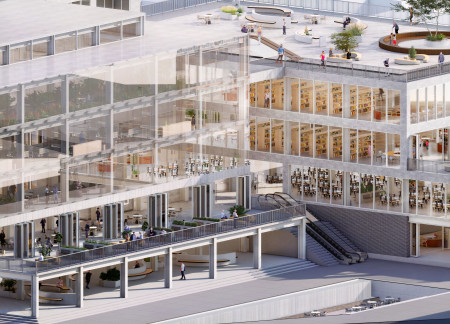
Macedo De Araujo ,Debora Vieira Mendes De Oliveira ,Carlos Maia
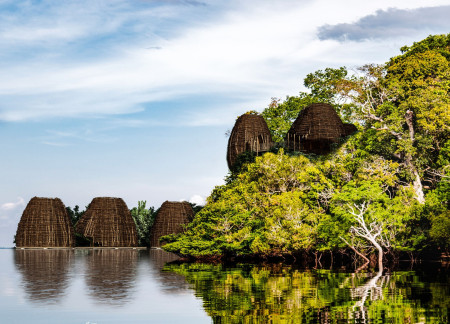

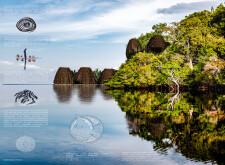
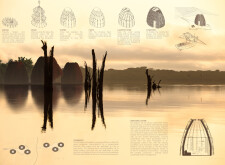
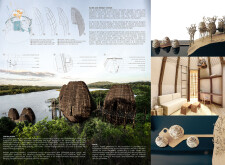
Curved forms of glued laminated timber harmonize with natural fabrics to create sustainable living spaces that foster community engagement within the Amazon rainforest.
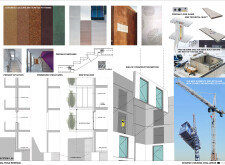
Integrated bomb shelters within a framework of prefabricated concrete units enhance both safety and community resilience, supporting multifamily living in an urban environment.
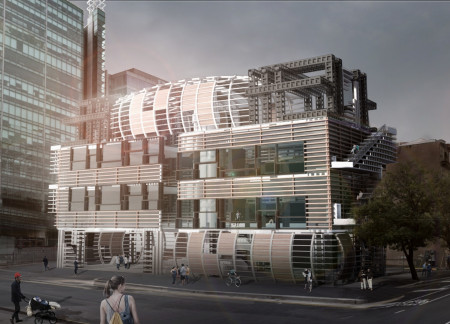
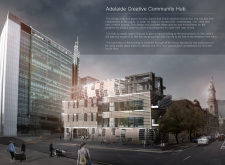
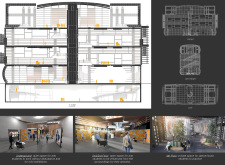
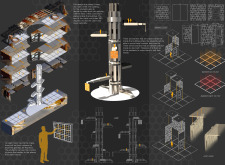
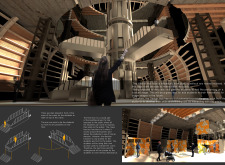
A central crane enables adaptable reconfiguration of spaces, while the use of natural wood elements creates an inviting atmosphere for arts and performance students to collaborate and showcase their talents.
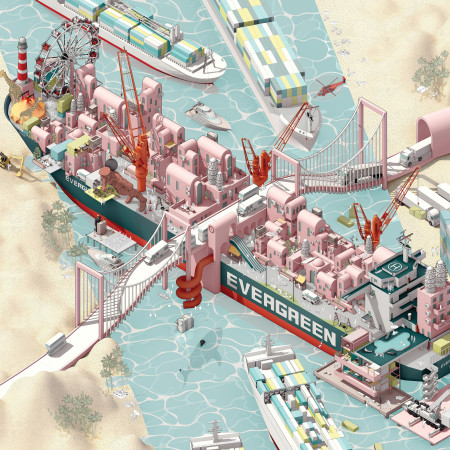
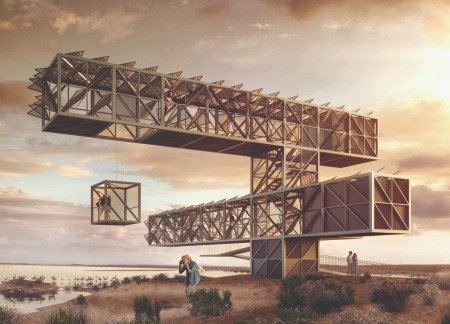
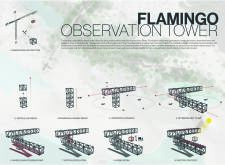
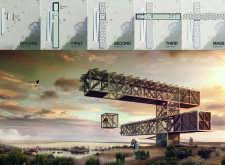
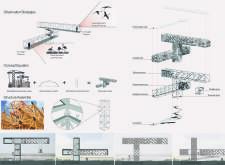

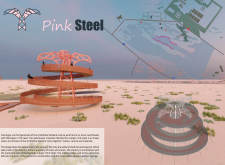
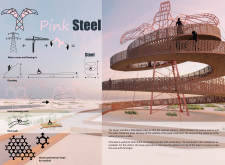
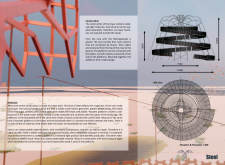
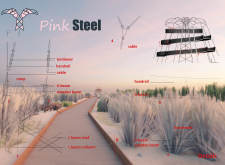
Constructed from upcycled steel cranes and enhanced with a photovoltaic skin, this observation tower provides an immersive platform for studying local flamingos while promoting ecological awareness in Abu Dhabi's unique environment.
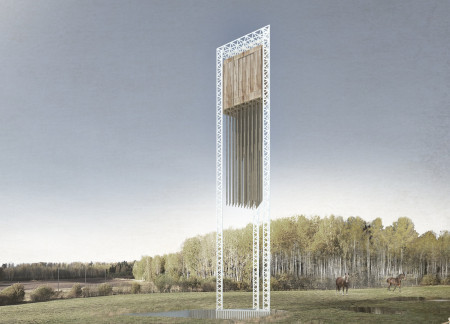
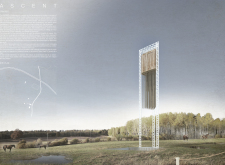
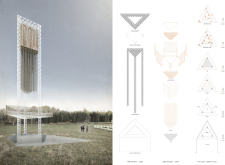
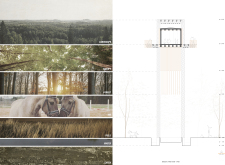
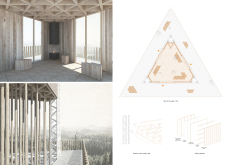
The metallic platform elevates a wooden cabin among birch trees, creating a unique vantage point that enhances the connection to the surrounding landscape while serving as an observatory and retreat.
Ivan Zhuk,Anastasia Korchmagina,Nikita Soloviov,German Sokolov
Connecting two greenhouses with a functioning crane, the design emphasizes process transparency and operational efficiency in a facility dedicated to food production.
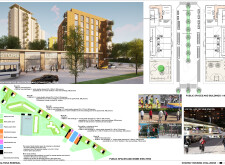
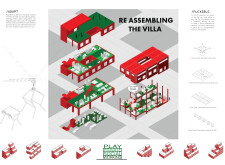
Kinetic pathways intertwine with modular prefabricated living spaces clad in timber, creating a versatile community environment designed for urban adaptability.
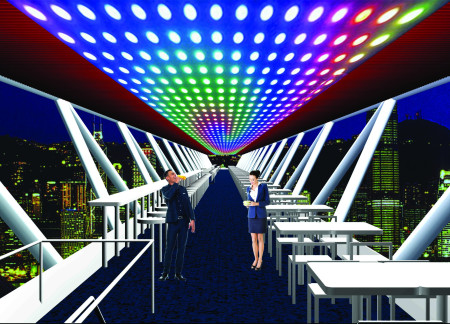

Elevated by a cantilevered steel framework and enveloped in transparent glass, the design seamlessly integrates a cable car system with a dynamic food and beverage venue, enhancing urban mobility and social interaction.
Repurposed shipping containers, designed to foster community engagement and integrated with abundant green spaces, create a flexible residential environment along the coast.
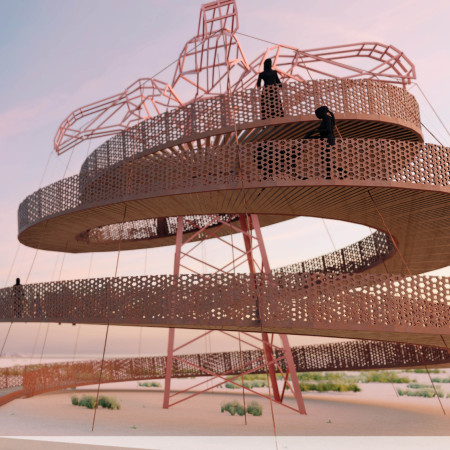
A spiraling helix of corten steel topped with pink accents rises from the Al Wathba Wetland, providing an accessible observation point that deepens engagement with the local ecosystem and its iconic flamingo population.
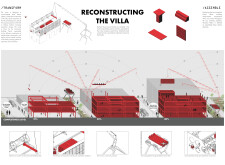
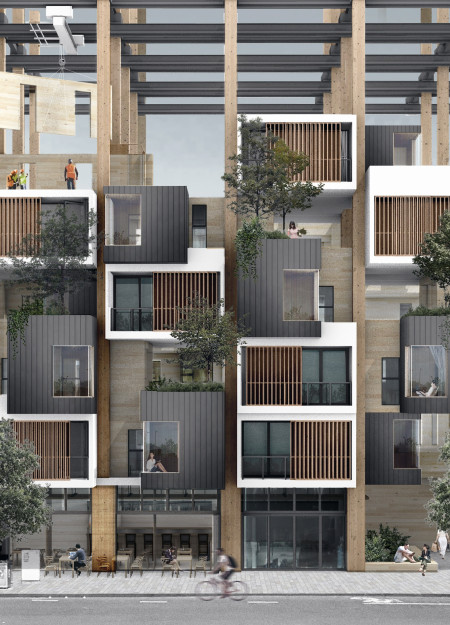
Built with an overhead crane framework and Cross Laminated Timber, the design enables vertical expansion of modular housing units to adapt to changing resident needs, fostering a sustainable community in Melbourne.
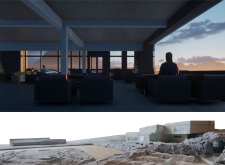
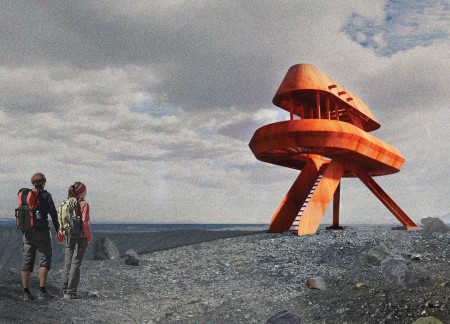
Set against the dramatic backdrop of Hverfjall, the lookout structure's weathering steel form rises to provide visitors with panoramic views into the volcano's caldera and beyond, enhancing their experience of the unique Icelandic landscape.
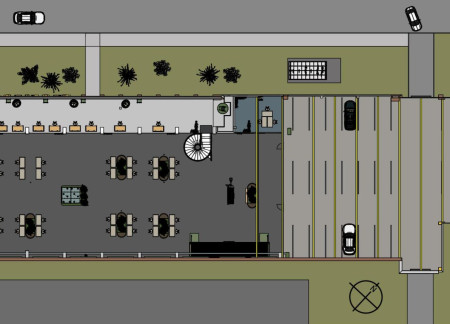
With its preserved brick walls and playful features like a climbing wall and slide, the revitalized former train repair center serves as a collaborative workspace that blends historical authenticity with modern functionality.
Incorporating traditional azulejos and sustainable photovoltaic panels, the facility fosters community interaction among elderly residents through thoughtfully designed spaces that blend functionality with regional cultural elements.

This residential complex is designed to enhance active ageing to support its elderly residents. It prioritizes autonomy and community engagement, offering a unique blend of individual living spaces and communal areas.

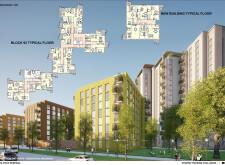
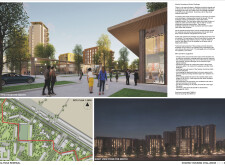
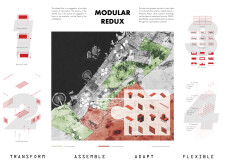
Located within a uniform residential landscape in the United Arab Emirates, the design introduces a contemporary response to the region’s repetitive built environment. It proposes a modular residential typology that accommodates changing household needs while engaging with its environmental and social context.
Shiyen Wu,Jun-han Huang,Pei-shan Chen,Chun-teng Lin
Constructed with charred wooden shingles and enhanced by biophilic green walls, the design integrates residential and commercial spaces to promote community interaction within an urban setting.
Constructed with modular cross-laminated timber panels and green roof systems, the design establishes a contemporary urban hub that supports intergenerational living and promotes social cohesion.
The project is a wellness retreat that brings together yoga, meditation, and communal living through an architecture focused on minimal environmental impact. Using ecologically responsible materials and passive design strategies, it fosters a balanced relationship between daily life and the surrounding natural landscape.
Positioned between the Baltic Sea and the Jaunupes River, the Pilgrimage Yoga House is a multifunctional space designed for yoga, meditation, and communal gathering. The project combines sustainable construction with a strong sensitivity to its landscape and users, offering a setting that supports both individual reflection and shared experience.
Use architecture to create different emotional states
Edition #9ideas COMPETITIONSILENT CONTEST For this competition, NO DESCRIPTION TEXT is allowed. The architecture ideas must be communicated strictly with visuals.
Prize Monetary award
Eligibility Open to all
Advance registration deadline 12 November 2026
Open architecture competitions
Closest deadline first
Project competitions first
Selected winning projects have the potential to be constructed
Ideas competitions
Experimental competitions with the focus on pushing the boundaries of creativity
Use architecture to create different emotional states
Edition #9ideas COMPETITIONSILENT CONTEST For this competition, NO DESCRIPTION TEXT is allowed. The architecture ideas must be communicated strictly with visuals.
Only participants selected and invited by Buildner can enter these closed competitions. To be considered for future opportunities, please set up your account on Architects' Network Plus.