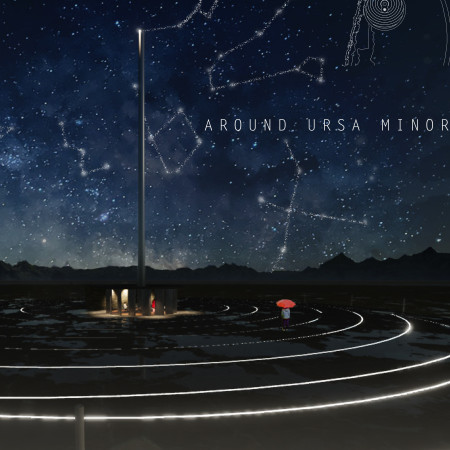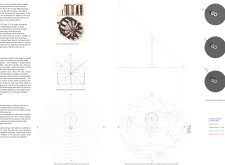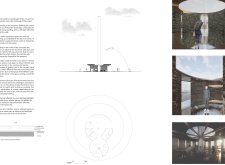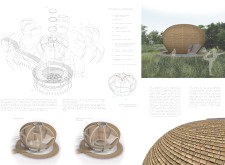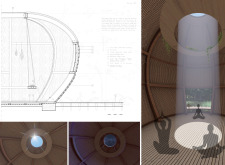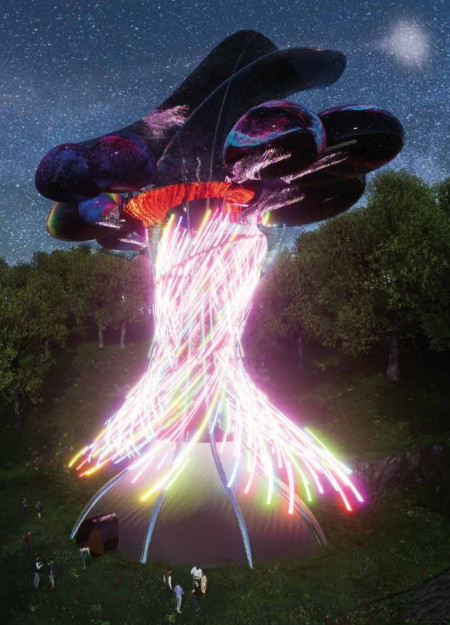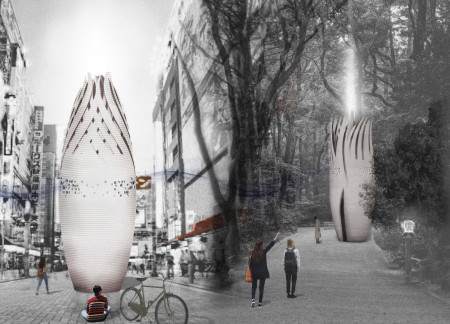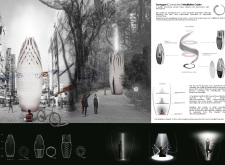
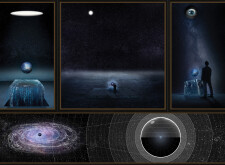
Crafted with charred wooden shingles and transparent surfaces, the design fosters a contemplative environment that invites users to engage with cosmic themes while serving as a reflective space for introspection and discovery.
Verena Hornig,Javid Alibhai,Malika Butt,Ola-ife Ojo

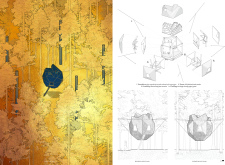
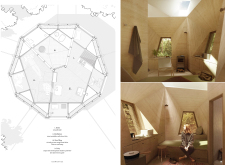
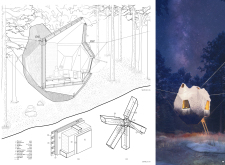
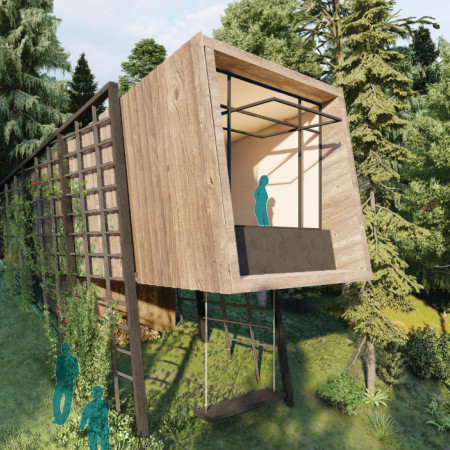
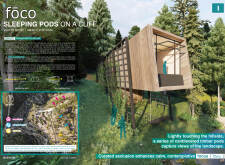
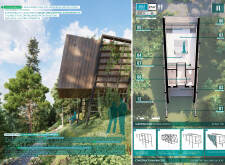
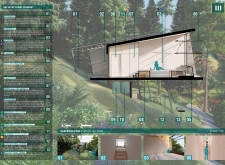
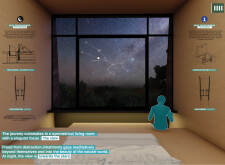
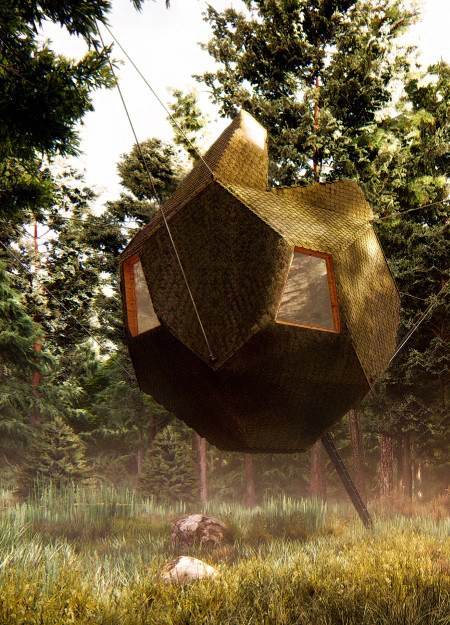
Elevated above the forest floor by a cable system, this cabin utilizes bark shingles and light shafts to create a harmonious living space that fosters connection with nature and promotes introspection.
A tensile fabric structure weaves through the narrative of human evolution, connecting celestial navigation with the archaeological significance of Jebel Irhoud, while serving as an interactive pavilion for reflection and exploration.
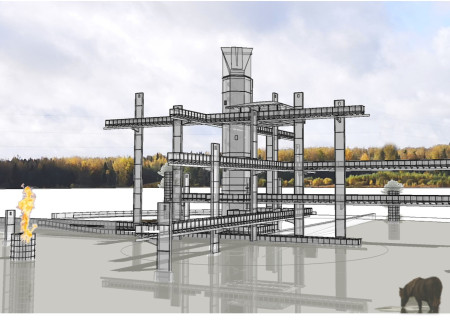
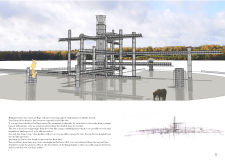
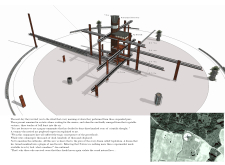
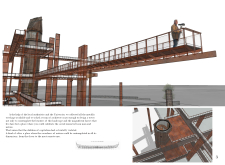
Rising from the water with suspended piers that facilitate community rituals, the towering structure offers a unique space for celestial observation while fostering a deep connection between nature and human experience.
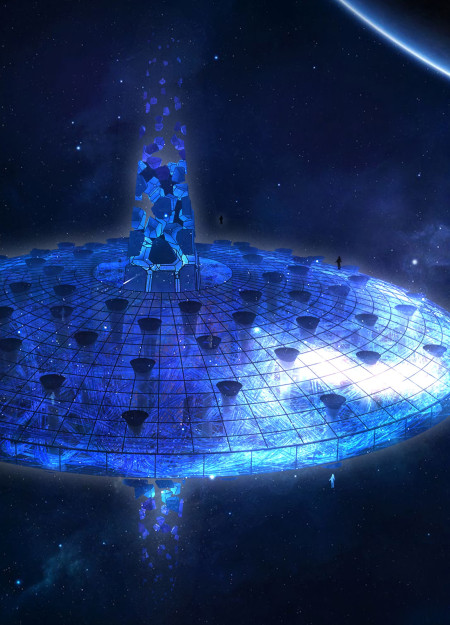
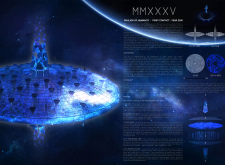
The Universal Beacon, equipped with a Fusion Core and a dynamic Data Web, serves as an orbiting hub for interstellar communication, facilitating the exchange of knowledge among potential extraterrestrial visitors.
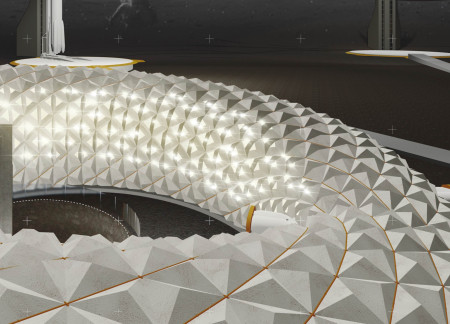
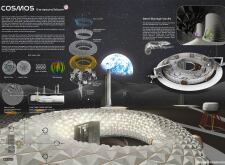
Utilizing lunar regolith and silica glass to withstand the harsh environment, the habitat designed near Peary Crater serves as a research and communication hub for humanity's exploration of extraterrestrial life.
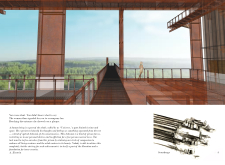
Cantilevered birch plywood pods provide unobstructed views of the cosmos, creating a unique environment for meditation and reflection within a sustainable retreat setting.
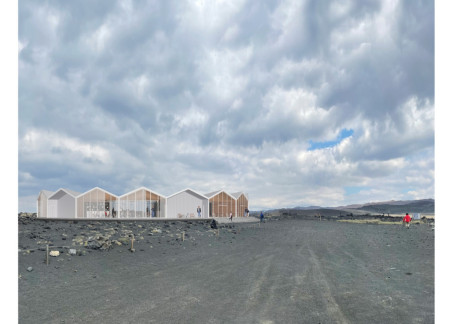
Elevated on concrete piles, the circular café integrates volcanic rocks in its courtyard, offering a unique resting place for hikers at the base of Hverfjall volcano.
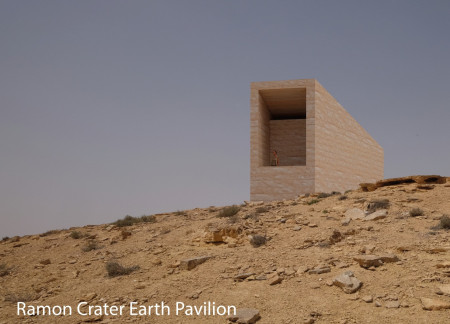
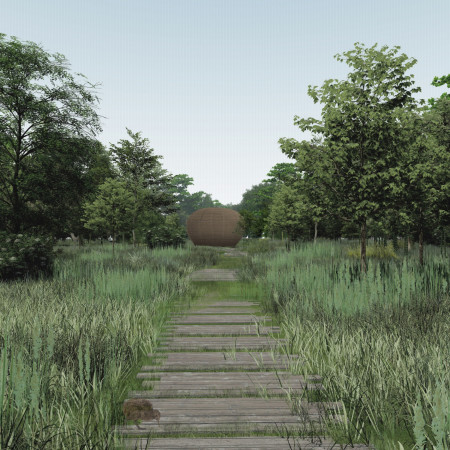
Constructed from rammed earth sourced directly from the Ramon Crater, the Pavilion serves as a contemplative space that fosters a deep connection between visitors and the natural landscape.
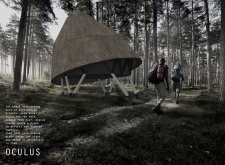
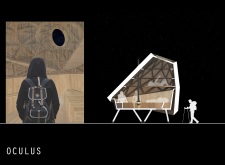
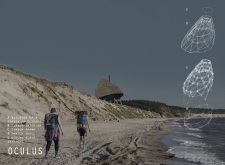
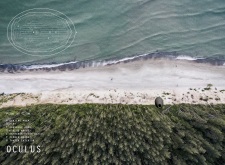
Crowning a conical timber structure, oculus openings invite natural light while thatch roofing harmonizes with the surrounding landscape, creating a serene retreat for introspection and connectivity to nature.
Talita suelen Assunção,Ana paula pavelski Mello,Tiago José Aleixo,Arthur Ribas Souza
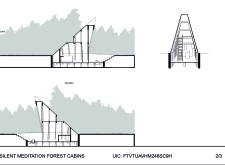
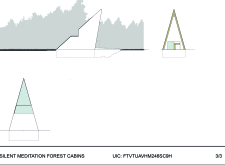
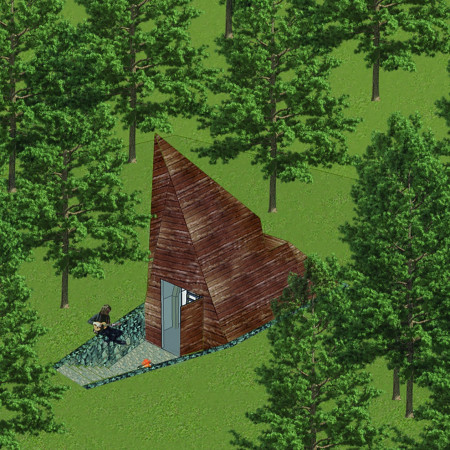
A triangular prism form, partially embedded in the ground, utilizes thermal excavation and celestial openings to create a tranquil retreat for meditation and reflection.
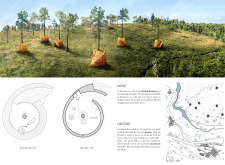
Combining rammed earth construction with integrated Pinus Pinaster trees, the design facilitates celestial alignment and natural ventilation, creating a serene retreat space that enhances meditation practices.
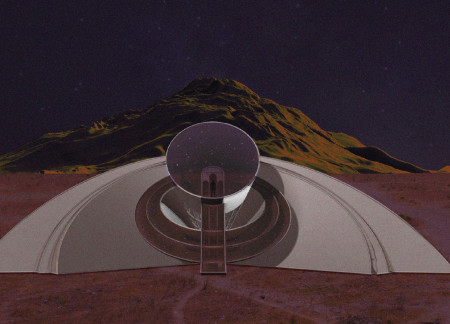
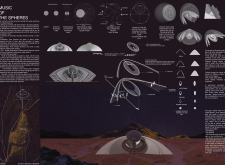
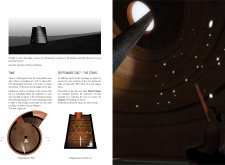
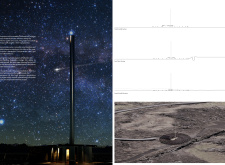
Set against a raw landscape, the dark stone structure serves as a celestial observatory that merges temporal experiences with astronomical observation, inviting visitors to engage deeply with the cosmos.
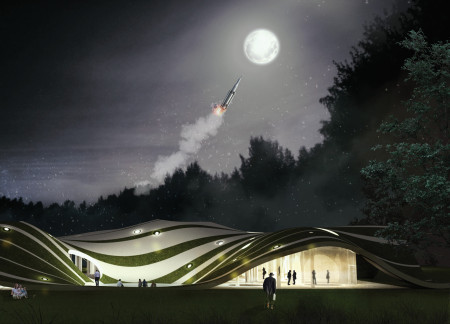
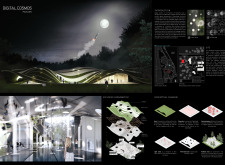
Translucent polycarbonate canopies shape a light-filled pavilion that enhances digital interaction and fosters community engagement through carefully designed spaces.
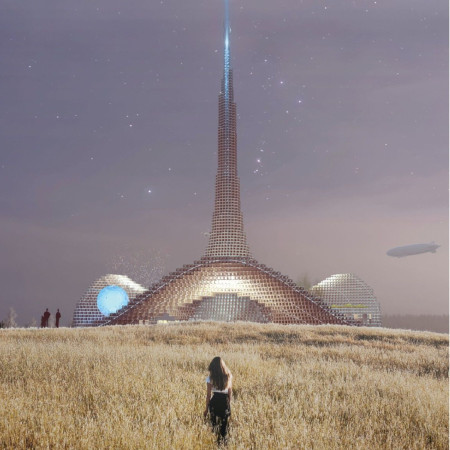
A beam of light rises from a gold-capped voxel atop a straw-roofed structure, blending organic geometry with local materials to create a multifunctional pavilion that fosters community engagement.
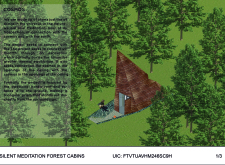
Crafted from cedar shingles and defined by a central skylight, the meditation cabin channels energy inward while providing a tranquil space for mindfulness and reflection in the heart of New Zealand's bush.
Constructed with semi-translucent glass and innovative capsule spaces, this community hub for astronomers fosters collaboration and connection to the cosmos within a tranquil forest setting.
The vertical cabin, designed as a public meditation space, embodies Zen principles through its distinct layers that guide visitors from isolation to a contemplative connection with the cosmos.
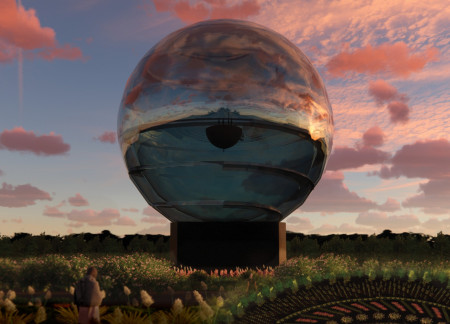
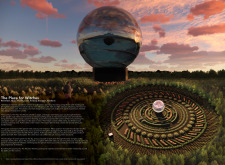
A mirrored memorial merges with a garden maze, centered around a crystal sphere that houses a library and invites reflection on history while providing a space for education and contemplation.
Utilizing bamboo and recycled steel, the design incorporates vertical gardens to enhance urban living environments while fostering community engagement through adaptable micro-housing units.
The project addresses the complexities of urban density while fostering social engagement and pedestrian accessibility by integrating flexible office spaces with vibrant communal areas. The design not only enhances functionality within a constrained urban footprint but also strengthens connections between disparate elements of the city’s fabric.
This study examines a multi-volume building designed to connect users with the forest landscape while accommodating communal and educational functions. Architectural strategies in these contexts can balance visual distinction with environmental sensitivity, providing spaces for learning and observation.
With a design that utilizes stacked roofs to create unobstructed jungle views, this wooden retreat fosters a close connection to nature while providing essential shelter and spaces for relaxation and meditation.
Elevated on stilts, the structure utilizes cross-laminated timber panels and translucent surfaces to create a harmonious integration with the surrounding environment, serving as a serene space for meditation and reflection.
A central tree anchors a gabled cabin designed for relaxation and self-discovery, while cross ventilation and sustainable wood construction enhance the connection with nature.
The proposal examines a visitor-oriented facility situated within a natural park landscape, designed to accommodate both recreational and educational functions. The study considers how spatial organization, vertical circulation, and cultural elements can enhance the visitor experience while addressing operational needs such as security and staff requirements.
Use architecture to create different emotional states
Edition #9ideas COMPETITIONSILENT CONTEST For this competition, NO DESCRIPTION TEXT is allowed. The architecture ideas must be communicated strictly with visuals.
Prize Monetary award
Eligibility Open to all
Advance registration deadline 12 November 2026
Open architecture competitions
Closest deadline first
Project competitions first
Selected winning projects have the potential to be constructed
Ideas competitions
Experimental competitions with the focus on pushing the boundaries of creativity
Use architecture to create different emotional states
Edition #9ideas COMPETITIONSILENT CONTEST For this competition, NO DESCRIPTION TEXT is allowed. The architecture ideas must be communicated strictly with visuals.
Only participants selected and invited by Buildner can enter these closed competitions. To be considered for future opportunities, please set up your account on Architects' Network Plus.