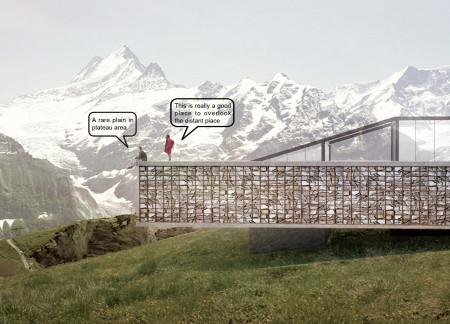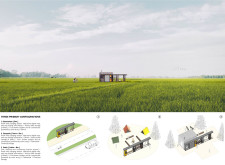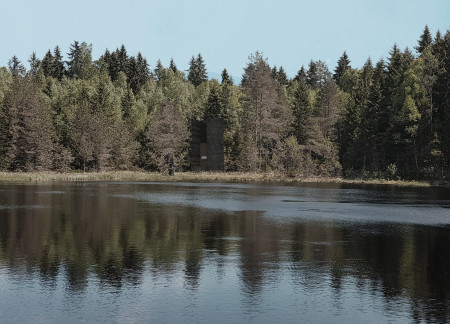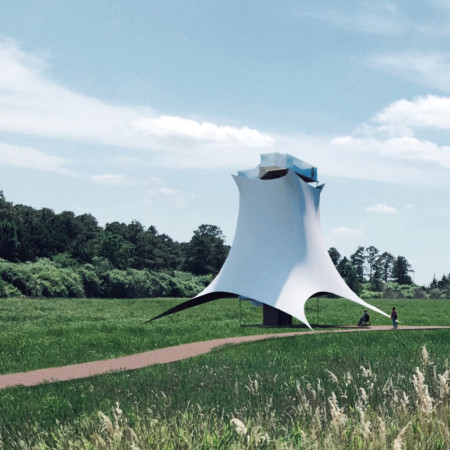
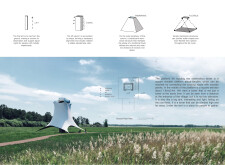
The combination of a tensile PTFE membrane and weather-resistant timber creates a lightweight observation tower that fosters community engagement while harmonizing with the surrounding landscape.
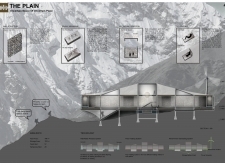
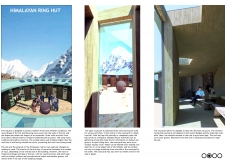
Crafted with a tensile membrane structure and integrated rainwater harvesting, the design provides a resilient refuge for trekkers in the challenging Himalayan environment, emphasizing adaptability and sustainability.
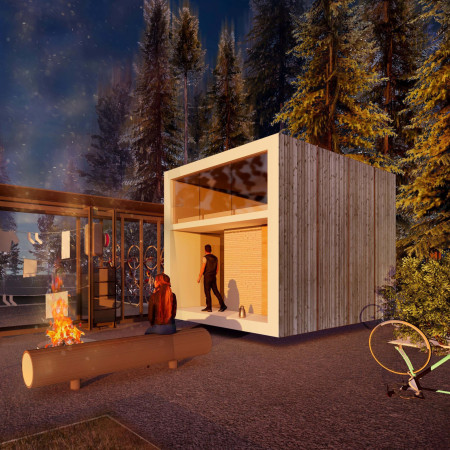
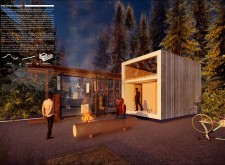
Elevated on helical pilings, this retreat integrates cross-laminated timber and a linear bar to provide essential amenities for cyclists along the EuroVelo 6 route.
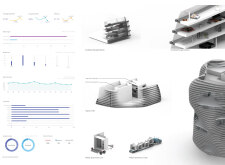
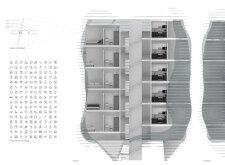
The building's spiral rotating floorplate and vertically stacked louvers create a unique façade that prioritizes both individual privacy and efficient space utilization, providing affordable housing solutions in an urban landscape.
Sam Maloney,Steven Prestejohn,Rita Doummar,Michelle Morsicato
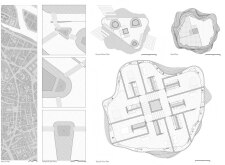
Utilizing a fractal urban model, the development integrates modular housing with micro-parks and community spaces, fostering affordable living in a responsive coastal urban environment.
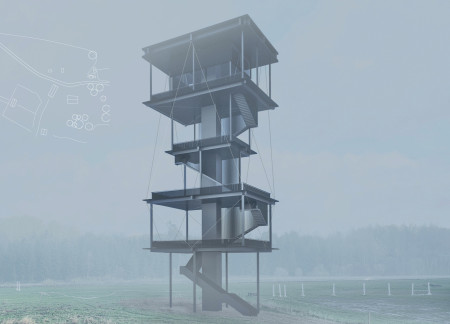
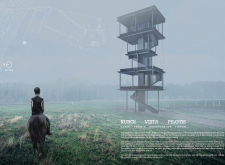
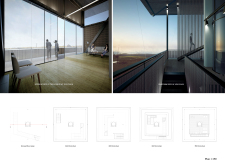
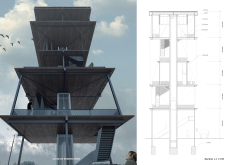
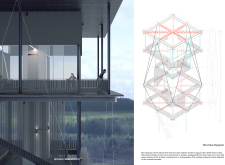
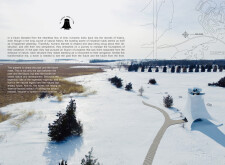
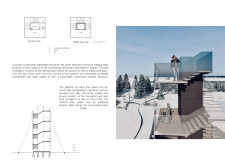
Crafted with steel and glass and supported by tension cables, this elevated observation tower seamlessly integrates into the North Latvian landscape, offering visitors a unique vantage point to engage with the surrounding natural ecosystem.
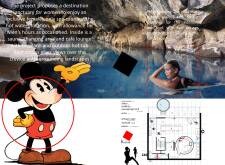
Constructed with Glu-Lam timber and topped with a green roof of turf grasses, this retreat offers a spa and sauna experience uniquely positioned to engage with the dramatic landscape of the North America Shelf.
Faris husameddin s Almadani,Badr Alsubaie,Yazeed Khalid N Alsabhan,Jumana Qutub,Adel Alalmaey
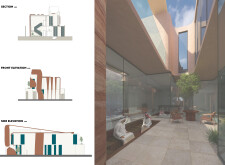
Combining rammed earth and flexible tent fabric, this design effectively integrates traditional building techniques with modern sustainability to create a multifunctional family residence.
Andrea Martinez Piña,Emiliano Renovales,Adriana Galicia
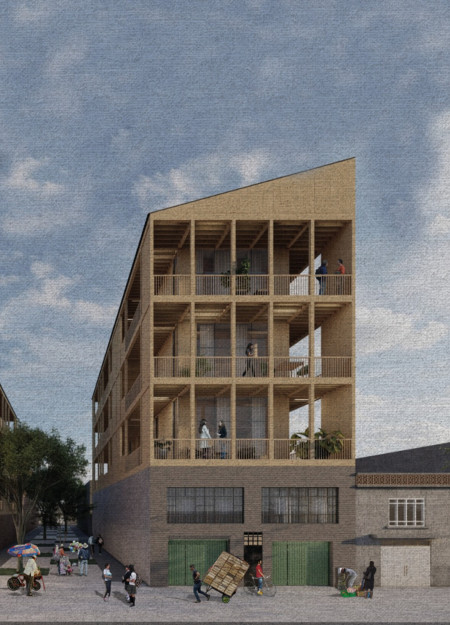
Utilizing charred wooden shingles and cross-laminated timber, this urban housing solution enhances community living while addressing sustainability and compact design challenges in Mexico City.
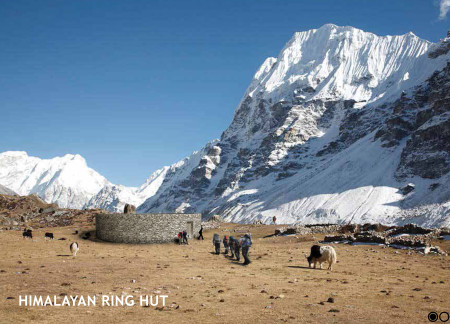
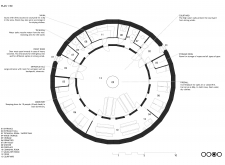
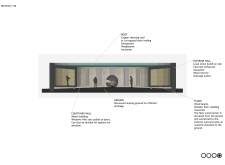
A circular stone shelter with a central hearth, designed for sustainable living amid the Himalayan landscape, provides trekkers with a communal space that prioritizes both functionality and environmental harmony.
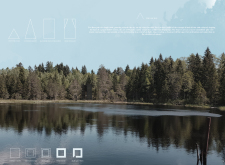

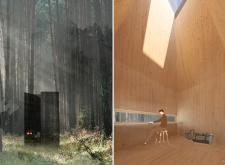
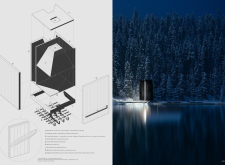
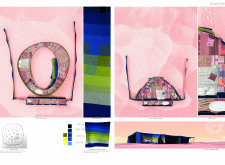
The elegant pyramidal form rises from a monolithic pine base, utilizing natural light through a central skylight to create a serene space for meditation and reflection.
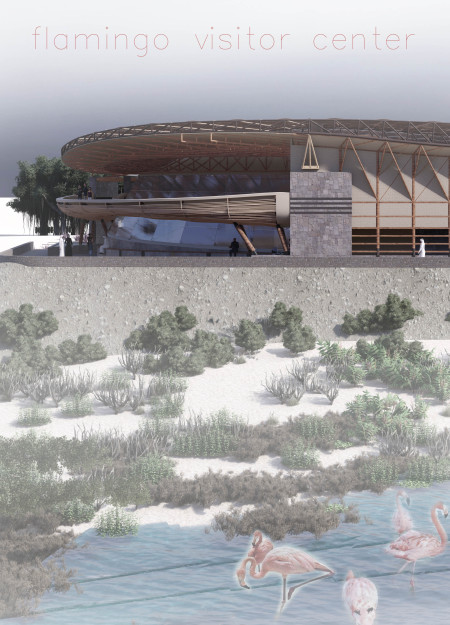
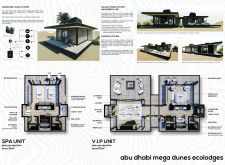
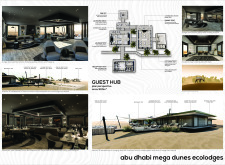
Utilizing coral stone masonry and palm leaves, the visitor center integrates natural cooling methods and water management systems to create an engaging space that connects visitors with the surrounding environment.
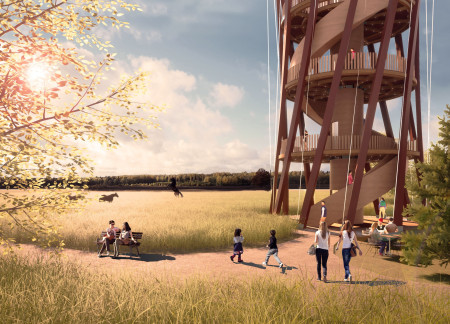
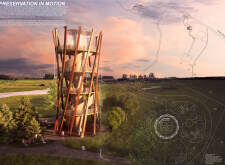
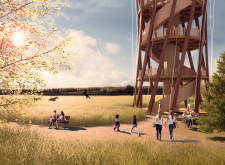
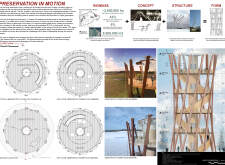
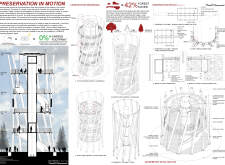
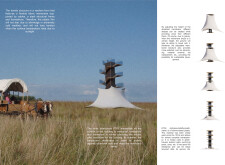
Crafted from locally sourced timber and reinforced with a tensile steel framework, the observation tower offers an immersive platform for ecological education and community engagement within the North Vidzeme Biosphere Reserve.
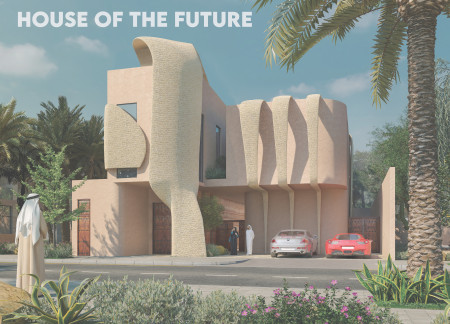
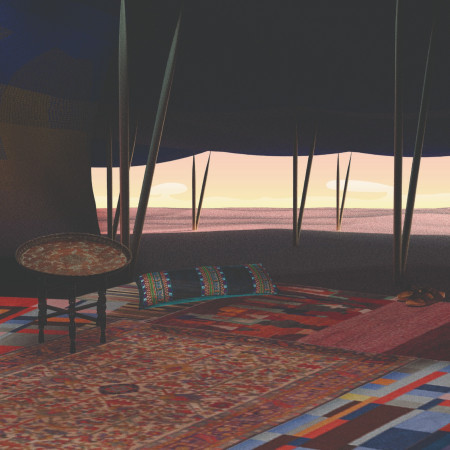
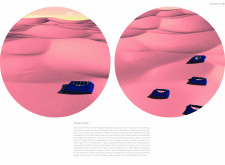
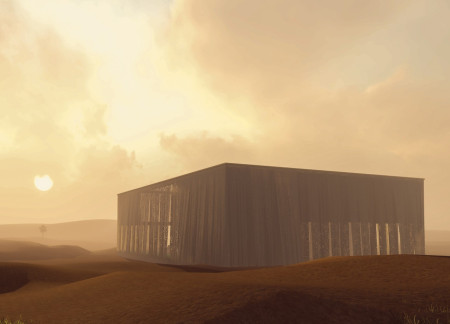
Crafted from photovoltaic goat hair textiles and designed for resilience against desert conditions, the House of Hair offers sustainable living solutions while harmonizing with its natural surroundings.
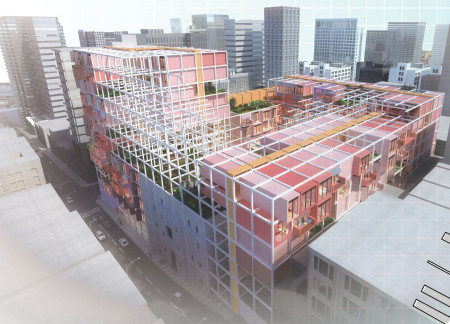
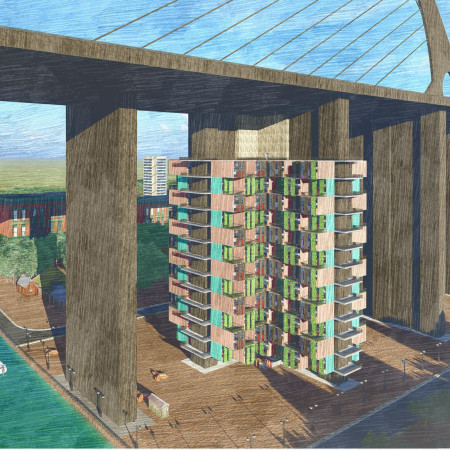
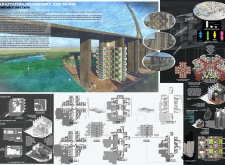
Utilizing tensile pipes and hollow slabs, the design creates adaptable prefabricated housing units that form a vertical neighborhood, addressing Melbourne's urban housing needs.
Incorporating water features and holographic displays, the pavilion's circular design promotes exploration and reflection within a mountainous landscape.
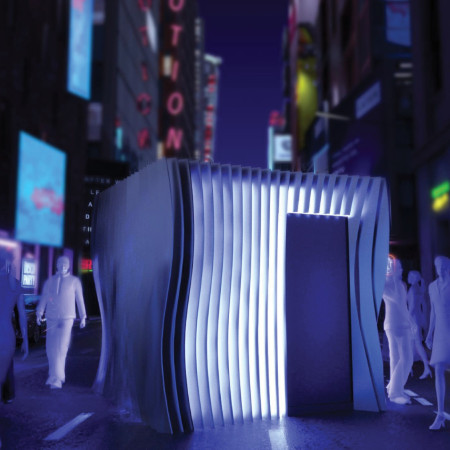

Crafted from mass timber and designed with piezoelectric materials for sound absorption, the cabin offers a tranquil space for reflection amidst the urban noise of Tokyo.
With a design that utilizes stacked roofs to create unobstructed jungle views, this wooden retreat fosters a close connection to nature while providing essential shelter and spaces for relaxation and meditation.
Crafted with natural brown tones and a focus on simplicity, the hut integrates into the Cambodian landscape, offering a serene retreat for reflection and relaxation.
Elevated on stilts, the structure utilizes cross-laminated timber panels and translucent surfaces to create a harmonious integration with the surrounding environment, serving as a serene space for meditation and reflection.
A central tree anchors a gabled cabin designed for relaxation and self-discovery, while cross ventilation and sustainable wood construction enhance the connection with nature.
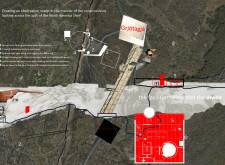
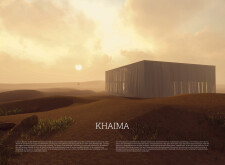
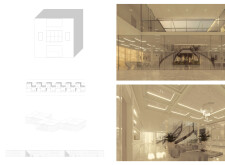
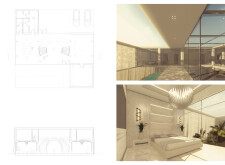
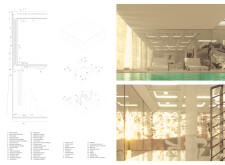
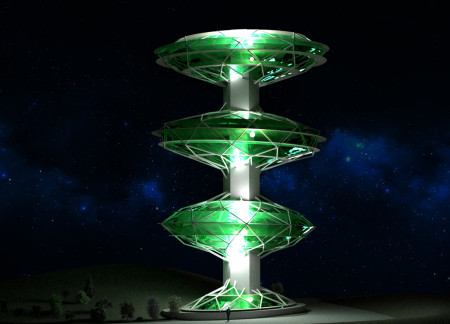
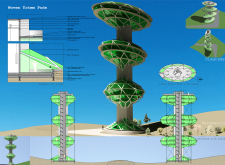
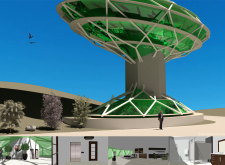
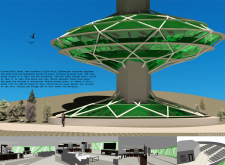
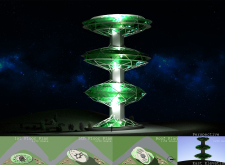
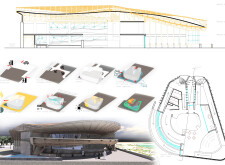
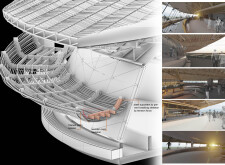
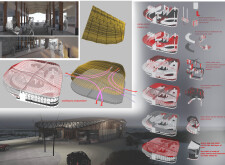
The proposal examines a visitor-oriented facility situated within a natural park landscape, designed to accommodate both recreational and educational functions. The study considers how spatial organization, vertical circulation, and cultural elements can enhance the visitor experience while addressing operational needs such as security and staff requirements.
The undulating roof structure, supported by wooden elements and complemented by a reflection garden featuring preserved mature trees, creates a contemplative memorial space honoring the lives lost during the Sri Lankan Civil War.
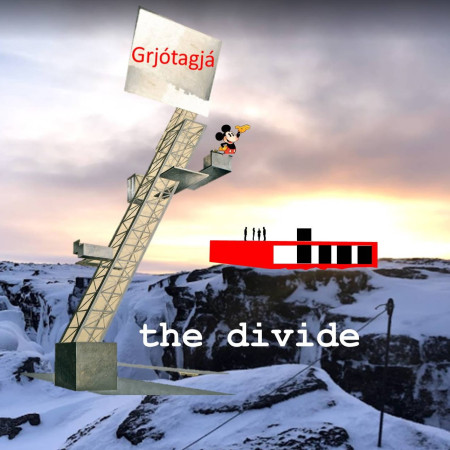
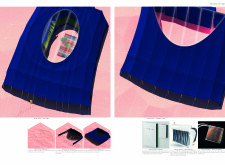
Incorporating a double-skin facade of translucent polycarbonate and locally sourced timber, the structure harmonizes with the volcanic landscape while providing essential facilities for winter recreation.
Maria Turcu,Mihai Mitrică,Alina Măldărescu,Alina Lixeanu
Incorporating vertical gardens and green façades, the design enhances urban connectivity and sustainability while providing multi-functional spaces for offices and public interaction.
Use architecture to create different emotional states
Edition #9ideas COMPETITIONSILENT CONTEST For this competition, NO DESCRIPTION TEXT is allowed. The architecture ideas must be communicated strictly with visuals.
Prize Monetary award
Eligibility Open to all
Advance registration deadline 12 November 2026
Open architecture competitions
Closest deadline first
Project competitions first
Selected winning projects have the potential to be constructed
Ideas competitions
Experimental competitions with the focus on pushing the boundaries of creativity
Use architecture to create different emotional states
Edition #9ideas COMPETITIONSILENT CONTEST For this competition, NO DESCRIPTION TEXT is allowed. The architecture ideas must be communicated strictly with visuals.
Only participants selected and invited by Buildner can enter these closed competitions. To be considered for future opportunities, please set up your account on Architects' Network Plus.