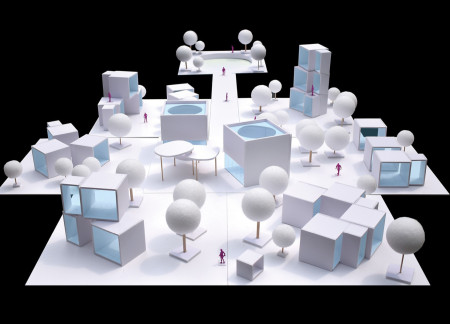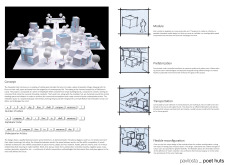
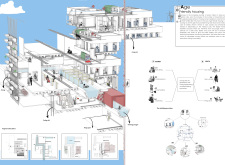
With expandable balconies and charred wooden shingles, this intergenerational housing initiative fosters community engagement and shared experiences among residents of varying ages.
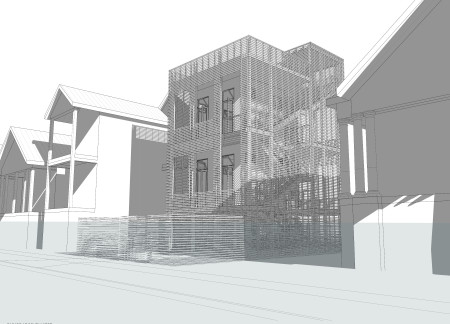
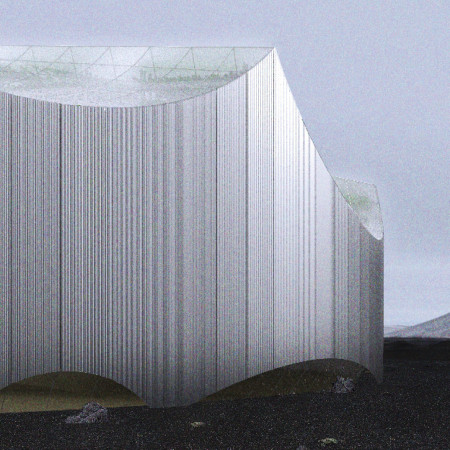
The integration of a rooftop garden with a perforated façade enhances natural ventilation in a micro home designed for urban living, effectively merging outdoor and indoor functions in a compact space.
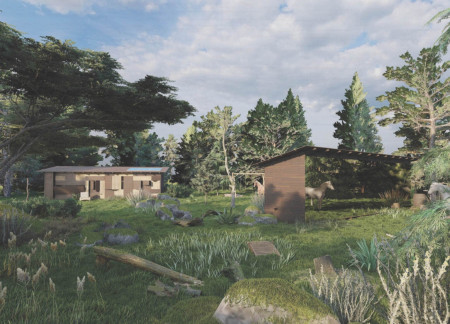
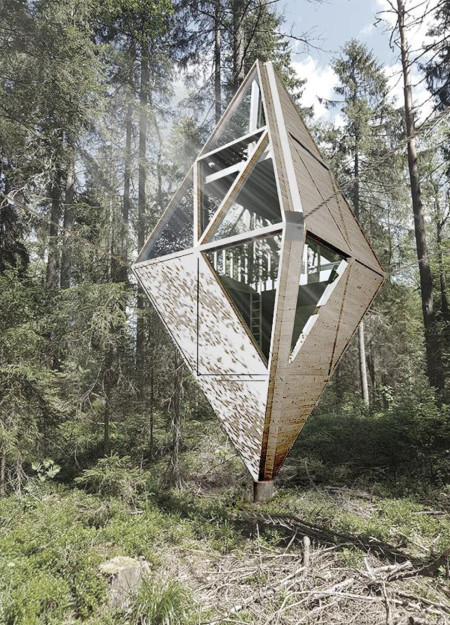
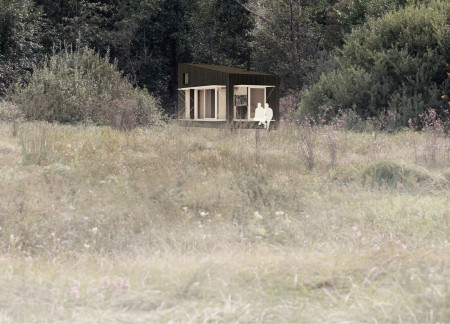
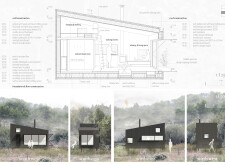
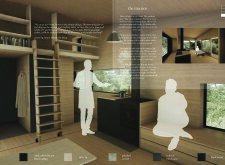
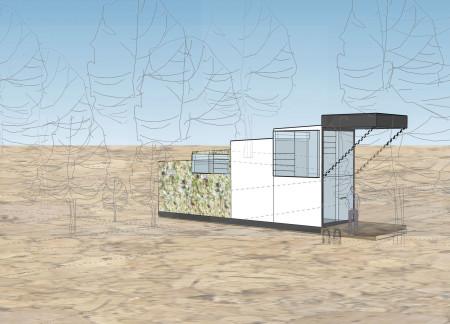
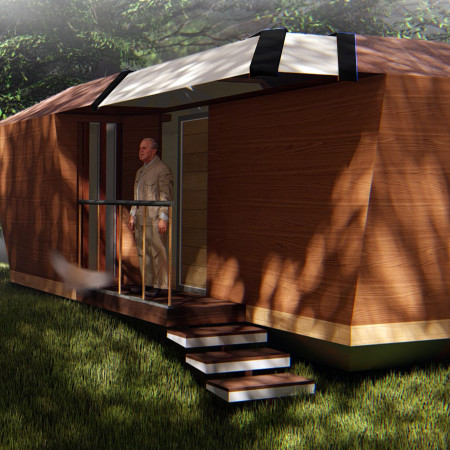
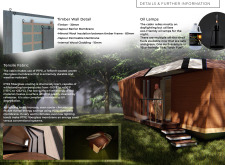
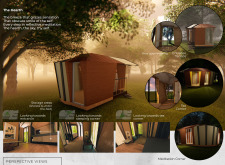
With a unique blend of charred wood and a mirrored facade, the design creates a compact dwelling that harmonizes with its forest surroundings while efficiently facilitating daily living activities.
Crafted from rammed earth and enhanced by movable mycelium walls, the design creates flexible living spaces that foster community interaction and respond to the cultural practices of outdoor cooking in Ghana.
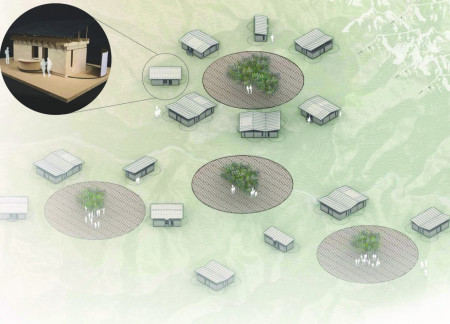
Leveraging massive stone and non-transformed wood, the design promotes thermal regulation within five interconnected guest homes, enhancing communal living while respecting local heritage.
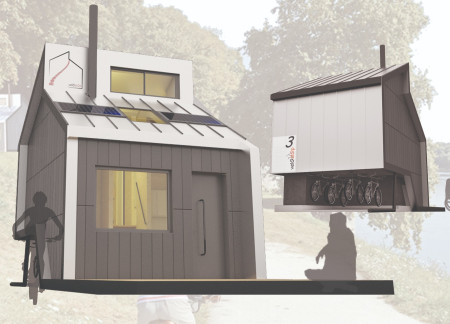
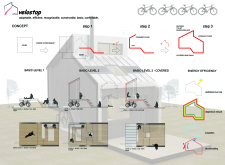
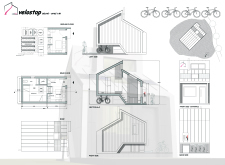
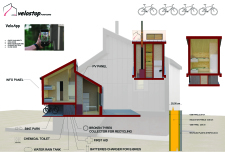
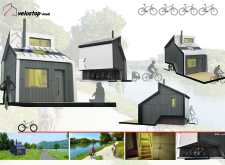
Constructed with OSB panels and incorporating essential amenities for cyclists, the facility provides a comprehensive solution for urban mobility and community engagement.
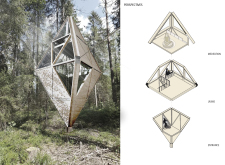
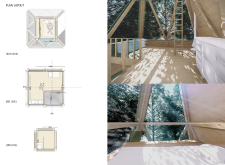
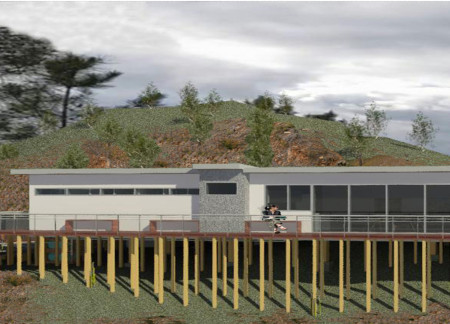
Elevated above the forest floor, this cabin utilizes a cut tree for support and features a unique combination of steel and oriented strand board to create a meditative retreat focused on connection with nature.
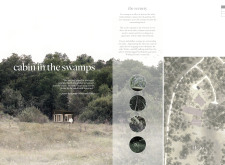
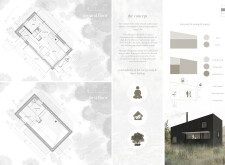
Constructed with a dark facade that melds into the surrounding reeds, the elevated cabin utilizes silver fir and a foldable facade to create a tranquil space for contemplation and connection to the natural environment.
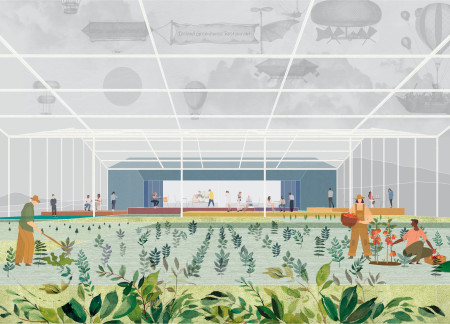
Transparent modules with integrated vegetable gardens create a direct connection between diners and their food, all while offering unobstructed views of the Hverfjall volcano in a unique dining environment.
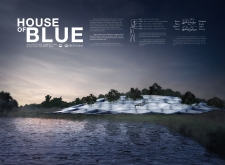
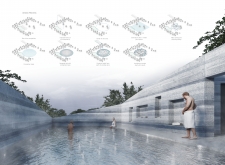
Constructed using compressed earth and blue clay, this wellness retreat immerses visitors in a sensory-driven experience that merges architecture with the surrounding Latvian landscape.
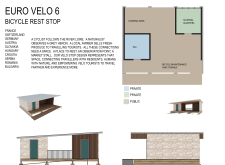
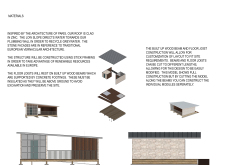
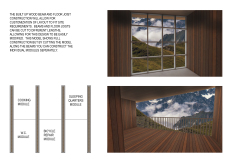
Constructed with charred wooden shingles and zinc cladding, the rest stop is designed to provide essential amenities for cyclists while promoting sustainability and community engagement.
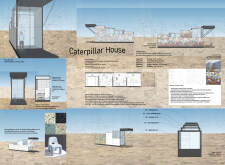
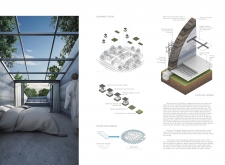
Utilizing recycled glass and plastic, the segmented design of this house emphasizes natural light and outdoor connectivity, creating a sustainable living environment tailored for rest and reflection.
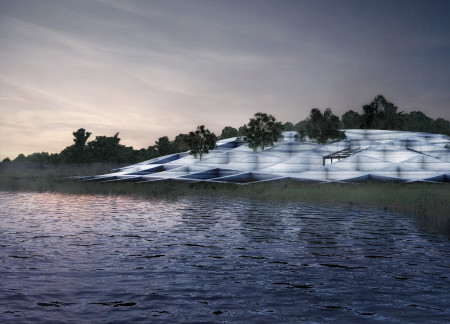
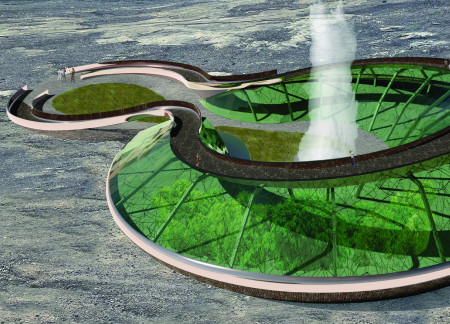
A distinctive basalt stone structure utilizes green-glass elements to create a space that harmonizes with local ecology, serving as both a greenhouse and restaurant.
The circular design incorporates hanging greenhouses and a rammed earth core, creating an innovative dining experience that actively connects patrons to the source of their food.
Shajee Haider,Noor Abdul rehman,Aimen Abbas,Zainab Sohail
Elevated on adjustable supports and enveloped in a vapor barrier, this retreat integrates mineral wool insulation to provide a meditative space within the tranquil Latvian forest.
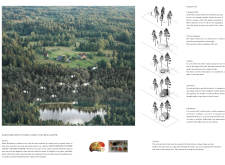
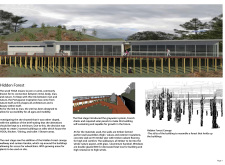
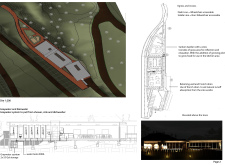
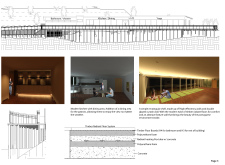
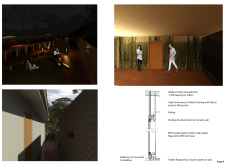
Enveloped in a black mesh and supported by triangular wooden frames, the cabins create an immersive environment for meditation within the serene forest of Ozolini, prioritizing a deep connection with nature.
Crafted from cross-laminated timber, the poet retreats seamlessly integrate into their natural surroundings, providing a shared space for contemplation and creativity among artists seeking inspiration.
Elevated on stilts, the design incorporates a canopy walkway and a sunken garden, creating accessible spaces for communal YOGA and dining while promoting a direct connection to the surrounding landscape.
Recycled bricks form the foundation of a community-focused layout that seamlessly integrates private courtyards and communal spaces, designed specifically for wine enthusiasts seeking both connection and intimacy.
Brian cheuk yan Ho,Anna Long,Tara Hodges,Sanaa Bijlani
Harnessing geothermal energy and clad in zinc, the structure offers a unique greenhouse dining experience that seamlessly connects patrons with seasonal ingredients while showcasing the beauty of the Myvatn landscape.
Utilizing a frame-wall structure and a steel plate system, the design integrates natural elements to facilitate interactive learning within the diverse ecosystems of the Al Wathba Wetland Reserve.
Constructed with plywood panels and strategically designed lightwells, these cabins utilize stone foundations to create versatile spaces for wellness and meditation.
Constructed using woven palm leaves and local materials, the visitor center integrates with the Al Wathba Wetland Reserve, providing educational spaces that foster a connection between visitors and the surrounding ecosystem.
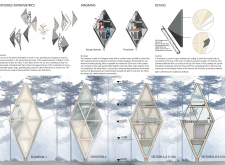
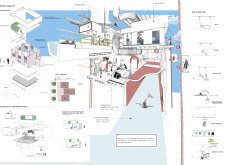
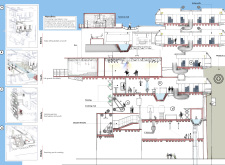
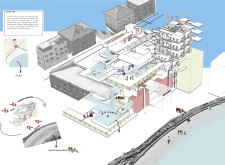
An enclosed observation area with all-round visibility allows visitors to engage deeply with the surrounding landscape while a series of designed balconies promotes social interaction and solitude, functioning as an urban lookout point.
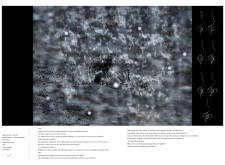
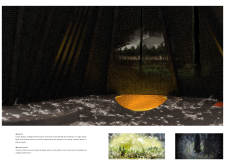

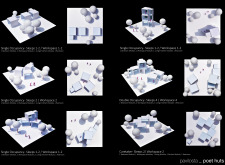
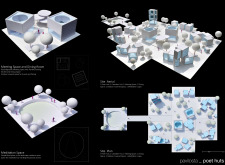
The proposal explores retreat spaces designed for quiet reflection and meditation. The study focuses on creating a calm environment that fosters a connection to nature while supporting both individual and group activities.
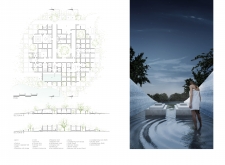
Incorporating a facade of burned wood that echoes Icelandic folklore, the retreat offers guests immersive views of Lake Mývatn and serves as a cultural haven for visitors seeking connection to local mythology and nature.
Henrique Giovani Canan,Maria Fernanda Del Giovannino De Oliveira,Lia Balassiano Strosberg,Gabriela Tiely Barros Giotoku
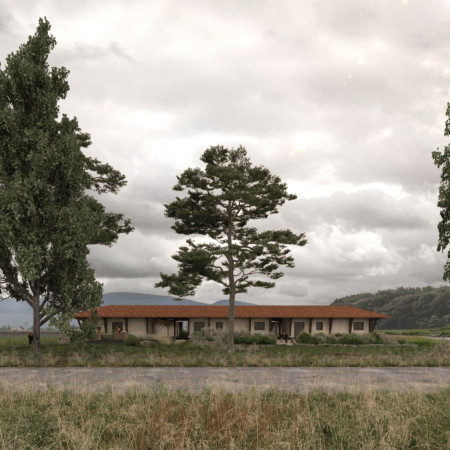
The design uses terraced landscapes to connect with the surrounding olive groves, creating a peaceful guest retreat that balances sustainability, community interaction, and everyday comfort.
Use architecture to create different emotional states
Edition #9ideas COMPETITIONSILENT CONTEST For this competition, NO DESCRIPTION TEXT is allowed. The architecture ideas must be communicated strictly with visuals.

Prize Monetary award
Eligibility Open to all
Advance registration deadline 12 November 2026
Open architecture competitions
Closest deadline first
Project competitions first
Selected winning projects have the potential to be constructed
Ideas competitions
Experimental competitions with the focus on pushing the boundaries of creativity
Use architecture to create different emotional states
Edition #9ideas COMPETITIONSILENT CONTEST For this competition, NO DESCRIPTION TEXT is allowed. The architecture ideas must be communicated strictly with visuals.

Only participants selected and invited by Buildner can enter these closed competitions. To be considered for future opportunities, please set up your account on Architects' Network Plus.