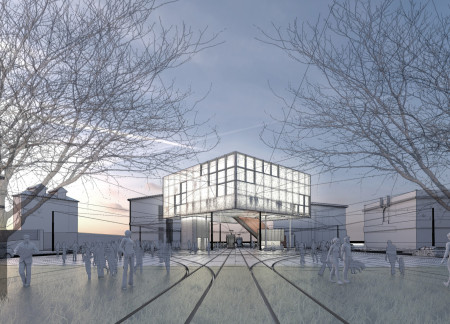
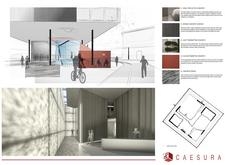
Elevated structures made from reflective concrete and light transmitting materials seamlessly integrate with landscaped green zones, creating a versatile community hub for social gatherings and events.
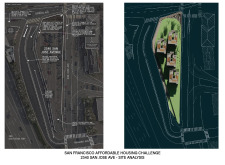
The design incorporates a terraced planting area and secure accessibility ramp to enhance pedestrian safety and mobility, all within a framework that emphasizes community interaction and affordable housing solutions.
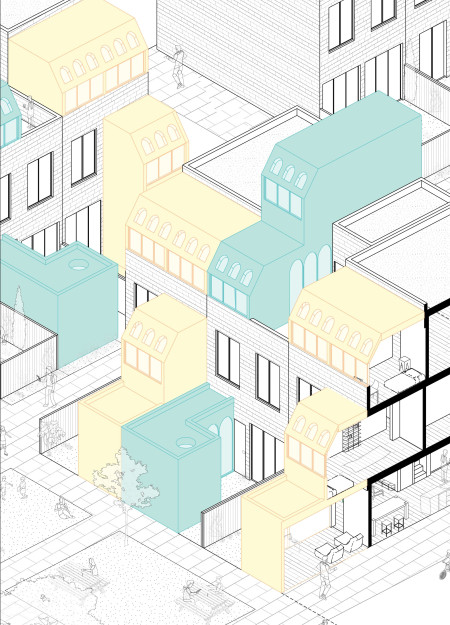
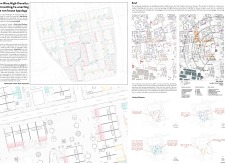
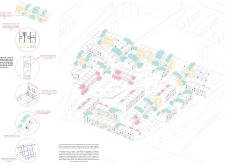
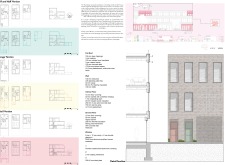
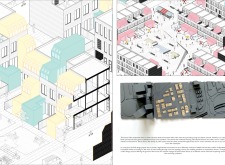
With a focus on expandable narrow houses, the design offers a solution to urban overcrowding by integrating mixed-use spaces that encourage community interaction and enhance the quality of urban living.
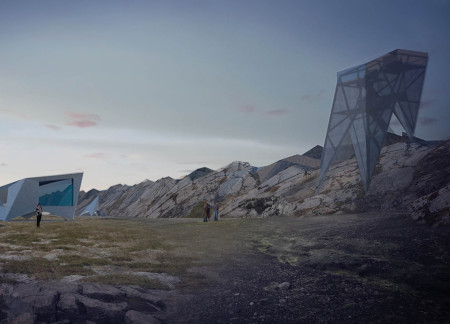
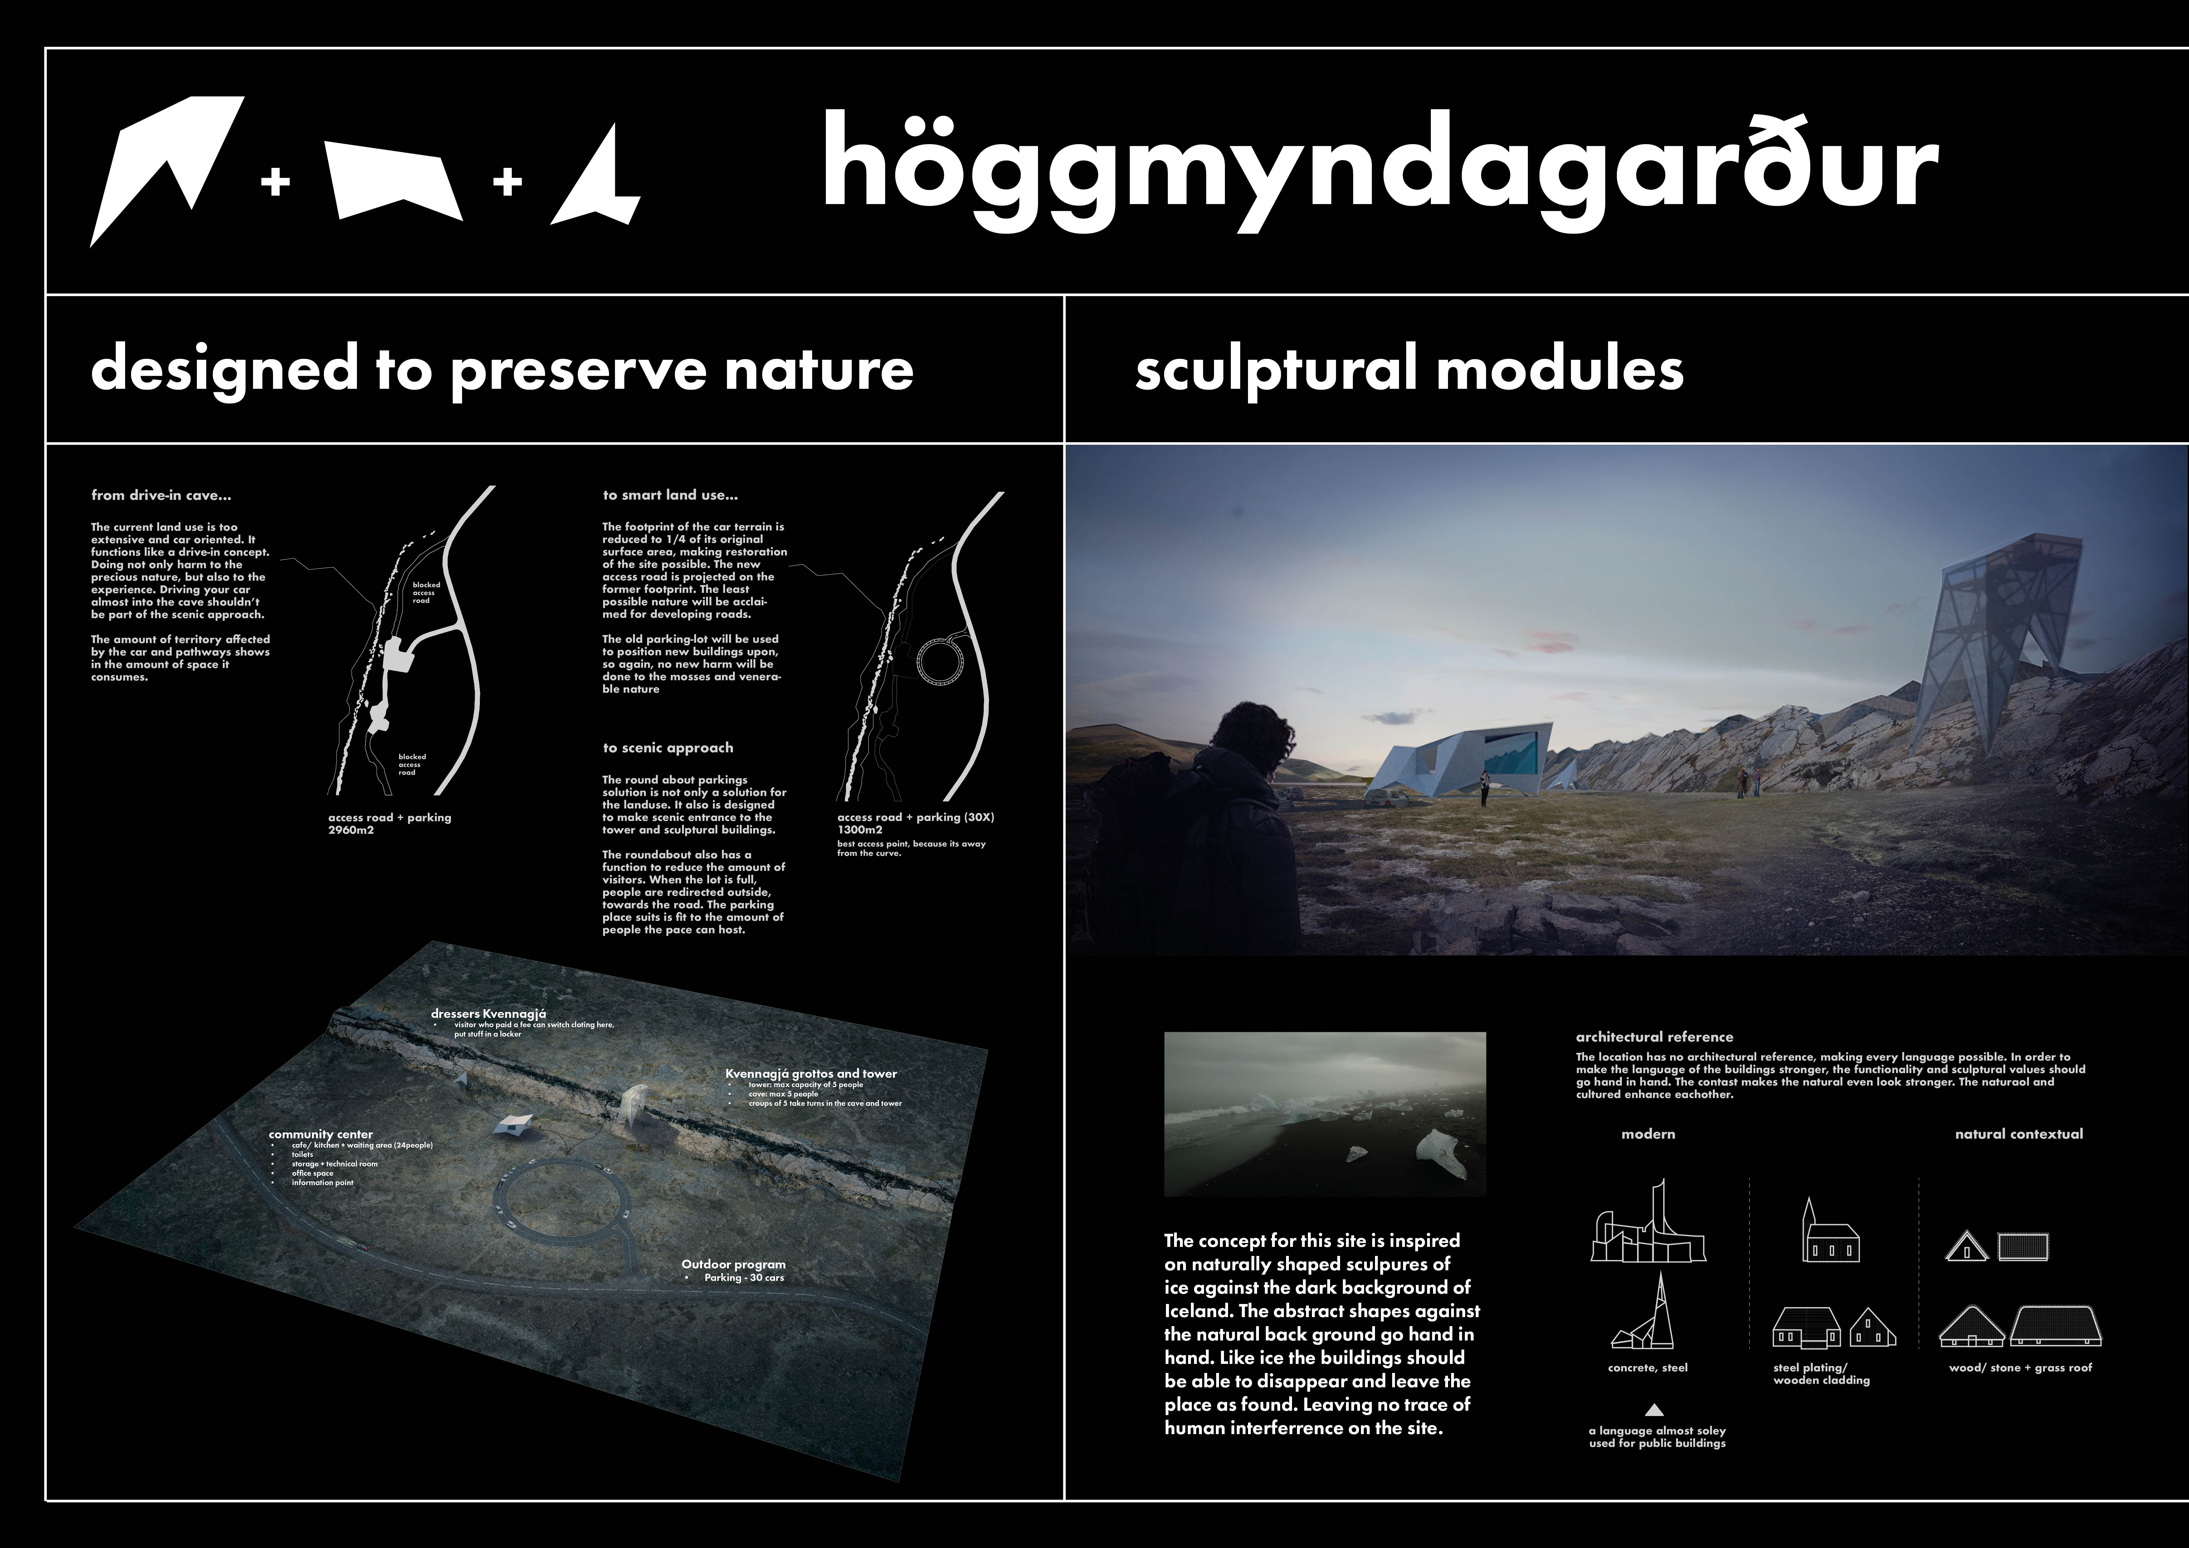
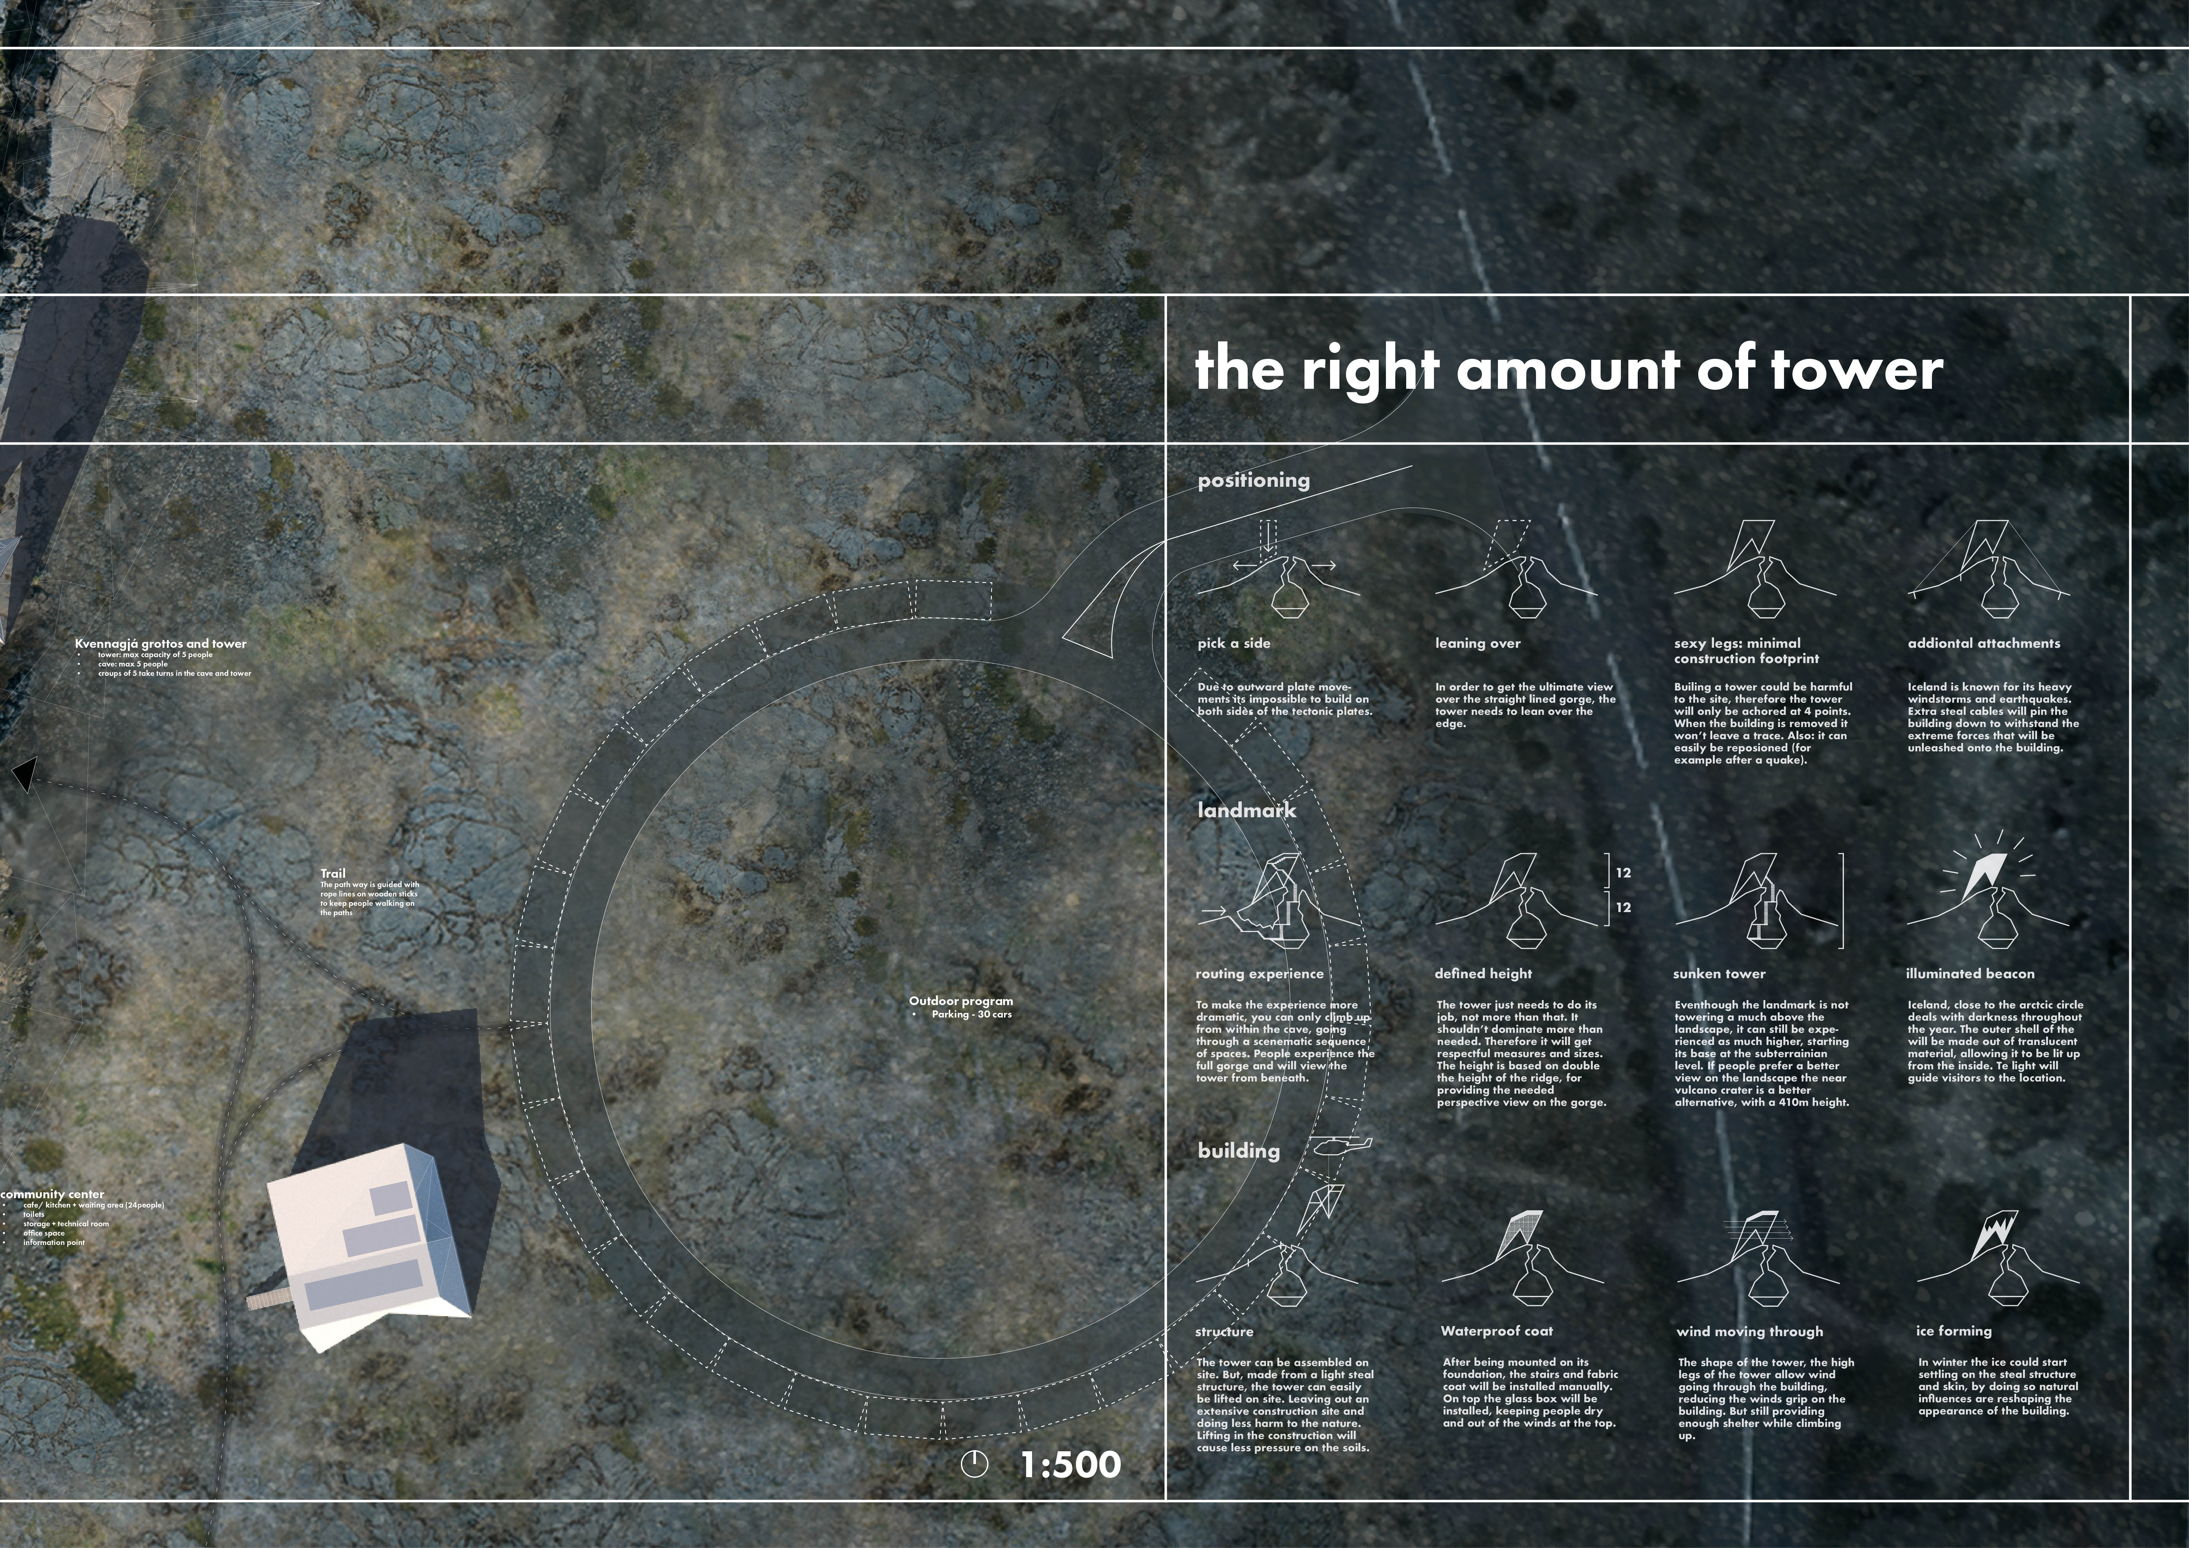
A translucent outer shell envelops a robust steel frame, creating a community center that fosters interaction and connection while minimizing environmental impact in the Kvennagjá Grottos.
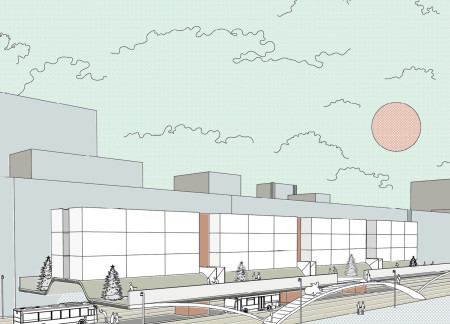
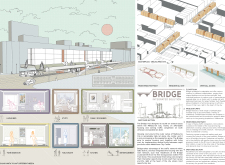
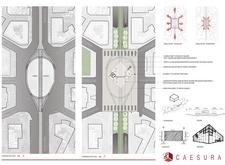
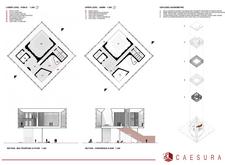
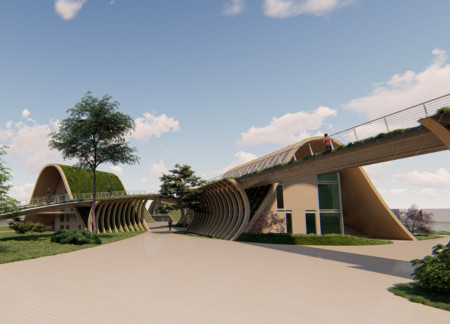
An elevated arch structure redefines urban circulation and enhances pedestrian connectivity in Dongmen, Shenzhen, while creating a vibrant environment for mixed-use spaces.
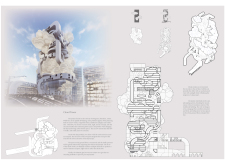
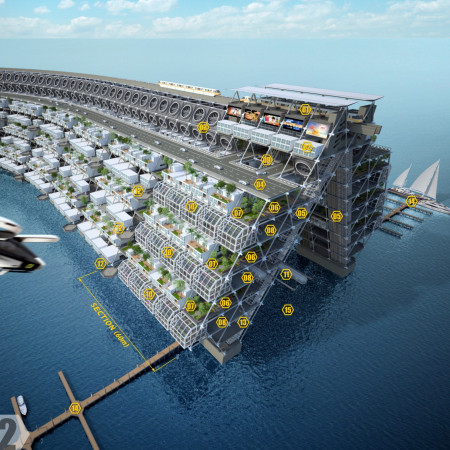
Incorporating piezoelectric technology and building-integrated photovoltaics, the Carscraper is designed as a vertical micro-city that redefines urban living by merging multifunctional spaces with enhanced mobility solutions.
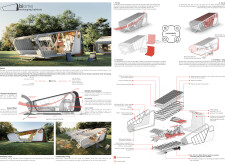
Incorporating a phytoremediating algae facade and renewable energy systems, this compact community module redefines sustainable living by efficiently managing air quality and water resources.
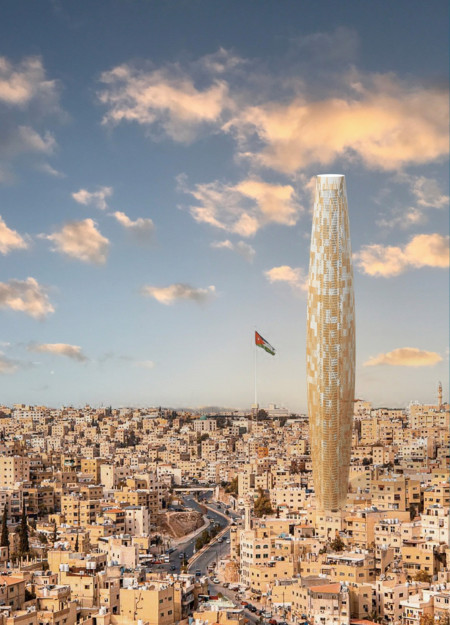
A mechanical parking system integrated with a substantial rainwater reservoir addresses urban congestion and resource scarcity in Amman, while enhancing pedestrian safety near vital community spaces.
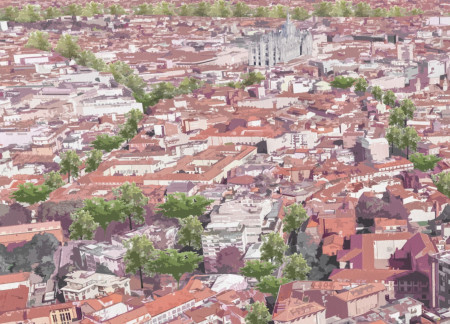
Floating markets and urban farms along the revitalized Navigli Canal enhance community engagement and promote sustainability in Milan's historical waterfront, transforming the area into a multifunctional urban space.
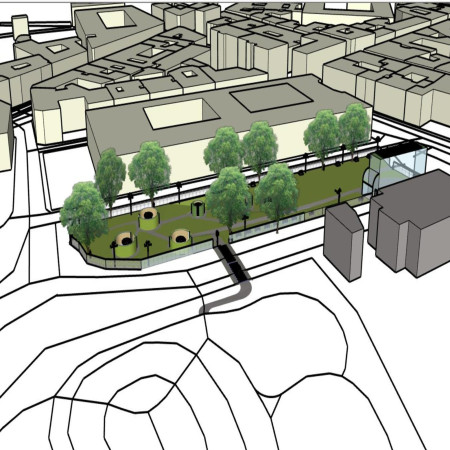
Monocrystalline solar panels and durable concrete seating integrate seamlessly into a vibrant urban green space that enhances community engagement and promotes sustainable practices through thoughtful design.
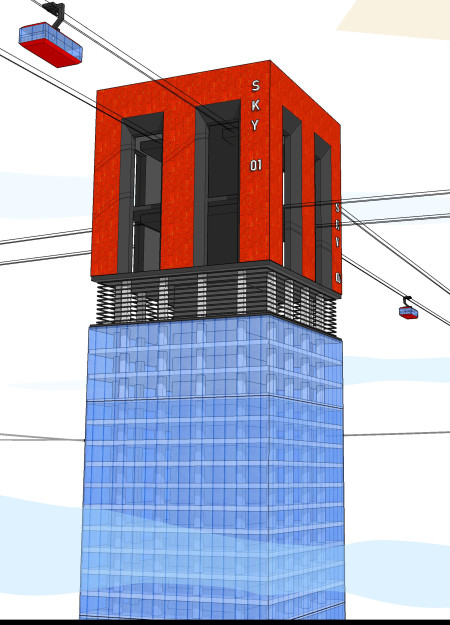
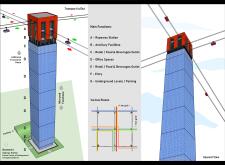
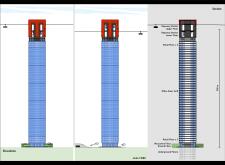
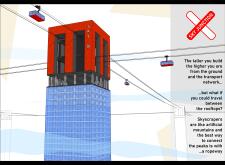
The integration of a ropeway system connects high-rise structures while promoting urban sustainability through green landscaping and efficient transport, serving as a hub for retail and office functions.
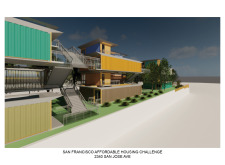
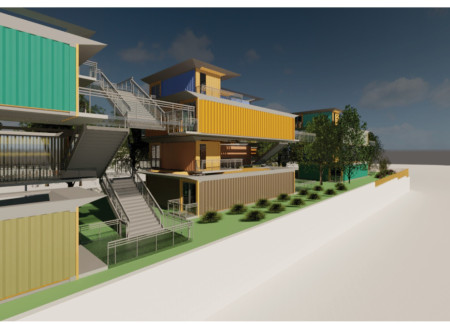
Repurposed shipping containers form a network of elevated pathways and green spaces that enhance urban living while promoting community engagement and environmental sustainability.
Combining prefabricated modular units with direct tram network access, this vertical living solution addresses urban housing needs in Melbourne through an adaptable design that enhances community connectivity and pedestrian accessibility.
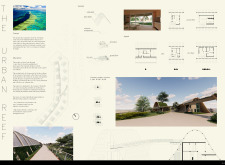
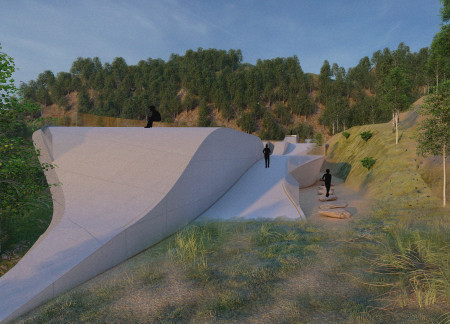
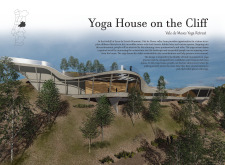
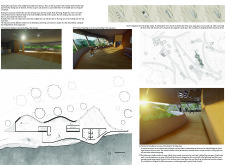
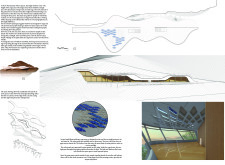
Aerial yoga practices unfold beneath an undulating concrete roof that frames expansive mountain views, establishing a tranquil retreat where visitors engage with nature and community.
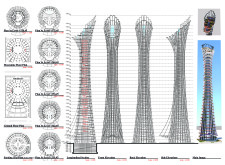
A separated structural system enhances fire safety while effectively leveraging gravity to achieve significant energy savings in a multifunctional skyscraper designed for urban living.
With defined entrances and a multi-level parking capacity for 950 cars, the design prioritizes structured accessibility in an urban context while accommodating a diverse range of user functions.
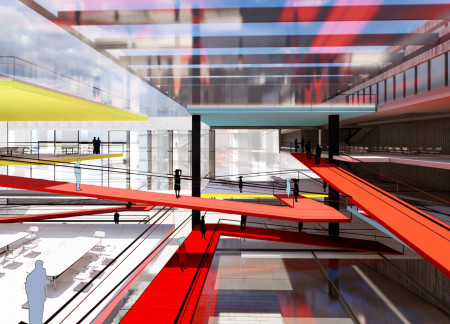
With a versatile double façade and an open ramp system, this workspace enhances social interactions while thoughtfully addressing the need for physical distancing in a densely populated urban environment.
Incorporating prefabricated timber units and green roofs, this elevated urban development seamlessly blends sustainable living with integrated community amenities.
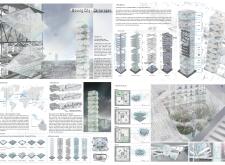
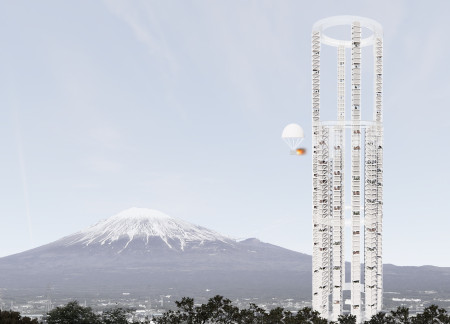
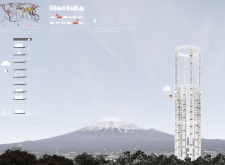
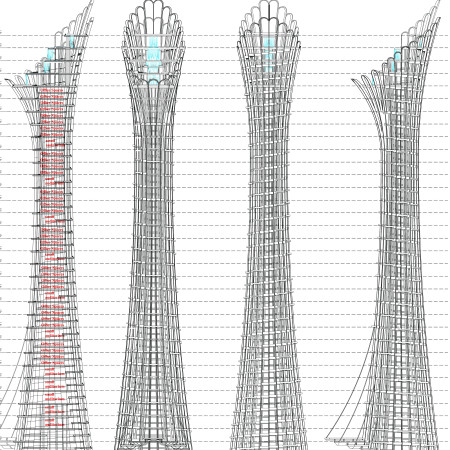
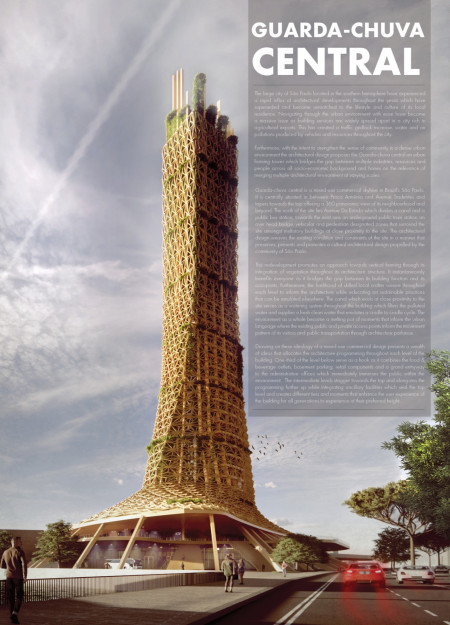
Equipped with a tapering form that maximizes views and a self-sustaining aquaponics system utilizing canal water, the tower serves as a mixed-use hub for community engagement and local food production.
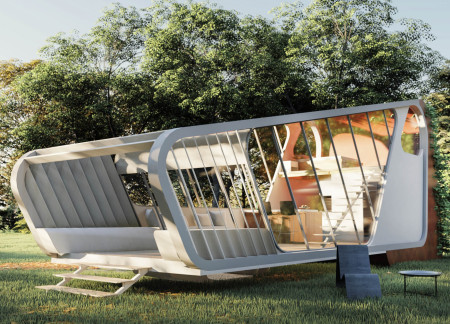
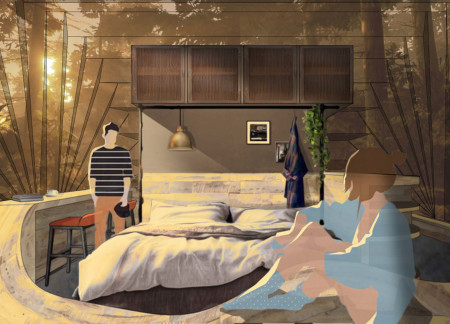
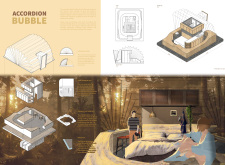
With a design that utilizes stacked roofs to create unobstructed jungle views, this wooden retreat fosters a close connection to nature while providing essential shelter and spaces for relaxation and meditation.
Crafted with natural brown tones and a focus on simplicity, the hut integrates into the Cambodian landscape, offering a serene retreat for reflection and relaxation.
Elevated on stilts, the structure utilizes cross-laminated timber panels and translucent surfaces to create a harmonious integration with the surrounding environment, serving as a serene space for meditation and reflection.
A central tree anchors a gabled cabin designed for relaxation and self-discovery, while cross ventilation and sustainable wood construction enhance the connection with nature.
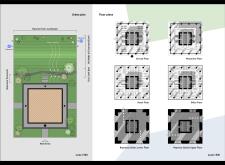
The proposal examines a visitor-oriented facility situated within a natural park landscape, designed to accommodate both recreational and educational functions. The study considers how spatial organization, vertical circulation, and cultural elements can enhance the visitor experience while addressing operational needs such as security and staff requirements.
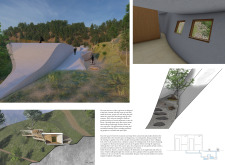
The undulating roof structure, supported by wooden elements and complemented by a reflection garden featuring preserved mature trees, creates a contemplative memorial space honoring the lives lost during the Sri Lankan Civil War.
Incorporating a double-skin facade of translucent polycarbonate and locally sourced timber, the structure harmonizes with the volcanic landscape while providing essential facilities for winter recreation.
Maria Turcu,Mihai Mitrică,Alina Măldărescu,Alina Lixeanu
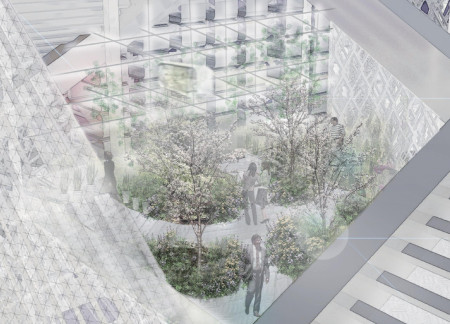
Incorporating vertical gardens and green façades, the design enhances urban connectivity and sustainability while providing multi-functional spaces for offices and public interaction.
Use architecture to create different emotional states
Edition #9ideas COMPETITIONSILENT CONTEST For this competition, NO DESCRIPTION TEXT is allowed. The architecture ideas must be communicated strictly with visuals.
Prize Monetary award
Eligibility Open to all
Advance registration deadline 12 November 2026
Open architecture competitions
Closest deadline first
Project competitions first
Selected winning projects have the potential to be constructed
Ideas competitions
Experimental competitions with the focus on pushing the boundaries of creativity
Use architecture to create different emotional states
Edition #9ideas COMPETITIONSILENT CONTEST For this competition, NO DESCRIPTION TEXT is allowed. The architecture ideas must be communicated strictly with visuals.

Only participants selected and invited by Buildner can enter these closed competitions. To be considered for future opportunities, please set up your account on Architects' Network Plus.