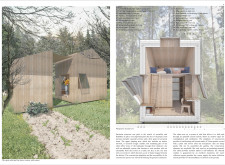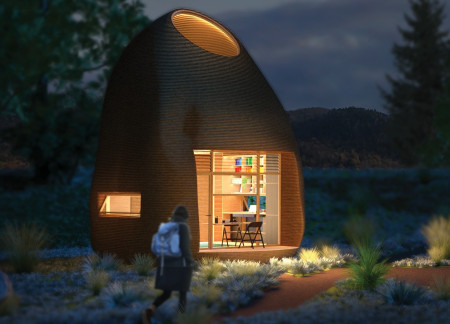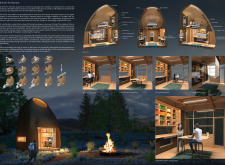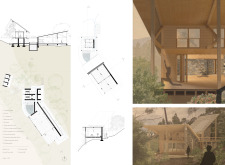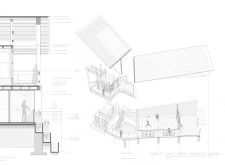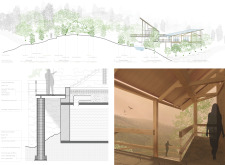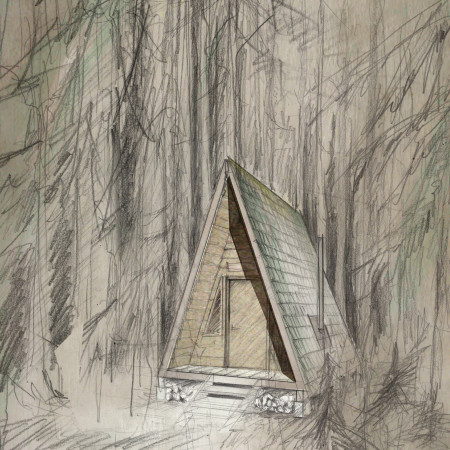
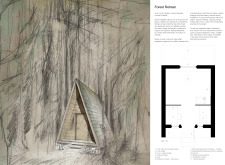
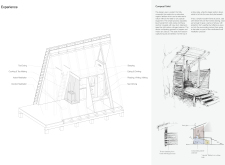
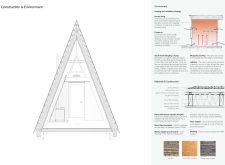
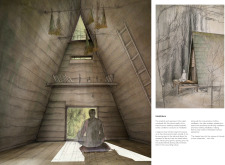
Constructed with waney edge cladding and equipped with composting toilets, the retreat seamlessly integrates sustainable materials and practices into a minimalist design that offers a serene space for meditation and reflection in the heart of the forest.
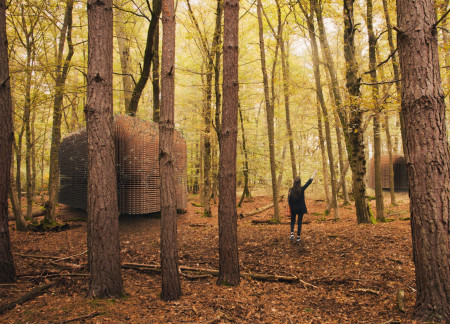




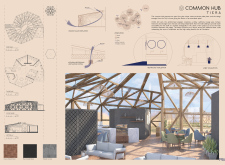
Incorporating hand-screwed piles and a waterless toilet system, the design prioritizes sustainability while offering a communal space that supports an active lifestyle.
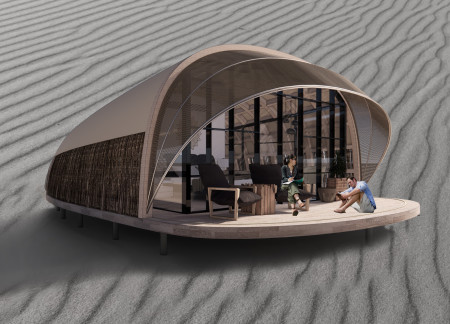
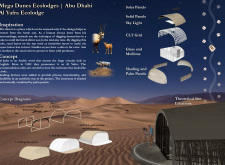
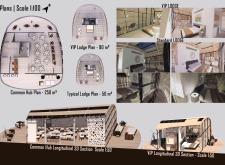
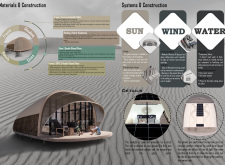
Inspired by the form of the Oryx's horns, the lodges incorporate hanging beds and intelligent acrylic to provide guests with panoramic views and comfort in a sustainable desert hospitality setting.
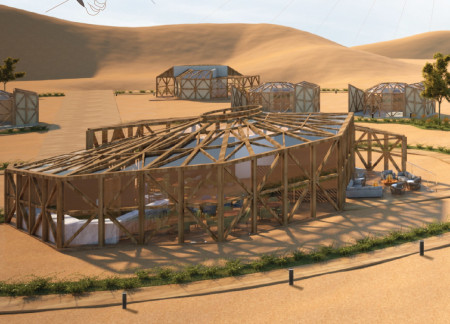
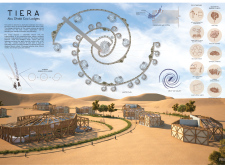
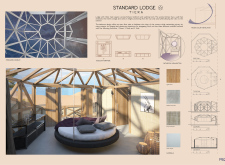
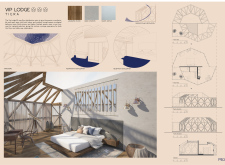
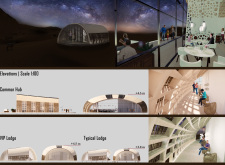
With its circular perforated panels inspired by sand dunes and the use of cross laminated timber for natural ventilation, the Ecolodge offers a sustainable retreat that embraces the harsh desert environment while prioritizing guest comfort.
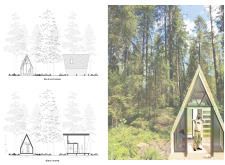
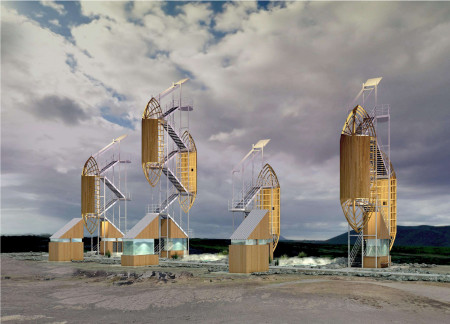
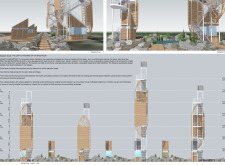
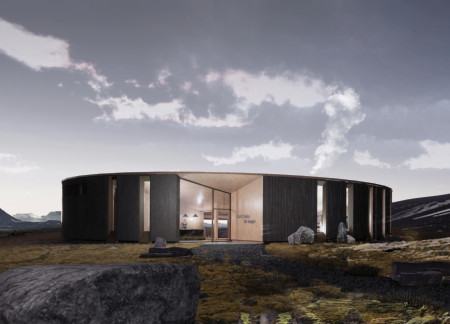
Utilizing galvanized metal and geothermal energy, the structures provide elevated viewing platforms that foster an interactive experience with the unique landscape of Myvatn, Iceland.
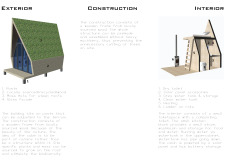
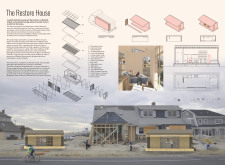
Elevated above potential floodwaters, the structure utilizes timber joists and greywater systems to create a self-sufficient living space for families displaced by natural disasters.
Calvin alexander Poillot,Stefani septi Hadian,Natalia febiola Wartama,Brigitta pramesthi Saraswati
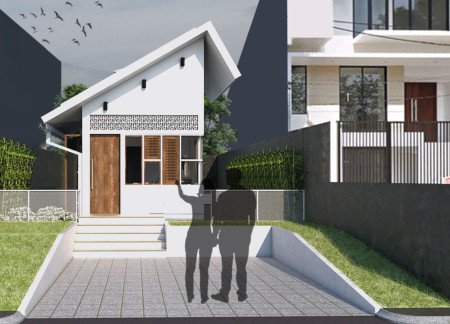
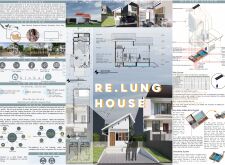
Incorporating clay tiles and an efficient rainwater harvesting system, the microhome offers a sustainable living solution that blends compact design with urban farming potential.
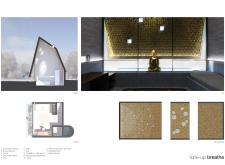
Utilizing blackened wood and gold leaf accents, the design creates a calming urban retreat that prioritizes wellness and sustainability within a bustling environment.
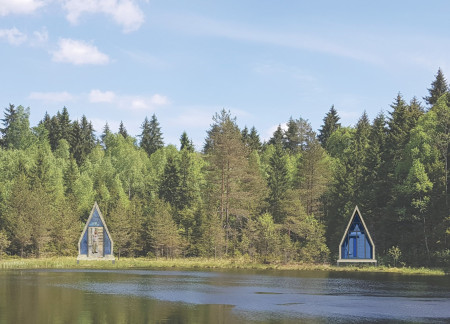
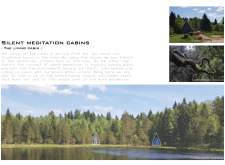
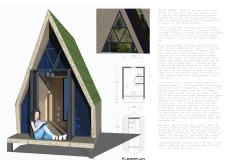
Steep moss roofs characterize the cabins, where local wood and natural elements create a tranquil retreat focused on silent meditation and community engagement.

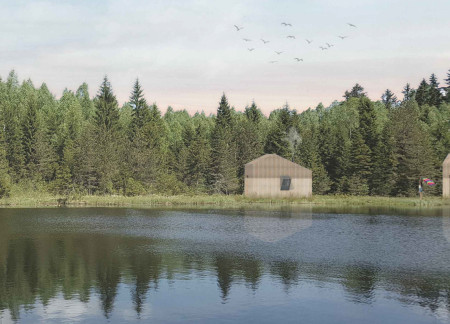
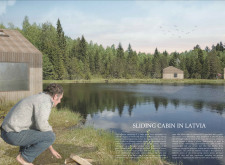
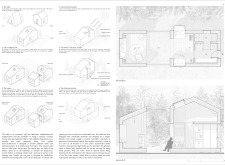
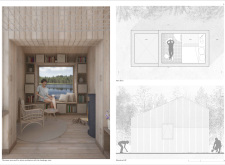
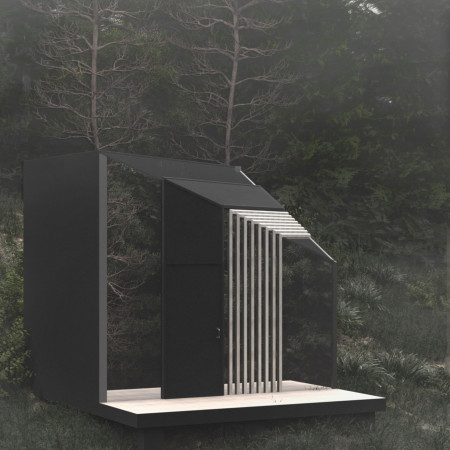
Constructed using sustainable practices, the cabin incorporates photovoltaic energy and composting toilets, providing a serene space for meditation and reflection in the heart of Latvia's natural landscape.
A rooftop garden integrates with a greywater recycling system in a CLT building designed for communal living, fostering sustainability and connection among residents.
Constructed from extruded clay and hay, this microhouse integrates composting toilets and a water retention system, providing sustainable living solutions for digital nomads.
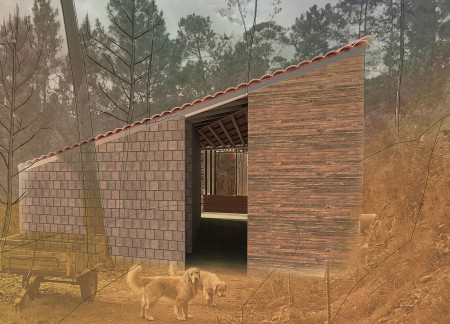
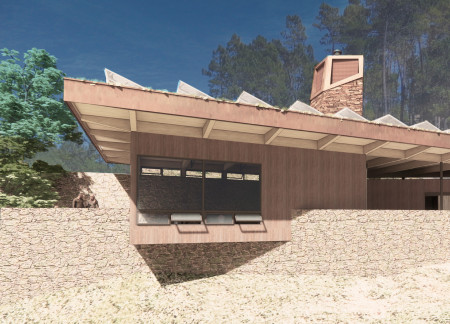
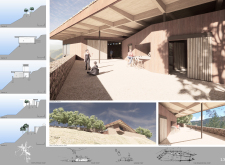
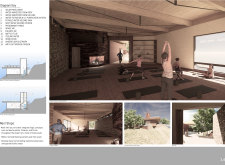
With a tectonic roof structure that echoes the geological features of its cliffside location, the retreat integrates terracotta elements and natural materials, creating a dedicated space for yoga and mindfulness that fosters both individual reflection and community engagement.
Christopher Manzo, aia,Mark Foxworth, aia,Ron Peron, pe
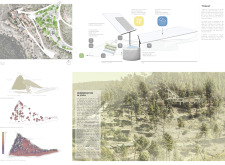
The Pavilion's air-harvesting systems and terraced layout integrate seamlessly with the hillside, creating a tranquil environment dedicated to yoga and mindfulness practices.
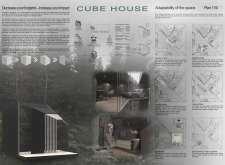
Constructed as a compact cube, this off-grid home utilizes thermo-panels and solar energy to achieve sustainable living while providing essential spaces for modern lifestyles.
Elizabeth Cerny,Jami Mohlenkamp,Angela Gunn,Suzanne Stawiarski
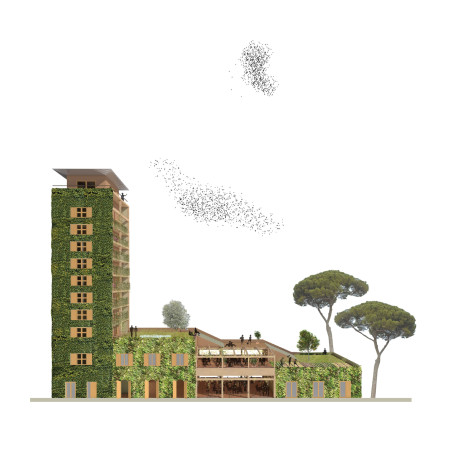
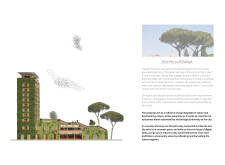
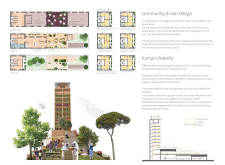
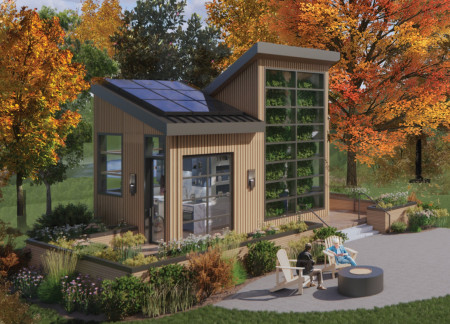
Aeroponic vertical gardens and integrated greywater systems define an adaptable residential community that prioritizes sustainability and accessibility in its design.
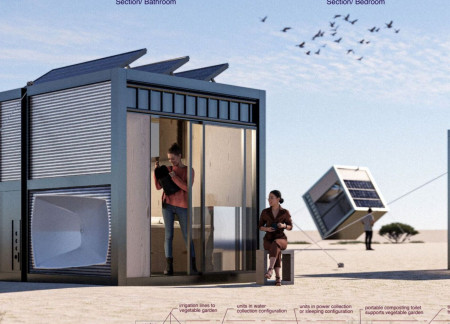
Equipped with photovoltaic panels and an innovative pivot mechanism, the design efficiently transitions between functions while integrating rainwater collection to support sustainable living for its occupants.
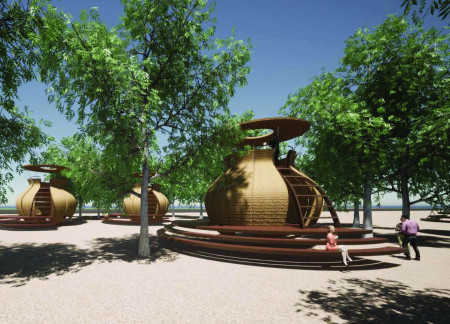
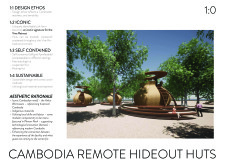
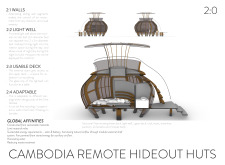
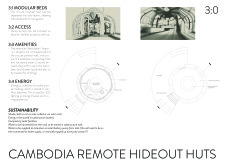
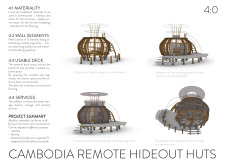
Utilizing lightweight bamboo and an integrated rainwater collection system, the design creates adaptable, self-contained huts that harmonize with the Cambodian landscape, offering a sustainable retreat experience.
A greywater system using helophytes efficiently recycles water while supporting a diverse landscape, all within a sustainable retreat designed for yoga practice.
With a design that utilizes stacked roofs to create unobstructed jungle views, this wooden retreat fosters a close connection to nature while providing essential shelter and spaces for relaxation and meditation.
Crafted with natural brown tones and a focus on simplicity, the hut integrates into the Cambodian landscape, offering a serene retreat for reflection and relaxation.
Elevated on stilts, the structure utilizes cross-laminated timber panels and translucent surfaces to create a harmonious integration with the surrounding environment, serving as a serene space for meditation and reflection.
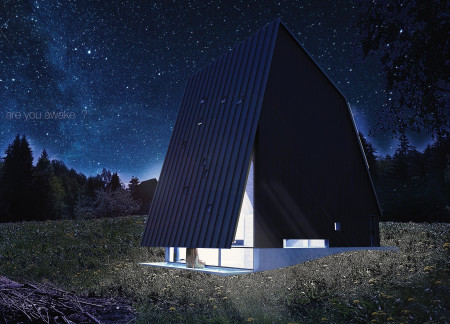
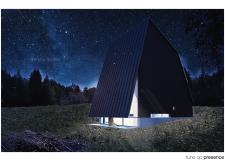
A central tree anchors a gabled cabin designed for relaxation and self-discovery, while cross ventilation and sustainable wood construction enhance the connection with nature.
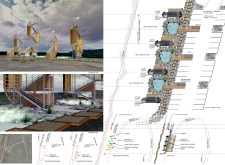
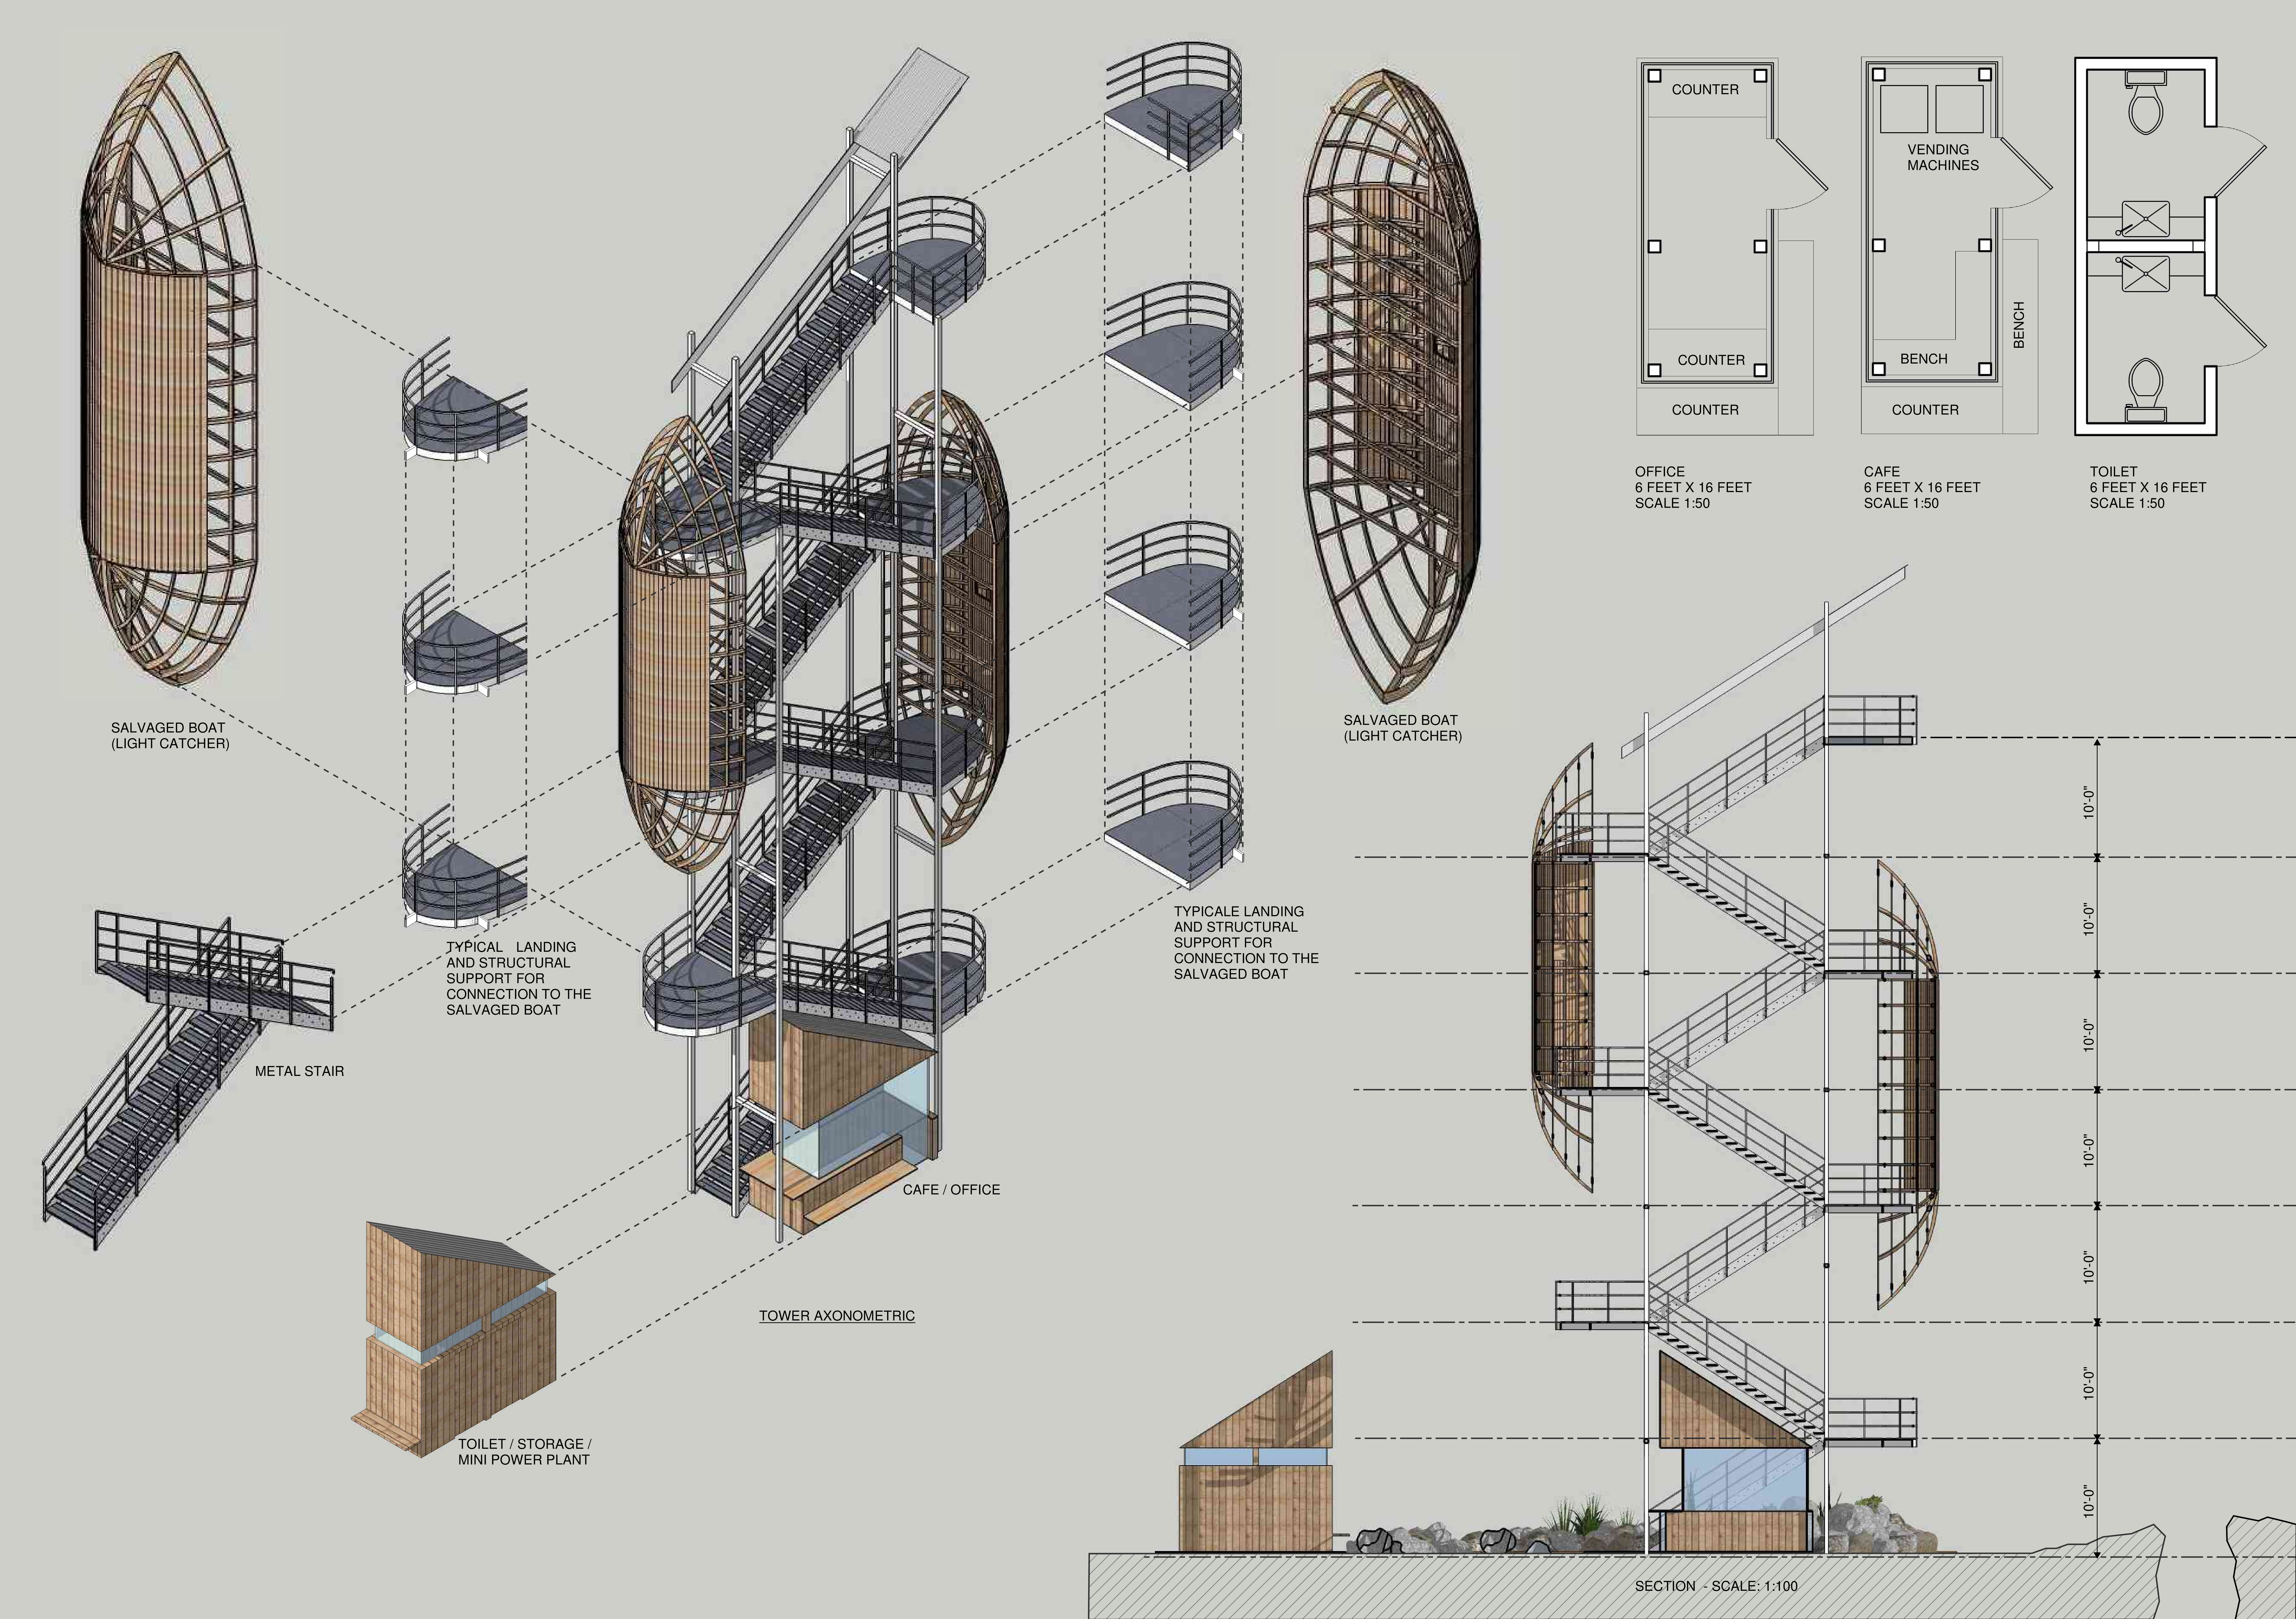

The proposal examines a visitor-oriented facility situated within a natural park landscape, designed to accommodate both recreational and educational functions. The study considers how spatial organization, vertical circulation, and cultural elements can enhance the visitor experience while addressing operational needs such as security and staff requirements.
The undulating roof structure, supported by wooden elements and complemented by a reflection garden featuring preserved mature trees, creates a contemplative memorial space honoring the lives lost during the Sri Lankan Civil War.
Incorporating a double-skin facade of translucent polycarbonate and locally sourced timber, the structure harmonizes with the volcanic landscape while providing essential facilities for winter recreation.
Maria Turcu,Mihai Mitrică,Alina Măldărescu,Alina Lixeanu
Incorporating vertical gardens and green façades, the design enhances urban connectivity and sustainability while providing multi-functional spaces for offices and public interaction.
Use architecture to create different emotional states
Edition #9ideas COMPETITIONSILENT CONTEST For this competition, NO DESCRIPTION TEXT is allowed. The architecture ideas must be communicated strictly with visuals.
Prize Monetary award
Eligibility Open to all
Advance registration deadline 12 November 2026
Open architecture competitions
Closest deadline first
Project competitions first
Selected winning projects have the potential to be constructed
Ideas competitions
Experimental competitions with the focus on pushing the boundaries of creativity
Use architecture to create different emotional states
Edition #9ideas COMPETITIONSILENT CONTEST For this competition, NO DESCRIPTION TEXT is allowed. The architecture ideas must be communicated strictly with visuals.
Only participants selected and invited by Buildner can enter these closed competitions. To be considered for future opportunities, please set up your account on Architects' Network Plus.