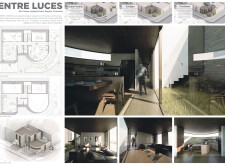
Daniel Felipe Taborda Soto,Keiwey Alexander Chen Parrado,Nicolas Sotelo Lopez
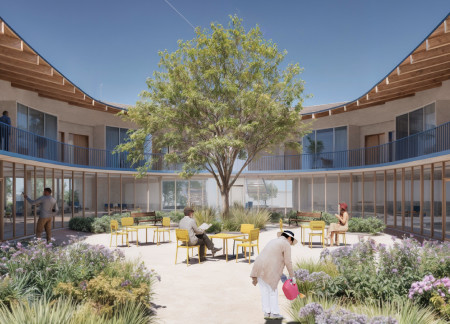
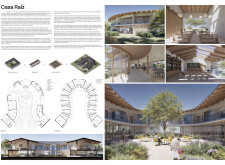
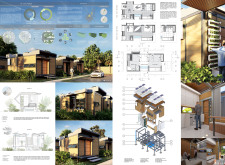
Utilizing cross-ventilated courtyards and a combination of concrete and warm wood finishes, the design creates an environment that maximizes natural light while providing functional residential spaces in Bogotá.
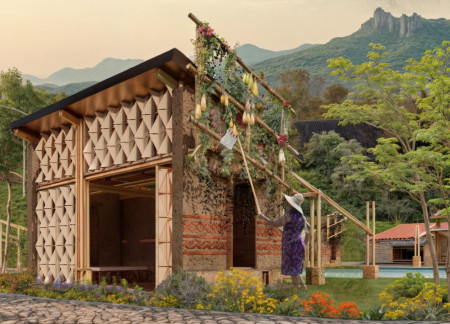
Jeffrey Alexander Diaz Florez,Laura Daniela Galeano Gutierrez,Araceli Chandia,Marco Aurelio Galan Henriquez,Wilmer Penagos
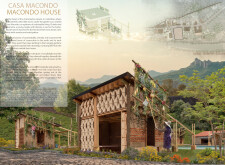
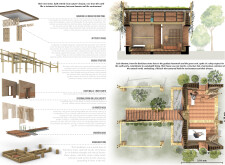
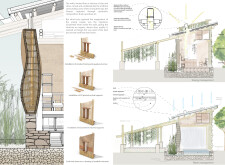
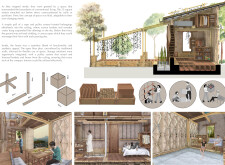
Utilizing Barichara stone and Guadua bamboo, the design integrates earth walls and innovative storage solutions to create a flexible residential space that promotes sustainability and adaptability within its natural landscape.
The gabled roof and curved design of the facility, constructed with natural wood elements, create an inviting atmosphere for families seeking compassionate care during difficult times.
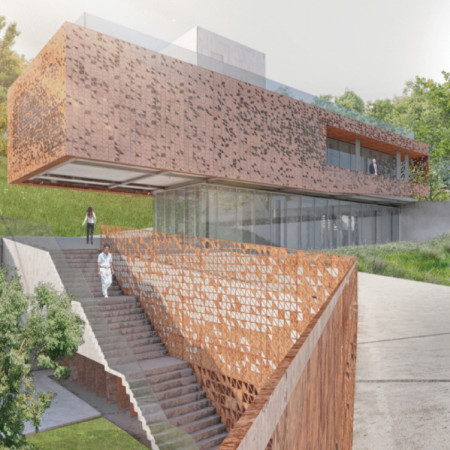
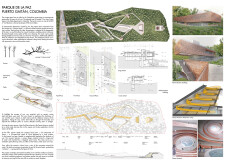
Constructed from weathered corten steel and designed with reflective water features, the memorial park serves as a contemplative space fostering community healing and reconciliation.
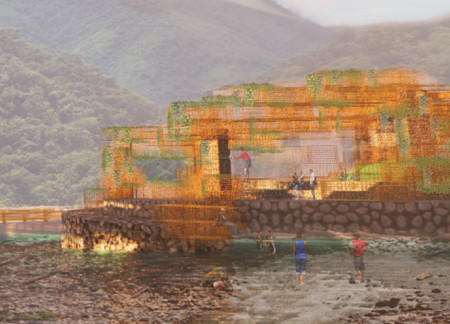
Constructed with locally sourced gabions and integrating community art, the development serves as a vibrant public space that fosters economic activity and social interaction in the heart of Colombia.
Translucent concrete and dynamic geometric forms create an inviting space that fosters community interaction while serving as a multifunctional hub for cultural events.
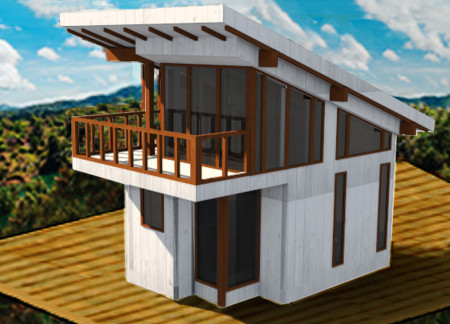
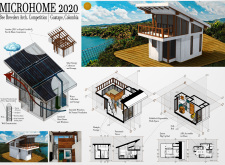
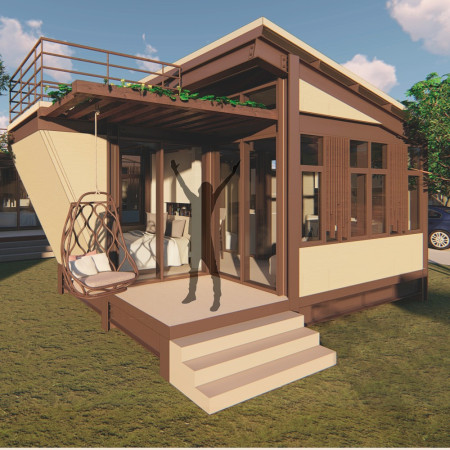
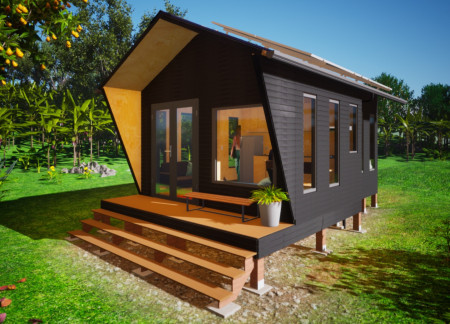
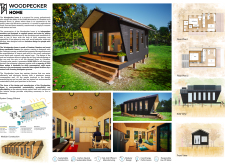
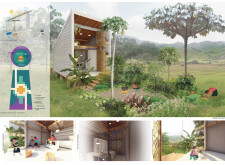
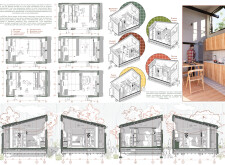
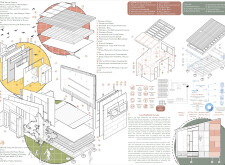
Built with FSC-certified lumber and featuring operable windows that frame panoramic views, the microhome offers flexible living spaces designed for sustainable urban living.
With a focus on natural airflow and a robust steel framework, the design enhances community living while prioritizing sustainability and ecological preservation.
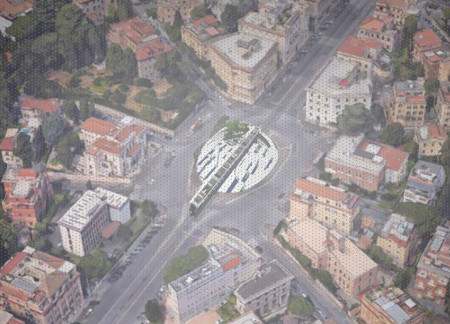
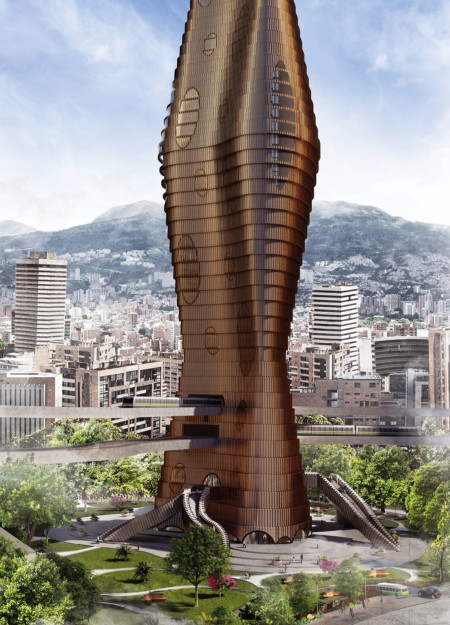
Utilizing a pneumatic elevator system and a facade of oxidizing copper, the design acts as a functional filtration hub aimed at improving air quality while enhancing public transit efficiency in Medellin.
Edwin alexander Bautista pinzon,Yeimy Hernandez mendoza,Myriam Hernandez mendoza,Hernan Moreno benitez
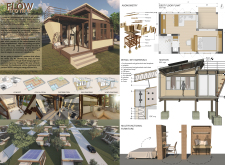
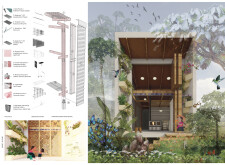
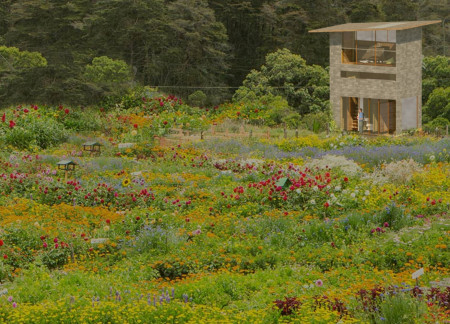
Built with carbonized wood and Guadua, this sustainable home enhances living in the Andes by offering flexible, accessible spaces that support both agricultural work and remote research.
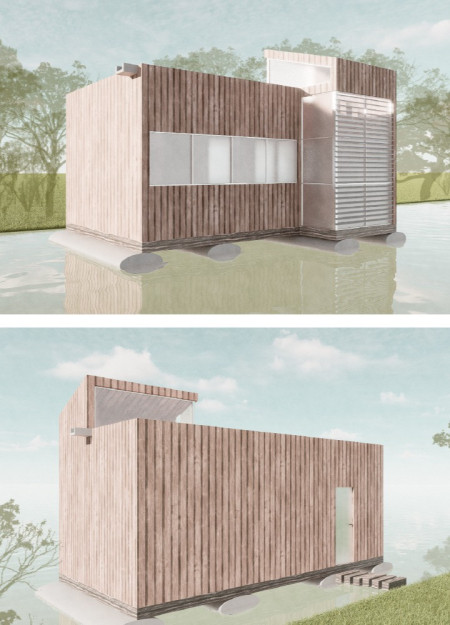
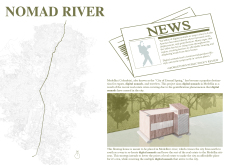
Constructed using local timber and designed for buoyancy, these floating dwellings offer adaptable living spaces that address the housing needs of digital nomads along Medellín's river.
Constructed with Quaducon panels and local materials, the circular micro-housing design facilitates communal living for the Kamentza community in the Sibundoy Valley.
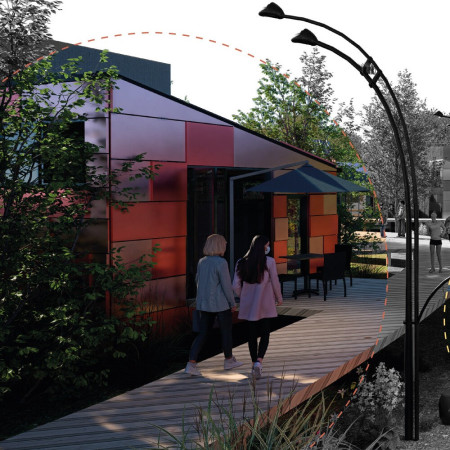

Modular units constructed with aluminum cladding and energy-efficient designs create adaptable living and workspaces that address urban housing challenges in Colombia.
Bamboo accents and a circular layout define an educational environment that seamlessly integrates sensory gardens with natural light, fostering community interaction and learning.
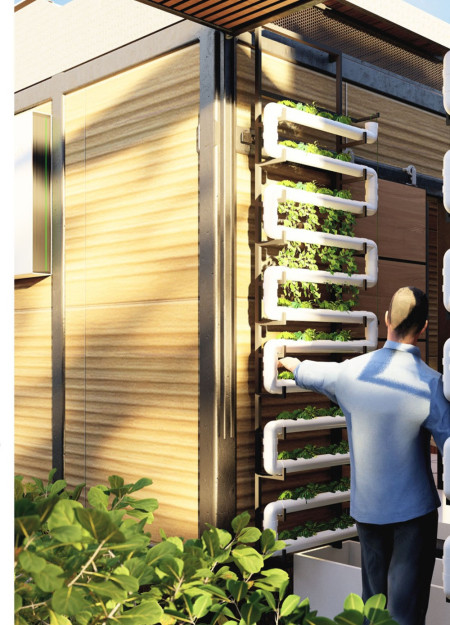
Constructed with Guadua wood and enhanced by biophilic design elements, the educational facility masterfully integrates outdoor learning environments with sustainable systems to foster agroecological education and community engagement.
Sebastian Mejia silva,Miguel angel Parra franco,Jakeline Gil saldarriaga,Laura Rivera Salazar
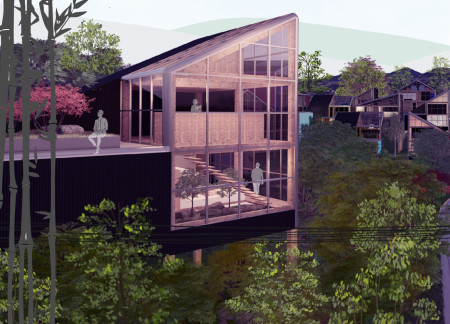
Constructed with compressed earth blocks and elevated on metal stilts, this compact residence in a wooded area incorporates a rainwater collection system to create a sustainable living space for a painter and a chef.
Rafael de jesus Rhenals cogollo,Daniel Cuao bedoya
With a focus on passive ventilation and the use of thermo-acoustic roofing, the design offers compact, affordable living solutions tailored for young professionals in Montería, Colombia.
Juan martin Arias cardona,Juanita Echeverri correa,Daniel Marin Parra
Constructed with glue-laminated bamboo and featuring self-sufficient systems for solar energy and rainwater harvesting, this modular housing solution provides adaptable living spaces in response to Colombia's urban housing challenges.
Incorporating charred wooden shingles and cross-laminated timber panels, this memorial design emphasizes reflective spaces and a connection to nature, providing a serene environment for remembrance.
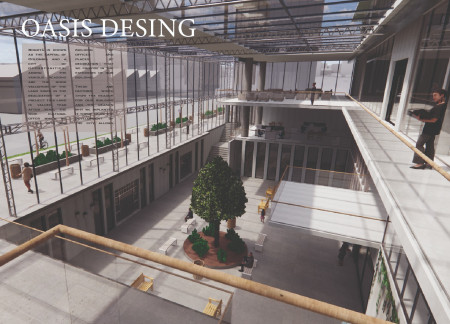
The integration of double-height open spaces and green terraces creates a dynamic environment that fosters community interaction within a commercial setting in Bogotá.
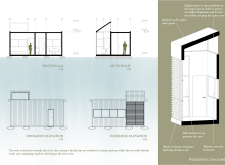
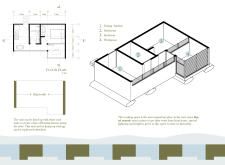
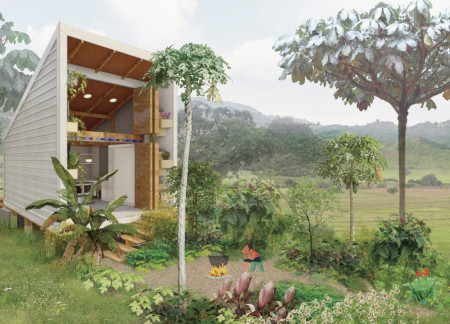
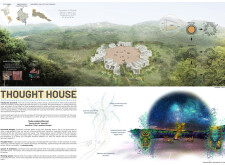
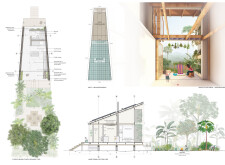
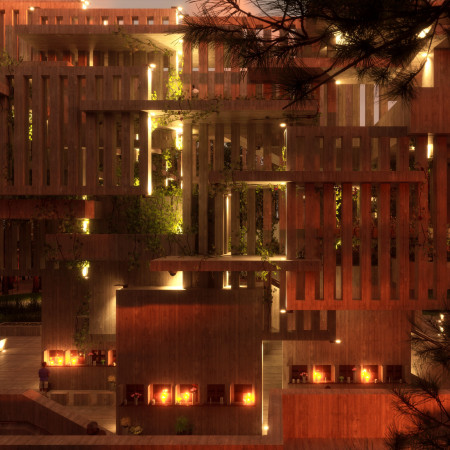
With a design that utilizes stacked roofs to create unobstructed jungle views, this wooden retreat fosters a close connection to nature while providing essential shelter and spaces for relaxation and meditation.
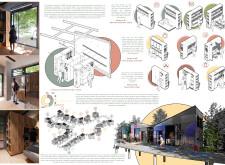
Crafted with natural brown tones and a focus on simplicity, the hut integrates into the Cambodian landscape, offering a serene retreat for reflection and relaxation.

Elevated on stilts, the structure utilizes cross-laminated timber panels and translucent surfaces to create a harmonious integration with the surrounding environment, serving as a serene space for meditation and reflection.
A central tree anchors a gabled cabin designed for relaxation and self-discovery, while cross ventilation and sustainable wood construction enhance the connection with nature.
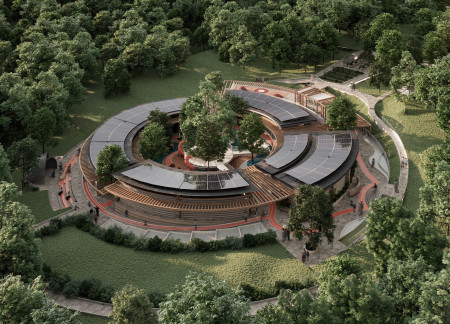
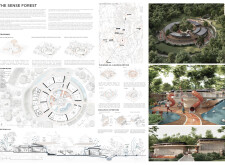
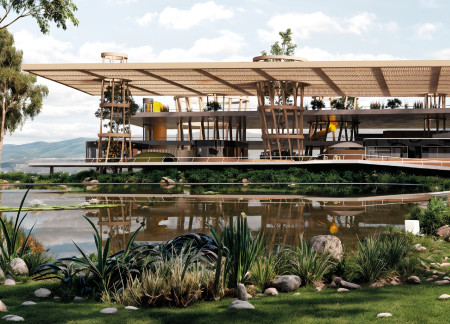
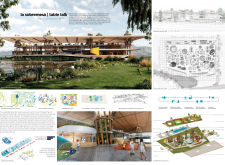
The proposal examines a visitor-oriented facility situated within a natural park landscape, designed to accommodate both recreational and educational functions. The study considers how spatial organization, vertical circulation, and cultural elements can enhance the visitor experience while addressing operational needs such as security and staff requirements.
The undulating roof structure, supported by wooden elements and complemented by a reflection garden featuring preserved mature trees, creates a contemplative memorial space honoring the lives lost during the Sri Lankan Civil War.
Incorporating a double-skin facade of translucent polycarbonate and locally sourced timber, the structure harmonizes with the volcanic landscape while providing essential facilities for winter recreation.
Maria Turcu,Mihai Mitrică,Alina Măldărescu,Alina Lixeanu
Incorporating vertical gardens and green façades, the design enhances urban connectivity and sustainability while providing multi-functional spaces for offices and public interaction.
Use architecture to create different emotional states
Edition #9ideas COMPETITIONSILENT CONTEST For this competition, NO DESCRIPTION TEXT is allowed. The architecture ideas must be communicated strictly with visuals.
Prize Monetary award
Eligibility Open to all
Advance registration deadline 12 November 2026
Open architecture competitions
Closest deadline first
Project competitions first
Selected winning projects have the potential to be constructed
Ideas competitions
Experimental competitions with the focus on pushing the boundaries of creativity
Use architecture to create different emotional states
Edition #9ideas COMPETITIONSILENT CONTEST For this competition, NO DESCRIPTION TEXT is allowed. The architecture ideas must be communicated strictly with visuals.
Only participants selected and invited by Buildner can enter these closed competitions. To be considered for future opportunities, please set up your account on Architects' Network Plus.