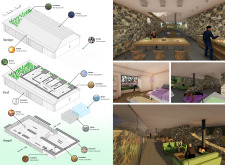
Elevated above the ground and constructed with cork walls and expansive glass facades, the design fosters a seamless connection with nature while providing communal spaces for wellness and reflection.

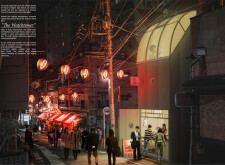
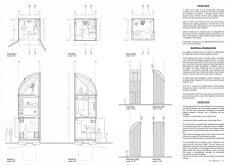
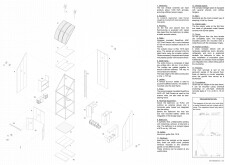
A polycarbonate roof and steel framework define a welcoming lookout bar in Tokyo's densely populated Golden Gai district, creating a space for community interaction and social gatherings.
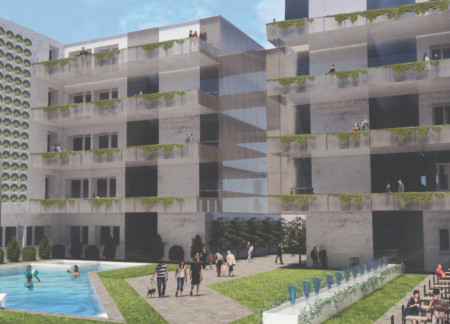
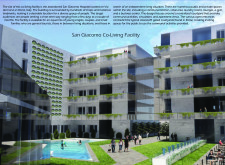
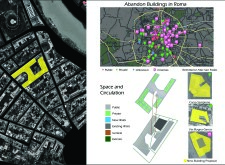
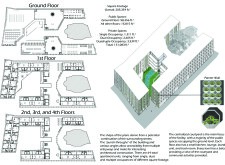
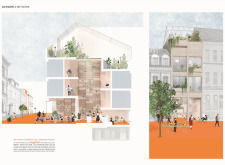
A spacious courtyard integrates multiple access points while enhanced with balconies that connect residential units to communal areas, creating an environment suited for short-term living in the heart of Rome.
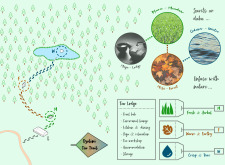
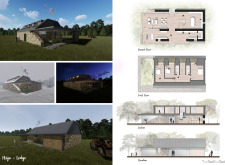
Constructed with a living roof and elevated timber canopy, the lodge utilizes biomass heating to create a sustainable retreat that encourages communal living and connection with nature.
Andreas maximilian Hetz,Heiko bonaventura billhard Schulte
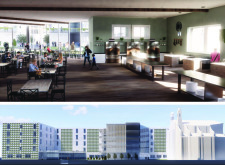
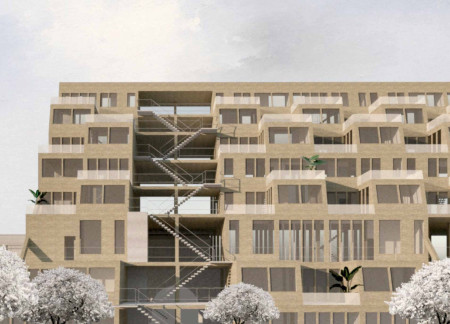
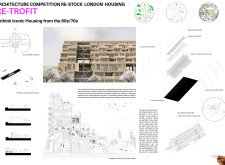
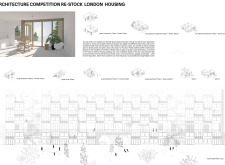
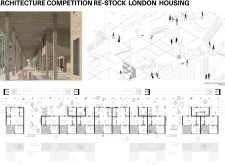
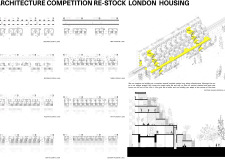
Rising concrete towers frame a series of wooden terraces that provide expansive views of green spaces, creating a community-oriented residential complex designed to enhance urban living in London.
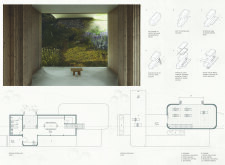
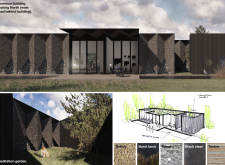
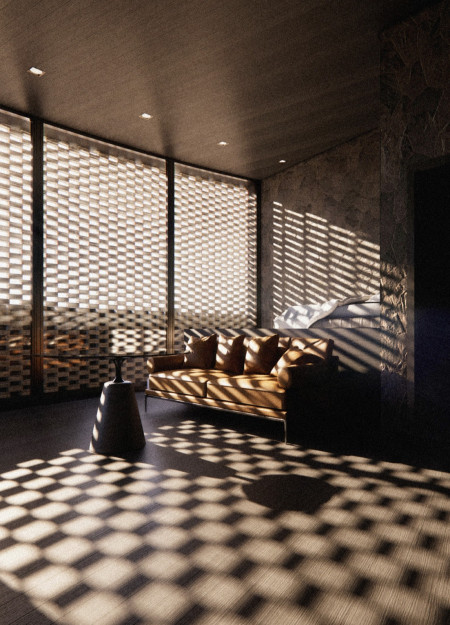
A continuous transom window creates a light-filled atmosphere above a green roof garden, enhancing the connection to nature within a serene space dedicated to meditation and wellness.
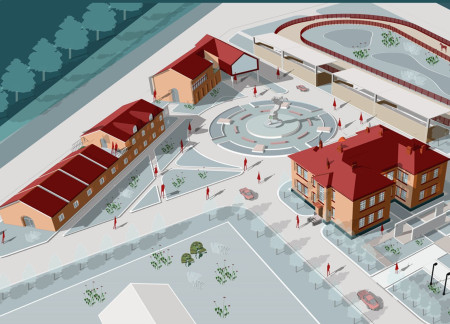
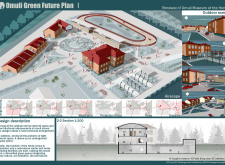
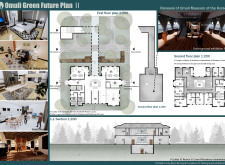
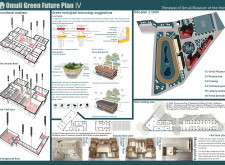
Incorporating Low-E Glass and rain gardens, a revitalized historical school now serves as a community hub, blending leisure, art, and horse culture within its multifunctional spaces.
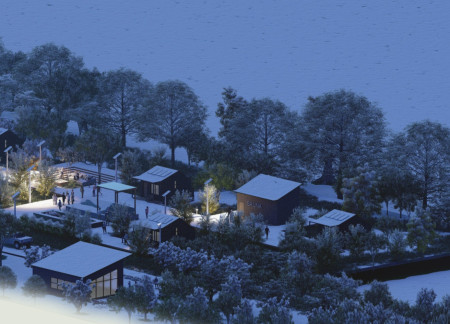
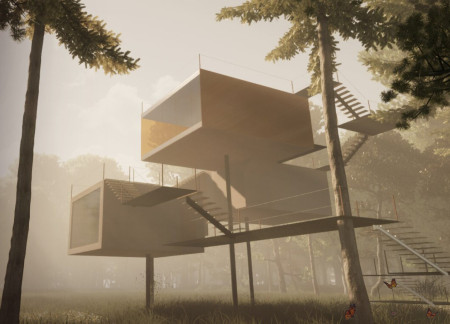
Elevated timber cabins, equipped with solar energy and composting toilets, enhance the natural landscape of Skrunda, Latvia, offering a sustainable retreat for travelers seeking connection to nature.
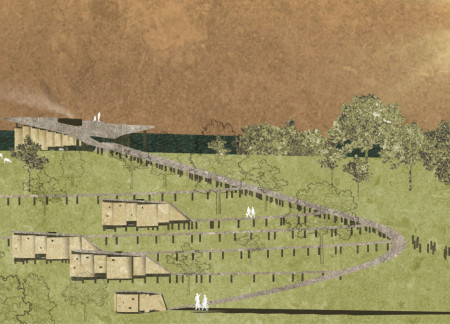
Charred bark cladding and straw insulation define a series of self-sustaining cabins in Latvia, designed to foster community interaction while seamlessly integrating with the surrounding landscape.
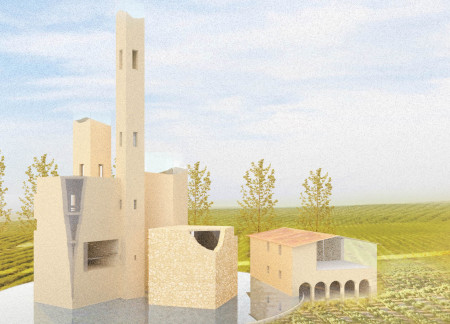
Set against the backdrop of the Umbrian valley, the design incorporates brick towers and a reflective basin to enhance guests’ interaction with the landscape while providing a unique wine-tasting experience.
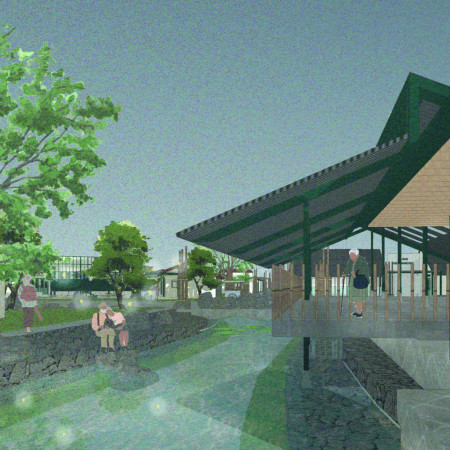
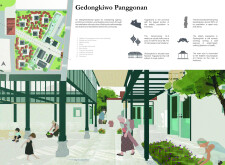
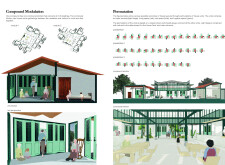
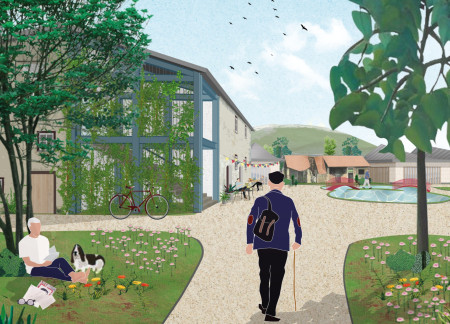
Built using locally sourced materials and incorporating modular units, the design fosters intergenerational living through shared communal spaces, catering specifically to the needs of an aging population.
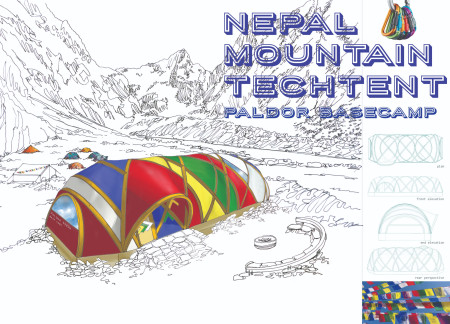
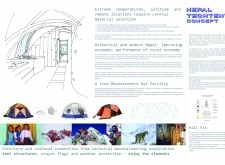
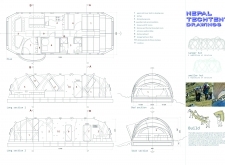
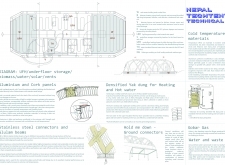
Harnessing yak dung for biomass heating and utilizing a glu-lam structural framework, the design offers a sustainable and communal shelter solution for climbers at Paldor Basecamp.
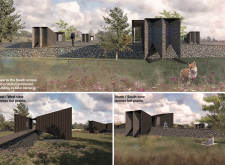
Centered around reflective pools and constructed with burnt larch, the design fosters a communal space that encourages shared experiences and personal contemplation.
Daniel Rosengren,Marjorie Yeo,Lina Blomqvist,Karola Schaefermeier
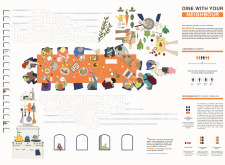
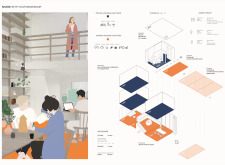

Ground-level communal kitchens promote social interaction in a network of microhomes designed to address urban loneliness through shared living experiences.
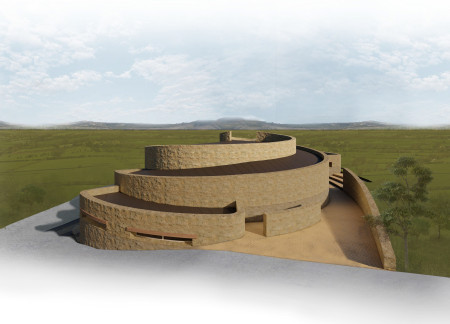
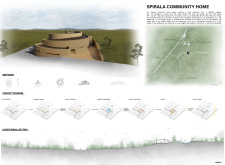

Shaped by the golden spiral, the design integrates a laminated timber roof with community spaces to support social interaction, reflecting environmental sensitivity and local context.
Utilizing local basalt and natural ventilation, the design creates a comforting space that fosters community connection and cultural identity for individuals at the end of life.
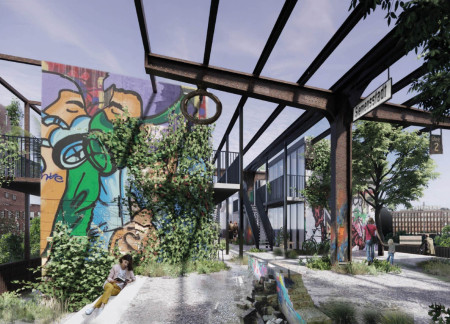
Suspended housing units provide unique residential opportunities above green spaces, integrating nature with community-focused living along a revitalized railway in Berlin.
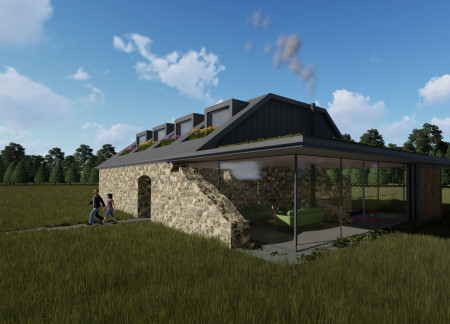
Cork cladding envelops a retreat that integrates existing ruins and a biodiversity pond, creating a sustainable guest house experience in the heart of Umbria's vineyards.
Recycled bricks form the foundation of a community-focused layout that seamlessly integrates private courtyards and communal spaces, designed specifically for wine enthusiasts seeking both connection and intimacy.
With a design that utilizes stacked roofs to create unobstructed jungle views, this wooden retreat fosters a close connection to nature while providing essential shelter and spaces for relaxation and meditation.
Crafted with natural brown tones and a focus on simplicity, the hut integrates into the Cambodian landscape, offering a serene retreat for reflection and relaxation.
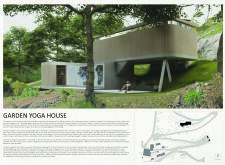
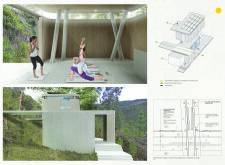
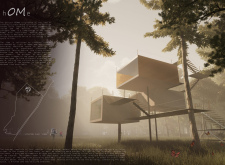
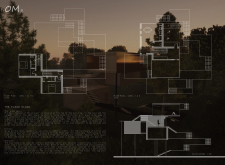

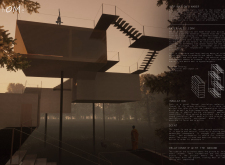
Elevated on stilts, the structure utilizes cross-laminated timber panels and translucent surfaces to create a harmonious integration with the surrounding environment, serving as a serene space for meditation and reflection.
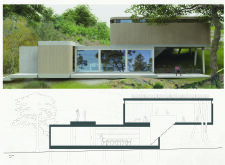
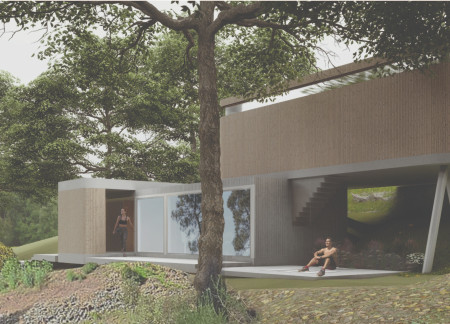
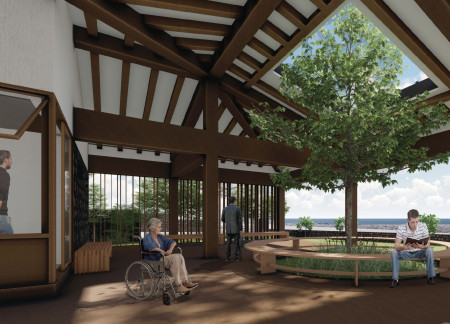
A central tree anchors a gabled cabin designed for relaxation and self-discovery, while cross ventilation and sustainable wood construction enhance the connection with nature.
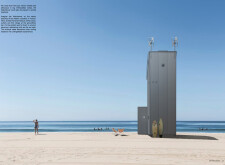
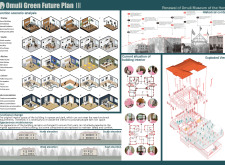
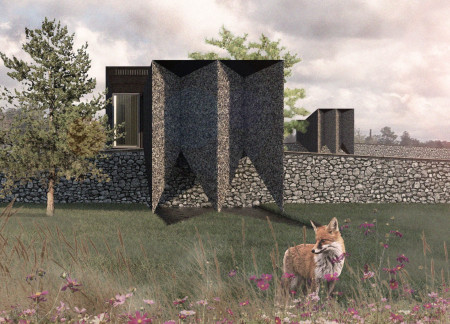
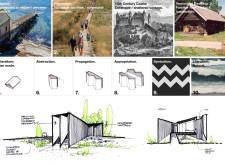
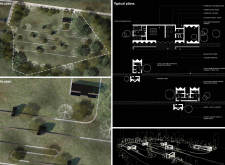
The proposal examines a visitor-oriented facility situated within a natural park landscape, designed to accommodate both recreational and educational functions. The study considers how spatial organization, vertical circulation, and cultural elements can enhance the visitor experience while addressing operational needs such as security and staff requirements.
The undulating roof structure, supported by wooden elements and complemented by a reflection garden featuring preserved mature trees, creates a contemplative memorial space honoring the lives lost during the Sri Lankan Civil War.
Incorporating a double-skin facade of translucent polycarbonate and locally sourced timber, the structure harmonizes with the volcanic landscape while providing essential facilities for winter recreation.
Maria Turcu,Mihai Mitrică,Alina Măldărescu,Alina Lixeanu
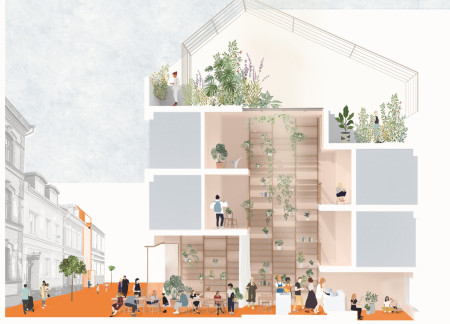
Incorporating vertical gardens and green façades, the design enhances urban connectivity and sustainability while providing multi-functional spaces for offices and public interaction.
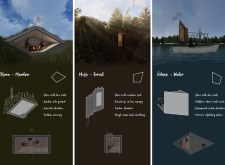
Use architecture to create different emotional states
Edition #9ideas COMPETITIONSILENT CONTEST For this competition, NO DESCRIPTION TEXT is allowed. The architecture ideas must be communicated strictly with visuals.

Prize Monetary award
Eligibility Open to all
Advance registration deadline 12 November 2026
Open architecture competitions
Closest deadline first
Project competitions first
Selected winning projects have the potential to be constructed
Ideas competitions
Experimental competitions with the focus on pushing the boundaries of creativity
Use architecture to create different emotional states
Edition #9ideas COMPETITIONSILENT CONTEST For this competition, NO DESCRIPTION TEXT is allowed. The architecture ideas must be communicated strictly with visuals.
Only participants selected and invited by Buildner can enter these closed competitions. To be considered for future opportunities, please set up your account on Architects' Network Plus.