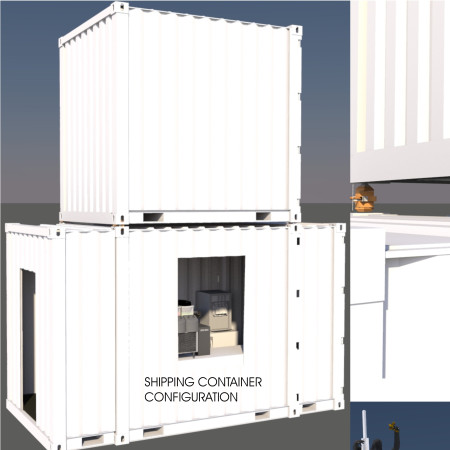
Crafted from repurposed shipping containers and incorporating charred wooden shingles, the coffee house utilizes gravity-fed water systems to enhance its eco-friendly design while serving as a compact urban gathering space.
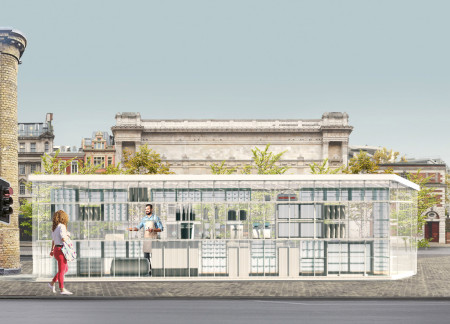
A modular design utilizing a translucent polycarbonate facade and reclaimed wood creates an inviting urban space dedicated to coffee culture and community engagement.
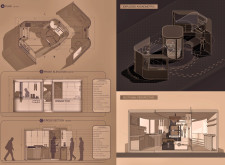
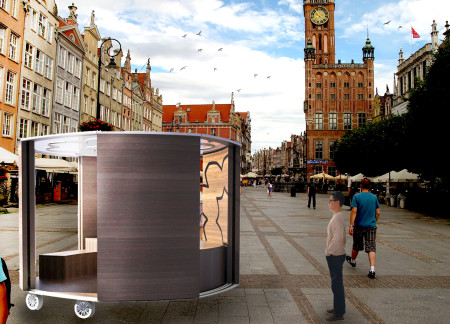
Constructed from a shipping container with a transparent facade and insulated glass panels, the kiosk integrates an interactive coffee roasting experience within an urban plaza, providing a platform for community engagement and education in specialty coffee.
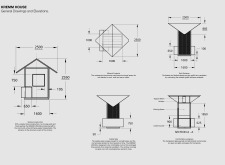
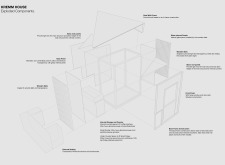
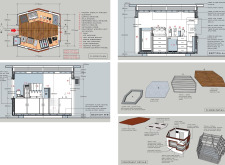
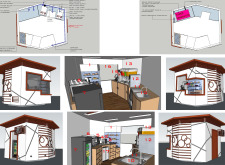
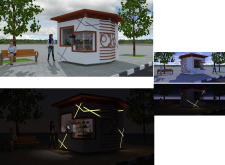
Constructed with graphited polystyrene and designed for climate adaptability, the kiosk serves as a modular coffee hub that integrates efficiently into the urban landscape.
Emine Yazici,Yalin batu Arslan,Deniz Taskin,Cansu Servet Nur Tatar
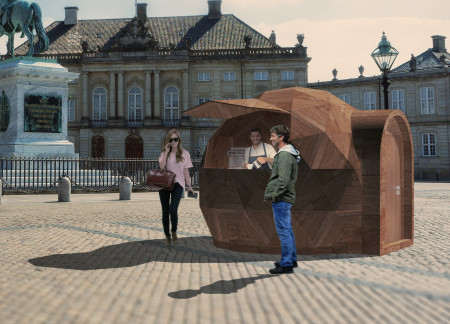


With a design inspired by the shape of a coffee bean, the plywood kiosk incorporates height-adjustable legs for adaptability while serving as a vibrant gathering space for coffee enthusiasts along Copenhagen's bustling Stroget Street.
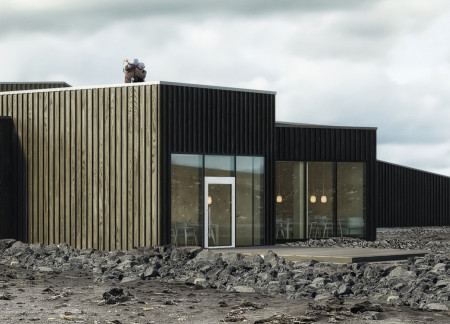
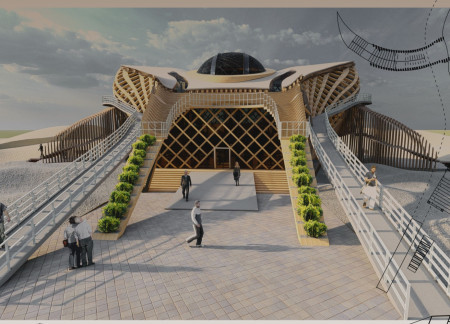
A multi-slope roof topped with vegetation and accentuated by potted coffee plants surrounds an inviting café at the foot of Hverfjall volcano, providing a unique blend of community engagement and environmental integration.
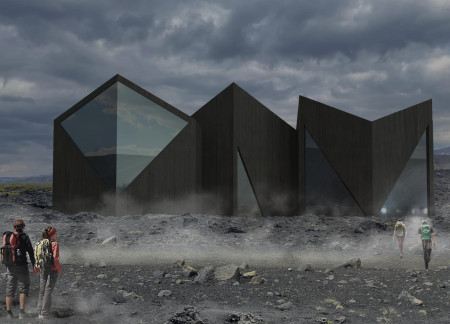
Suspended structures integrate with a tectonic landscape in Iceland’s volcanic terrain, where ecological principles support a coffee station that blends site-specific engagement with sustainable practices.
Muhammad khairie Bin seripudin,Amirauf Mohd jainar,Mohd azman Bin harun,Muhammad samad iqbal Bin kamal
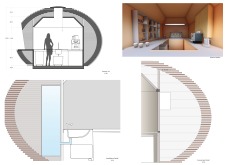
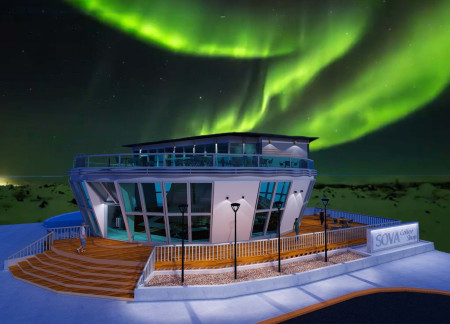
The design features a distinctive owl-inspired form, constructed with slated tiles and tilted glass, creating an inviting space that offers expansive views of the surrounding landscape for a coffee shop experience.
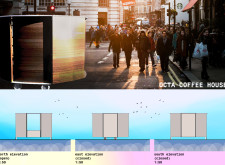
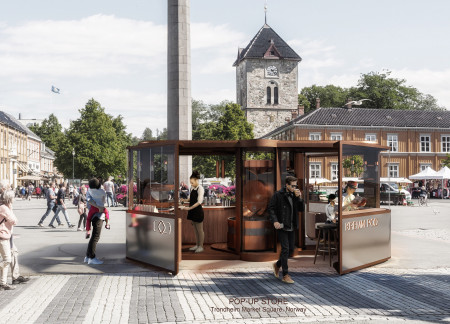
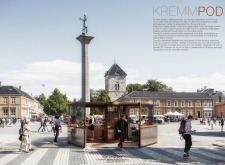
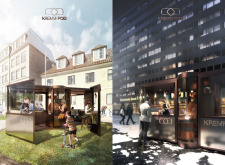
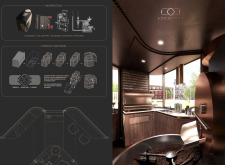

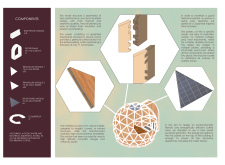
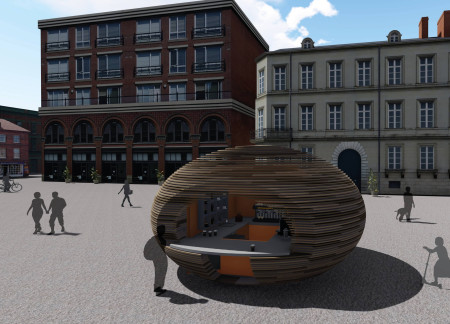
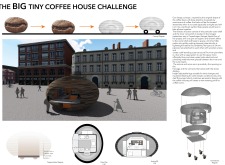
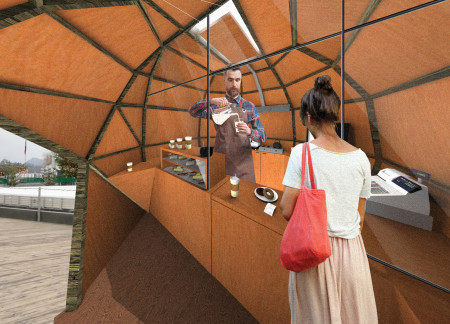
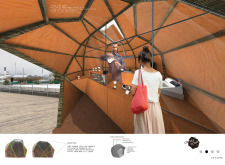
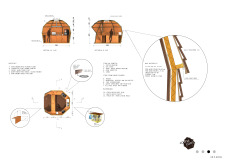
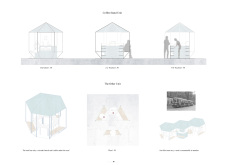
The modular design of interchangeable spruce wood panels facilitates a flexible coffee kiosk that promotes urban engagement while providing a comfortable space for patrons to enjoy high-quality coffee.
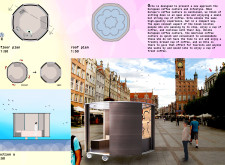
The integration of a semi-transparent spruce facade with a modular timber structure creates a flexible community kiosk designed for social interaction and coffee culture.
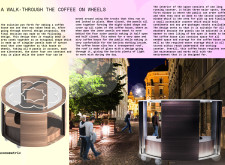
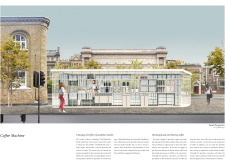
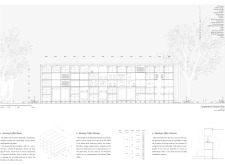
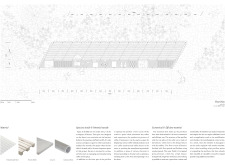

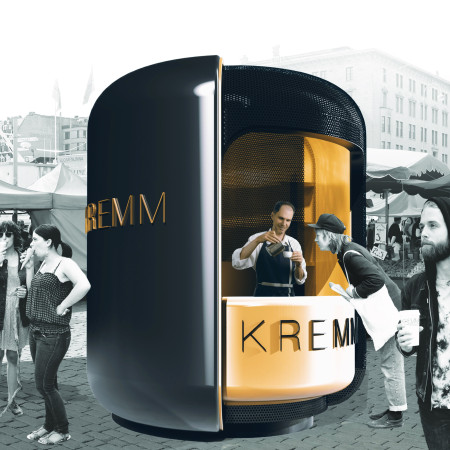
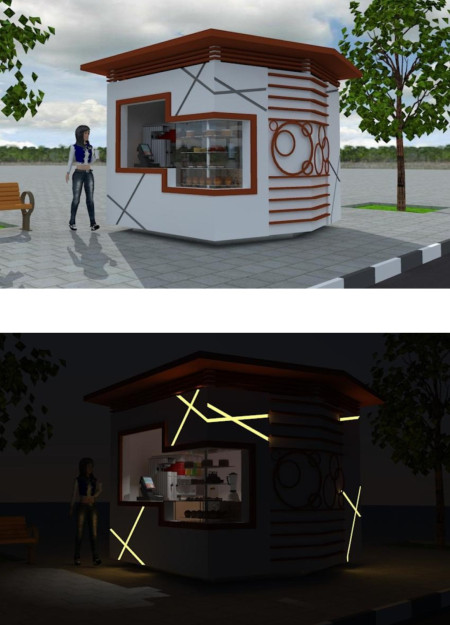
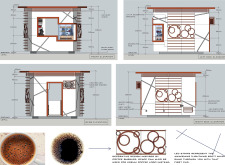
Crafted with softwood and highlighted by perforated metal panels, this compact structure serves as a communal coffee space that fosters social interaction while harmonizing with its urban environment.

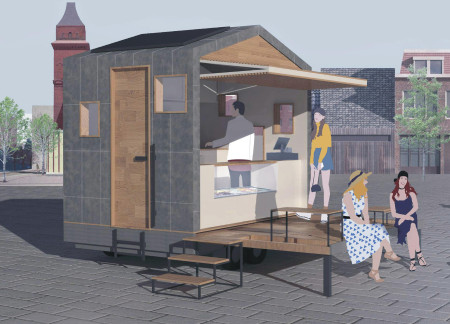
Constructed from steel and accented with brass elements, the mobile coffee kiosk integrates a steampunk aesthetic with practical efficiency to enhance community engagement through coffee service.

Utilizing galvanized steel and composite materials, the facility integrates efficient ventilation and water management systems, creating a functional space dedicated to coffee service and customer engagement.
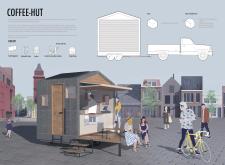
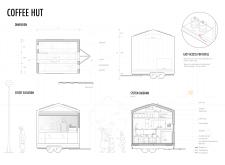
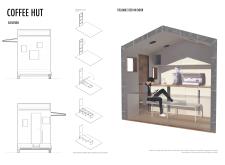

Crafted with Ductal UHPC, the Coffee-Hut features a pitched roof design that enhances solar gain, offering a functional and adaptable space for mobile coffee service in urban environments.
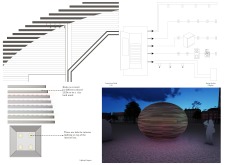
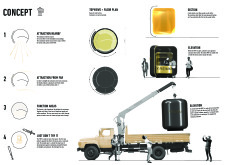
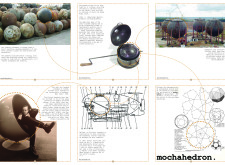
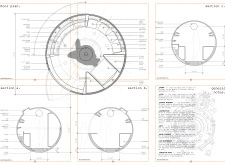
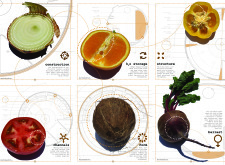
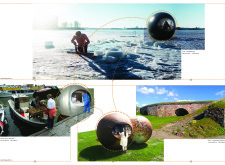
A spherical steel structure equipped with moisture barriers redefines coffee production efficiency while integrating sustainable practices and water management systems.
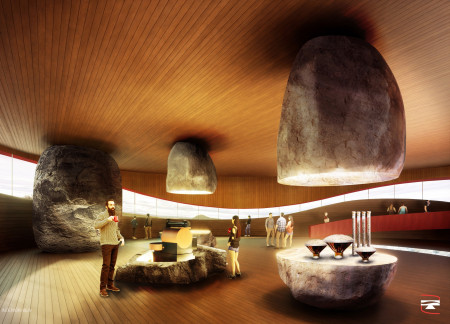
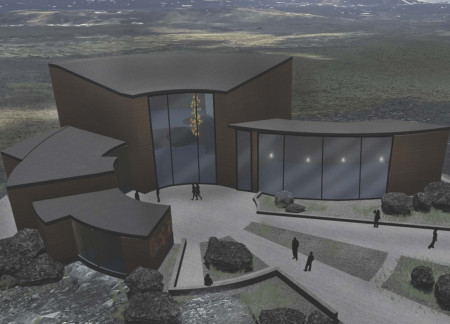
Crafted from locally-sourced wood and expansive glass panels, the visitor center embodies fluid forms that reflect the volcanic landscape, serving as an educational hub for Iceland's coffee culture and geological heritage.

Inspired by the shape of a volcano, the design incorporates a wooden façade and an educational exhibition hall, creating a functional space dedicated to coffee production and visitor engagement.

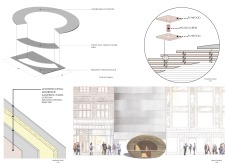
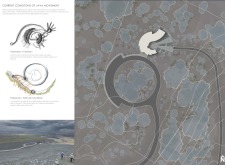
An oval space inspired by coffee forms the centerpiece of a building that utilizes volcanic rock and a glass facade, providing a distinctive venue for experiencing coffee culture against the backdrop of Iceland's stunning landscapes.
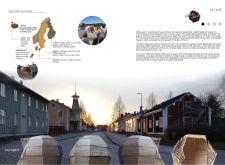
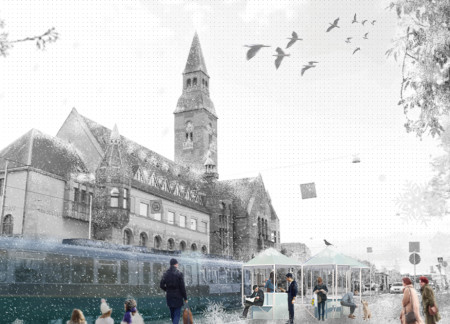
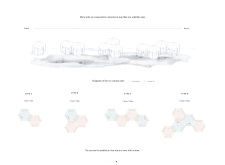
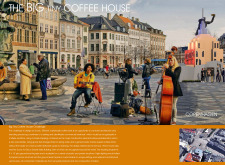
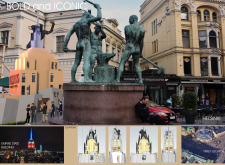
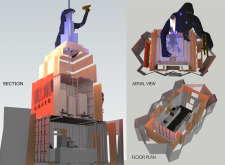
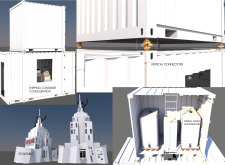
Connected modular units create a welcoming coffee stop that enhances transit experiences in Helsinki, blending functionality with informal social spaces for commuters.
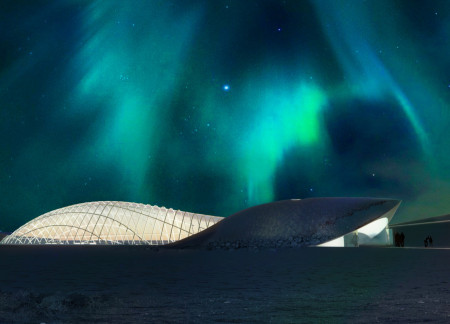
With a fluid ETFE canopy that captures natural light and provides expansive views of Iceland's volcanic landscape, the pavilion serves as a multifunctional space for educational programs and community engagement centered around coffee culture.
Utilizing a frame-wall structure and a steel plate system, the design integrates natural elements to facilitate interactive learning within the diverse ecosystems of the Al Wathba Wetland Reserve.
Constructed with plywood panels and strategically designed lightwells, these cabins utilize stone foundations to create versatile spaces for wellness and meditation.
Constructed using woven palm leaves and local materials, the visitor center integrates with the Al Wathba Wetland Reserve, providing educational spaces that foster a connection between visitors and the surrounding ecosystem.
An enclosed observation area with all-round visibility allows visitors to engage deeply with the surrounding landscape while a series of designed balconies promotes social interaction and solitude, functioning as an urban lookout point.
The proposal explores retreat spaces designed for quiet reflection and meditation. The study focuses on creating a calm environment that fosters a connection to nature while supporting both individual and group activities.
Incorporating a facade of burned wood that echoes Icelandic folklore, the retreat offers guests immersive views of Lake Mývatn and serves as a cultural haven for visitors seeking connection to local mythology and nature.
Henrique Giovani Canan,Maria Fernanda Del Giovannino De Oliveira,Lia Balassiano Strosberg,Gabriela Tiely Barros Giotoku
The design uses terraced landscapes to connect with the surrounding olive groves, creating a peaceful guest retreat that balances sustainability, community interaction, and everyday comfort.
Use architecture to create different emotional states
Edition #9ideas COMPETITIONSILENT CONTEST For this competition, NO DESCRIPTION TEXT is allowed. The architecture ideas must be communicated strictly with visuals.
Prize Monetary award
Eligibility Open to all
Advance registration deadline 12 November 2026
Open architecture competitions
Closest deadline first
Project competitions first
Selected winning projects have the potential to be constructed
Ideas competitions
Experimental competitions with the focus on pushing the boundaries of creativity
Use architecture to create different emotional states
Edition #9ideas COMPETITIONSILENT CONTEST For this competition, NO DESCRIPTION TEXT is allowed. The architecture ideas must be communicated strictly with visuals.
Only participants selected and invited by Buildner can enter these closed competitions. To be considered for future opportunities, please set up your account on Architects' Network Plus.