Aly Hajjaj,Jayda Walid,Mariam Maged,Mennatallah Eid Abbas Mohamed
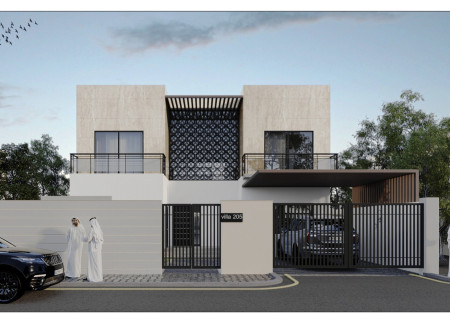
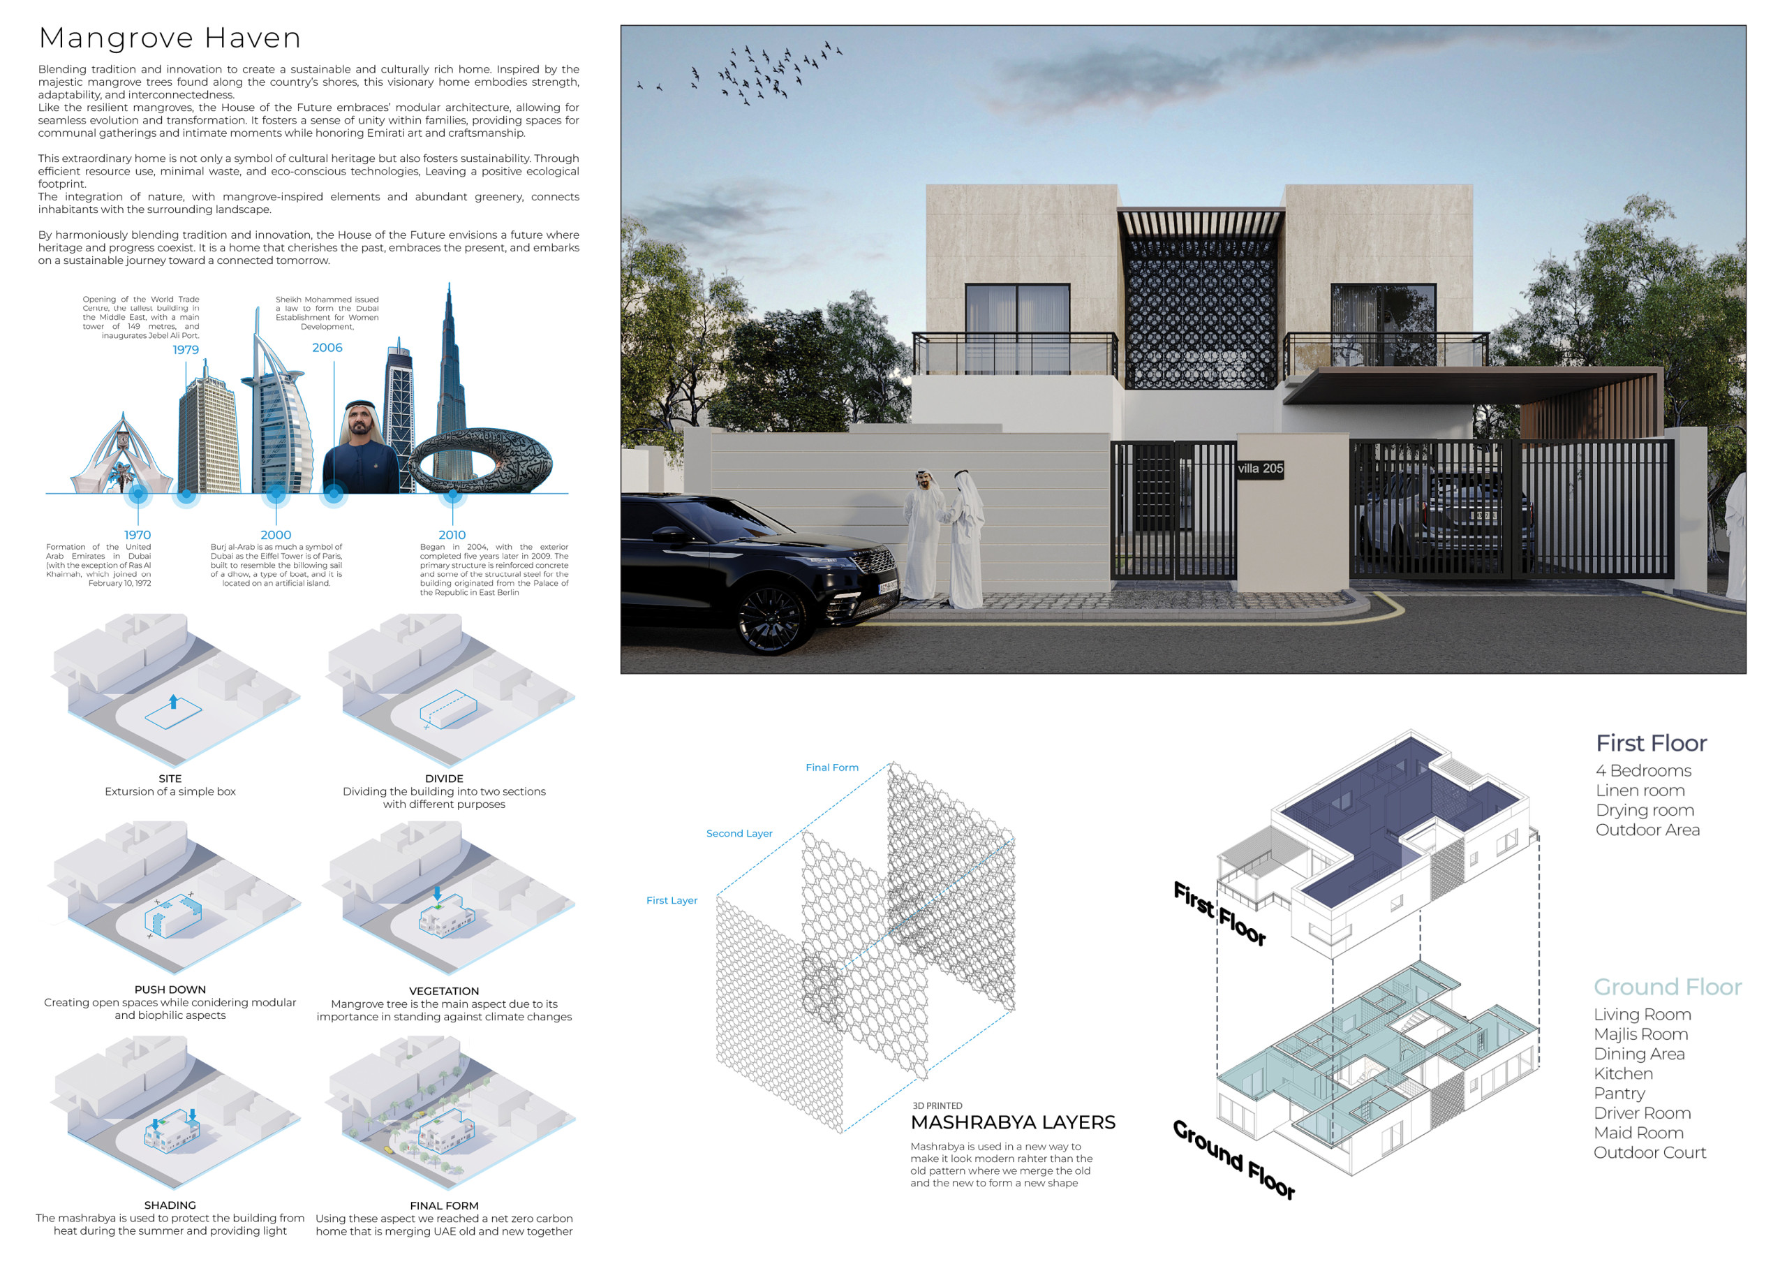
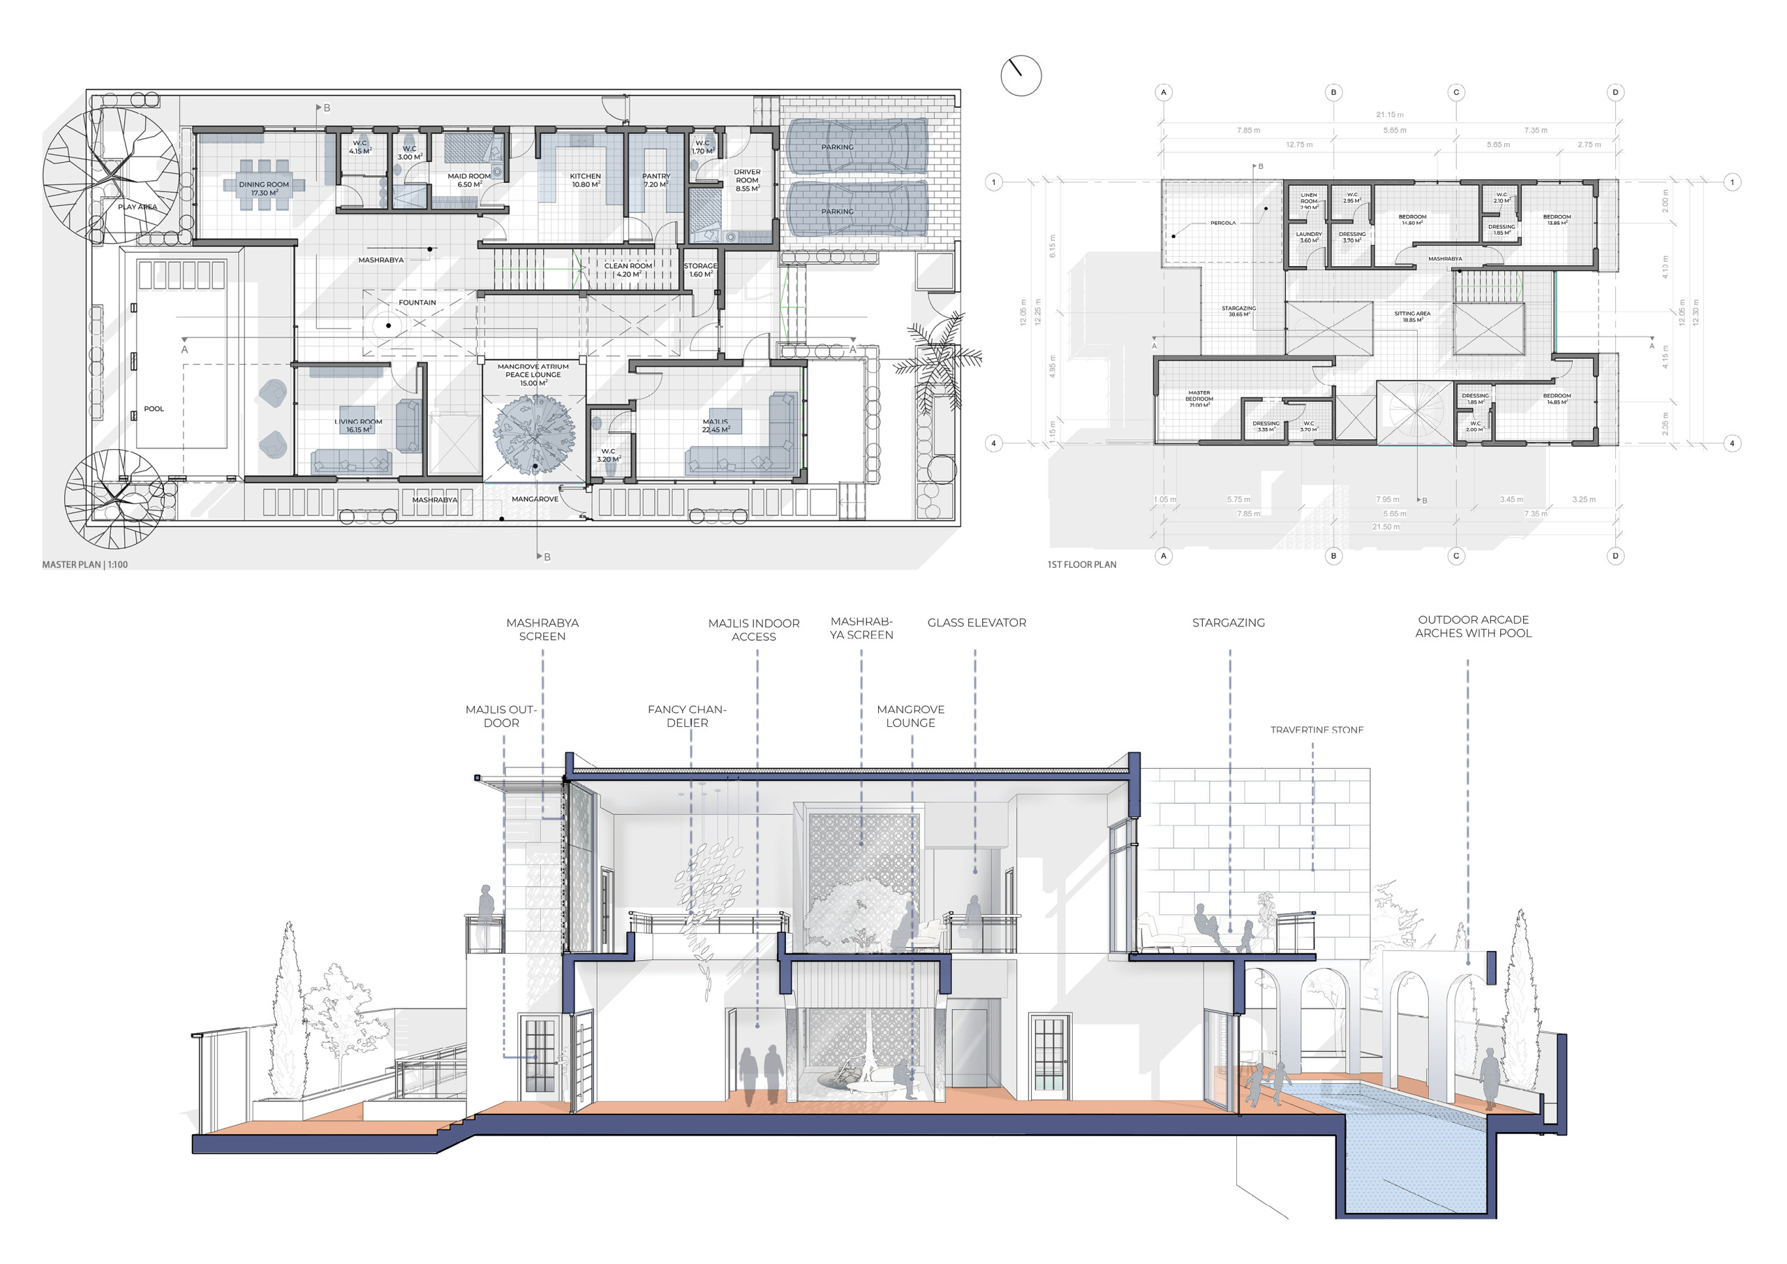
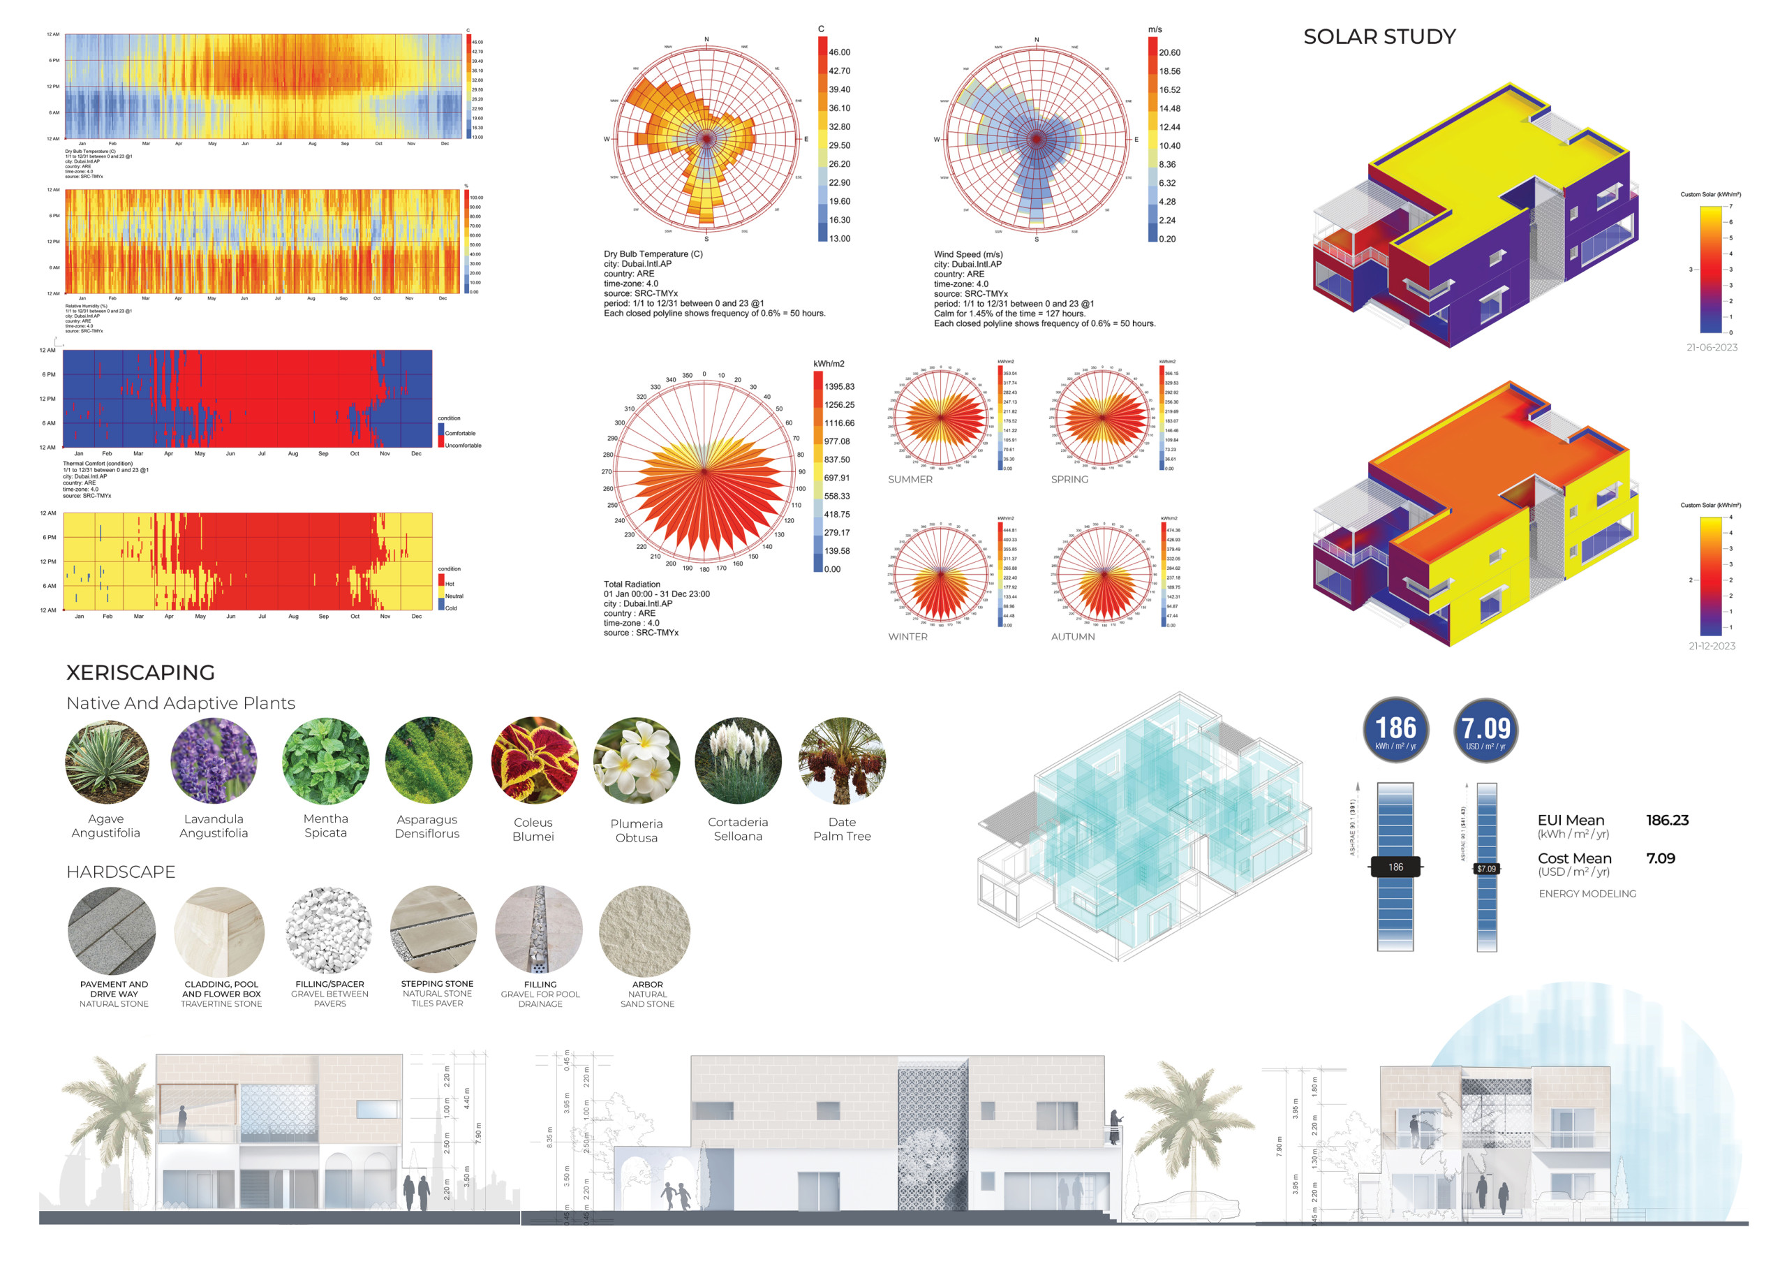
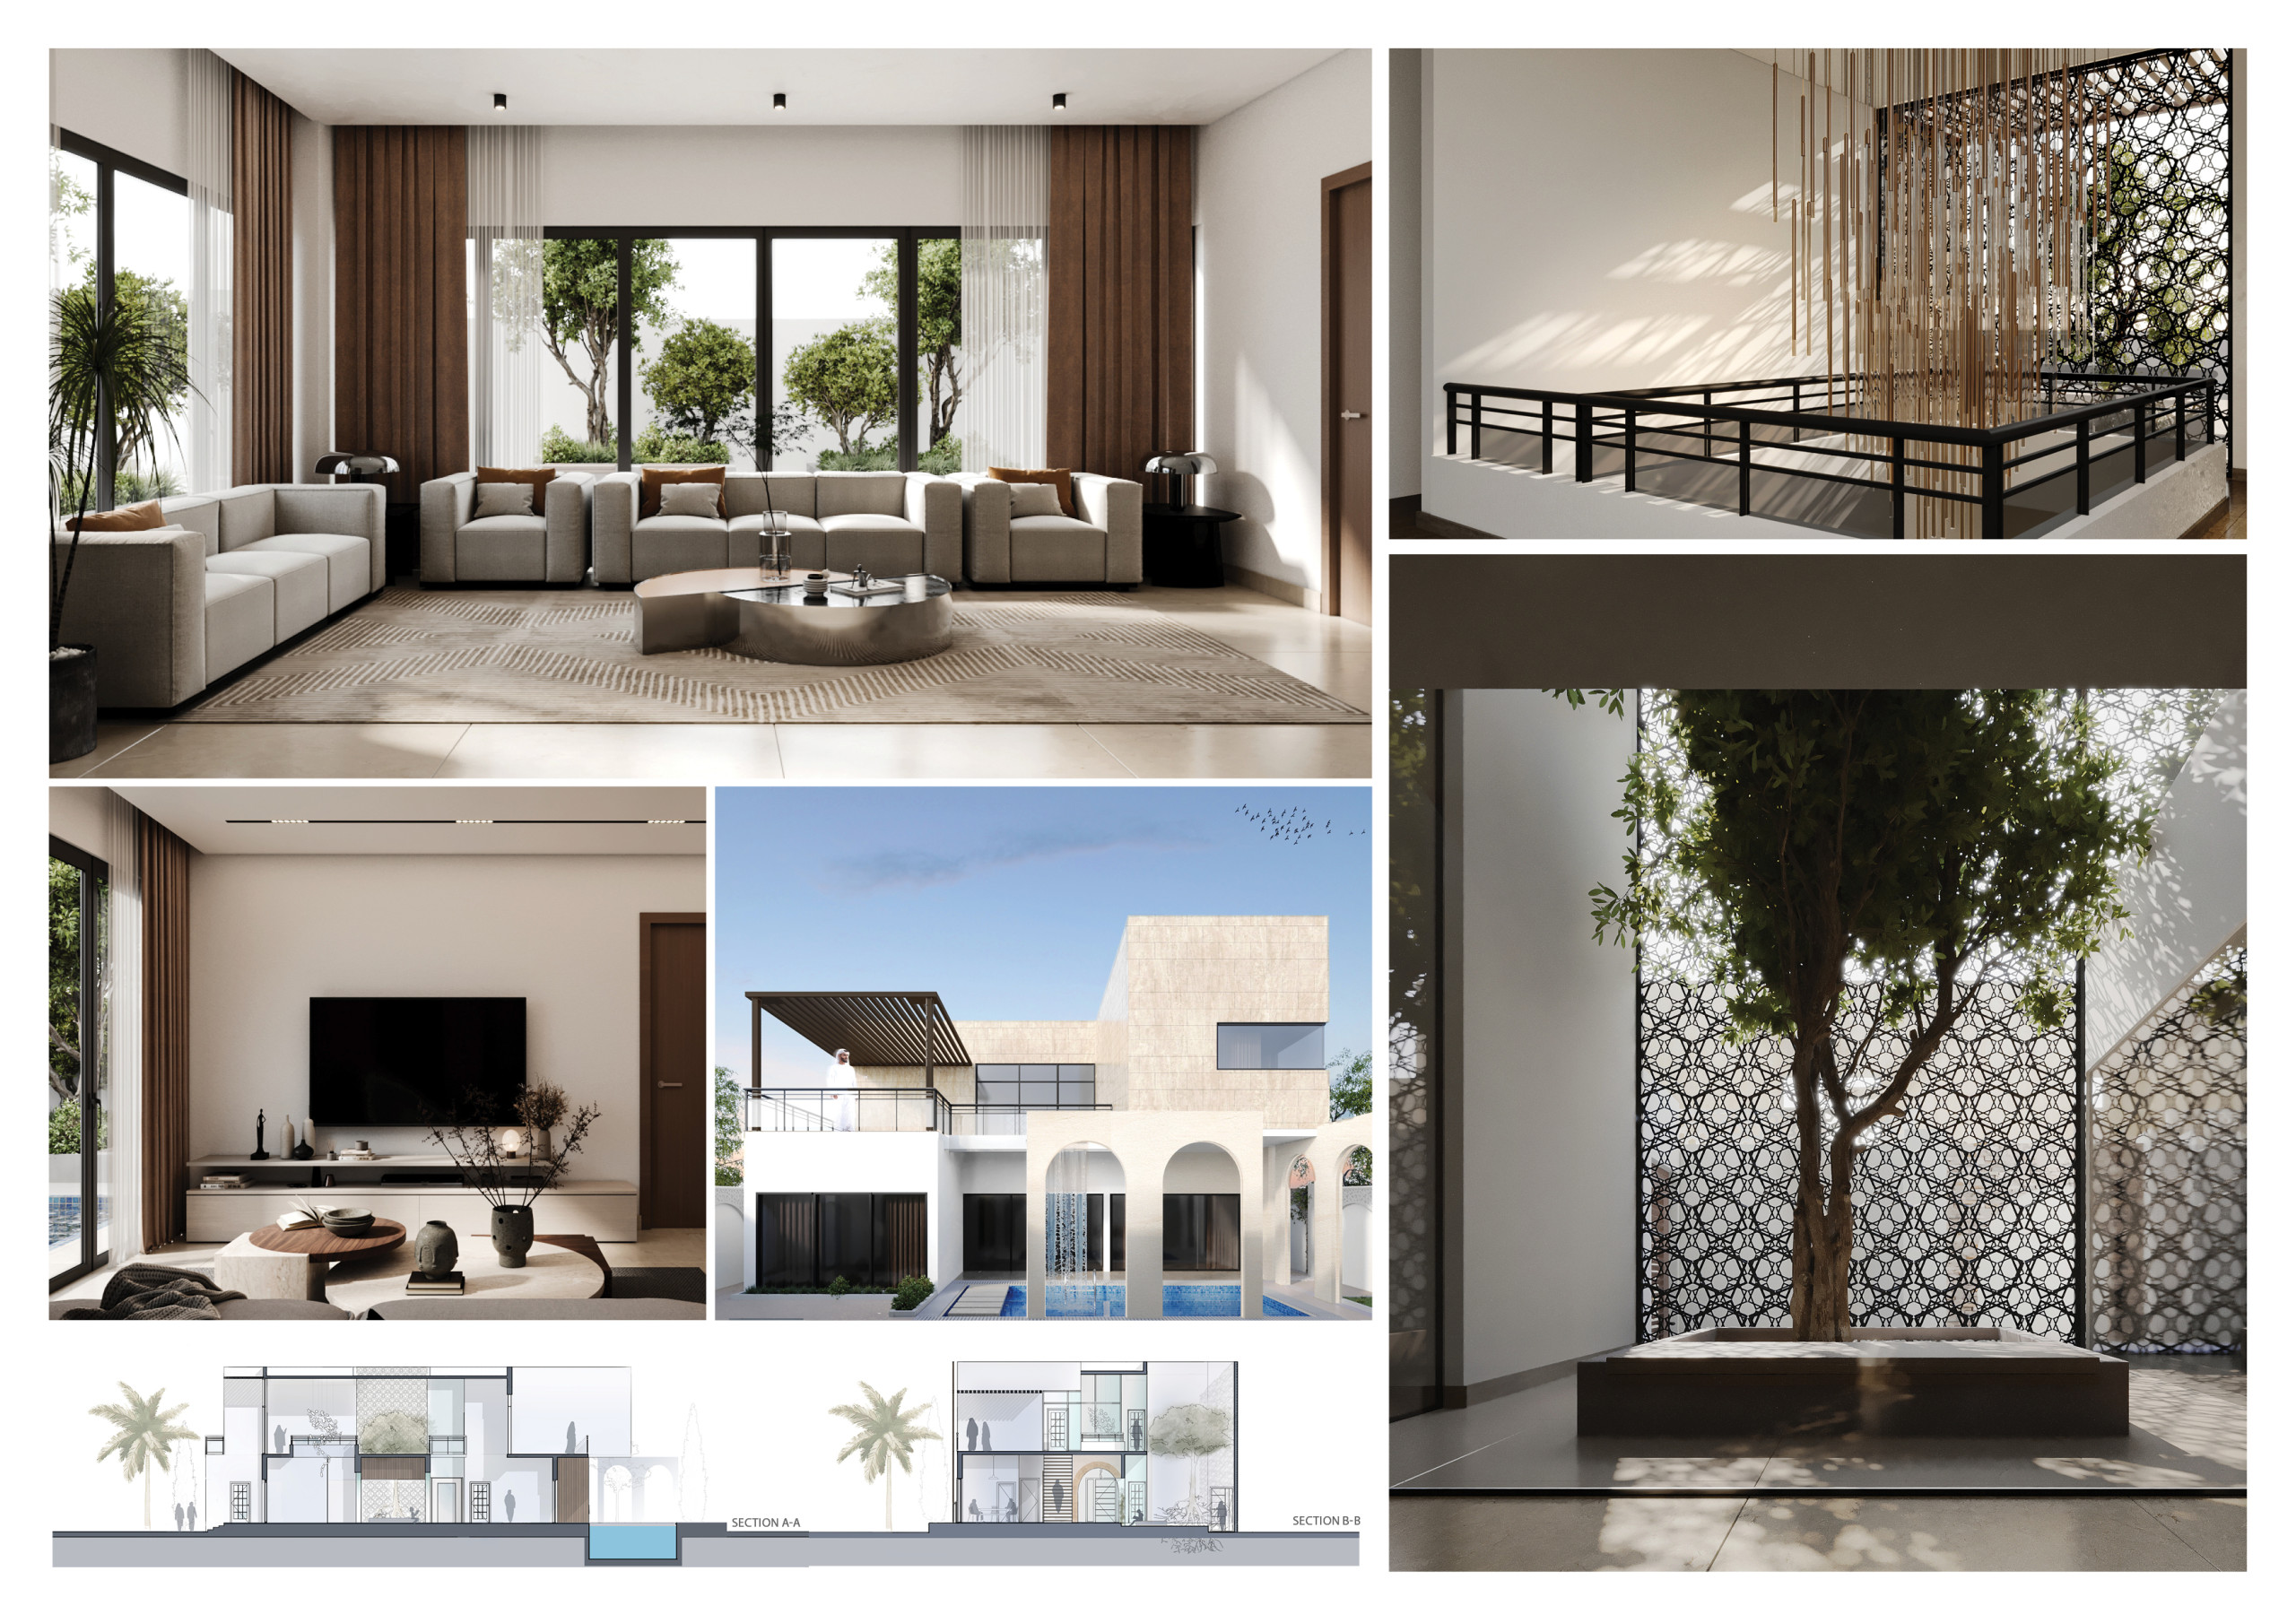
Incorporating 3D-printed mashrabiya for ventilation and native landscaping for ecological harmony, this sustainable coastal residence redefines community living with its thoughtful design and adaptive use of materials.
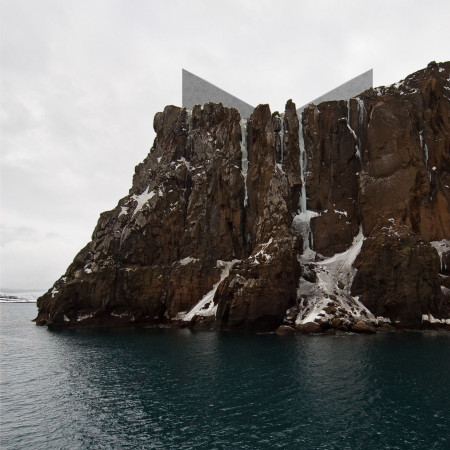
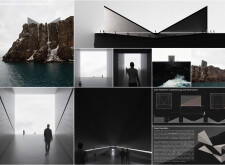
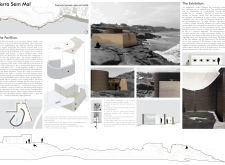
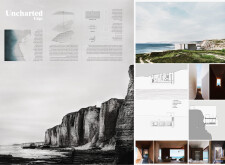
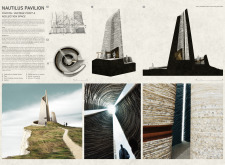
Cantilevered over the rugged coastline, the museum incorporates polished stone, expansive glass, and interactively designed spaces to facilitate a profound exploration of human emotions.
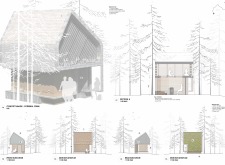
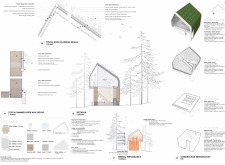
Constructed with rammed earth walls and timber cladding, the coastal shelter seamlessly integrates with the Baltic landscape, offering visitors a restful retreat along the Amber Road walking path.
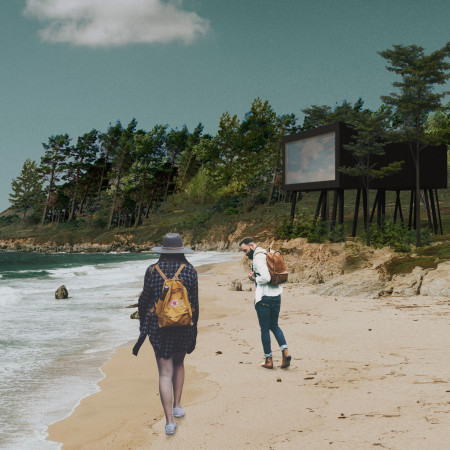
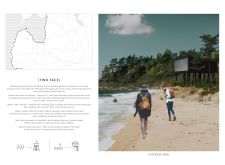
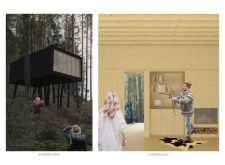

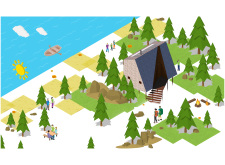
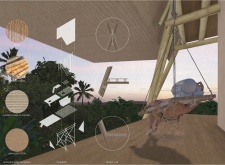
Elevated on slender poles and clad in charred wooden shingles, this retreat seamlessly integrates with the coastal landscape while offering versatile communal spaces for relaxation and interaction.
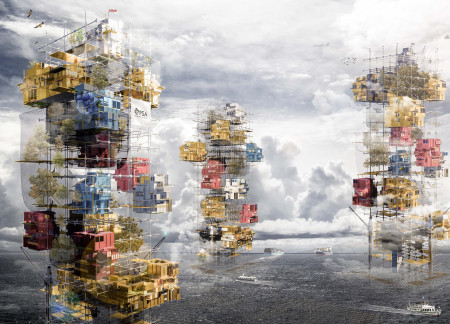
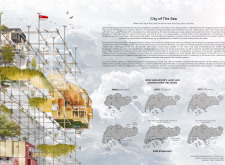
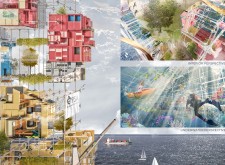
Located in Tuas, Singapore, the proposal addresses the city’s limited land availability while consolidating port operations into a single site. The design explores vertical development along the coastline, integrating residential, commercial, and recreational functions, and considers how urban spaces can coexist with coastal ecosystems.
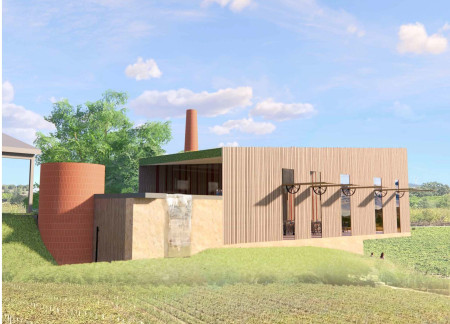
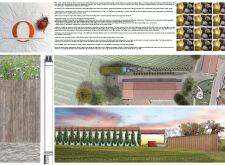
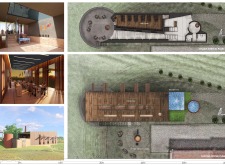
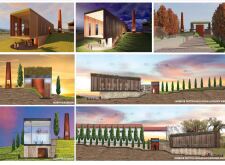
A tall chimney reminiscent of local lighthouses stands alongside reclaimed wood walls and a green roof, creating an inviting tasting room that connects visitors to the landscape of Portuguese winemaking.
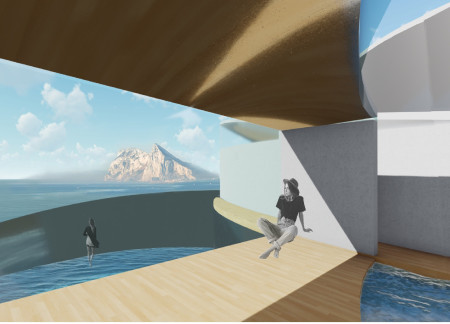
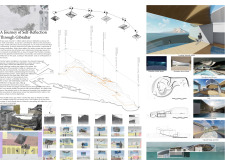
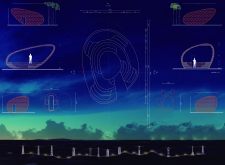
Reflecting the landscapes and personal identities of Gibraltar through carefully arranged glass installations, the Pavilion of Humanity invites visitors to engage in self-reflection while immersing themselves in the region's cultural heritage.
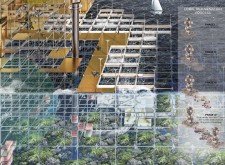
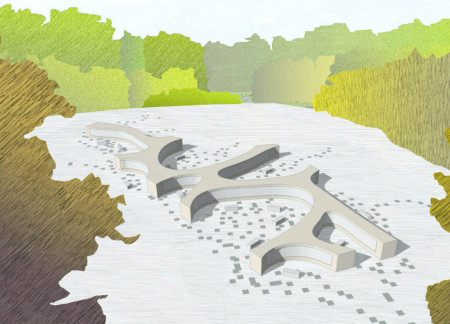
Inspired by mycelium, the design utilizes concrete and sea gravel to create an intimate columbarium that fosters reflection and connection within a natural landscape.
Yuri Gheler,Igor De march,Julia Farias,Marina Dinardi
Constructed with locally sourced rammed earth and incorporating the Holocalyx balansae for pigmentation, the pavilion integrates seamlessly into the coastal landscape while serving as an exhibition space that reflects the area's archaeological heritage.
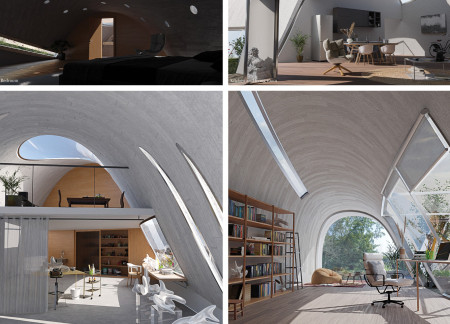
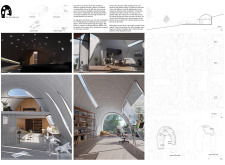
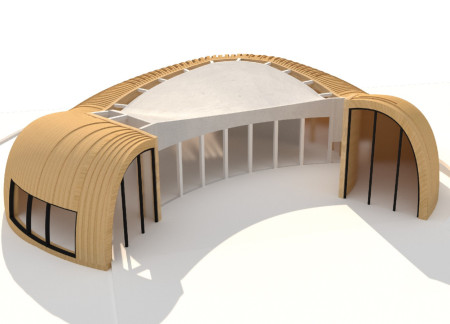
The vaulted roof and integrated greenhouse create a unique coastal living space that fosters both creativity and connection to nature, serving as a serene home for its residents.
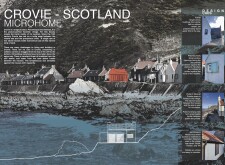
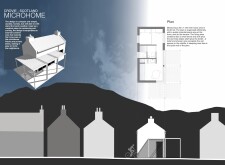
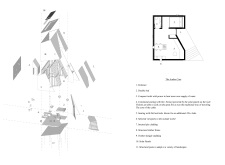
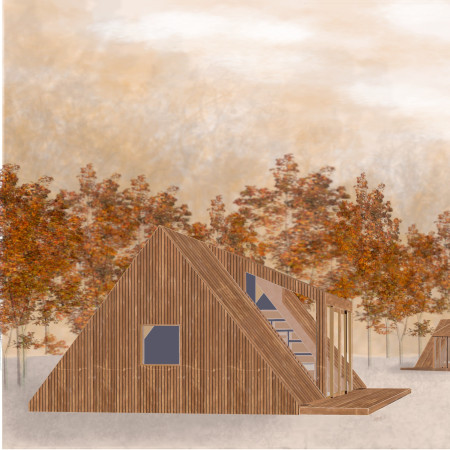
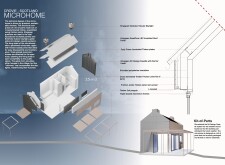
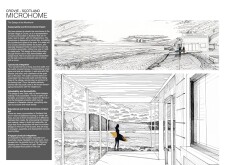
Utilizing cross-laminated timber and a gabled roof design, this compact coastal microhome integrates with the rugged Scottish landscape while providing a sustainable retreat for visitors seeking a connection with nature.
Cantilevered balconies extend above the rugged coastline, seamlessly integrating locally sourced wood and concrete to create an immersive living space that fosters connection with the natural landscape.
Utilizing charred wooden shingles and cross-laminated timber, the design creates a series of coastal cabins that promote ecological sustainability and offer a serene retreat for travelers seeking immersion in nature.
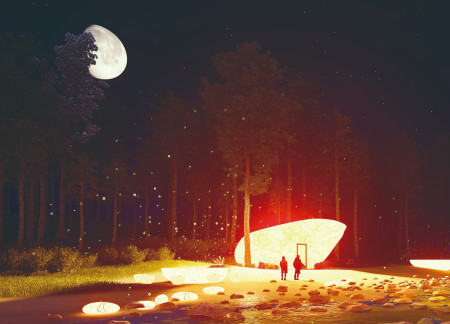
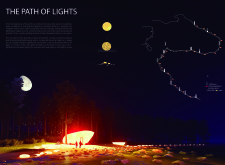
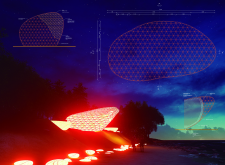
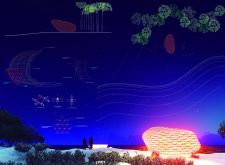
Translucent polycarbonate cabins seamlessly integrate into the coastal landscape, utilizing modular design and LED illumination to guide hikers along scenic trails while providing essential shelter.
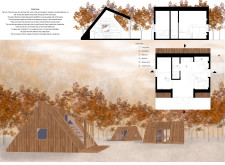
Timber huts are arranged to enhance privacy while embracing the natural landscape, connected by pathways that foster community interaction, serving as a tranquil retreat for visitors.
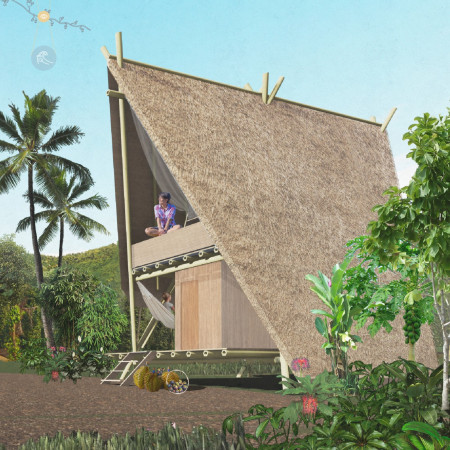
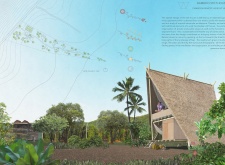
Constructed with bamboo canes and designed in a pyramidic form, the stilt house integrates private and public spaces while offering stunning views of the surrounding landscape, serving as a tranquil retreat for visitors.
Rammed earth walls rise to create a conical form that houses a tranquil interior space, offering a vantage point for contemplation along the Great British coastline.
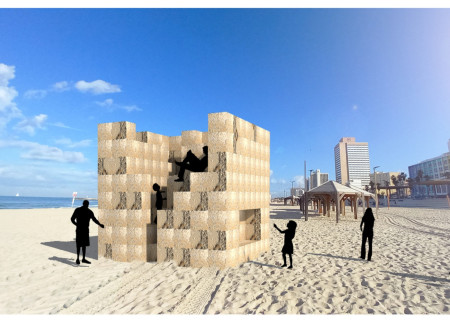
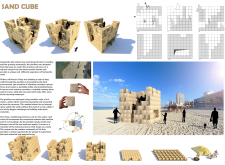
Constructed from local sea sand, the pavilion creates an immersive climbing experience that invites visitors to engage with the coastal landscape while providing a shelter for communal gatherings.
Lj Porter,Maria elena Fanna,Brandon Sanchez,Alex Sanchez
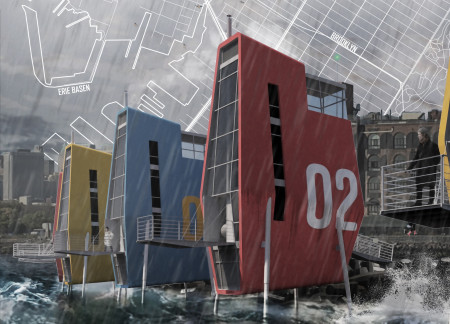
Elevated on adjustable legs and utilizing Tidal Energy Converters, the design integrates Structural Insulated Panels to create sustainable homes that address the challenges of coastal living.
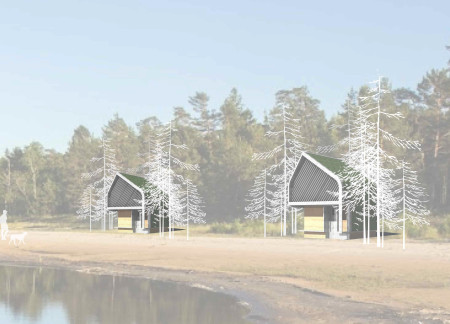
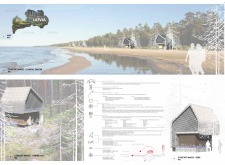
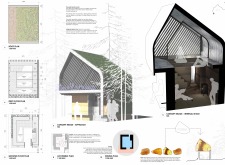
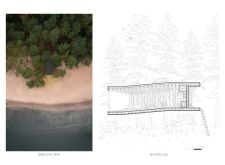
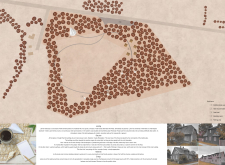
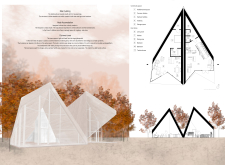
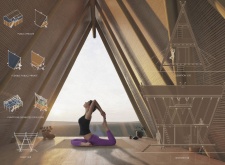
Positioned between the Baltic Sea and the Jaunupes River, the Pilgrimage Yoga House is a multifunctional space designed for yoga, meditation, and communal gathering. The project combines sustainable construction with a strong sensitivity to its landscape and users, offering a setting that supports both individual reflection and shared experience.

Utilizing bamboo and recycled steel, the design incorporates vertical gardens to enhance urban living environments while fostering community engagement through adaptable micro-housing units.
The project addresses the complexities of urban density while fostering social engagement and pedestrian accessibility by integrating flexible office spaces with vibrant communal areas. The design not only enhances functionality within a constrained urban footprint but also strengthens connections between disparate elements of the city’s fabric.

This study examines a multi-volume building designed to connect users with the forest landscape while accommodating communal and educational functions. Architectural strategies in these contexts can balance visual distinction with environmental sensitivity, providing spaces for learning and observation.
Crafted with natural brown tones and a focus on simplicity, the hut integrates into the Cambodian landscape, offering a serene retreat for reflection and relaxation.
Elevated on stilts, the structure utilizes cross-laminated timber panels and translucent surfaces to create a harmonious integration with the surrounding environment, serving as a serene space for meditation and reflection.
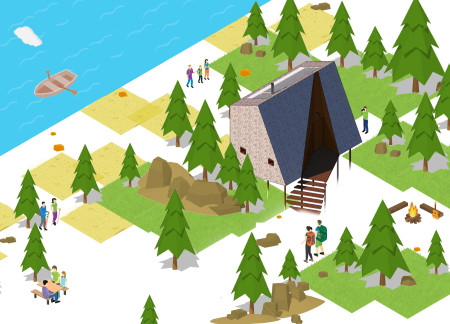
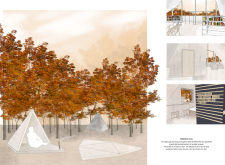
A central tree anchors a gabled cabin designed for relaxation and self-discovery, while cross ventilation and sustainable wood construction enhance the connection with nature.
Use architecture to create different emotional states
Edition #9ideas COMPETITIONSILENT CONTEST For this competition, NO DESCRIPTION TEXT is allowed. The architecture ideas must be communicated strictly with visuals.
Prize Monetary award
Eligibility Open to all
Advance registration deadline 12 November 2026
Open architecture competitions
Closest deadline first
Project competitions first
Selected winning projects have the potential to be constructed
Ideas competitions
Experimental competitions with the focus on pushing the boundaries of creativity
Use architecture to create different emotional states
Edition #9ideas COMPETITIONSILENT CONTEST For this competition, NO DESCRIPTION TEXT is allowed. The architecture ideas must be communicated strictly with visuals.
Only participants selected and invited by Buildner can enter these closed competitions. To be considered for future opportunities, please set up your account on Architects' Network Plus.