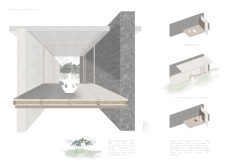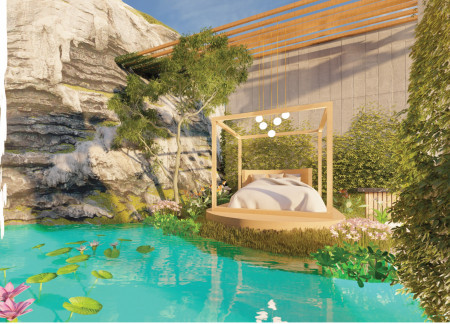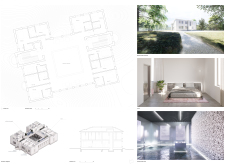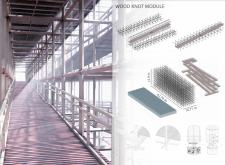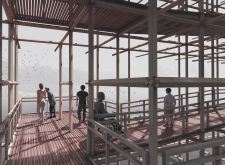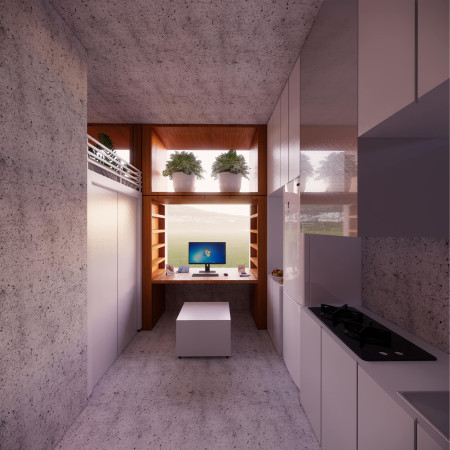
A floating bed and carefully regulated light create adaptable living spaces that cater to both personal reflection and social interaction, enhancing the functionality of urban life.
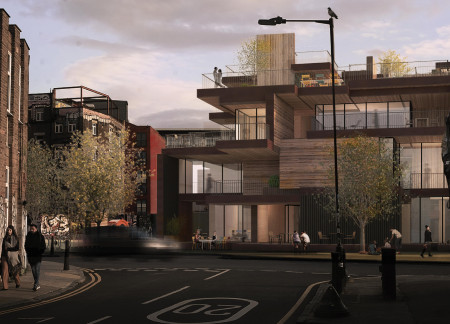
Wang chun kieran Tse,Wai jong jonathan Siu,Gary ka chun Fung,Chenglin Zhu
Cross-laminated timber forms a flexible, multifaceted living environment in Hackney Wick, offering a unique, subscription-based housing solution that prioritizes communal engagement and adaptability.
Andrea Avila,Daniel Garzón,Sebastian Guerrero,Carlos Mieles
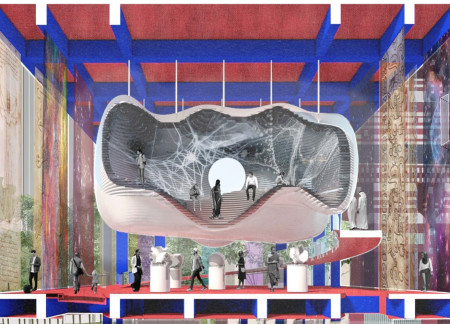
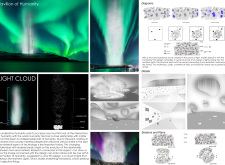
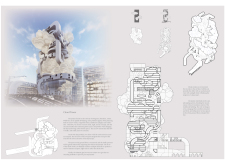
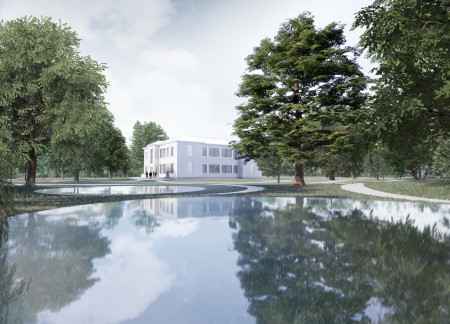
The Pavilion of Humanity integrates a cloud-like structure and a connection ramp to explore the intersections of physical, virtual, and spiritual realities, creating an engaging public space for cultural reflection and exploration.
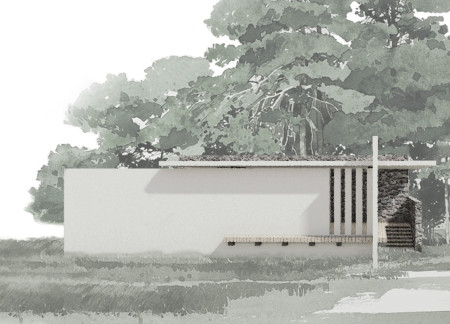
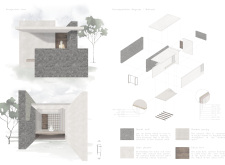
Utilizing local basalt and Kauri wood, the design creates a meditation space that fosters deep connection with nature through its unique triangular layout and sustainable materials.
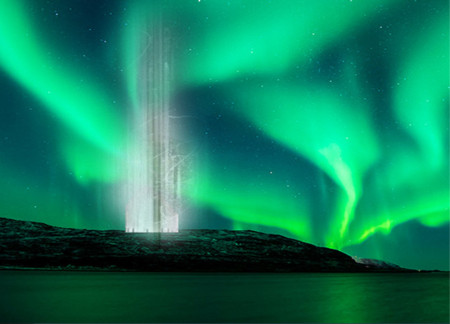
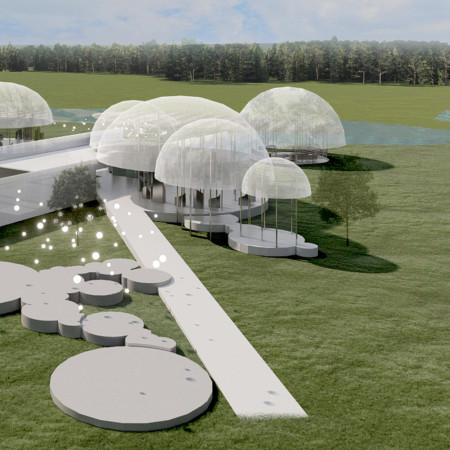
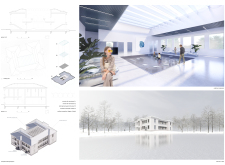
A cloud of light that interacts with the Northern Lights, this Pavilion provides versatile spaces for workshops, cafes, and exhibitions while challenging conventional notions of materiality and design.
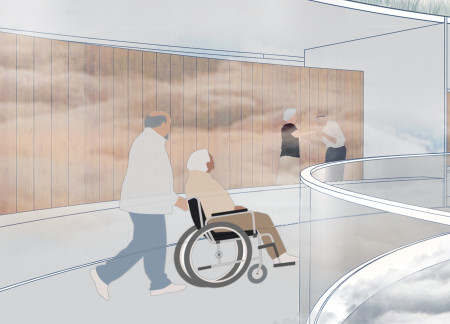
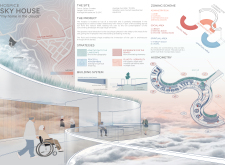
Set against the dramatic backdrop of Ecuador’s highlands, the hospice features an embedded structure with expansive views framed by large windows, utilizing steel beams and a green wall to create a peaceful sanctuary for reflection and care.
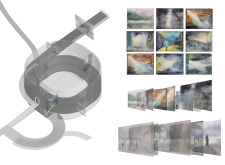
Offering a serene environment enhanced by recycled glass and a green roof, the hospice prioritizes reflection and spiritual connection for terminally ill patients.
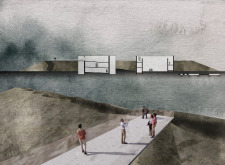
Incorporating charred wooden shingles and cast-in-place concrete, the residence blurs the boundaries between indoor living and natural settings, providing a flexible space that adapts to both personal and communal functions.
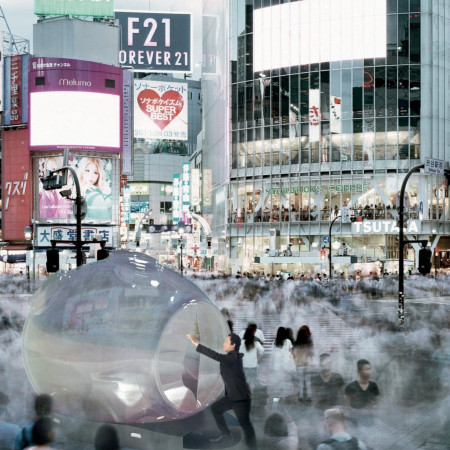
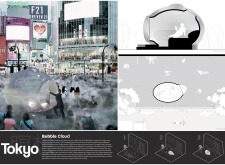
Constructed from recycled plastics, the Bubble Cloud provides a soundproof sanctuary that invites users to find tranquility and mindfulness amidst the bustling urban landscape of Tokyo.
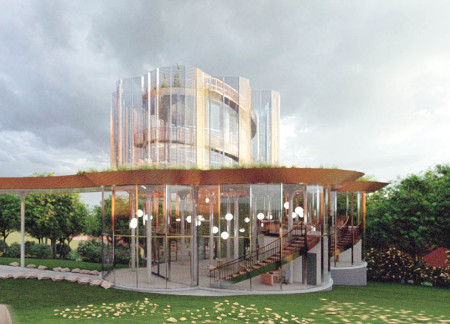
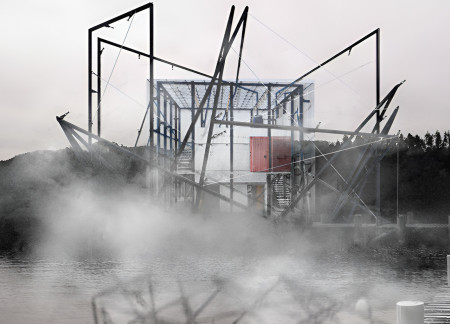
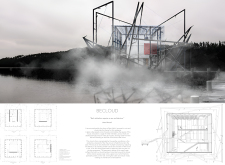
Drawing water from Lake Hallwil to generate an artificial cloud, this residence blends a glass cube structure with a metal cage, creating a unique living environment that harmonizes with nature.

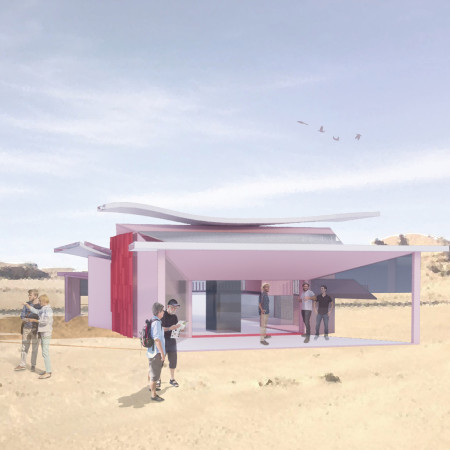
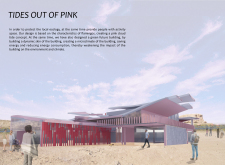
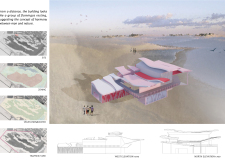
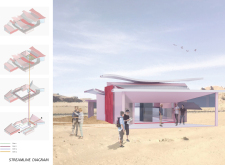
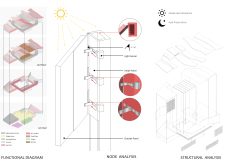
Inspired by the form of resting flamingos, this design incorporates a dynamic skin to create a microclimate while providing engaging spaces for community activities.

An elevated arch structure redefines urban circulation and enhances pedestrian connectivity in Dongmen, Shenzhen, while creating a vibrant environment for mixed-use spaces.
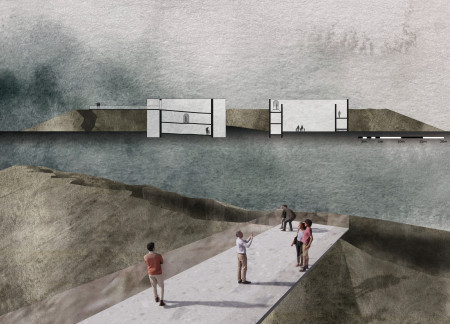
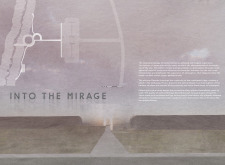
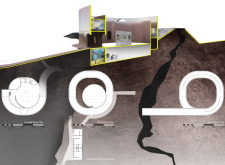
With mirrored facades that reflect the surrounding landscape and a spiraling ramp that enhances visitor immersion, the design serves as a geological visitor center, inviting exploration of the unique geological processes beneath Iceland's surface.
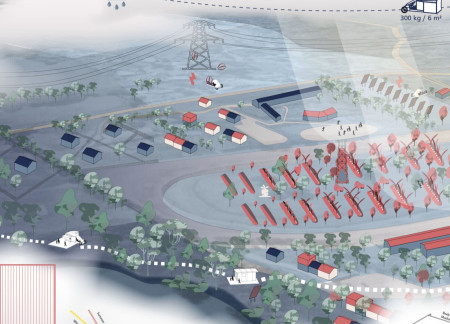
Constructed from reclaimed inner tubes and tarpaulins, the inflatable micro-caravan provides a flexible living solution that engages local communities while promoting sustainable practices in the European countryside.
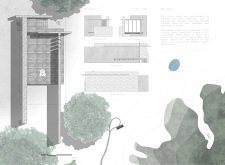
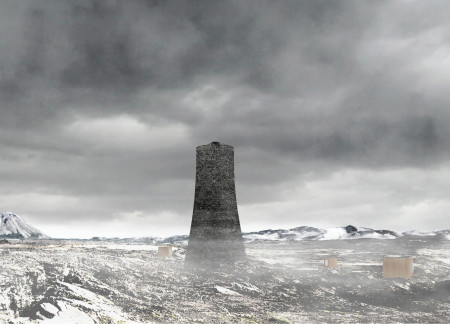
Utilizing a cloud fisher system to capture atmospheric moisture and framed by laminated wood, the tower serves as an observatory within a unique volcanic landscape, blending sustainability with functionality.
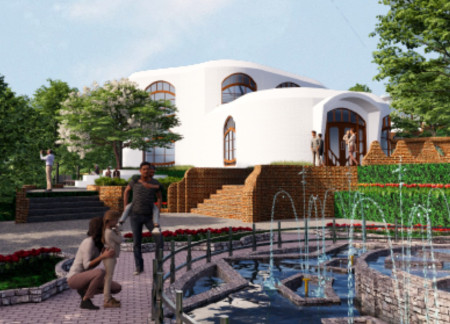
The integration of a digital dome and cloud-shaped architecture creates a unique community space in Chiang Mai that fosters intergenerational interaction and supports the well-being of elderly residents.
With a cloud-like form constructed from ETFE membranes, the design integrates into the Latvian landscape while providing adaptable spaces for community wellness and exhibition.
Incorporating cloud imagery into its design, the complex creates a unique atmosphere that fosters artistic collaboration and community engagement, serving as a residence and education center for artists in Huesca, Spain.
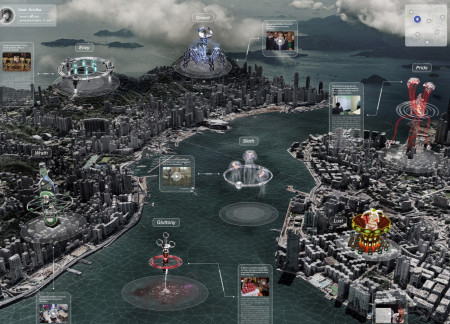
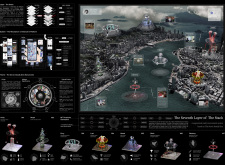
An interactive platform that integrates digital artworks and thematic exhibitions explores social issues through the lens of the Seven Deadly Sins, promoting community engagement in an urban environment.
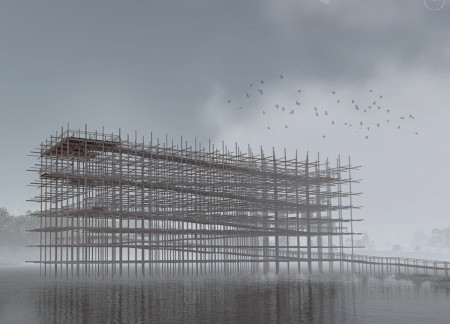
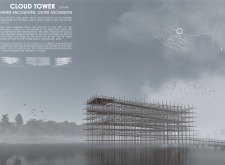
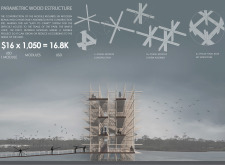
Rising from the wetlands, the parametric wood structure creates a captivating ascent through transparent gaps that frame views of nature, serving as a distinctive landmark for exploration and reflection.
Incorporating advanced robotic parking technology and sustainable green roofs, this urban housing solution maximizes space efficiency while addressing the growing demand for adaptable living environments.
Constructed with hempcrete and rammed earth, the residence combines traditional Middle Eastern design strategies with contemporary sustainable technologies to create an efficient family dwelling in Dubai's desert environment.
Utilizing a frame-wall structure and a steel plate system, the design integrates natural elements to facilitate interactive learning within the diverse ecosystems of the Al Wathba Wetland Reserve.
Constructed with plywood panels and strategically designed lightwells, these cabins utilize stone foundations to create versatile spaces for wellness and meditation.
Constructed using woven palm leaves and local materials, the visitor center integrates with the Al Wathba Wetland Reserve, providing educational spaces that foster a connection between visitors and the surrounding ecosystem.
The proposal explores retreat spaces designed for quiet reflection and meditation. The study focuses on creating a calm environment that fosters a connection to nature while supporting both individual and group activities.
Located within a forested area near Gozjā “Little Lake” in Latvia, the proposal examines how small-scale architecture can support retreat and observation in a natural setting. The study considers the relationship between built forms, landscape, and light, focusing on spaces for rest, reflection, and communal gathering.
Incorporating a facade of burned wood that echoes Icelandic folklore, the retreat offers guests immersive views of Lake Mývatn and serves as a cultural haven for visitors seeking connection to local mythology and nature.
Use architecture to create different emotional states
Edition #9ideas COMPETITIONSILENT CONTEST For this competition, NO DESCRIPTION TEXT is allowed. The architecture ideas must be communicated strictly with visuals.
Prize Monetary award
Eligibility Open to all
Advance registration deadline 12 November 2026
Open architecture competitions
Closest deadline first
Project competitions first
Selected winning projects have the potential to be constructed
Ideas competitions
Experimental competitions with the focus on pushing the boundaries of creativity
Use architecture to create different emotional states
Edition #9ideas COMPETITIONSILENT CONTEST For this competition, NO DESCRIPTION TEXT is allowed. The architecture ideas must be communicated strictly with visuals.
Only participants selected and invited by Buildner can enter these closed competitions. To be considered for future opportunities, please set up your account on Architects' Network Plus.