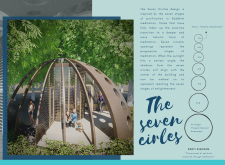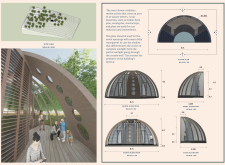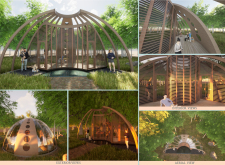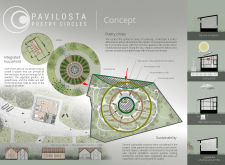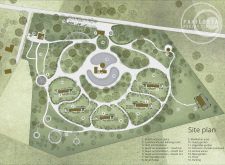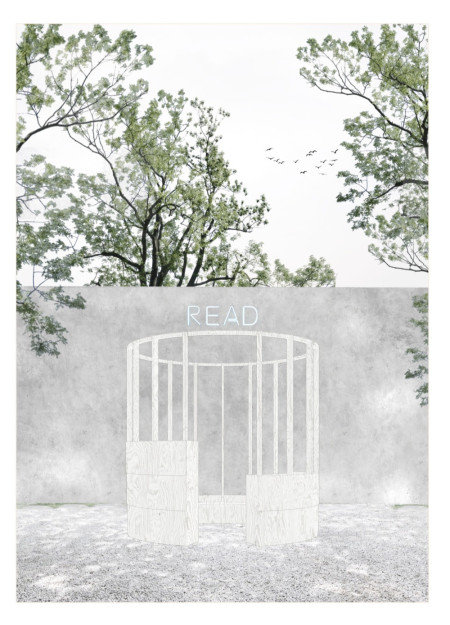
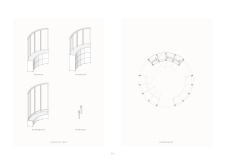
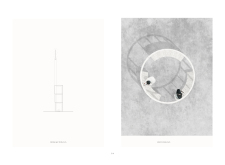
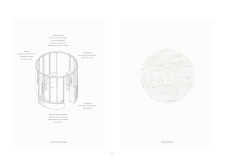
Constructed from bent plywood and solid wooden beams, three modular circles create an intimate space that fosters community engagement and encourages literacy through book exchange.
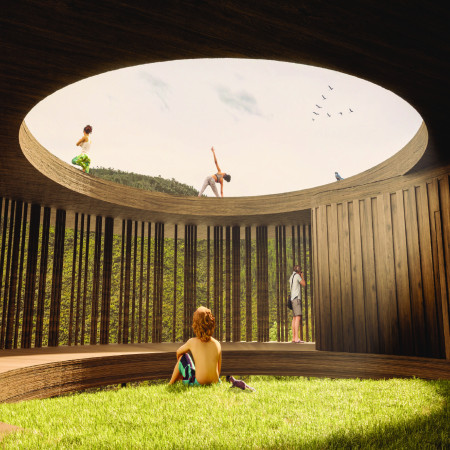
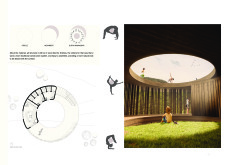
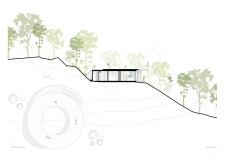
Three interlocking circles of timber rise gently from the landscape, offering a serene retreat where yoga practice harmonizes with the natural environment of Vale dos Moses.
Centrally positioned wooden circles facilitate an intimate yoga experience, blending open-air practice with the natural elements of wind, rain, and light, while promoting community interaction in a serene setting.
Crafted with local timber and transparent glass, this design features seven circular openings that create a harmonious interplay of light and shadow, serving as a tranquil meditative space.
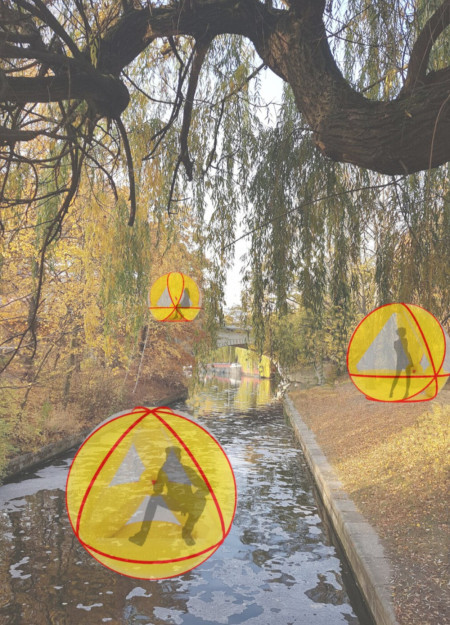
Constructed with air-inflated nylon in a unique tetrahedral shape, this portable booth is designed for hosting techno events while emphasizing sustainability and adaptability in urban settings.
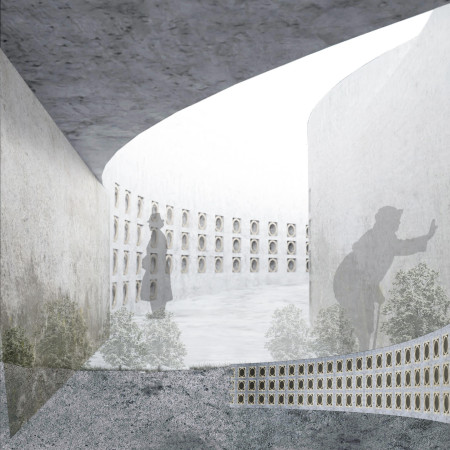

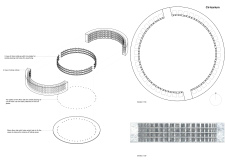
Buried sections of the columbarium create a unique dialogue with the landscape, while strategically placed openings allow natural light to enhance the geometry of reflective spaces designed for remembrance.

Interconnected circles create a thoughtful journey of reflection and balance, inviting visitors to explore contrasting spaces that transition from the tangible to the spiritual.

A two-story testing area with large windows and a decorative band of vine motifs complements modular guest houses constructed from reclaimed bricks and x-lam wood, creating a distinctive space for visitors to experience the Tili family's wine and oil in Umbria.
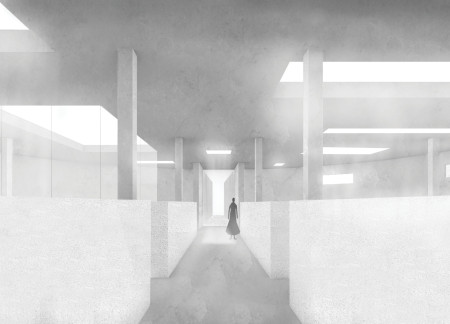
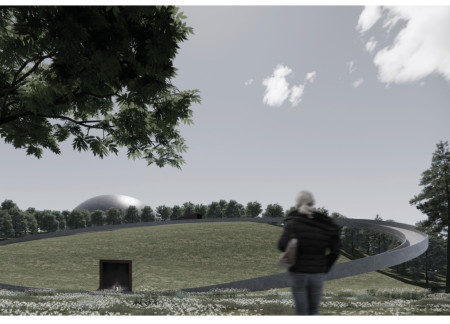
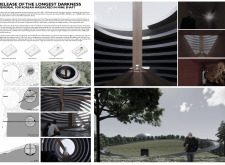
Set within a former cobalt mine, the memorial integrates light and space to guide visitors on a reflective journey, honoring the memories of civilians lost during the Korean War while providing an educational platform for future generations.
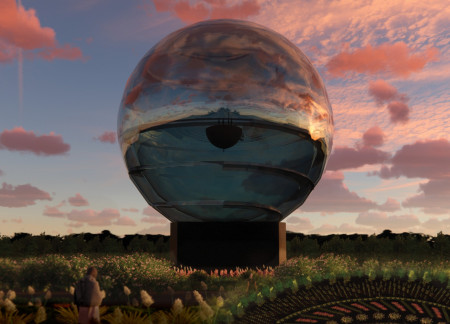
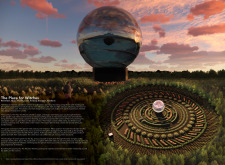
A mirrored memorial merges with a garden maze, centered around a crystal sphere that houses a library and invites reflection on history while providing a space for education and contemplation.
Kimberly maribel Ramirez,Jesús carlos Álvarez ruiz
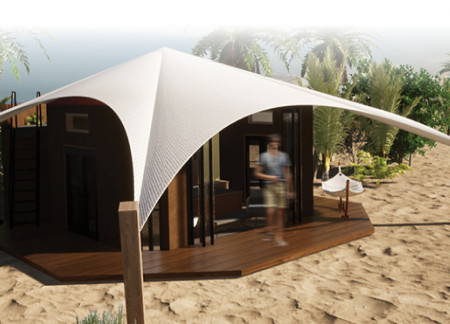
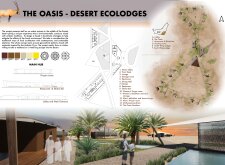
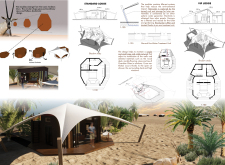
Circular forms inspired by the Arabian Oryx enhance natural ventilation and light while Low-E glass and marble flooring contribute to the sustainability of a desert retreat designed for relaxation and reflection.
Lorenzo Buccoliero,Paolo Pizzichini,Andrea Larocca
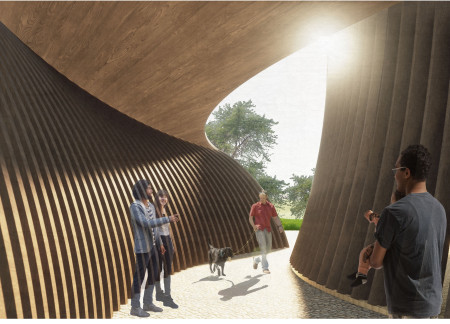
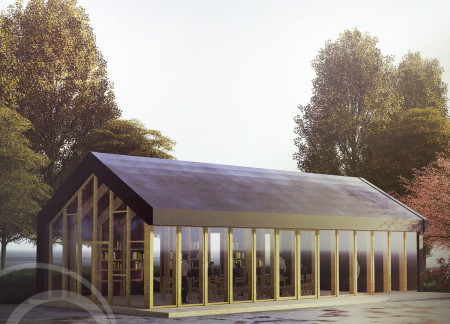
Curved wooden beams form a sinuous structure that enhances community interaction while integrating natural light, creating a functional gathering space for diverse activities.
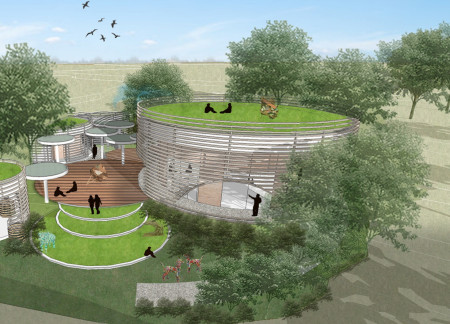
Constructed with recycled bricks and topped with green roofs, the community space fosters personal reflection and social interaction through its thoughtful circular design.
A complex of meteorological circles and dual magnetic fields enables a flexible, interactive learning experience designed to reshape educational engagement for students.
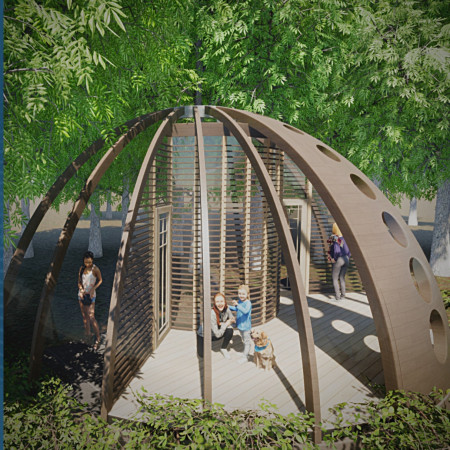
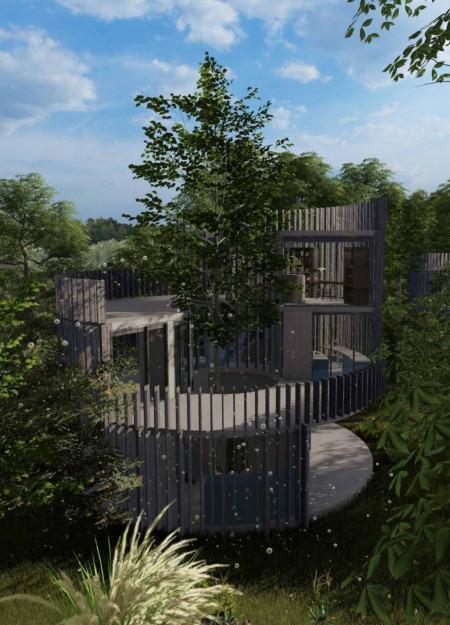
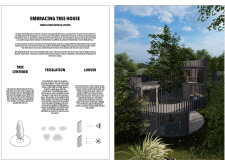

A living tree anchors this circular modular residence, utilizing a louvered facade for environmental interaction and adaptable spaces tailored for modern living.
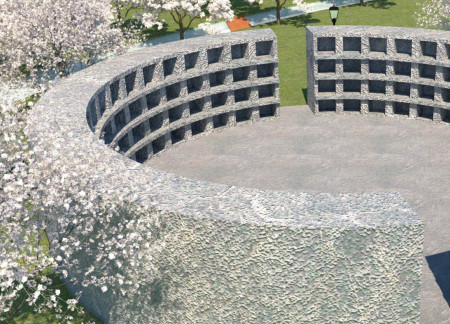
Designed with circular columbaria and integrated iron plates, this reflective space in a Latvian Forest Cemetery harmonizes seasonal plants with a self-sustaining river to serve as a contemplative environment for remembrance.
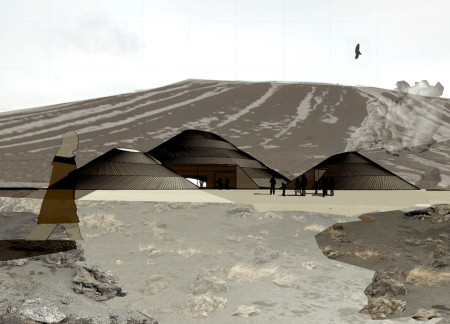
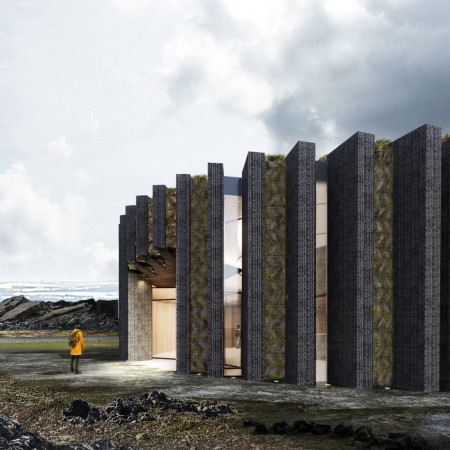
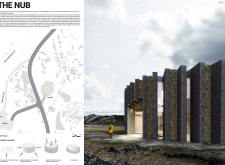
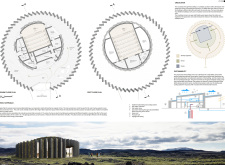
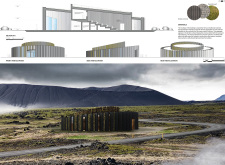
Constructed with volcanic rock and timber, the community hub integrates conical forms and glazed oculi to connect occupants with the surrounding Icelandic landscape while serving as a coffee shop and exhibition space.
Cristina Alfaro,ARANCHA COT SANCHEZ,VERONICA DURAN PALLARES
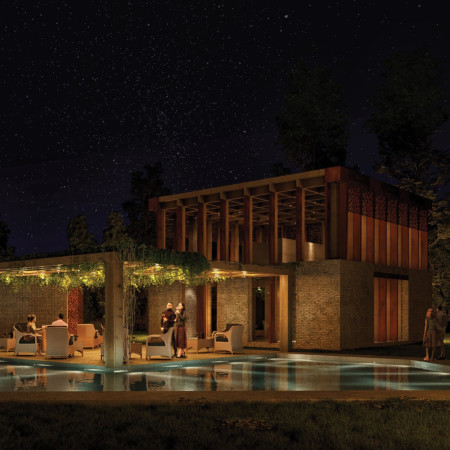
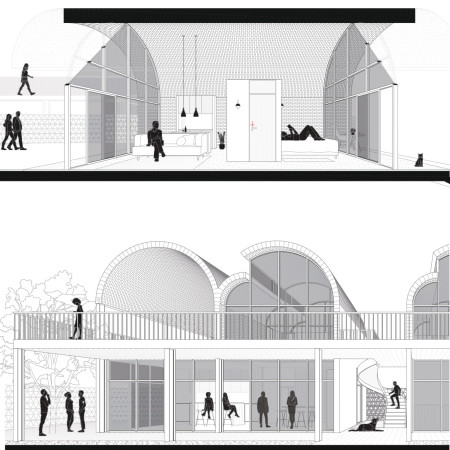
Utilizing ceramic brick and permeable latticework, the design fosters a strong connection to the landscape while promoting community interaction in a space dedicated to wine culture and hospitality.
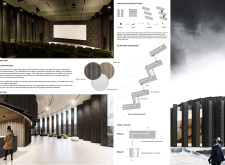
Constructed with locally sourced volcanic aggregates, the design integrates circular geometry that reflects Iceland’s natural landscape while serving as a dedicated hub for cinema and education.
Nazaruk Oliver,Ilie Andreea alexandra,Tudor Camelia,Cîrstea Elena monica
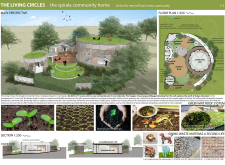
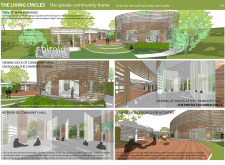
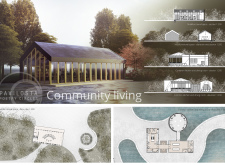
With concentric circles defining its layout, the design incorporates natural ventilation and vegetable gardens to create a self-sustaining community environment focused on communal living.
Light-colored sand and pinkish hues define an educational facility that merges porous walls with the natural landscape of a wetland, promoting biodiversity while enhancing visitor engagement.
Incorporating traditional azulejos and sustainable photovoltaic panels, the facility fosters community interaction among elderly residents through thoughtfully designed spaces that blend functionality with regional cultural elements.
This residential complex is designed to enhance active ageing to support its elderly residents. It prioritizes autonomy and community engagement, offering a unique blend of individual living spaces and communal areas.
Located within a uniform residential landscape in the United Arab Emirates, the design introduces a contemporary response to the region’s repetitive built environment. It proposes a modular residential typology that accommodates changing household needs while engaging with its environmental and social context.
Shiyen Wu,Jun-han Huang,Pei-shan Chen,Chun-teng Lin
Constructed with charred wooden shingles and enhanced by biophilic green walls, the design integrates residential and commercial spaces to promote community interaction within an urban setting.
Repurposed oil rigs form the foundation for a resilient water-based community, integrating fish farms and urban agriculture to create a sustainable habitat for future residents.
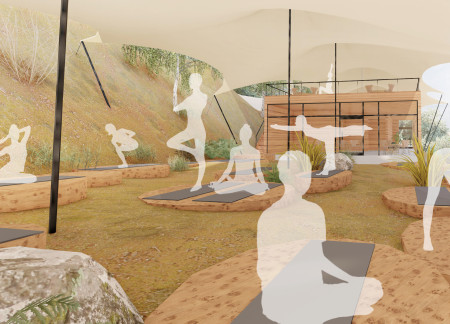
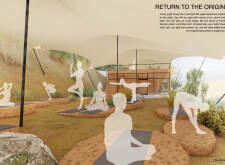
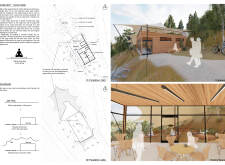
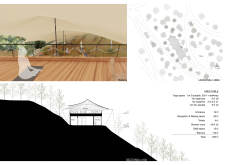
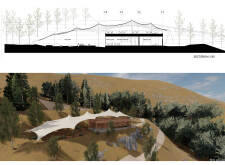
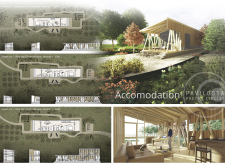
The project is a wellness retreat that brings together yoga, meditation, and communal living through an architecture focused on minimal environmental impact. Using ecologically responsible materials and passive design strategies, it fosters a balanced relationship between daily life and the surrounding natural landscape.
Positioned between the Baltic Sea and the Jaunupes River, the Pilgrimage Yoga House is a multifunctional space designed for yoga, meditation, and communal gathering. The project combines sustainable construction with a strong sensitivity to its landscape and users, offering a setting that supports both individual reflection and shared experience.
Use architecture to create different emotional states
Edition #9ideas COMPETITIONSILENT CONTEST For this competition, NO DESCRIPTION TEXT is allowed. The architecture ideas must be communicated strictly with visuals.
Prize Monetary award
Eligibility Open to all
Advance registration deadline 12 November 2026
Open architecture competitions
Closest deadline first
Project competitions first
Selected winning projects have the potential to be constructed
Ideas competitions
Experimental competitions with the focus on pushing the boundaries of creativity
Use architecture to create different emotional states
Edition #9ideas COMPETITIONSILENT CONTEST For this competition, NO DESCRIPTION TEXT is allowed. The architecture ideas must be communicated strictly with visuals.
Only participants selected and invited by Buildner can enter these closed competitions. To be considered for future opportunities, please set up your account on Architects' Network Plus.