Artur Tomczyk,Michał Kocznur,Krzysztof Matuszewski
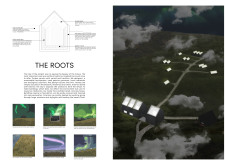

Utilizing charred wood and locally sourced basalt, the design merges with the Icelandic landscape to create sustainable residential units that foster community connection and environmental harmony.
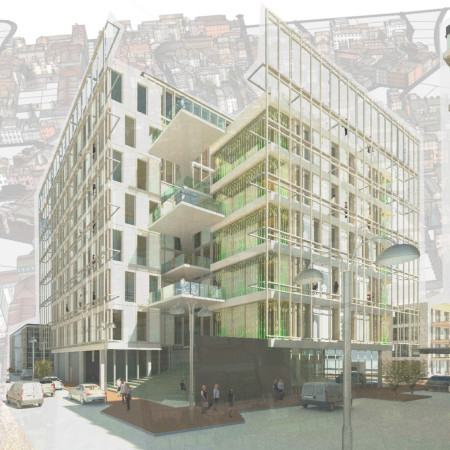
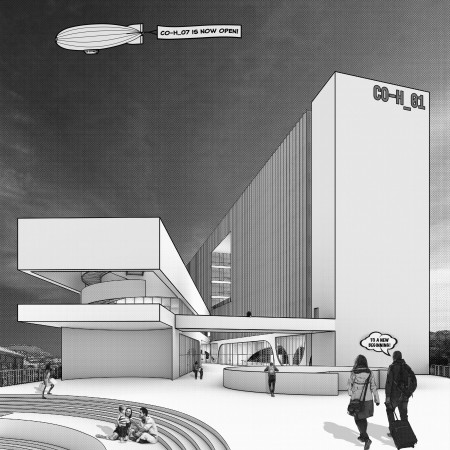
Centered around a central circulation core, the design incorporates photovoltaic louvres to enhance sustainability, creating a dynamic co-living space that fosters community interaction in the heart of Rome.
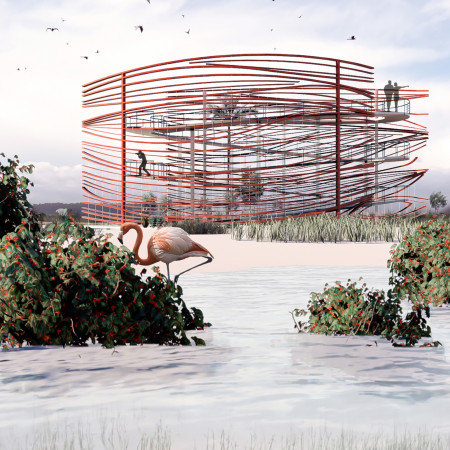
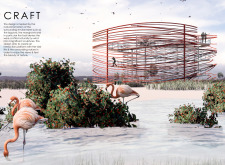
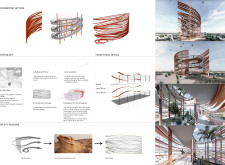
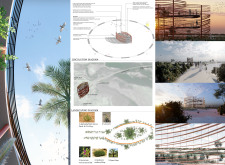
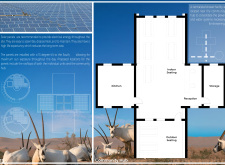
Utilizing recycled steel to create accessible observation platforms, the design intertwines with fossil dunes and local wildlife habitats, offering visitors a unique space to engage with the surrounding ecosystem.
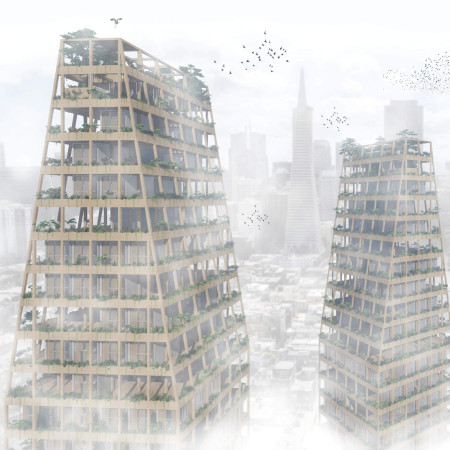
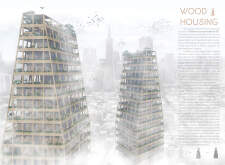
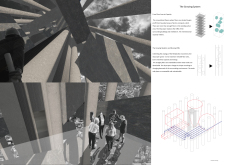
The use of Cross Laminated Timber defines a new approach to urban housing in San Francisco, integrating vertical circulation with community-focused spaces to effectively address local housing needs.
Kwan Siu wa edwin,Cheuk Ho chuen rex,Hui Wing fung max
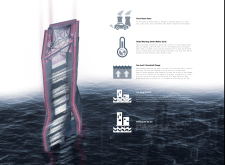
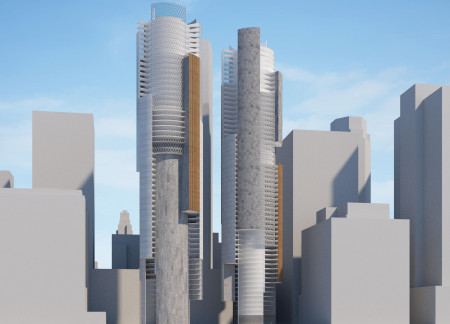
Built on a steel framework above rising sea levels, the modular tower integrates extensive glazing to enhance natural light, providing a flexible office environment while addressing environmental challenges in Hong Kong’s bustling central business district.
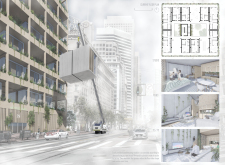
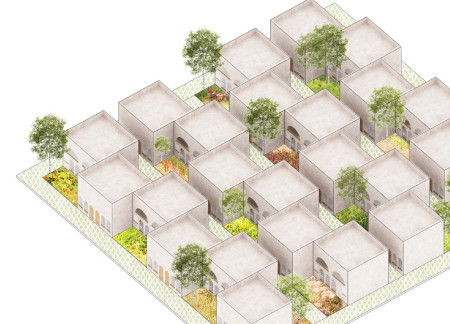
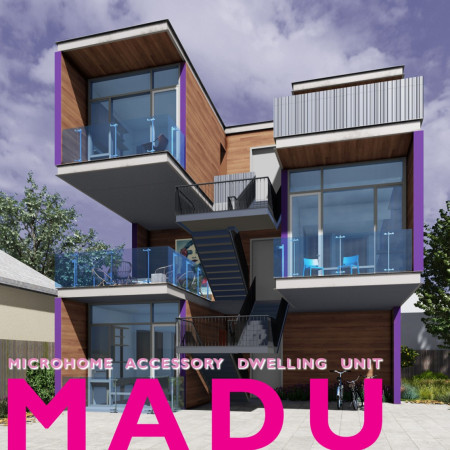
Modular housing units integrated with a community hub and local brewery create a supportive environment for skill development and social interaction in urban San Francisco.
Equipped with solar panels and designed for adaptability, these off-grid microhomes offer multifunctional living spaces that promote community and self-sufficiency.
The integration of rotatable modules and bioconcrete in this living space optimizes energy efficiency and promotes sustainability while providing a flexible environment for residents.
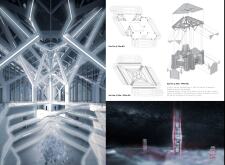
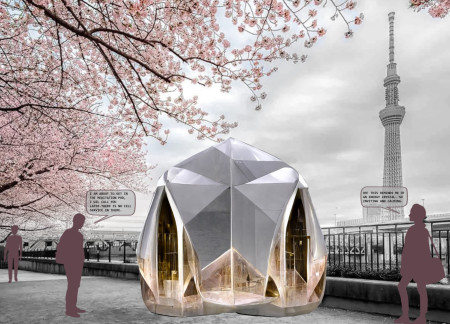
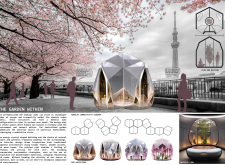
With a design centered around energy crystal-shaped modular pods and a tranquil centralized garden, the project offers unique spaces for meditation and reflection within an urban context.
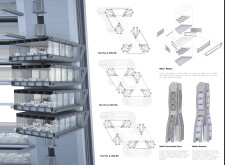
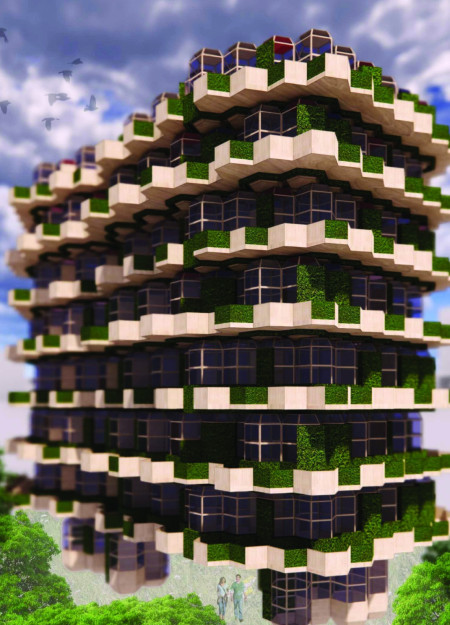
With a triangular timber framework inspired by aquatic plant structures, the design offers modular flexibility that adapts to evolving user needs for a dynamic office environment.
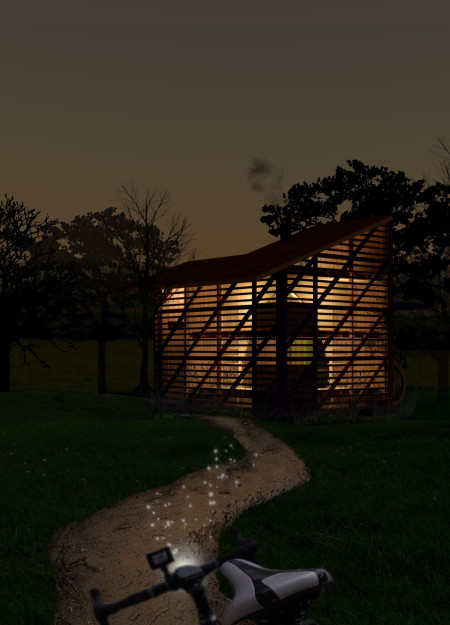
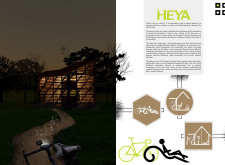
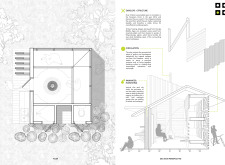
Utilizing recycled wood and polycarbonate, these velo stops create functional rest areas that promote cyclist interaction along the scenic EuroVelo 6 route.
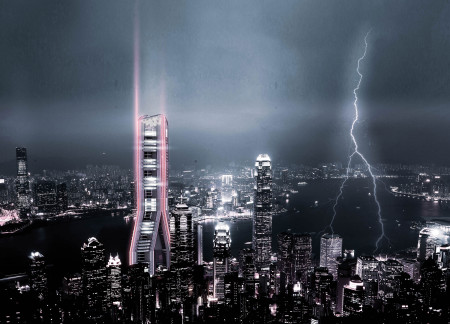
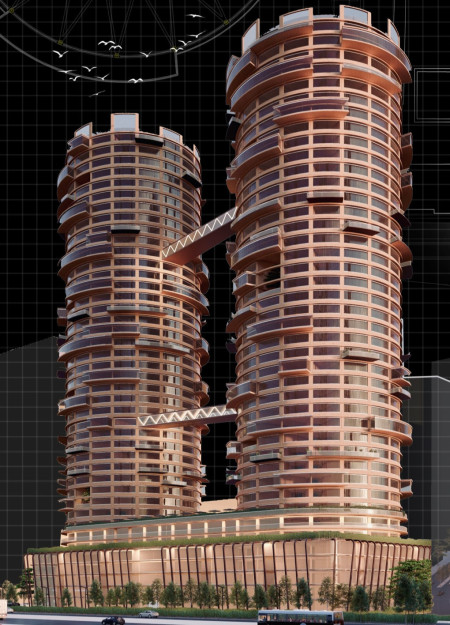
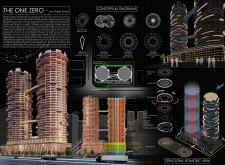
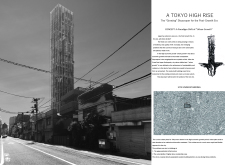
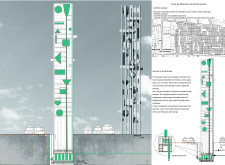
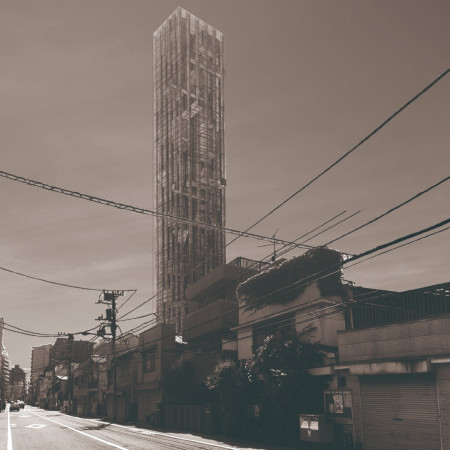
A pumped hydroelectric energy system powers a skyscraper in Tokyo, boldly integrating urban resilience with sustainable resource management while providing essential housing and community functions.

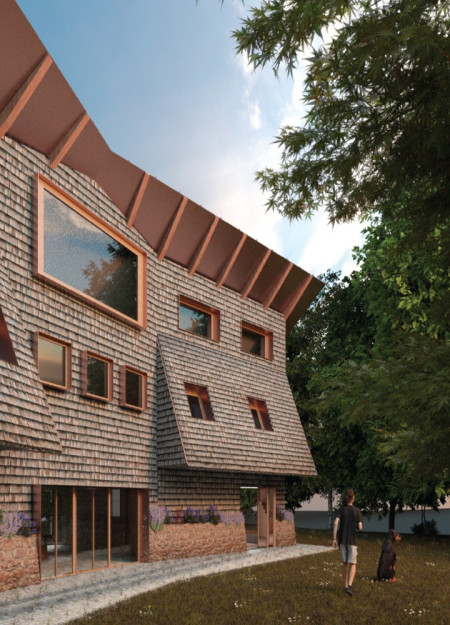
Incorporating charred wooden shingles and integrated workspaces, the design fosters community engagement while providing efficient living solutions in an adaptable housing framework.
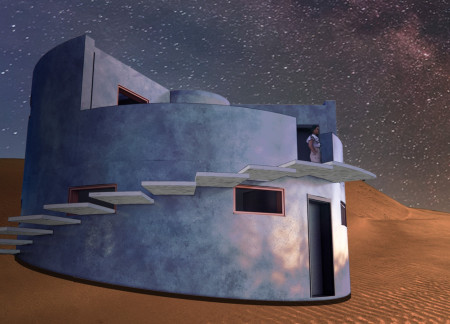
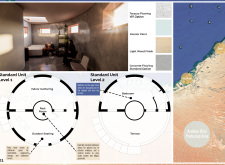
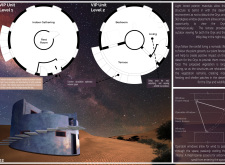
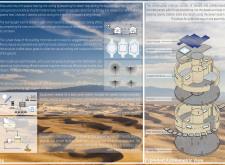
Skylights designed for cross-ventilation complement the sustainable use of mass walls and greywater systems in a desert habitat, creating functional living spaces that foster community engagement.
With perforated panes and a spiraling layout, the design revitalizes an urban office space by enhancing collaboration and accessibility in a dynamic work environment.
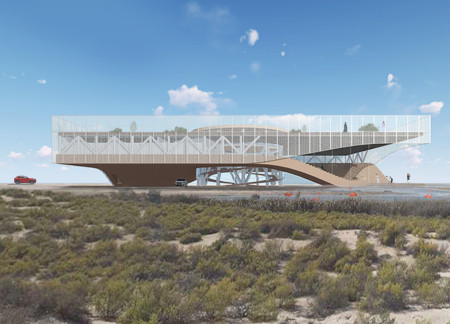
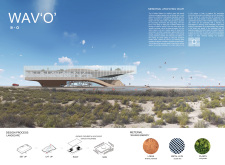
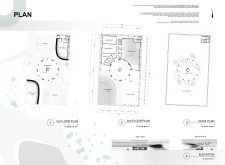
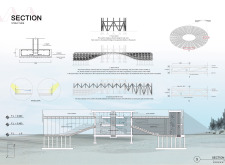
The WAVED slab seamlessly integrates with the Al Wathba Wetland's landscape, utilizing loess for a durable finish while facilitating accessibility and promoting eco-tourism through education and research focused on local wildlife.

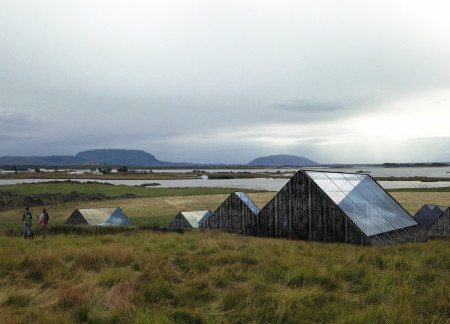
A greenhouse atop a sloped green roof integrates seamlessly with the landscape while enhancing thermal efficiency, serving as a community hub for local engagement and research in Mývatn.
The use of box rib construction and integrated community gardens creates a resilient and sustainable microhome that promotes both individual living and social interaction.
The use of weathered copper roofing and cellulose insulation defines a modern residential environment that seamlessly integrates two family units with a multifunctional workspace, emphasizing sustainability and community connection in a rural setting.
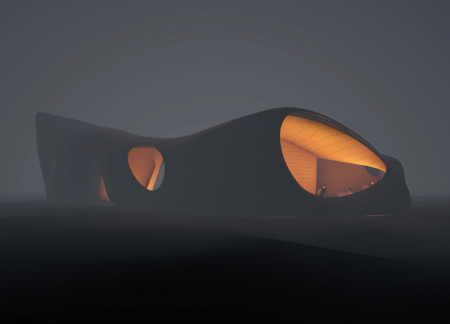
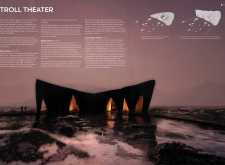
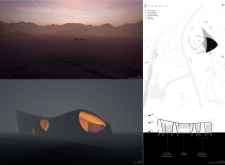
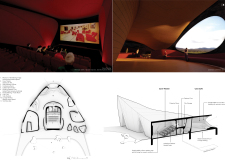
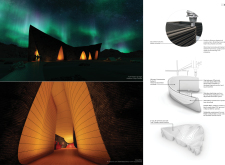
The use of concrete and flexible MDF to create cave-like spaces embodies local mythology while serving as a cinematic hub for filmmakers and storytellers in Iceland's striking landscape.
With a design that utilizes stacked roofs to create unobstructed jungle views, this wooden retreat fosters a close connection to nature while providing essential shelter and spaces for relaxation and meditation.
Crafted with natural brown tones and a focus on simplicity, the hut integrates into the Cambodian landscape, offering a serene retreat for reflection and relaxation.
Elevated on stilts, the structure utilizes cross-laminated timber panels and translucent surfaces to create a harmonious integration with the surrounding environment, serving as a serene space for meditation and reflection.
A central tree anchors a gabled cabin designed for relaxation and self-discovery, while cross ventilation and sustainable wood construction enhance the connection with nature.
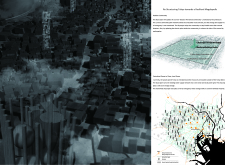
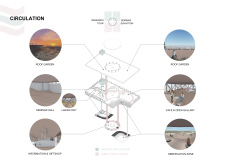
The proposal examines a visitor-oriented facility situated within a natural park landscape, designed to accommodate both recreational and educational functions. The study considers how spatial organization, vertical circulation, and cultural elements can enhance the visitor experience while addressing operational needs such as security and staff requirements.
The undulating roof structure, supported by wooden elements and complemented by a reflection garden featuring preserved mature trees, creates a contemplative memorial space honoring the lives lost during the Sri Lankan Civil War.
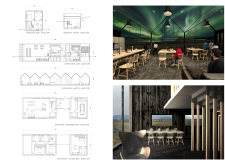
Incorporating a double-skin facade of translucent polycarbonate and locally sourced timber, the structure harmonizes with the volcanic landscape while providing essential facilities for winter recreation.
Maria Turcu,Mihai Mitrică,Alina Măldărescu,Alina Lixeanu
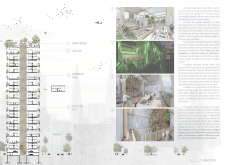
Incorporating vertical gardens and green façades, the design enhances urban connectivity and sustainability while providing multi-functional spaces for offices and public interaction.
Use architecture to create different emotional states
Edition #9ideas COMPETITIONSILENT CONTEST For this competition, NO DESCRIPTION TEXT is allowed. The architecture ideas must be communicated strictly with visuals.
Prize Monetary award
Eligibility Open to all
Advance registration deadline 12 November 2026
Open architecture competitions
Closest deadline first
Project competitions first
Selected winning projects have the potential to be constructed
Ideas competitions
Experimental competitions with the focus on pushing the boundaries of creativity
Use architecture to create different emotional states
Edition #9ideas COMPETITIONSILENT CONTEST For this competition, NO DESCRIPTION TEXT is allowed. The architecture ideas must be communicated strictly with visuals.
Only participants selected and invited by Buildner can enter these closed competitions. To be considered for future opportunities, please set up your account on Architects' Network Plus.