María florencia Baserga,Gabriela Zarwanitzer,Magdalena Salinas
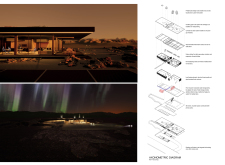
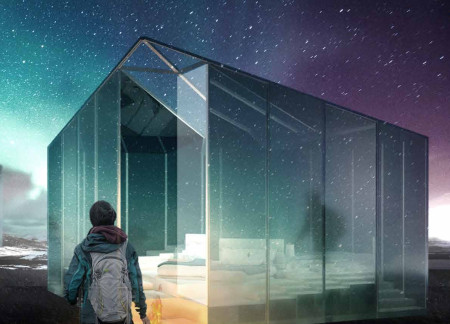
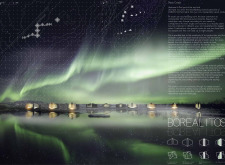

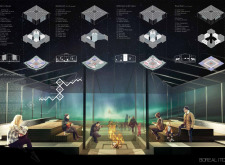
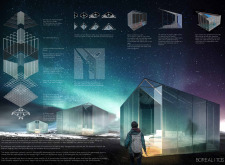
With a unique combination of polycarbonate panels and a steel framework, the design emphasizes thermal efficiency while providing modular guest accommodations that enhance the experience of viewing the Northern Lights.
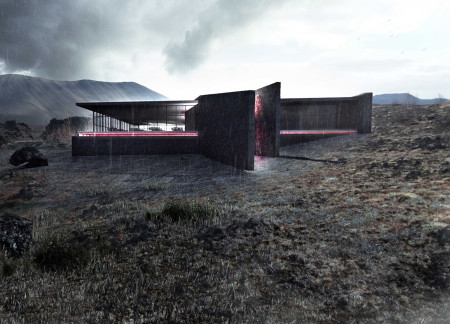
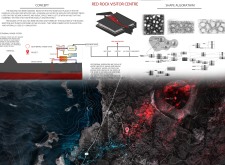
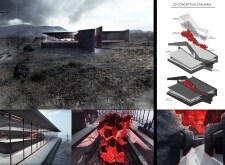
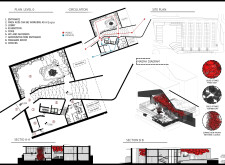
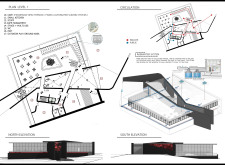
Constructed with magma stones and a steel structure, the design creates a sustainable exhibition space that integrates seamlessly with the geothermal landscape of Hverfjall Volcano and Mývatn Lake.
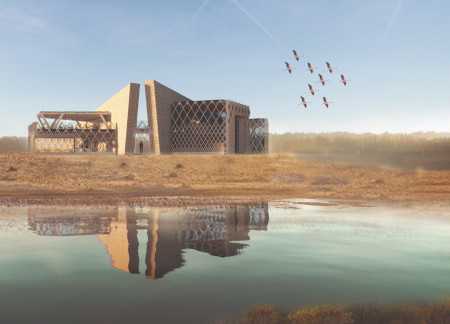
Constructed with gabion walls filled with locally sourced stone and adorned with hessian textures, the visitor centre offers a unique blend of ecological sensitivity and engaging public spaces within an essential habitat for wetland wildlife.
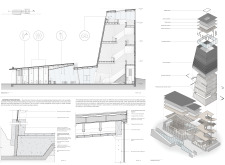
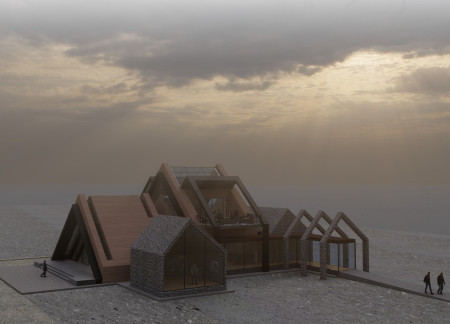
Two distinct masses, crafted from wood and concrete, emerge from the geological landscape of Grjótagjá, creating a welcome center and observation tower that connects visitors to the unique tectonic forces of this Icelandic site.
Balázs Fürtön,Zoltán Nádasdi,Eszter Rieszné horváth,Márta Molnár
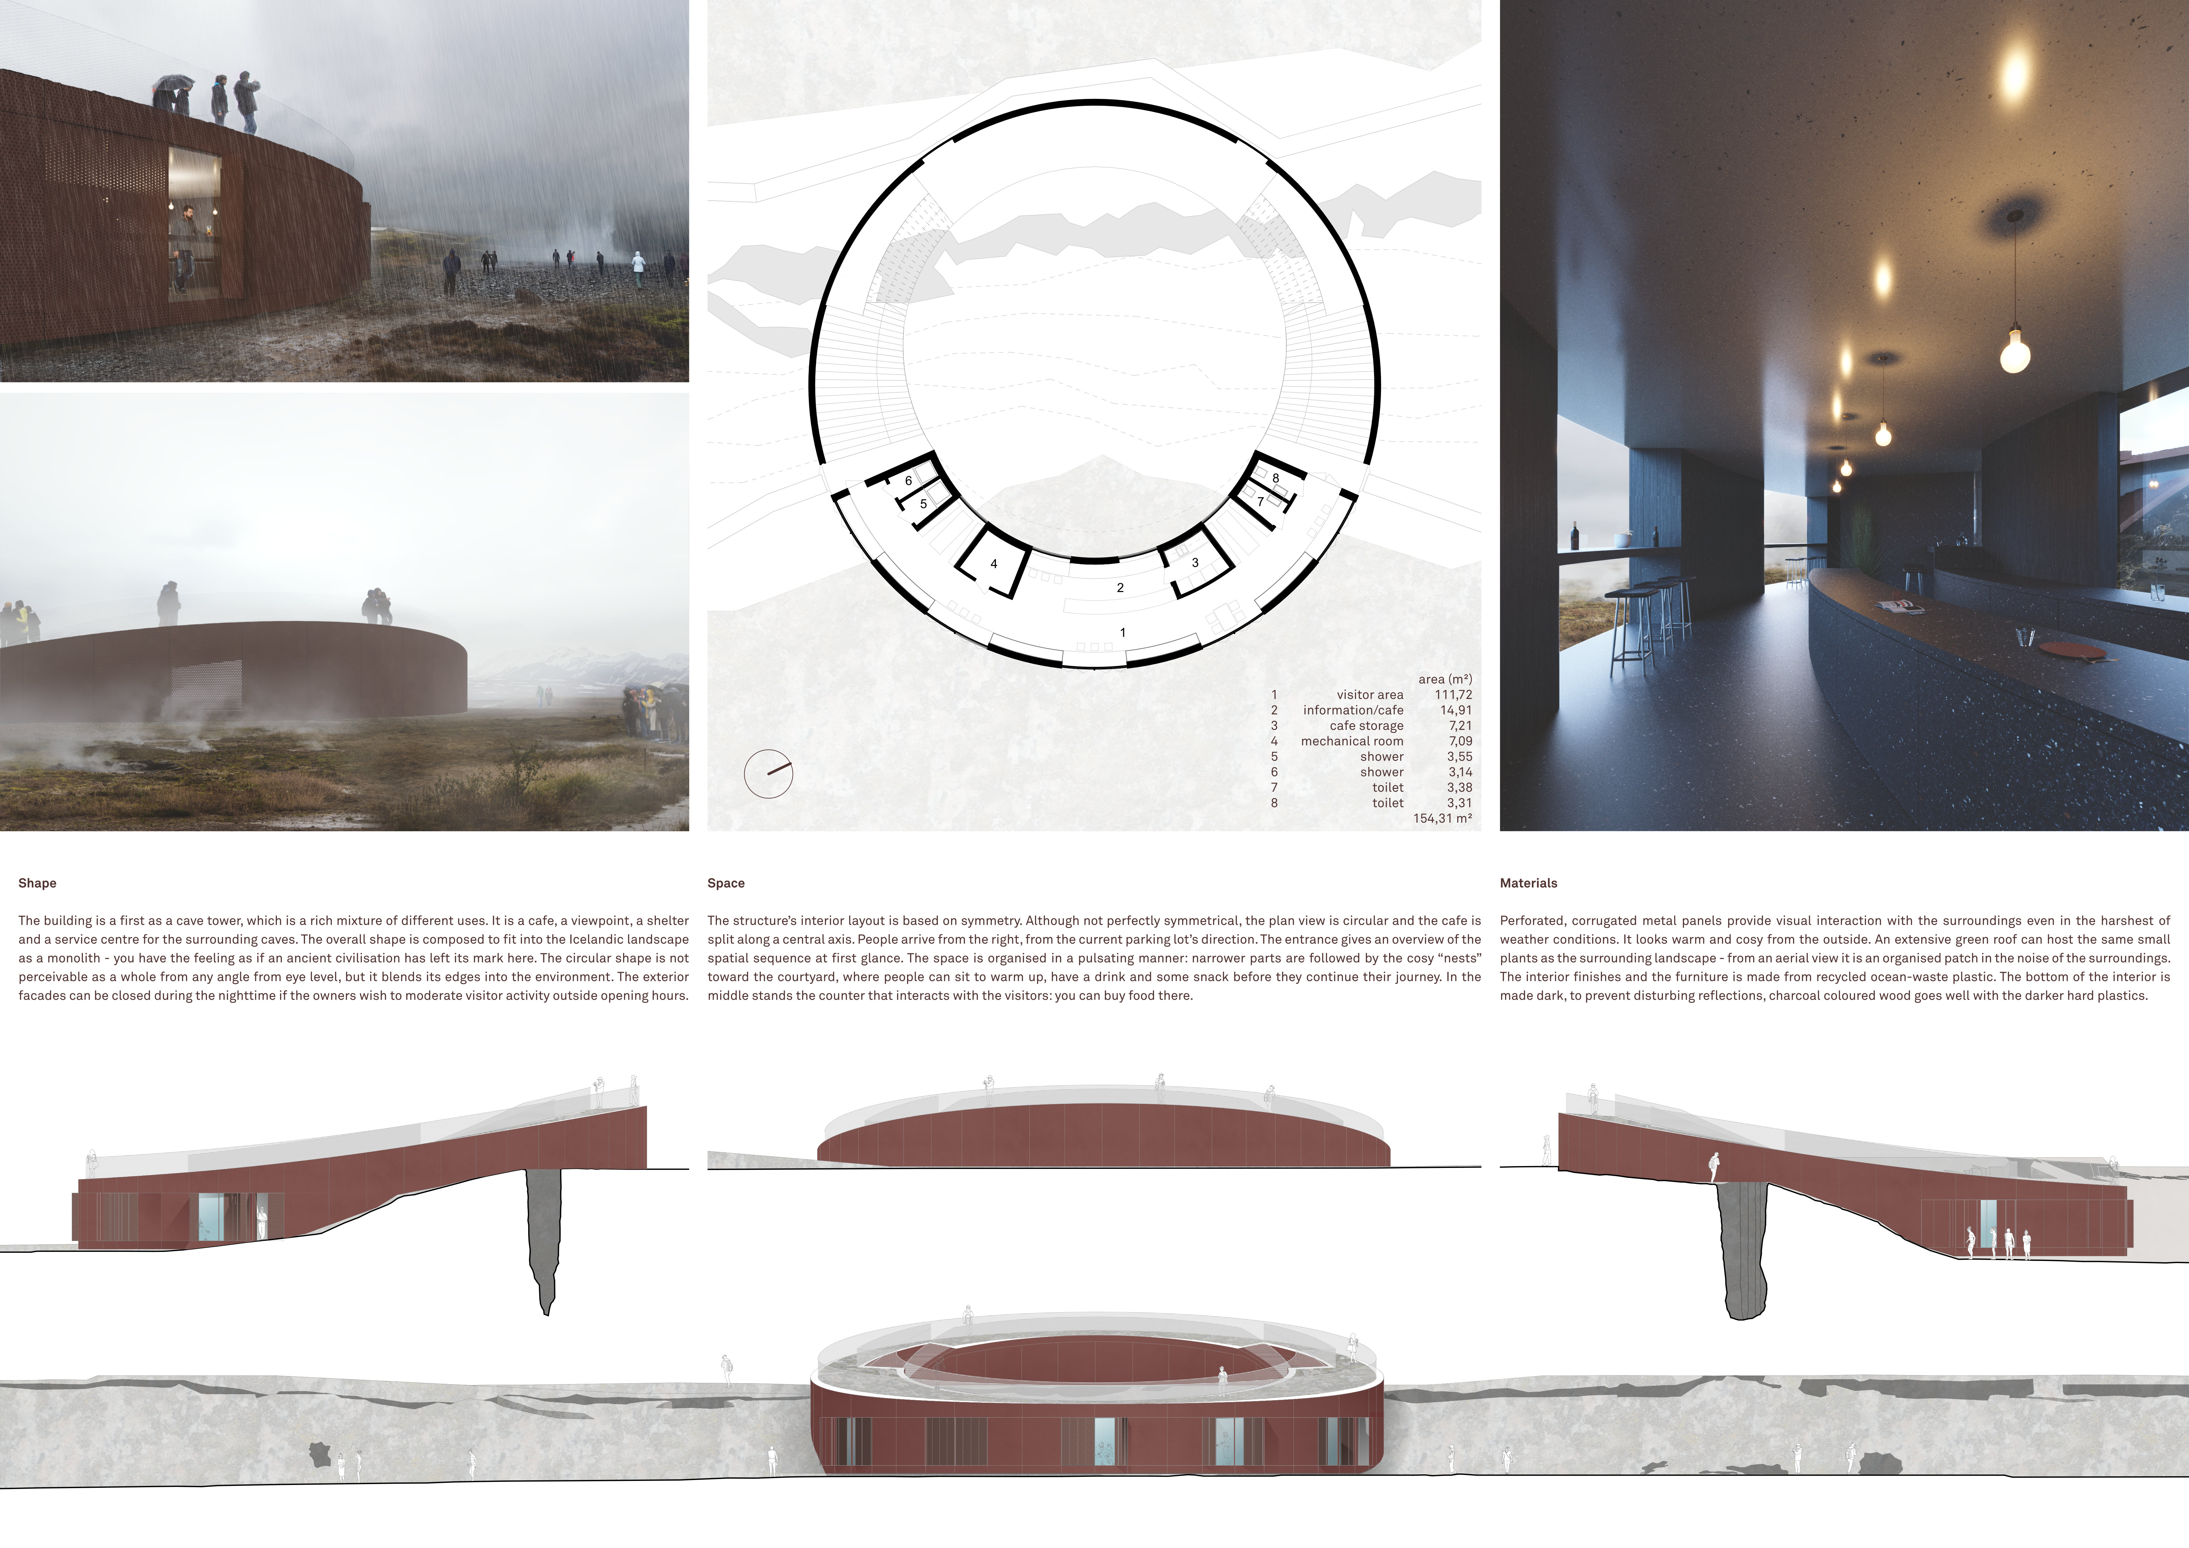
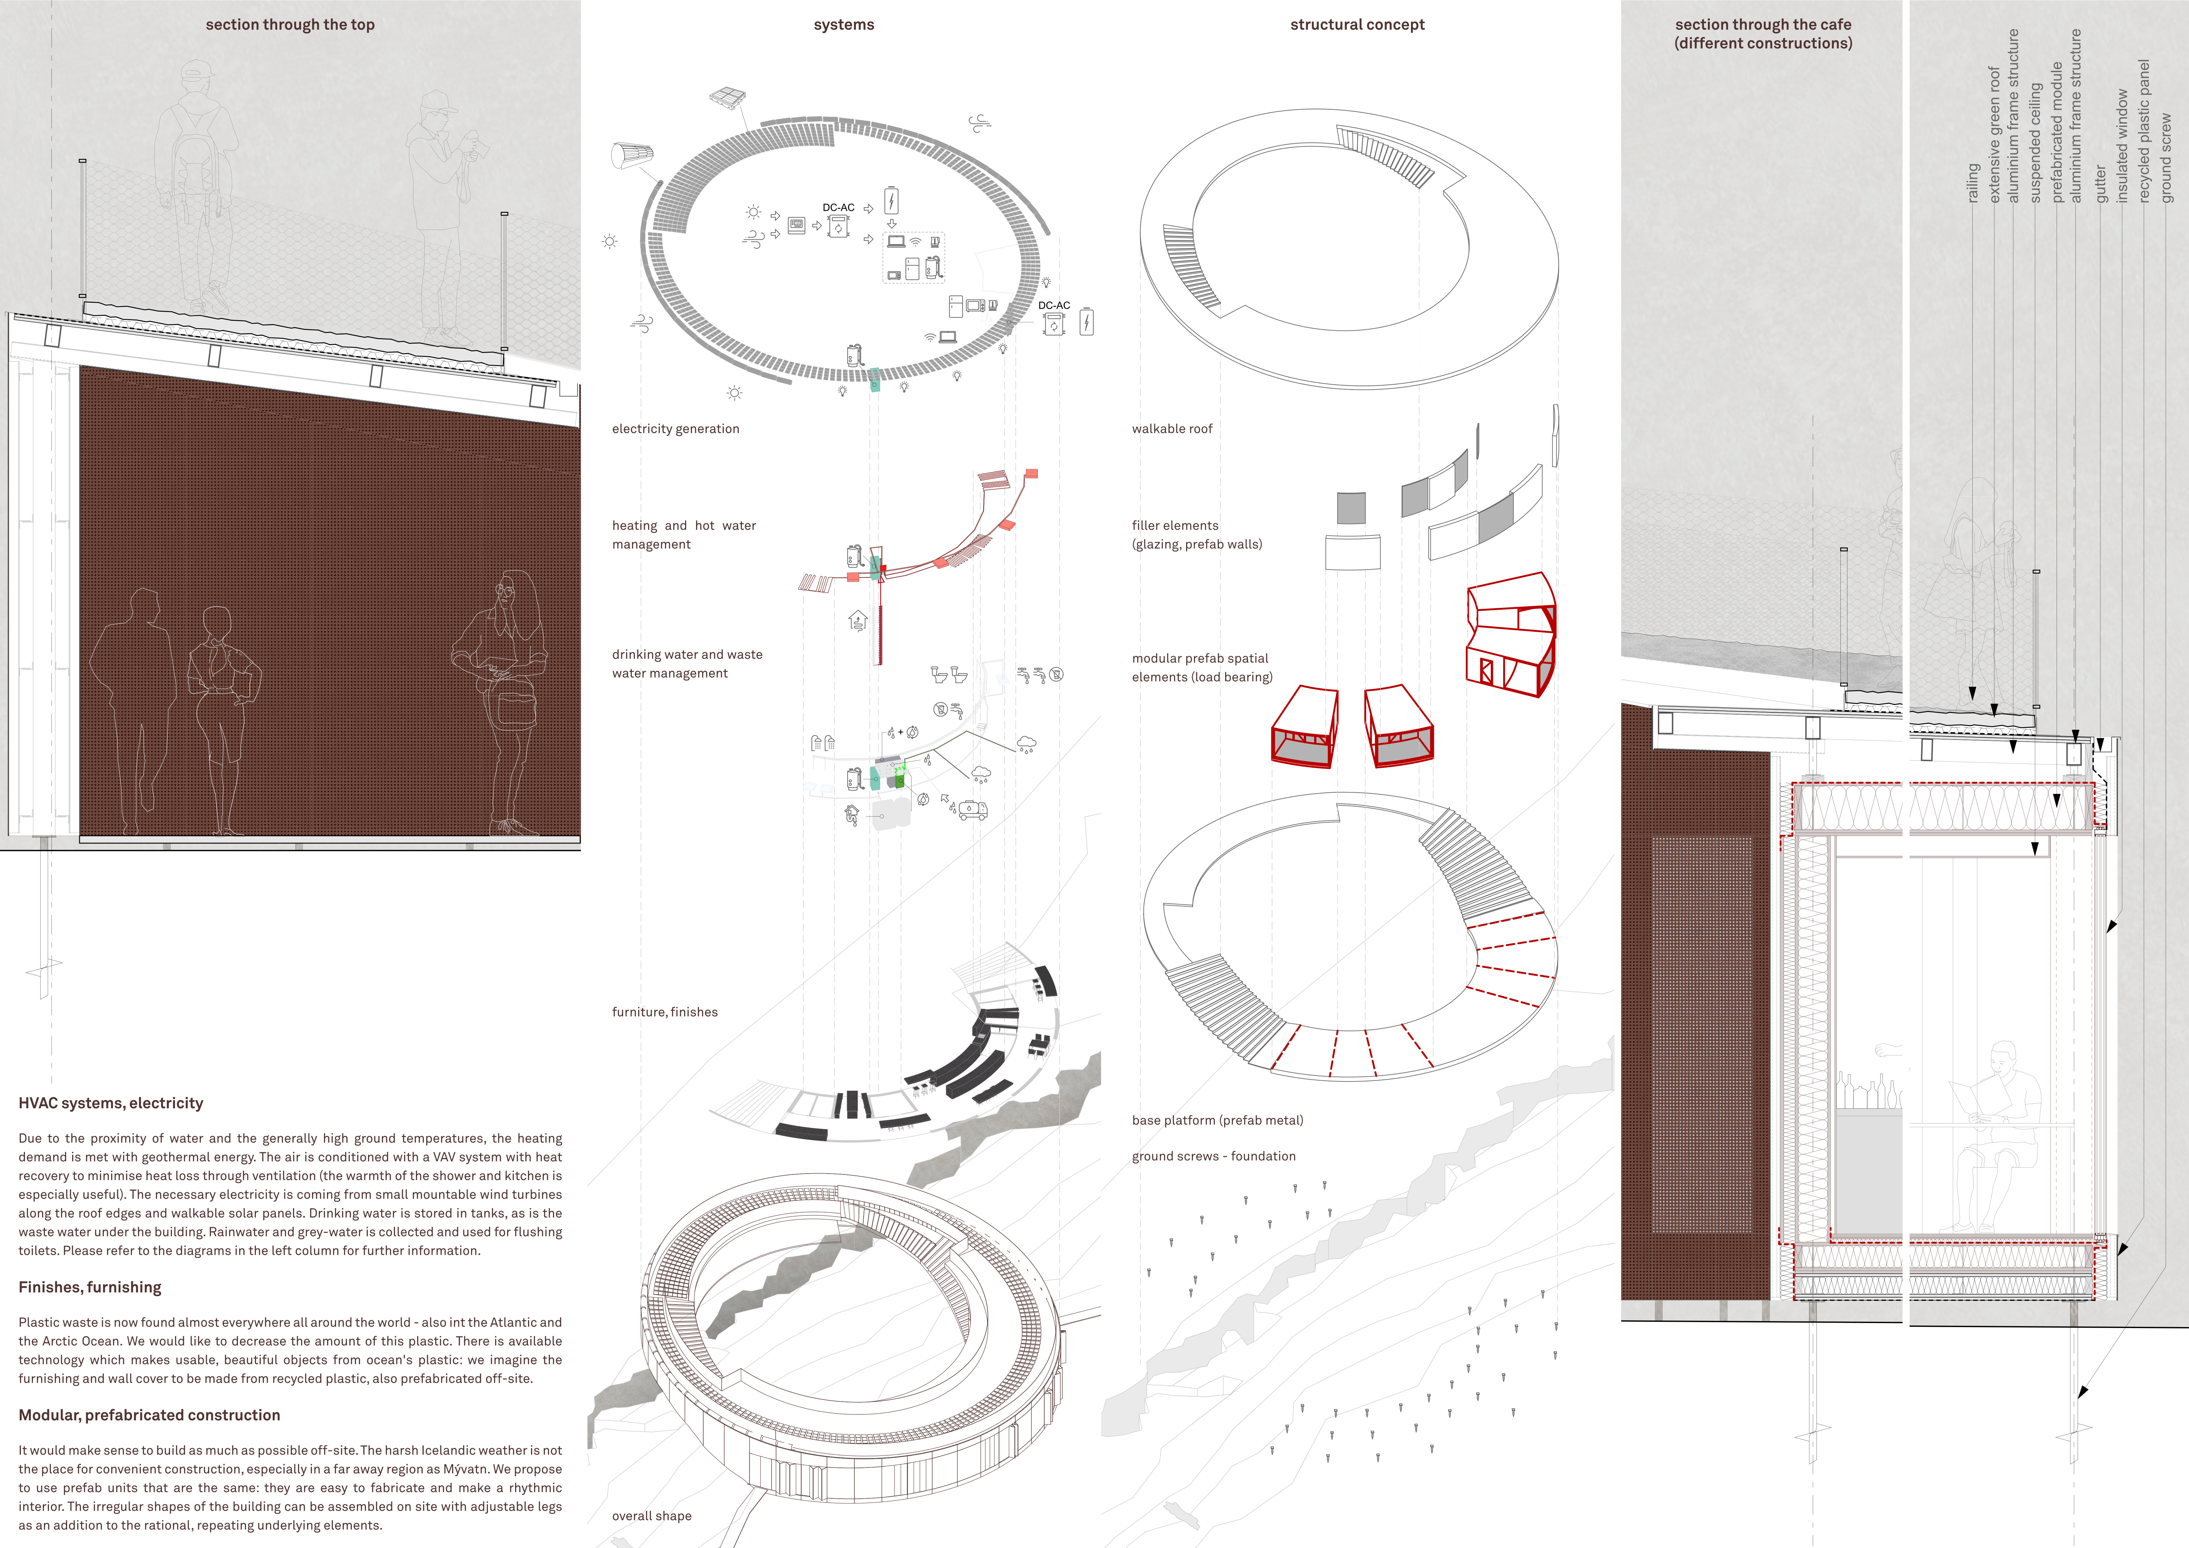
Constructed from perforated, corrugated metal panels and recycled ocean-plastic furnishings, the cave tower offers a sustainable shelter and café experience while fostering a connection with the geological features of Lake Mývatn.
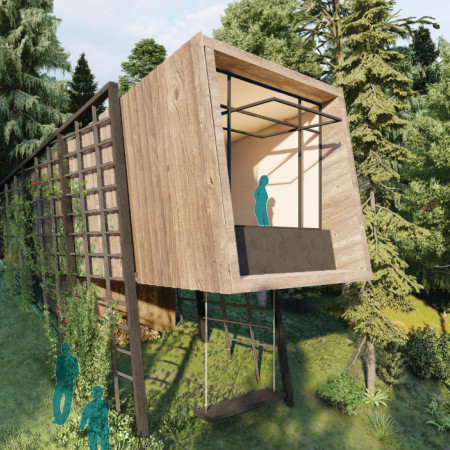
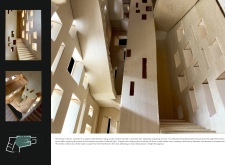
Cantilevered birch plywood pods provide unobstructed views of the cosmos, creating a unique environment for meditation and reflection within a sustainable retreat setting.
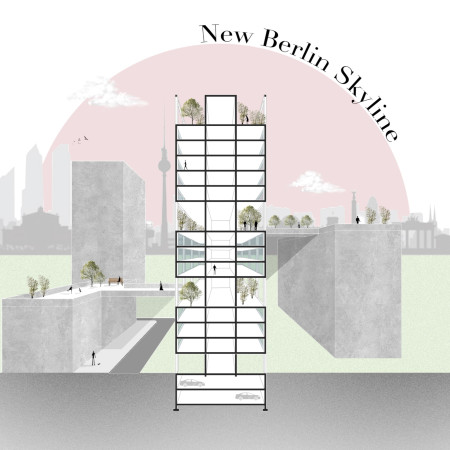
Symmetrical concrete towers rising above the urban landscape incorporate integrated green spaces that promote community interaction and enhance residential living.
Scott Thorp,Logan Burns,Wulf Borrmeister,Sarah Hooran Park Hooran Park
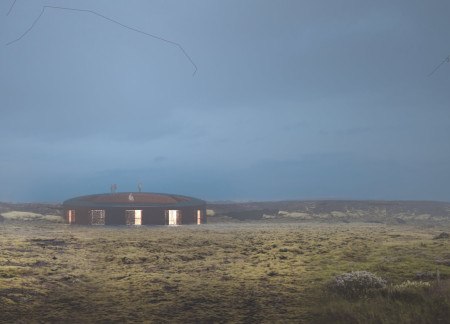
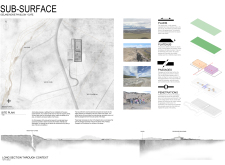
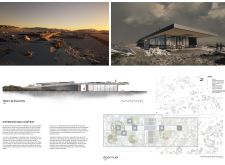
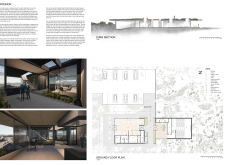
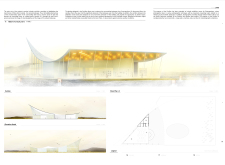
Utilizing an uplifted terrain inspired by geological fault lines and the local tradition of turf houses, the pavilion incorporates a semi-intensive green roof and light wells to enhance both sustainability and visitor experience in a public café setting.
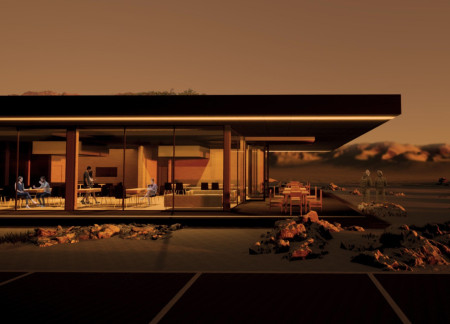
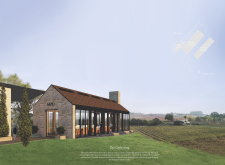
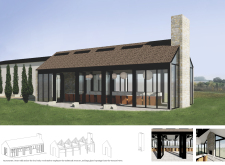
Large expanses of glazing connect interior spaces to the breathtaking Icelandic landscape, while the design's flow echoes the natural contours of the terrain, creating an inviting hub for visual arts and cultural engagement.
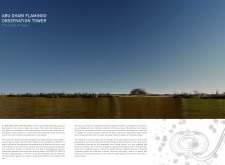
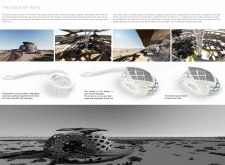
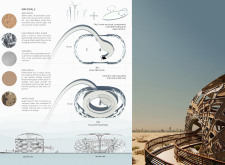
A seed-inspired structure incorporates recycled plastic and creates an artificial oasis, offering a unique platform for observing wildlife in the Al Wathbah Wetland Reserve.
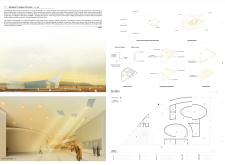
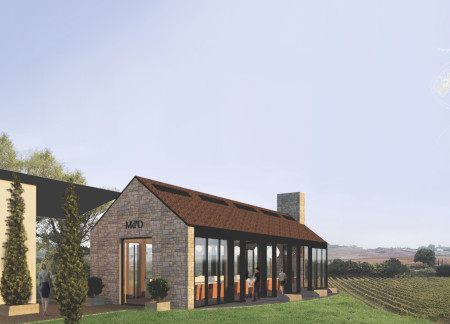
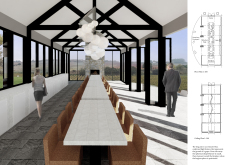
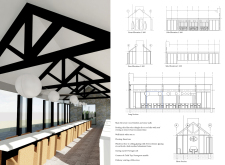
A sculptural light fixture flows along the central axis, illuminating limestone walls and inviting visitors to gather in a communal tasting room that celebrates the local vineyard experience.
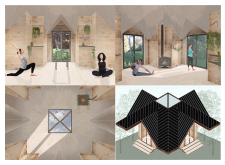
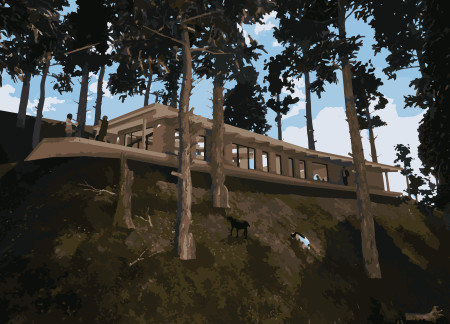
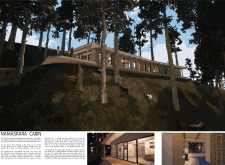
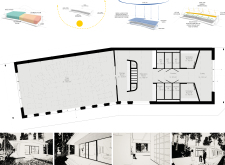
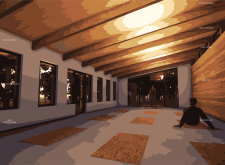
Constructed with raw clay walls that create a unique sensory experience, the cabin offers expansive valley views and serves as a dedicated space for mindfulness and yoga practice.
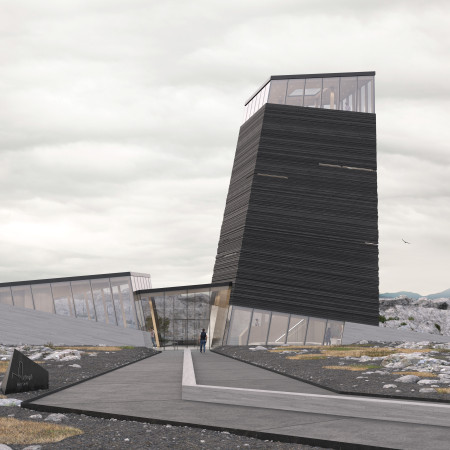
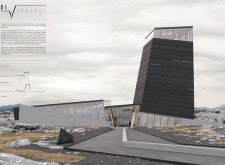
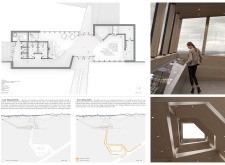

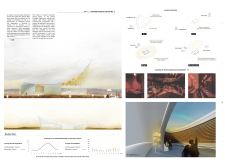
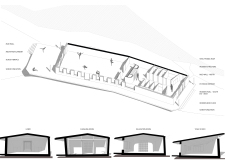
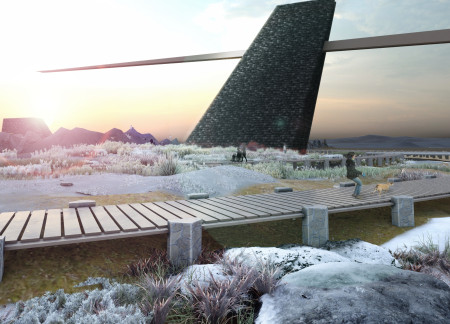
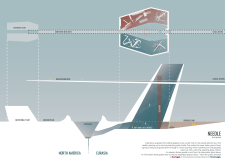
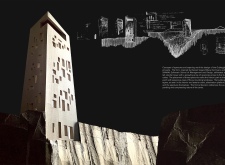
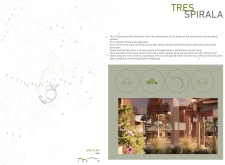
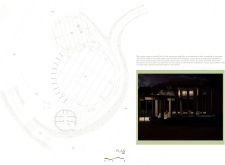
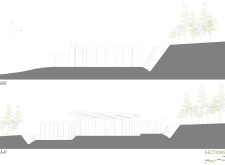
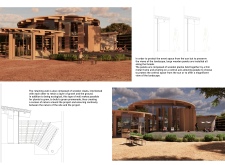
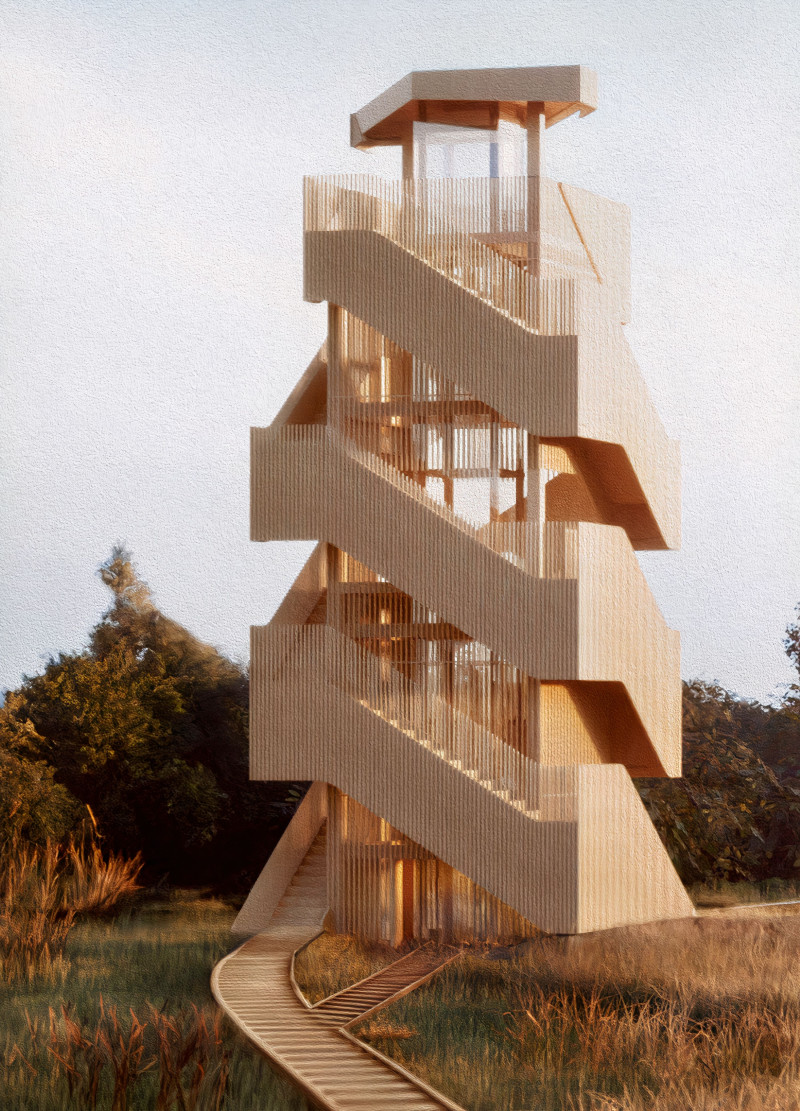
The tower features a geode-like opening and a needle-like wood splinter observation deck that extends over the landscape, creating a unique interface between structure and nature for visitors to engage with the Icelandic terrain.
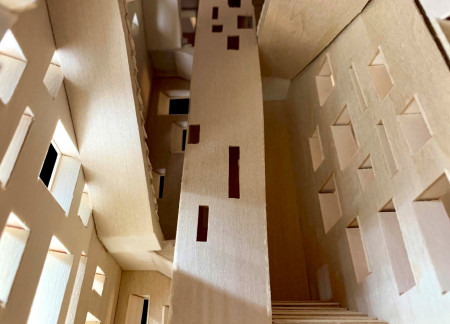
A slender tower of tapering form, clad in stone and copper, invites visitors to engage with panoramic views while navigating through a series of thoughtfully positioned apertures.
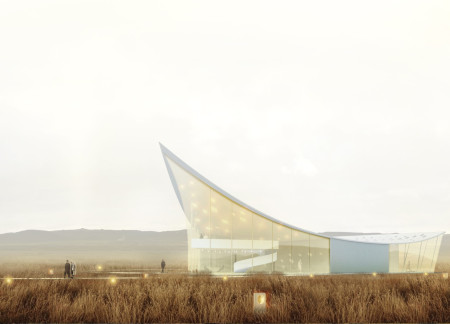
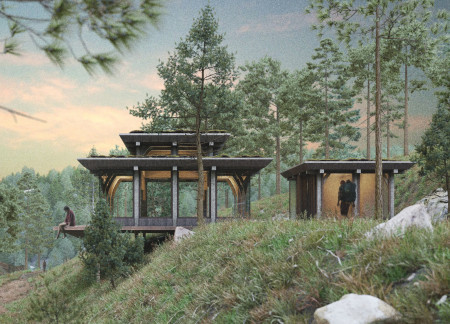
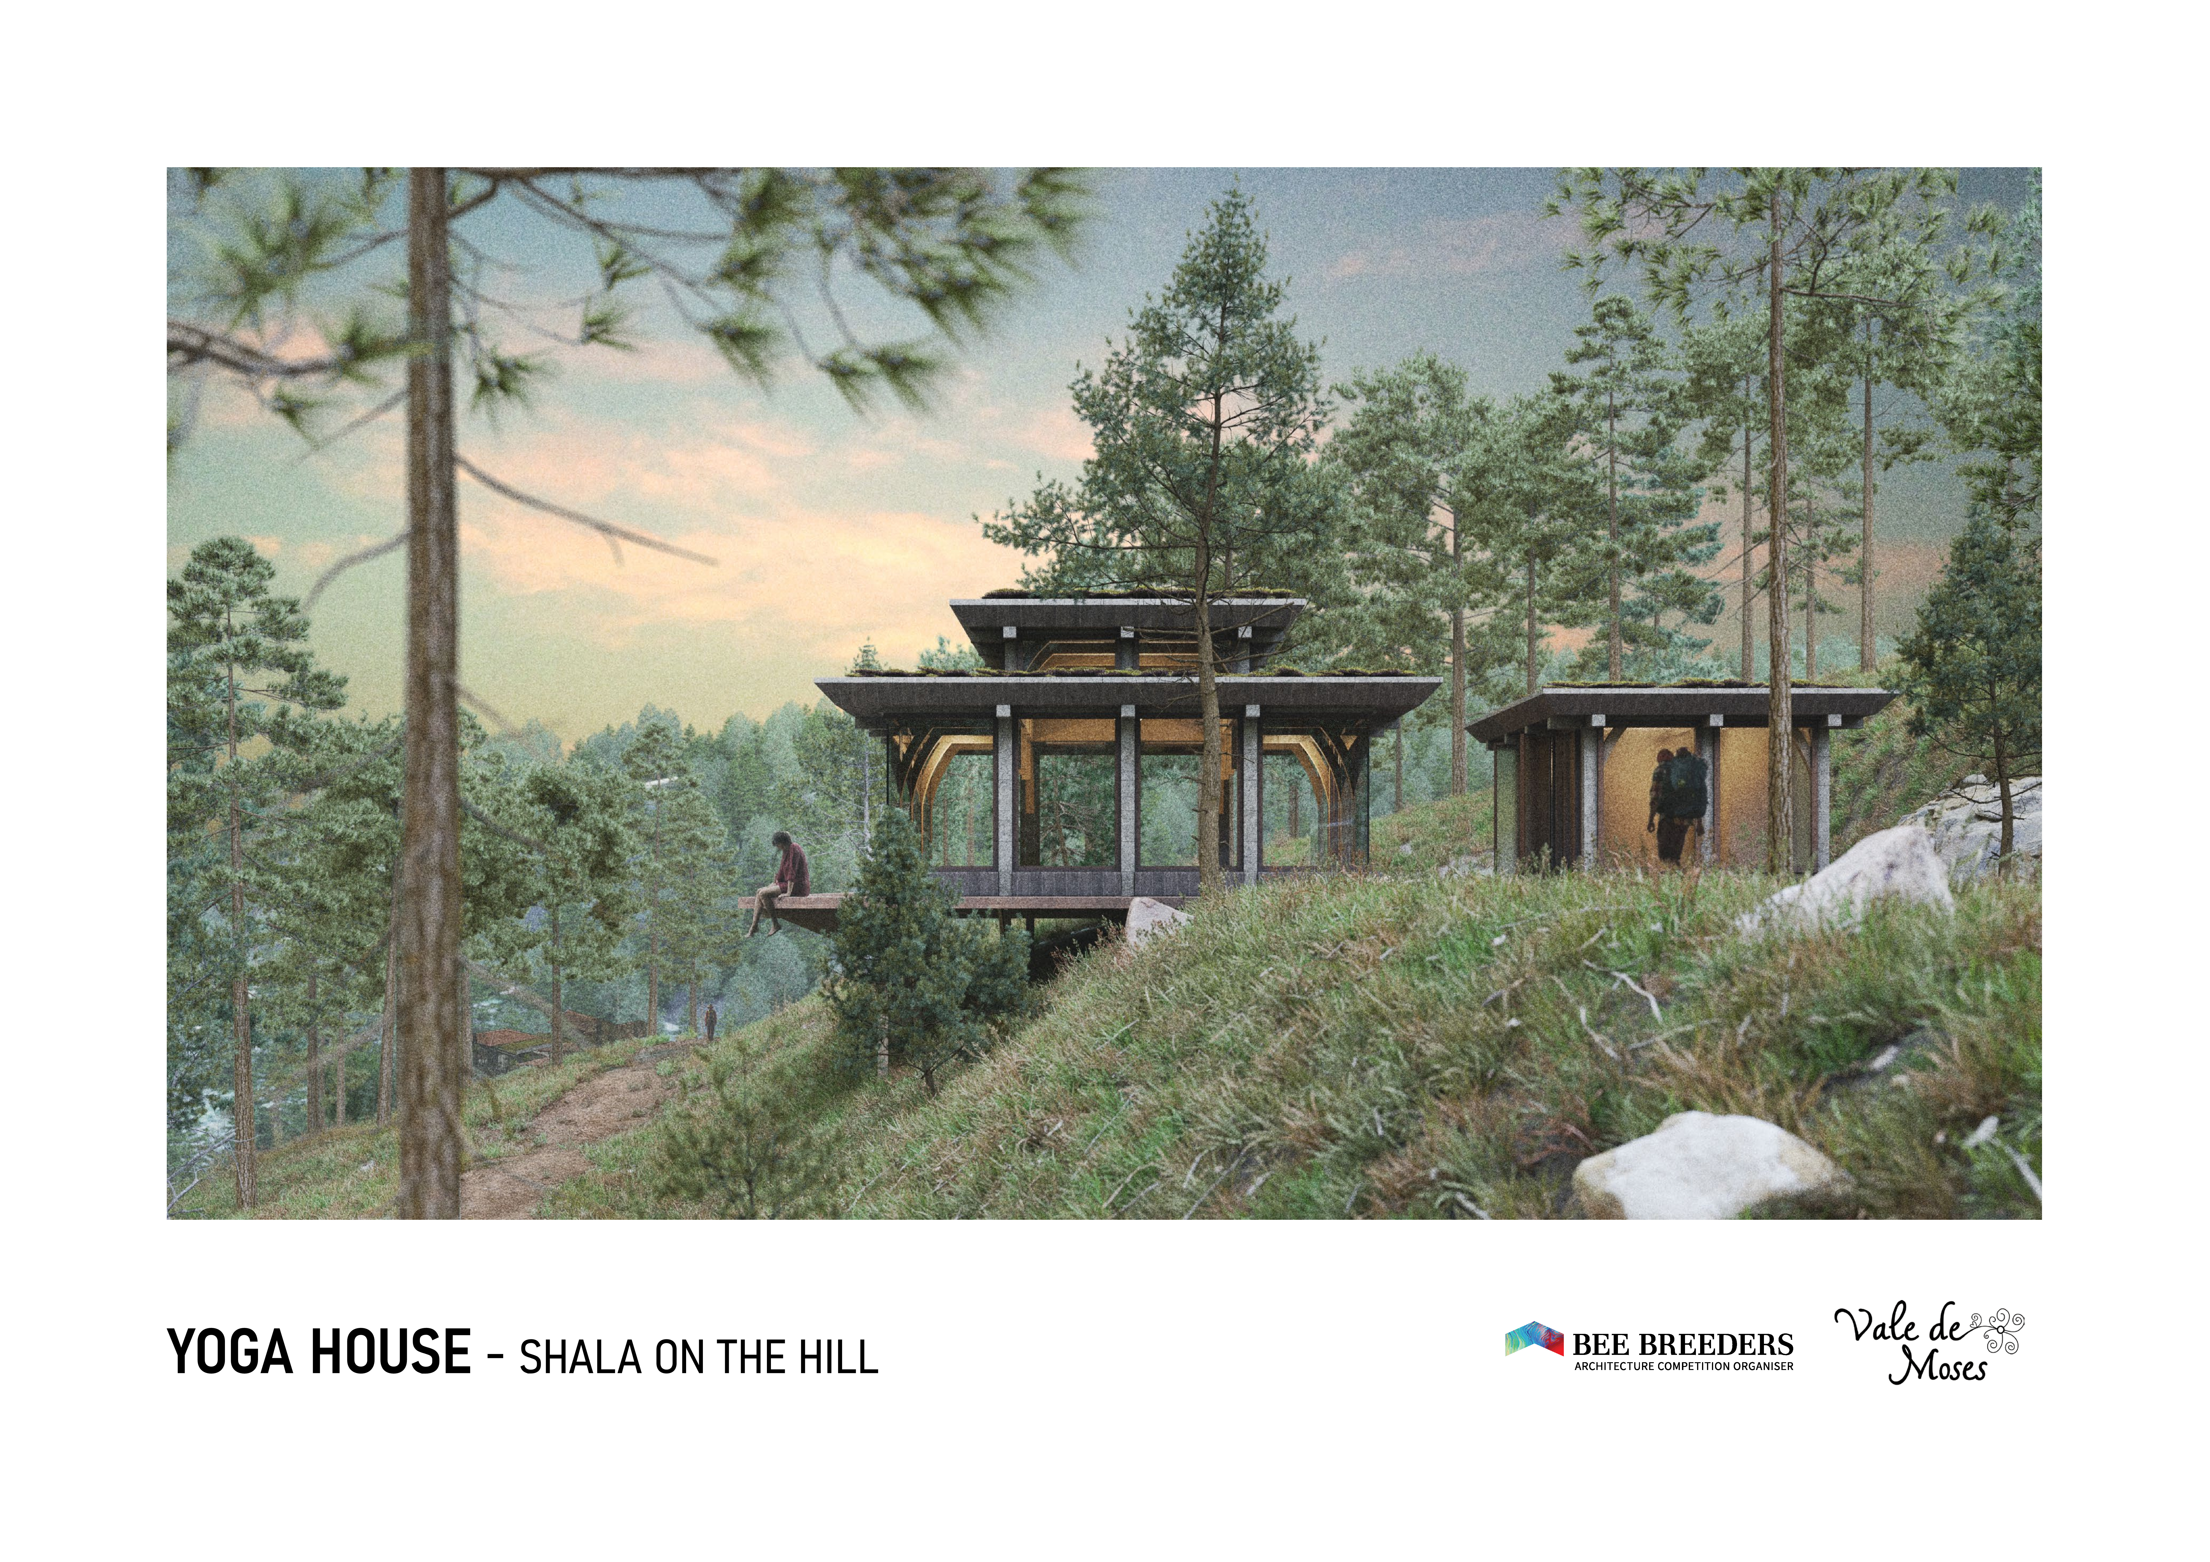
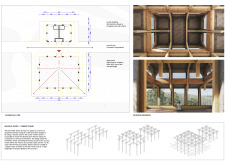

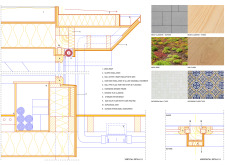
A moss roof enhances the timber frame structure, creating a calming environment that supports wellness activities through sustainable design and ample natural light.
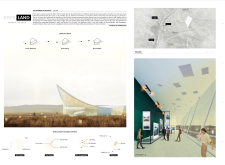
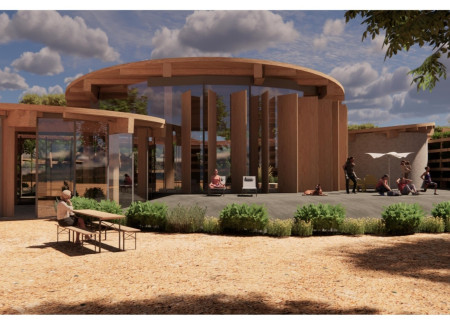
Timber panels pivot to control sunlight while framing expansive views in a community-focused space designed to encourage interaction and accessibility.
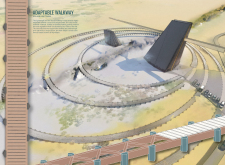
Constructed with turf and stone, the gathering space embraces its volcanic surroundings while providing a communal area for hikers to pause and share their experiences.

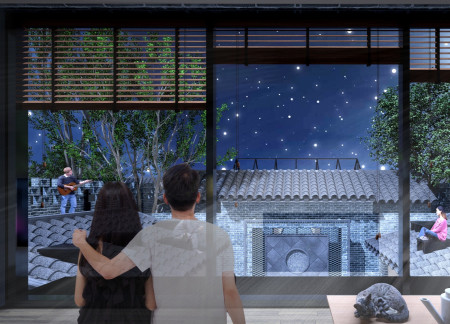
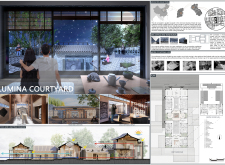
Emphasizing brick carving as both a craft and an experiential art form, the design integrates a community-oriented courtyard and functional living spaces, inviting engagement with traditional techniques in a modern residential setting.

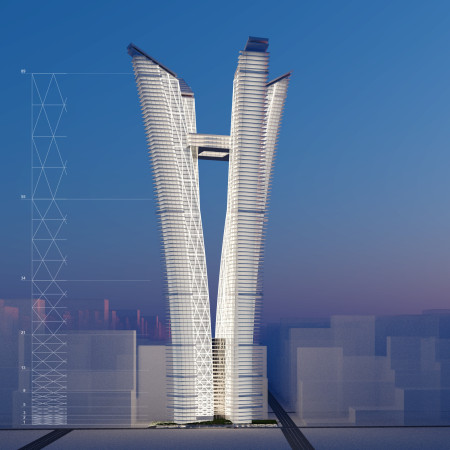
Outward-leaning towers adorned with vertical gardens are set against a backdrop of a reinforced concrete core, creating a sustainable mixed-use skyscraper that enhances urban living.
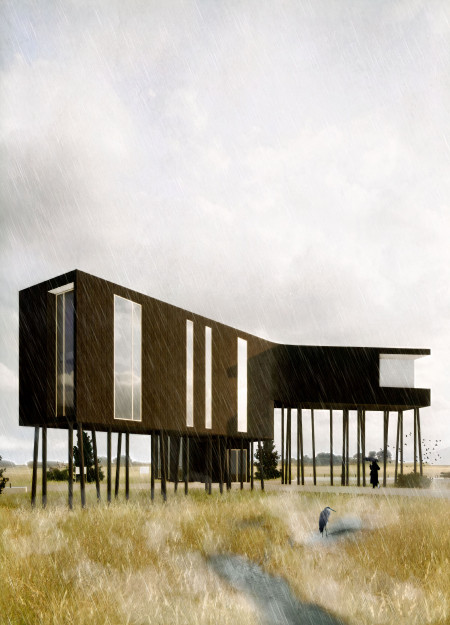
An elevated timber structure in the marshlands of South Dakota functions as a community center, incorporating natural illumination and a glazed corridor to facilitate education and public interaction.
Utilizing hollow brick construction and modular design, this sustainable residential initiative captures wind and solar energy to create adaptable living spaces for families in Dubai's arid climate.
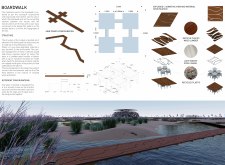
The design responds to the need for enhanced interaction between visitors and the surrounding natural environment by providing elevated observation points within a wetland setting. It integrates with the existing trail system to support wildlife viewing and outdoor recreation.
Situated in a remote and challenging landscape, the design explores the relationship between humanity, nature, and time through a combined memorial and educational facility. The structure addresses themes of memory, ecological responsibility, and philosophical inquiry within a carefully considered architectural framework.
Incorporating clay as a central element, the design fosters communal creativity and storytelling, providing a space where individual narratives converge within an interactive environment.
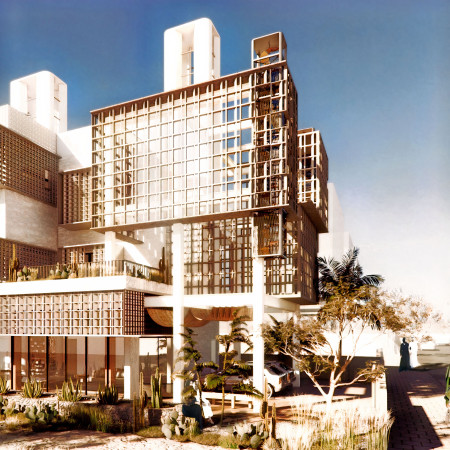
Constructed with hempcrete and rammed earth, the residence combines traditional Middle Eastern design strategies with contemporary sustainable technologies to create an efficient family dwelling in Dubai's desert environment.
Utilizing a frame-wall structure and a steel plate system, the design integrates natural elements to facilitate interactive learning within the diverse ecosystems of the Al Wathba Wetland Reserve.
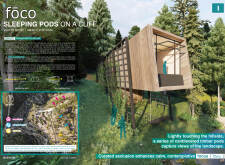
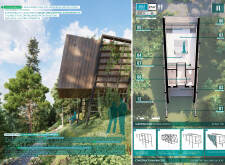
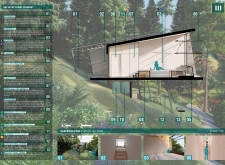
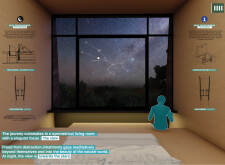
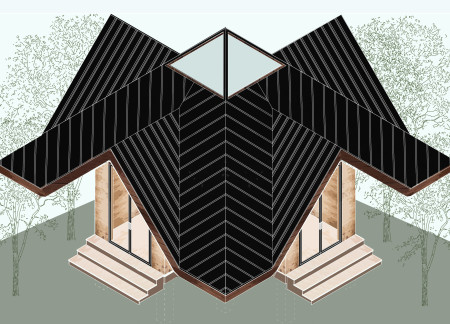
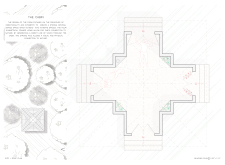
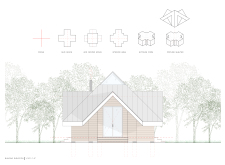
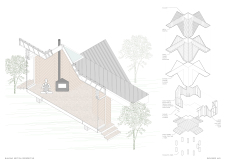
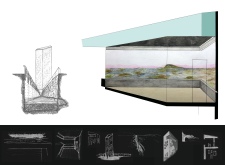
Constructed with plywood panels and strategically designed lightwells, these cabins utilize stone foundations to create versatile spaces for wellness and meditation.
Use architecture to create different emotional states
Edition #9ideas COMPETITIONSILENT CONTEST For this competition, NO DESCRIPTION TEXT is allowed. The architecture ideas must be communicated strictly with visuals.
Prize Monetary award
Eligibility Open to all
Advance registration deadline 12 November 2026
Open architecture competitions
Closest deadline first
Project competitions first
Selected winning projects have the potential to be constructed
Ideas competitions
Experimental competitions with the focus on pushing the boundaries of creativity
Use architecture to create different emotional states
Edition #9ideas COMPETITIONSILENT CONTEST For this competition, NO DESCRIPTION TEXT is allowed. The architecture ideas must be communicated strictly with visuals.
Only participants selected and invited by Buildner can enter these closed competitions. To be considered for future opportunities, please set up your account on Architects' Network Plus.