Get inspired!

17,725 architecture projects

Learn from past Buildner architecture competition participants through our extensive project library, curated over more than 15 years!

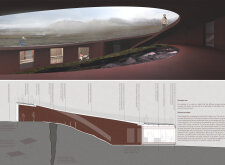
Perforated Shelters of Recycled Ocean-Plastic by Geothermal Caves

Authors:
Balázs Fürtön, Zoltán Nádasdi, Eszter Rieszné Horváth, Márta Molnár
Perforated Shelters of Recycled Ocean-Plastic by Geothermal Caves
Explore the full project presentation!
Subscribers only
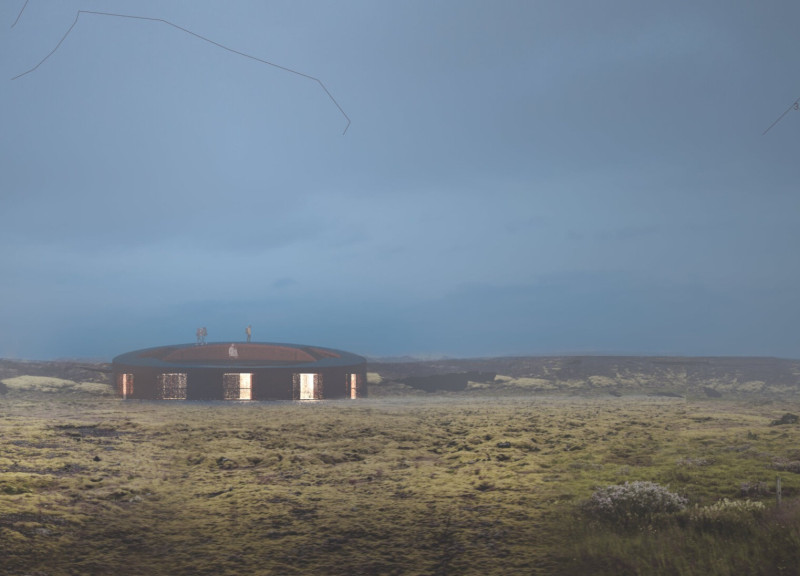
Constructed from perforated, corrugated metal panels and recycled ocean-plastic furnishings, the cave tower offers a sustainable shelter and café experience while fostering a connection with the geological features of Lake Mývatn.
5 key facts about this project
01
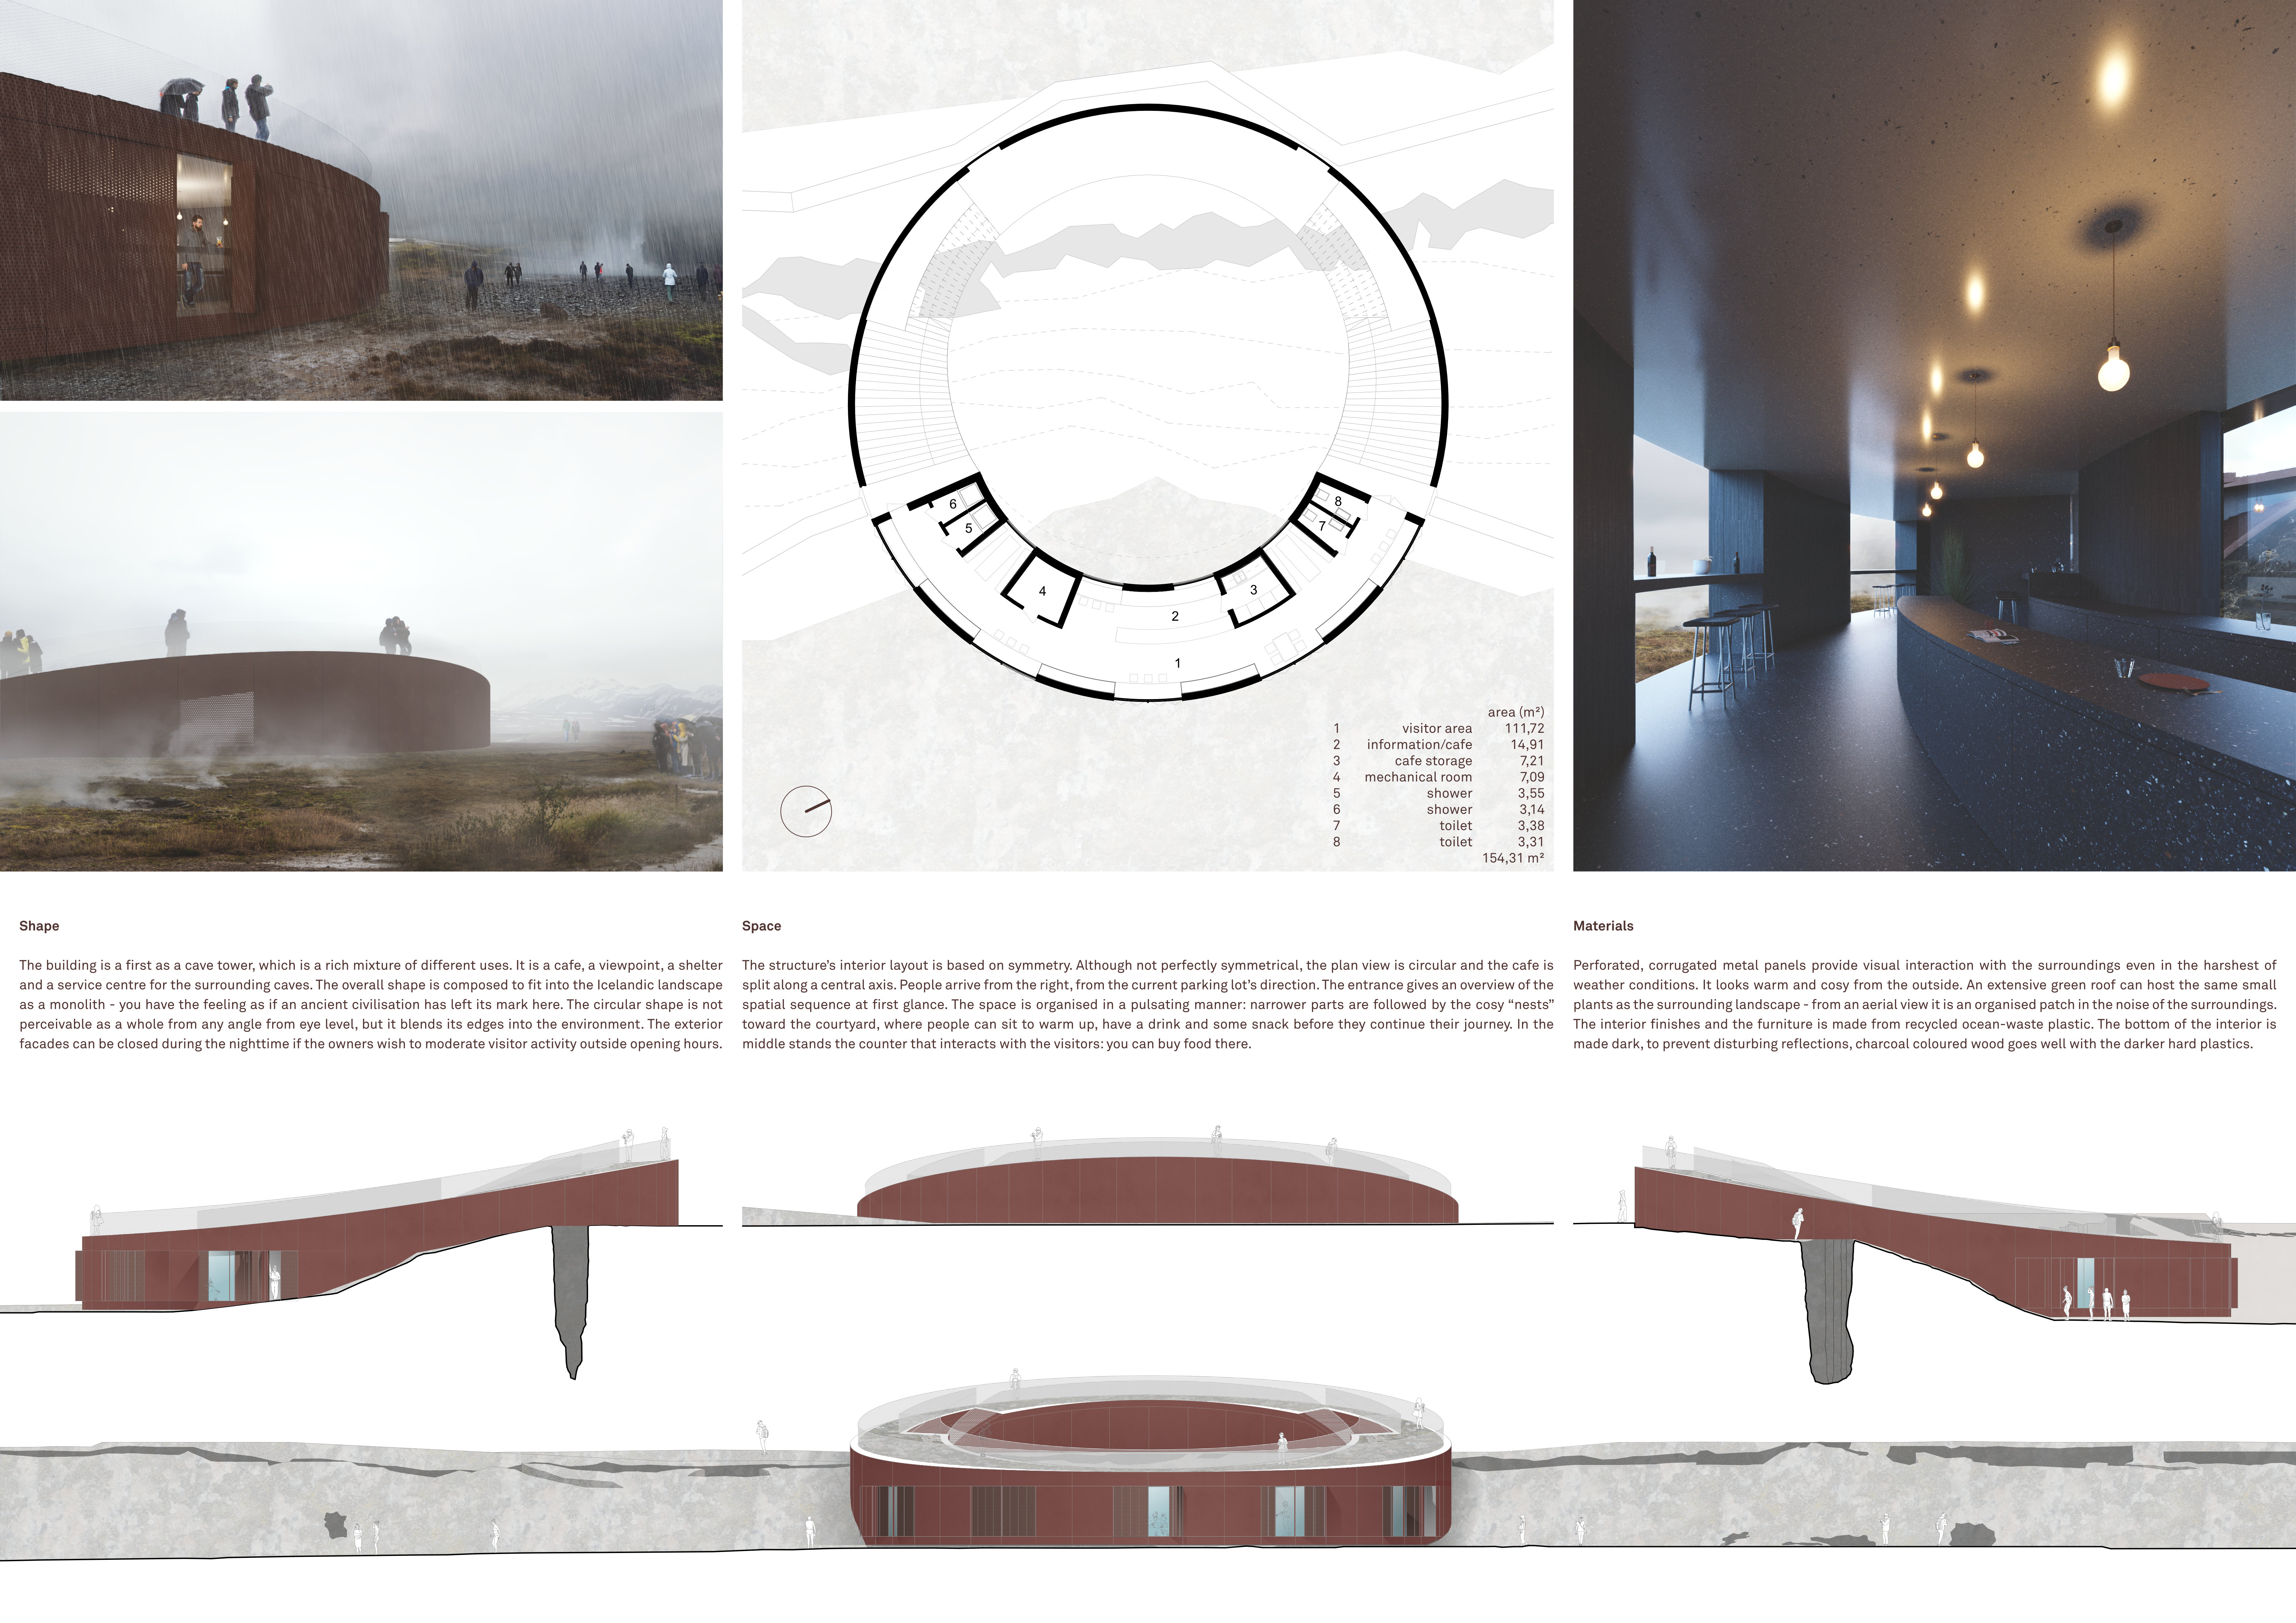
Perforated metal panels enhance weather resistance while providing dynamic visual engagement.
02
Furnishings crafted from recycled ocean-waste plastic promote sustainability.
03
The circular design offers panoramic views of the surrounding caves and landscape.
04
Modular hiking paths integrate seamlessly with the natural terrain for improved accessibility.
05
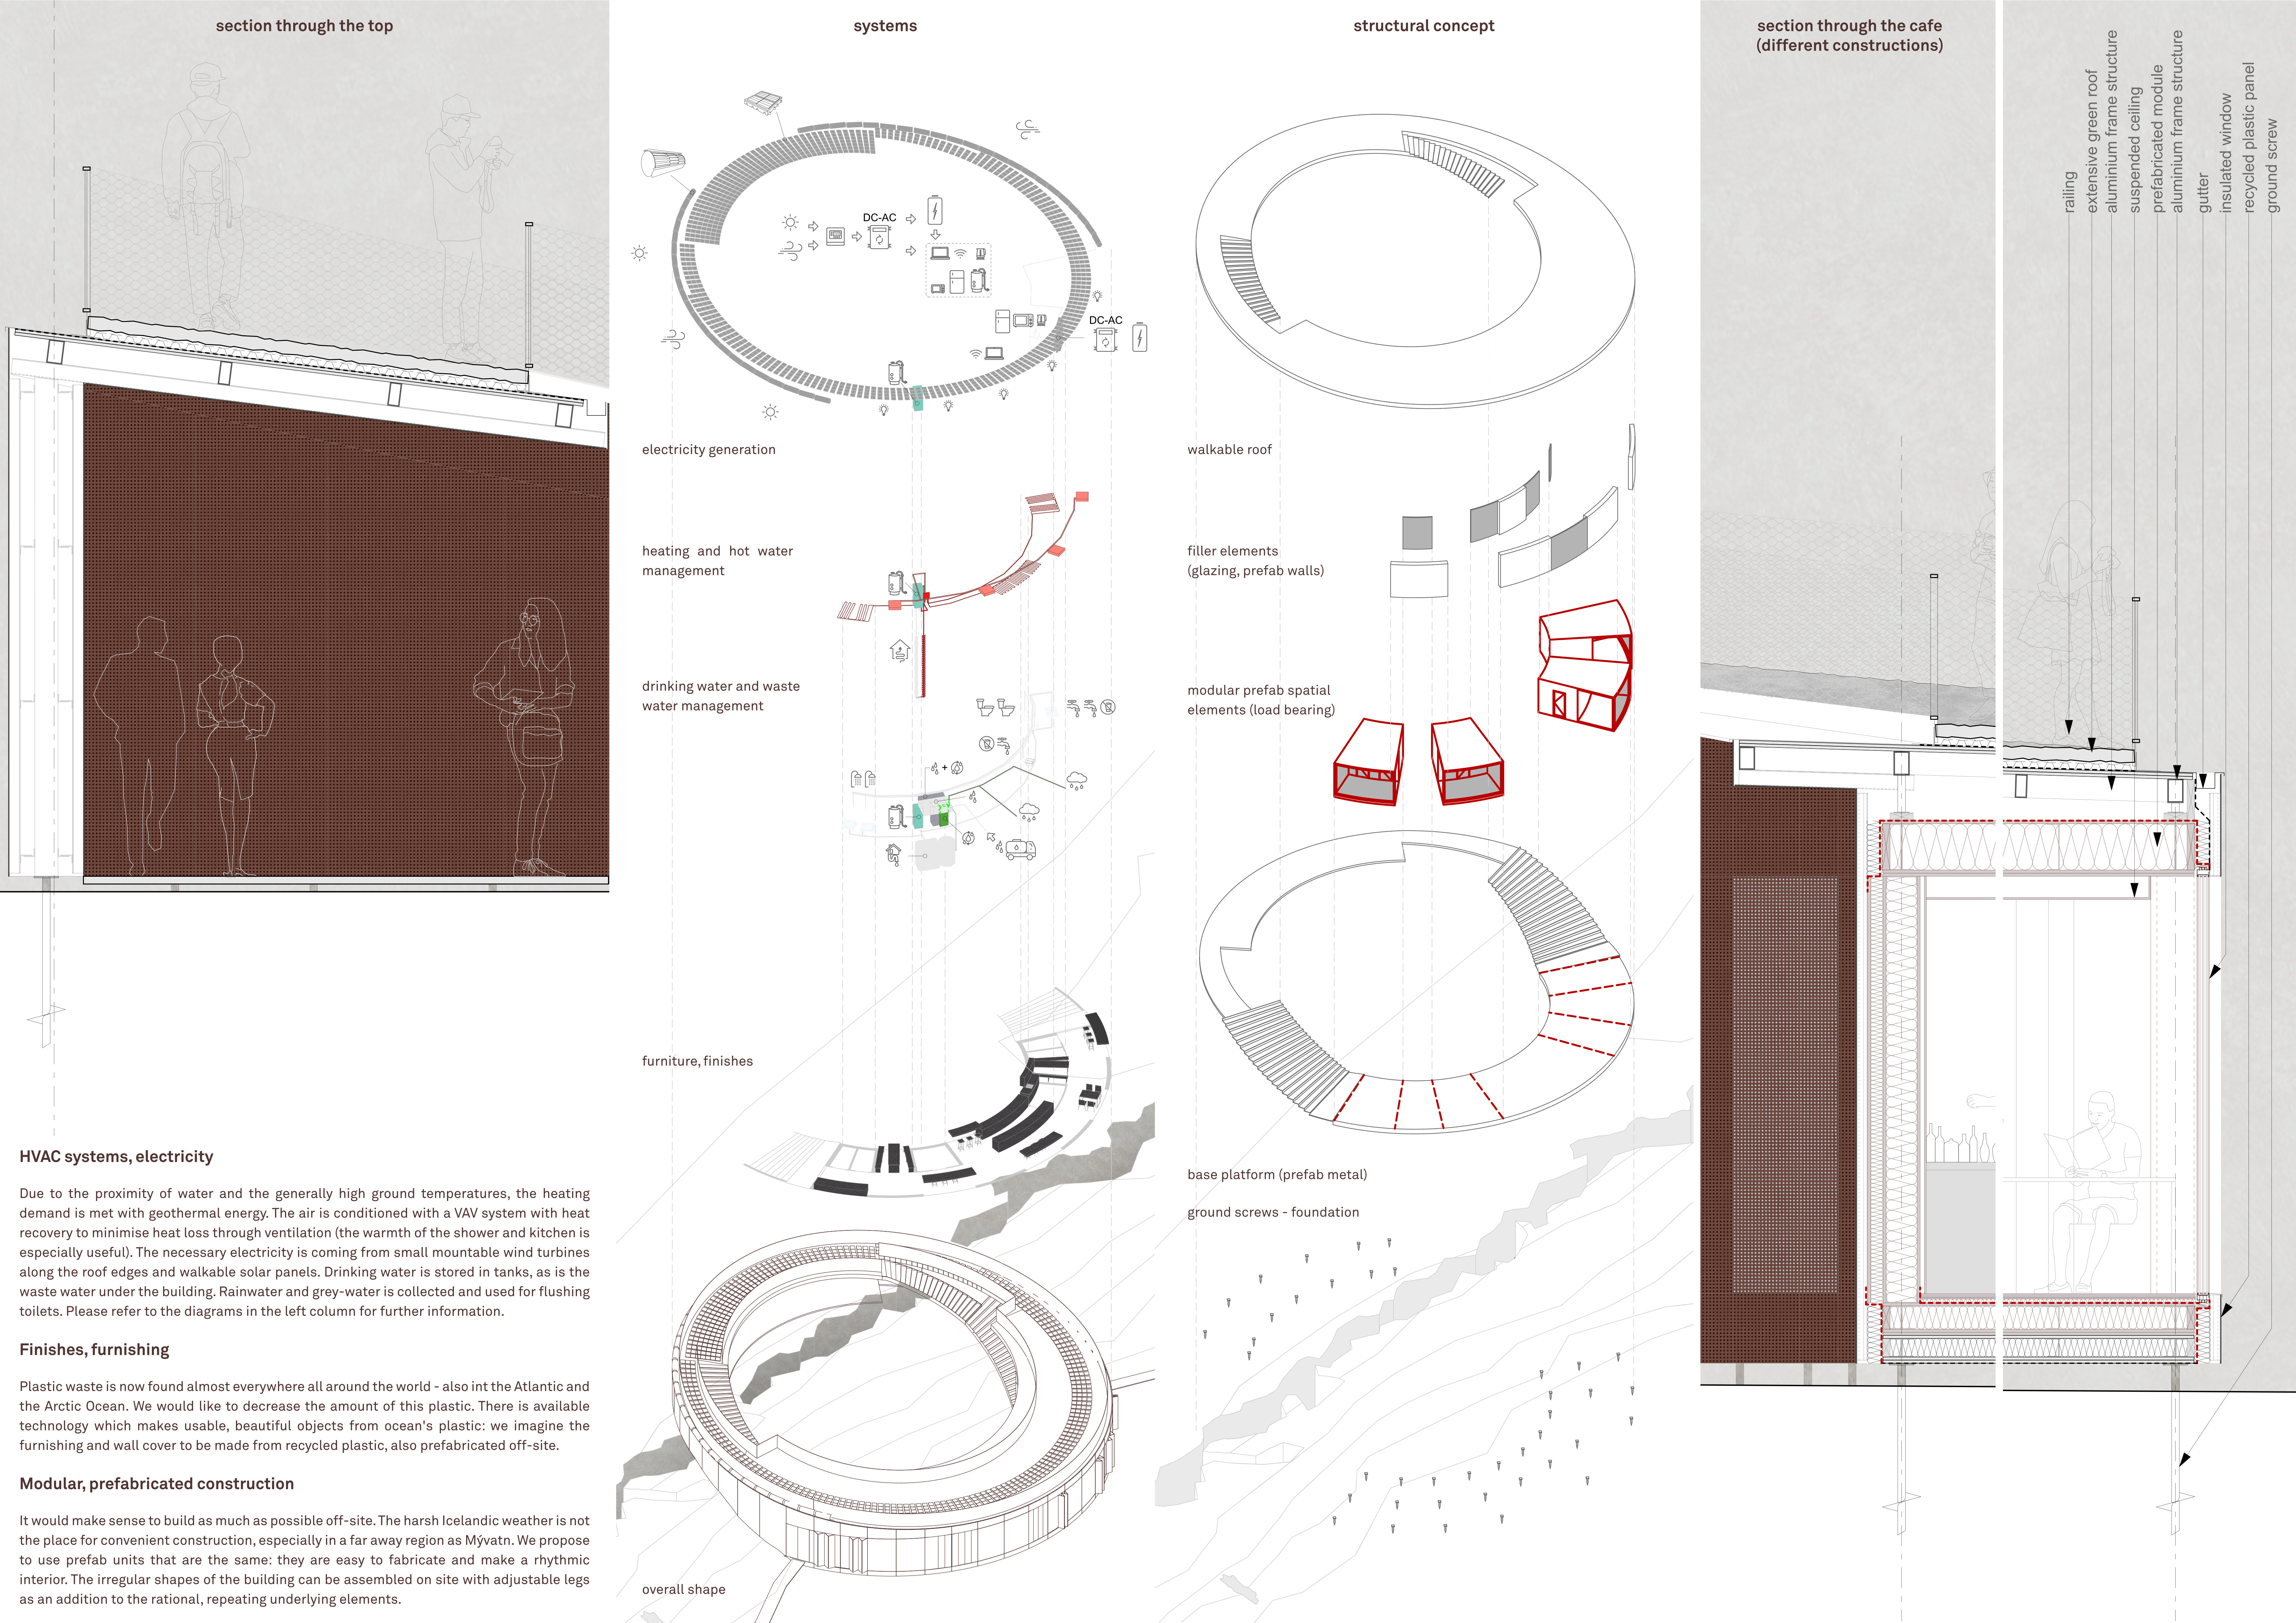
Geothermal energy systems ensure efficient heating and minimal environmental impact.

The design located near the Grjótagjá caves at Lake Mývatn emphasizes a close relationship between built and natural environments. The cave tower serves multiple functions, including a café, a viewpoint, and a shelter for visitors. Its design aims to fit into the landscape while providing an improved experience for those exploring the unique geological features of the area.

Structural Form and Aesthetics

The cave tower is characterized by a round shape that blends with the contours of the surrounding landscape. This design symbolizes a connection to the geological traits of the region. The placement of the tower is intentional, inviting visitors as they approach and creating a welcoming presence in the natural setting.

Spatial Organization

Inside the building, the layout is organized around a central axis, focusing on symmetry and flow. Visitors enter from a designated parking area, smoothly transitioning into a spacious environment. The arrangement is designed to foster interactions among visitors, especially around the central café counter, encouraging a sense of connection and community.

Material Considerations

The choice of materials significantly contributes to the design’s character. Perforated, corrugated metal panels are used on the exterior, providing durability and visual interest. These panels allow the building to respond to changes in weather and light, enhancing its relationship with nature. Additionally, furnishings made from recycled ocean-waste plastic further promote sustainability and responsible design practices.

Sustainability Features

The building incorporates multiple energy-saving systems, including geothermal energy for heating and a VAV system with heat recovery for air conditioning. Renewable energy sources, such as small wind turbines and solar panels, also contribute to minimizing environmental impact. These systems work together to create an efficient building that prioritizes eco-friendly solutions.

The cave tower includes strategically placed windows that frame views of the stunning landscape, inviting visitors to enjoy the scenery while providing shelter from the elements.


Noticed a mistake?
Highlight the text and click on
Noticed a mistake

Enter an open architecture
competition now

Mujassam Watan Urban Sculpture Challenge #8

Mujassam Watan Urban Sculpture Challenge #8

Design iconic urban sculptures for the prestigious Mujassam Watan competition and compete for 50,000 €

50,000 € PRIZE project COMPETITION
Prize 50,000 + Potential realisation
Eligibility Open to all
Final registration deadline 23 July 2026

Open architecture competitions

  • Closest deadline first
  • Project competitions first
    Selected winning projects have the potential to be constructed
  • Ideas competitions
    Experimental competitions with the focus on pushing the boundaries of creativity
new
Portugal Long Table 
Restaurant

Design a slow-living restaurant in Portugal

project COMPETITION
Prize Monetary award
Eligibility Open to all
Early bird registration deadline 8 July 2026
Mujassam Watan 
Urban Sculpture Challenge #8

Design iconic urban sculptures for the prestigious Mujassam Watan competition and compete for 50,000 €

50,000 € PRIZE project COMPETITION
Prize 50,000 + Potential realisation
Eligibility Open to all
Final registration deadline 23 July 2026
new
Valli Wine 
Tasting Room

Design a wine tasting room in Italy

project COMPETITION
Prize Monetary award
Eligibility Open to all
Early bird registration deadline 30 July 2026
Pavilion Atlas 2026

Design a story of your country

ideas COMPETITION
Prize Monetary award
Eligibility Open to all
Final registration deadline 16 September 2026

Recurring architecture competitions

Museum of 
Emotions

Use architecture to create different emotional states

Edition #8 ideas COMPETITION SILENT CONTEST For this competition, NO DESCRIPTION TEXT is allowed. The architecture ideas must be communicated strictly with visuals.
Prize Monetary award
Eligibility Open to all
Final registration deadline 18 June 2026
new
Kinderspace

Design a kindergarten of tomorrow

Architecture for Children’s Development #4 ideas COMPETITION
Prize Monetary award
Eligibility Open to all
Early bird registration deadline 18 June 2026
Re:Form - 
New Life 
for Old Spaces

Choose a site—used, abandoned, or forgotten—anywhere in the world, and give it a new purpose

Edition #3 ideas COMPETITION
Prize Monetary award
Eligibility Open to all
Advance registration deadline 2 July 2026
Buildner's Unbuilt Award 2026

Celebrating your unbuilt architecture visions with a €100,000 prize

100,000€ Prize / 2026 ideas COMPETITION
Prize 100,000 €
Eligibility Open to all
Advance registration deadline 9 July 2026
Underbridge #2

Design housing in underutilized bridge spaces

Affordable Housing Edition #20 ideas COMPETITION
Prize Monetary award
Eligibility Open to all
Advance registration deadline 16 July 2026
MICROHOME 2026

Design a new concept of small-scale home and share a prize fund of 100,000€

100,000 € Prize Fund / Kingpsan Edition #11 ideas COMPETITION
Prize 100,000 €
Eligibility Open to all
Final registration deadline 30 September 2026

Media, partners and clients

To view this project in detail,
please log in with your
Architects’ Network Plus account.
Subscription instantly unlocks all the architecture projects plus other member-only benefits:
  • Access the 17,725 Concept Library
  • Professional tools including file transfer, email, portfolio management, and more
Register now
Already a member? Log in

This website uses cookies to improve user experience and gather usage statistics.

More information is available in our Privacy & Cookie policy





























