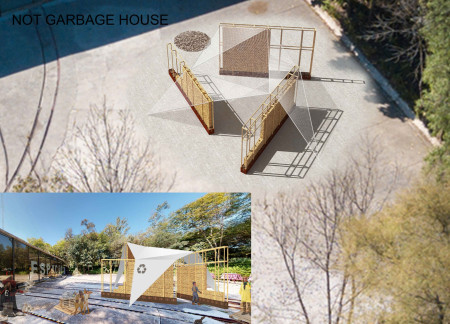
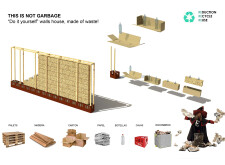

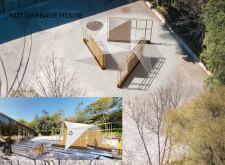
Utilizing repurposed soda bottles and recycled construction debris, the design embodies a modular approach to sustainable living that addresses urban housing needs through community engagement and resourcefulness.
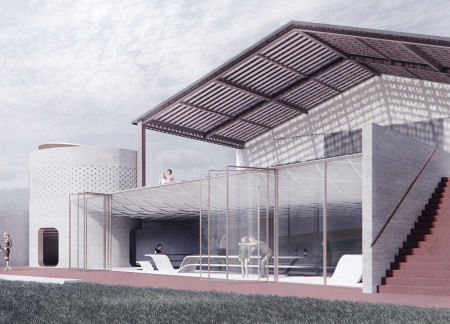

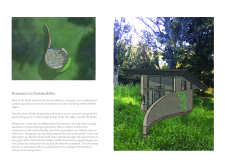
Constructed with rammed earth walls and fitted with pivoting bays that open to panoramic vineyard views, the design serves as an inviting tasting room that emphasizes the connection between architecture and landscape.
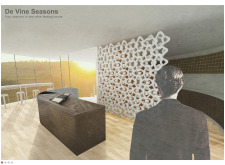
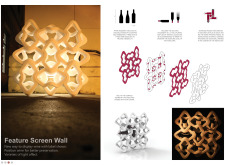
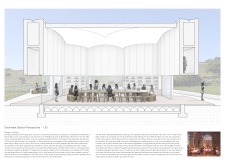
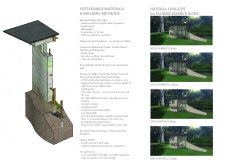
The Screen Wall, with its intricate layered geometry and integrated extruded ridges for wine preservation, serves as a focal point in a seasonal wine tasting space designed to enhance visitor engagement with the surrounding vineyard.
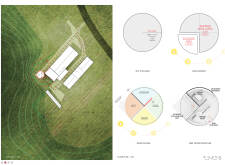
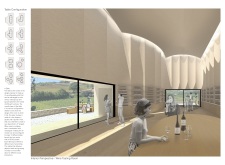
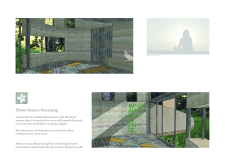
Constructed with stone walls and phenolic plywood, the wine tasting room enhances the visitor experience by integrating natural light and panoramic vineyard views, serving as a space for education and community engagement.
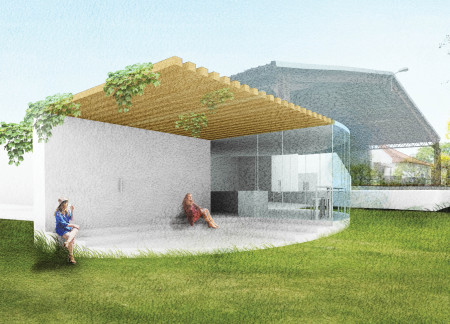
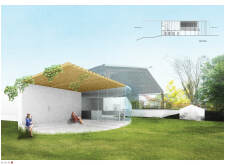
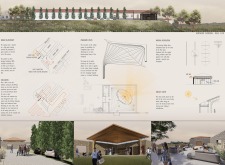
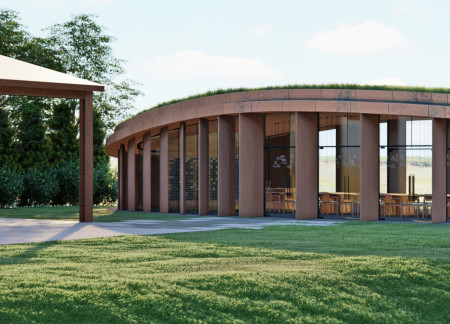
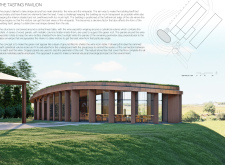
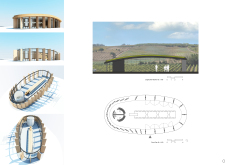
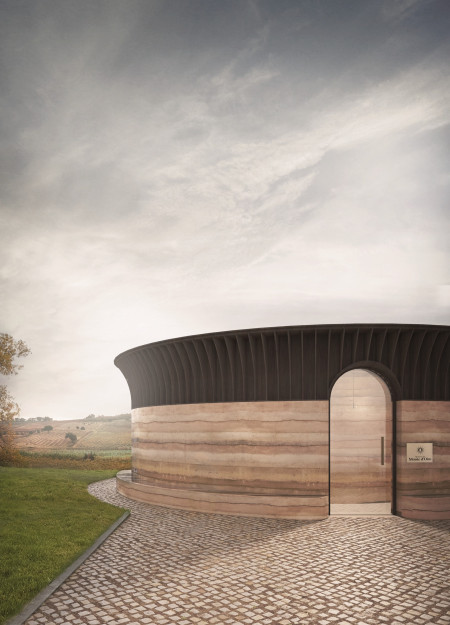
Constructed with rammed earth and topped by a green roof, the pavilion integrates seamlessly with its landscape while providing a dedicated space for wine tasting experiences.
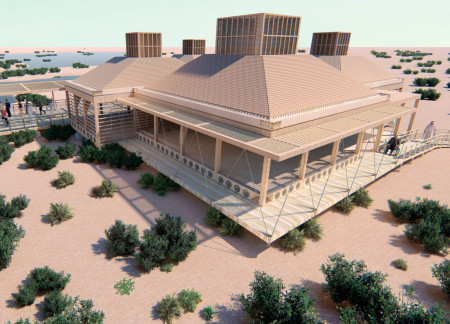
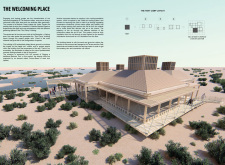
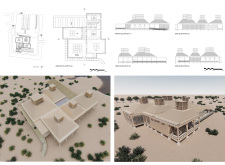
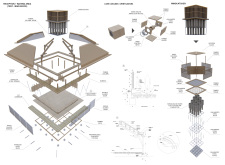
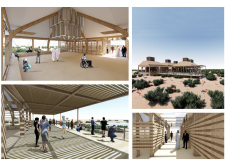
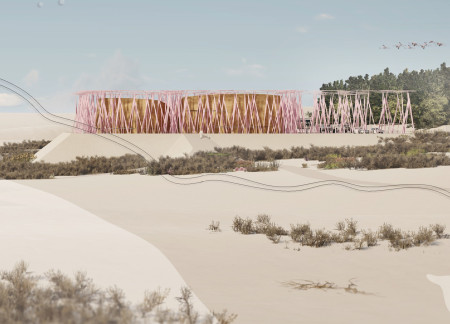
Elevated above the fragile wetland soil, a structure ingeniously incorporates mache paper bottles for cooling while using wood to evoke traditional Bedouin tents, serving as a visitor center that celebrates local culture and environmental integration.
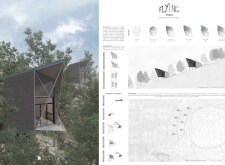
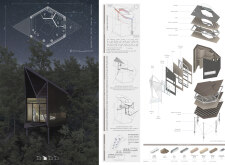
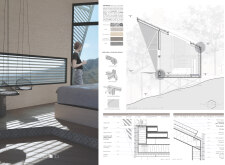
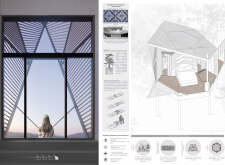
Plastic bottles and scented plants enhance the thermal efficiency and sensory experience of flying pods designed for a wellness retreat in a tranquil forest setting.
Utilizing mycelium bricks and recycled plastic, the design promotes sustainability through modular spaces that enhance community living while seamlessly integrating with the surrounding landscape.
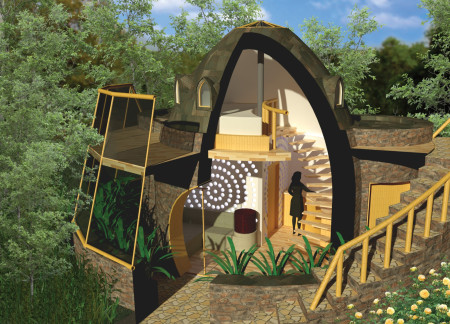
Constructed with earthbag walls and detailed with recycled copper, this compact home integrates bamboo framing and a bio-digester system to create a sustainable living environment for a couple.
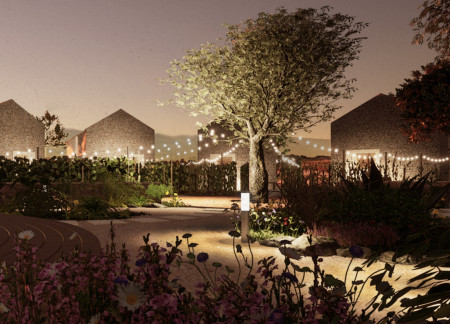
Vaulted structures create intimate spaces that frame mountainous views while offering guests a private retreat connected to lush gardens and a shared landscape for tasting experiences.

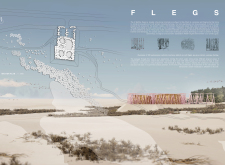
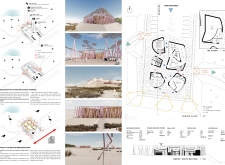
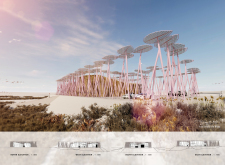
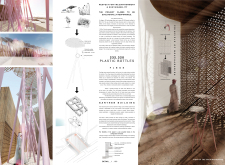
Utilizing 232,320 recycled plastic bottles and integrated solar energy systems, this architectural endeavor fosters ecological awareness while providing interactive learning opportunities within the Al Wathba Reserve.

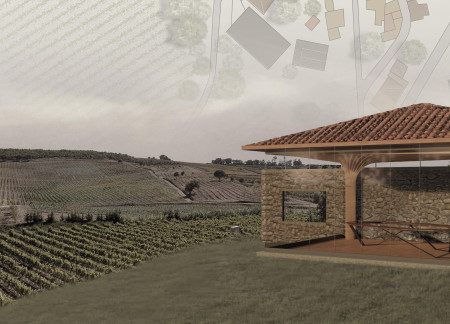
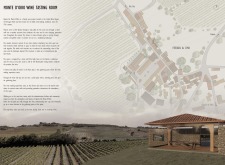
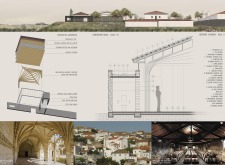
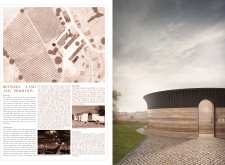

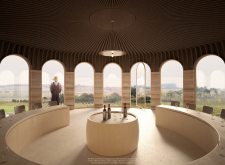
Utilizing locally sourced rammed earth and timber, the tasting room integrates seamlessly into the Monte d'Oiro landscape, offering visitors an immersive experience in wine culture.
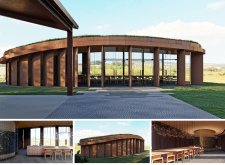
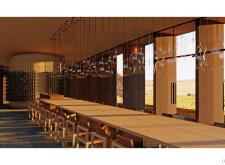
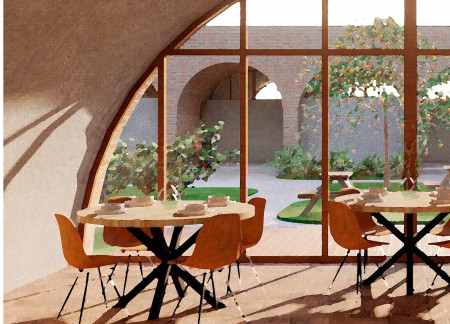
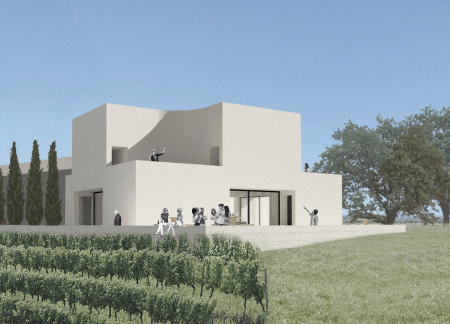
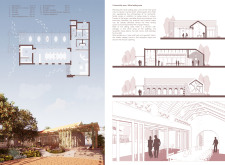
The pavilion's curved niches and large sliding windows create an integration of indoor and outdoor spaces that allow visitors to engage with vineyard views while participating in communal wine tastings.
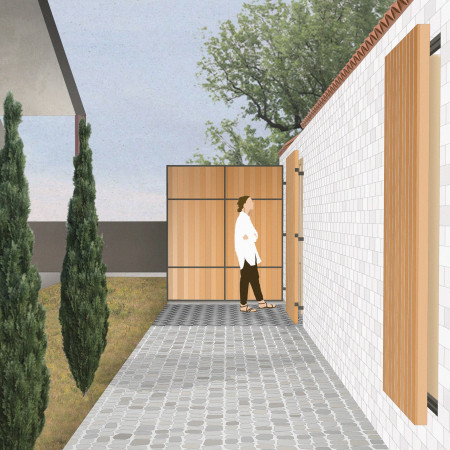

The integration of a brick screen and mosaic tile courtyard underscores a deep connection to the vineyard landscape, creating a communal space for wine tasting that fosters social interaction and engagement with the environment.
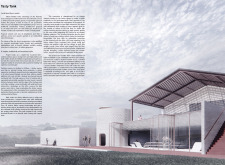
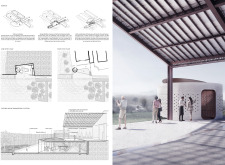
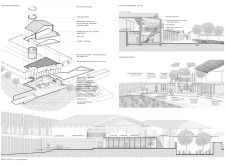
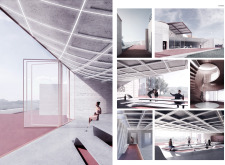

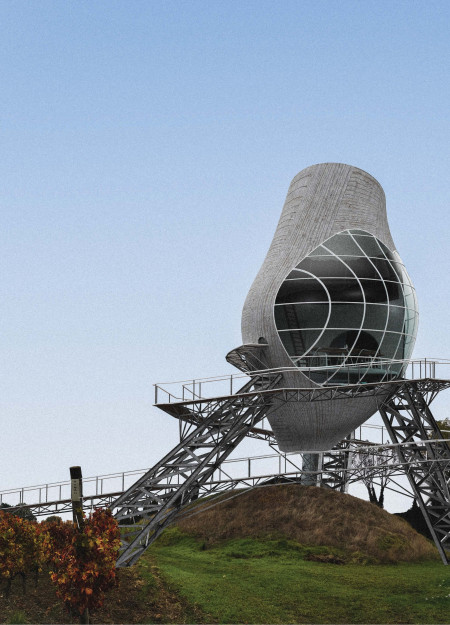
Cantilevered trusses elevate a tasting room, providing sweeping views of the surrounding vineyard while a spiral ramp enhances accessibility and guides visitors through the space.
Constructed with hempcrete and incorporating recycled glass elements, the Shala offers a focused space for meditation, emphasizing sustainability and a deep connection to the natural environment.
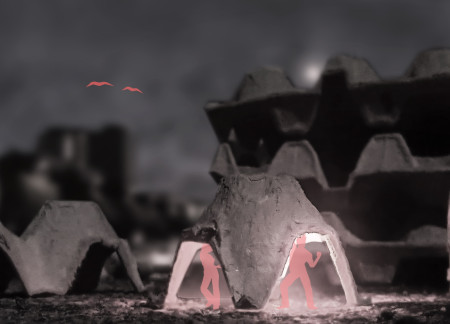
Constructed from molded pulp and protected by a bioplastic raincoat, the booth fosters community interaction within Berlin's techno scene while offering flexibility as a temporary gathering space.
Constructed with reused bricks and terracotta roofs, the retreat offers expansive mountain views while providing an intimate space for wine tasting and guest accommodations.
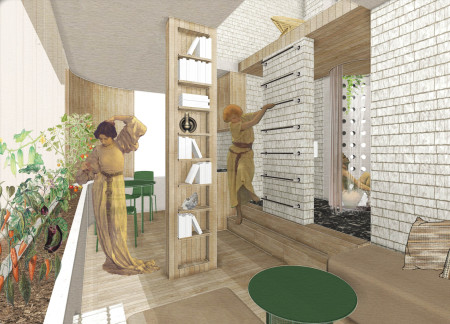
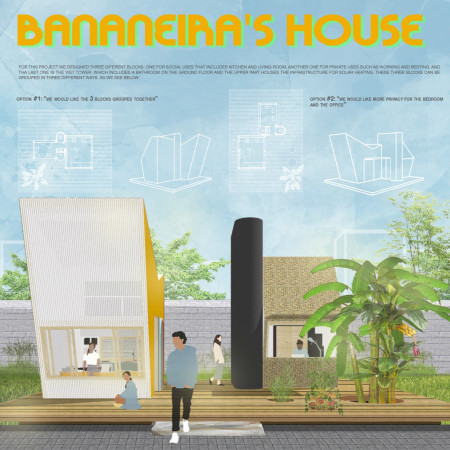
Utilizing banana fiber roofing and a gray water biofilter system, the design integrates sustainable practices into community-oriented housing that addresses urban homelessness in São Paulo.
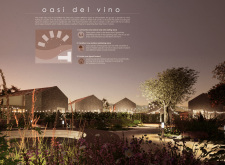
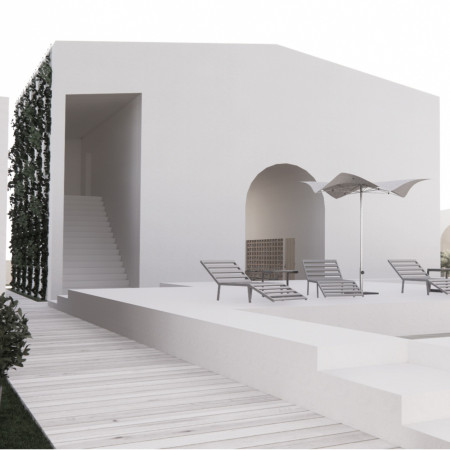
Plastered façades and recessed entrances evoke wine bottle forms in a series of guest houses that seamlessly blend intimate privacy with communal hospitality in Italy's vineyards.
This study examines a multi-volume building designed to connect users with the forest landscape while accommodating communal and educational functions. Architectural strategies in these contexts can balance visual distinction with environmental sensitivity, providing spaces for learning and observation.
With a design that utilizes stacked roofs to create unobstructed jungle views, this wooden retreat fosters a close connection to nature while providing essential shelter and spaces for relaxation and meditation.
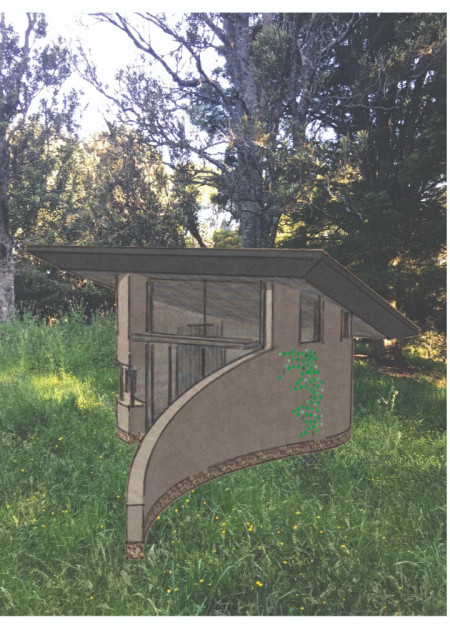
Crafted with natural brown tones and a focus on simplicity, the hut integrates into the Cambodian landscape, offering a serene retreat for reflection and relaxation.
Elevated on stilts, the structure utilizes cross-laminated timber panels and translucent surfaces to create a harmonious integration with the surrounding environment, serving as a serene space for meditation and reflection.
A central tree anchors a gabled cabin designed for relaxation and self-discovery, while cross ventilation and sustainable wood construction enhance the connection with nature.
Maria Paz Debarre,Maria Azul Fontao,Eliana Daniela Lejtman
The proposal examines a series of modular cabins designed to support cyclists along a major European route. The study focuses on how compact structures equipped with essential facilities can provide comfort and rest while maintaining a low impact on the natural environment.
The undulating roof structure, supported by wooden elements and complemented by a reflection garden featuring preserved mature trees, creates a contemplative memorial space honoring the lives lost during the Sri Lankan Civil War.
Incorporating a double-skin facade of translucent polycarbonate and locally sourced timber, the structure harmonizes with the volcanic landscape while providing essential facilities for winter recreation.
Use architecture to create different emotional states
Edition #9ideas COMPETITIONSILENT CONTEST For this competition, NO DESCRIPTION TEXT is allowed. The architecture ideas must be communicated strictly with visuals.
Prize Monetary award
Eligibility Open to all
Advance registration deadline 12 November 2026
Open architecture competitions
Closest deadline first
Project competitions first
Selected winning projects have the potential to be constructed
Ideas competitions
Experimental competitions with the focus on pushing the boundaries of creativity
Use architecture to create different emotional states
Edition #9ideas COMPETITIONSILENT CONTEST For this competition, NO DESCRIPTION TEXT is allowed. The architecture ideas must be communicated strictly with visuals.
Only participants selected and invited by Buildner can enter these closed competitions. To be considered for future opportunities, please set up your account on Architects' Network Plus.