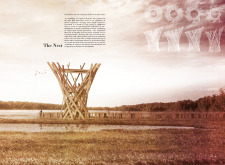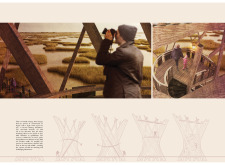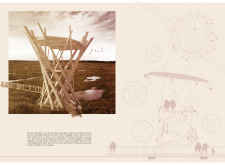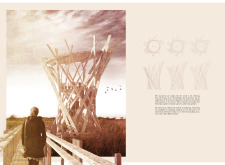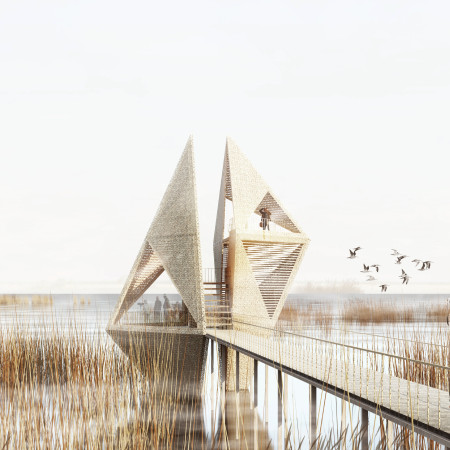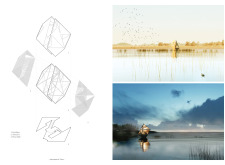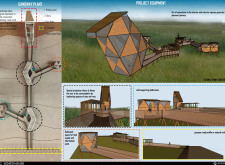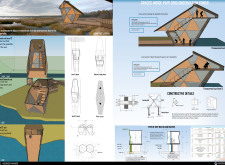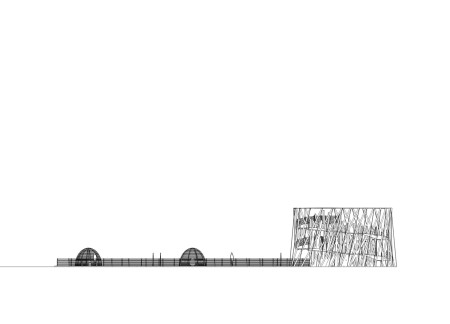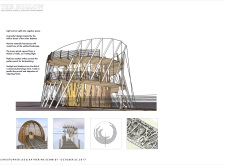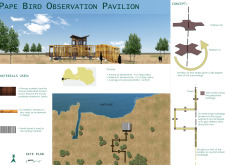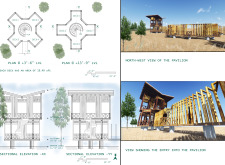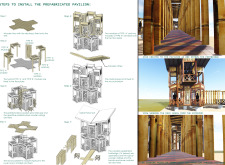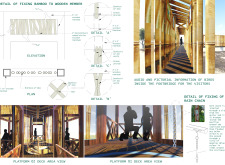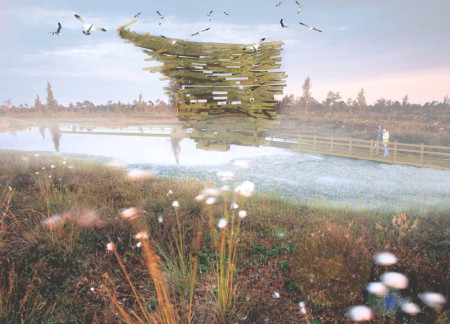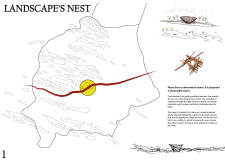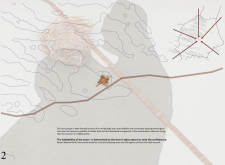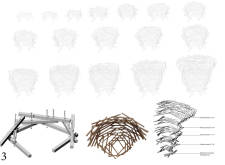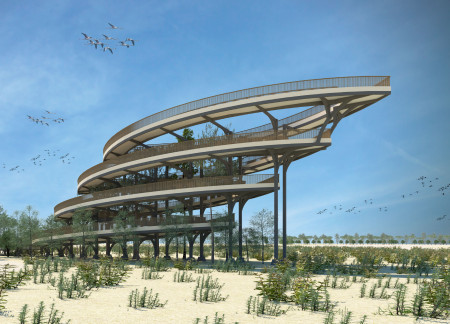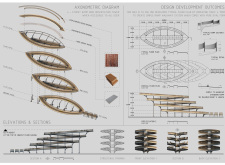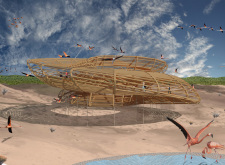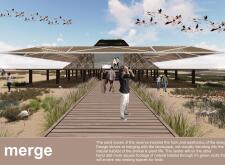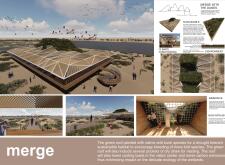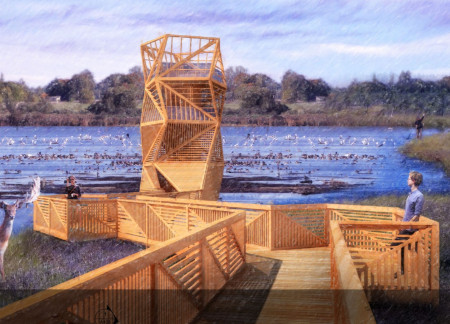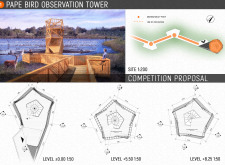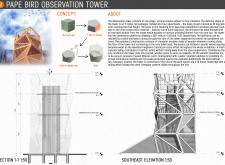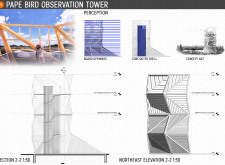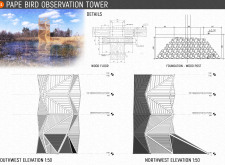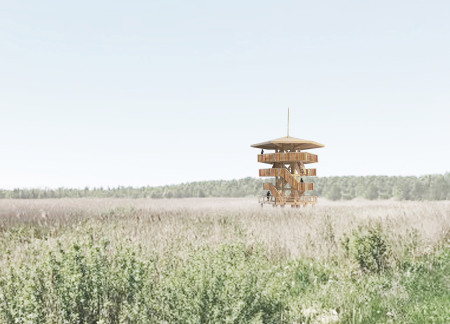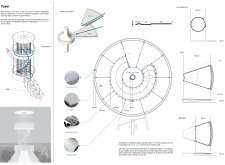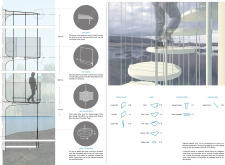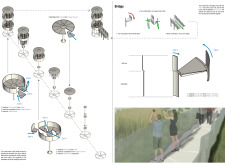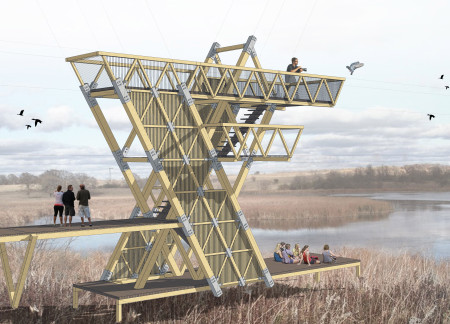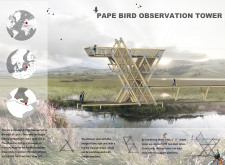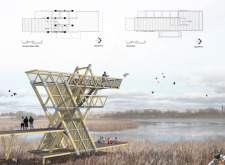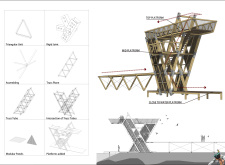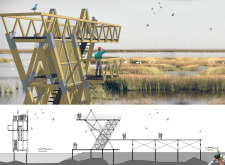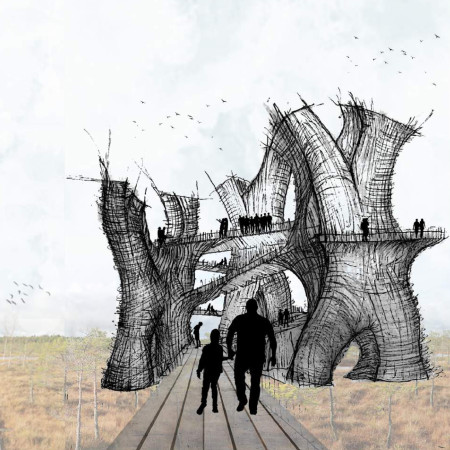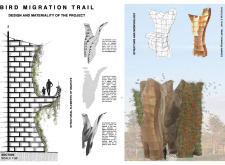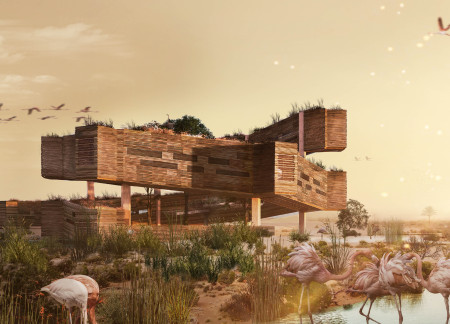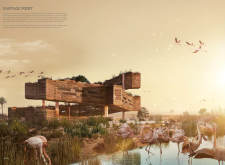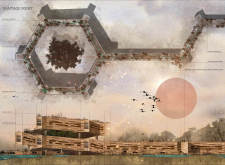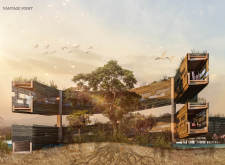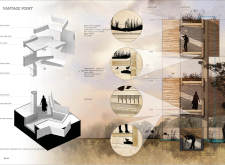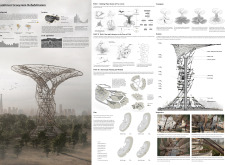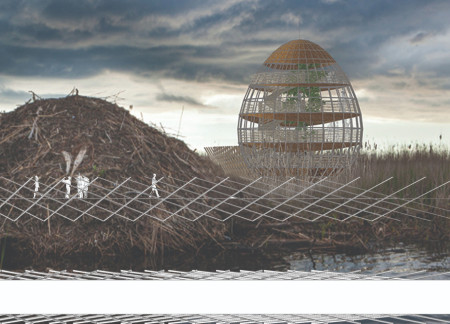
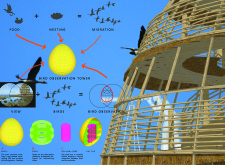

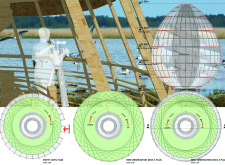
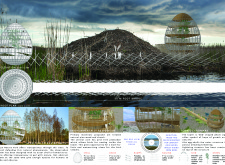
A hollow core tower constructed with natural timber creates an inviting habitat for avian species while providing an elevated observation point for visitors to engage with the surrounding wetlands.
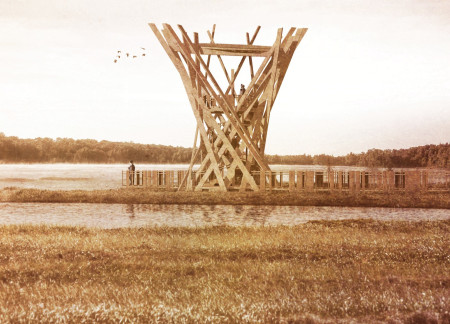
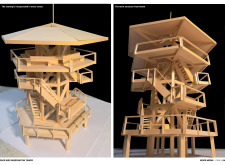
Built with a lattice structure of cross-laminated timber and accented by charred wooden shingles, the observatory tower invites visitors to engage with the surrounding marshland while providing critical insights into local wildlife.
Constructed with biomimetic design principles and native reed roofing, the triangular observation tower elevates visitors above the wetland to enhance birdwatching experiences while fostering community engagement.
maria camila silvana sanabria rivera,danna carolina martinez gomez,estefhany dueñez calderón,Jaiza alexandra portilla jaimes
Crafted from laminated wood and aluminum mesh, the observation tower leverages biomimetic design principles to create integrated spaces for immersive birdwatching while enhancing ecological engagement within Pape Natural Park.
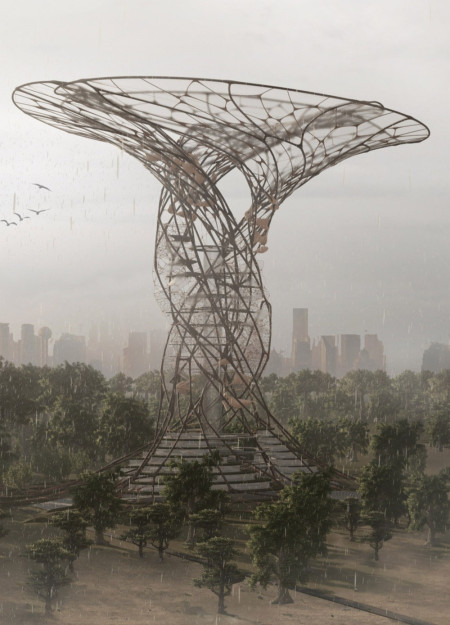
Crafted with braided steel cables and laminated veneer lumber, this spiral observation tower elevates avian monitoring while seamlessly integrating into the Lake Pape Nature Preserve, offering a unique vantage point for birdwatchers.
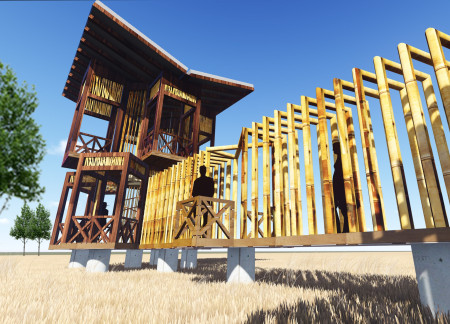
With a design that integrates rotating bamboo platforms to offer 360-degree views, the structure promotes immersive birdwatching experiences while harmonizing with the surrounding ecology.
David Rodriguez,Sebastian Calderon,Cristobal Pino,Diego Trecaman
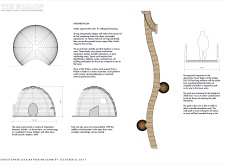
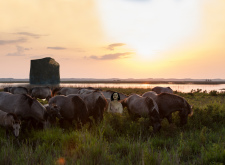
Constructed using wood lumber and designed with a camouflage approach, the tower provides a functional habitat for birds while offering an ideal vantage point for nature enthusiasts within Kemeri National Park.
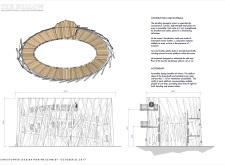
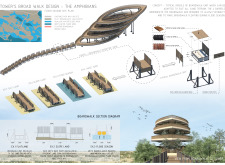
The observation tower utilizes a floating boardwalk design and an oval geometric form to create accessible vantage points for birdwatching, seamlessly integrating with its wetland environment.
The integration of a dynamic pathway with an elevated bird observation tower creates a unique interactive environment, where visitors can connect with natural brown and soft green landscapes while engaging in recreational activities.
Elevated on stilts and integrated with green roofs, the visitor center offers immersive bird-watching experiences while promoting ecological education within the wetlands.
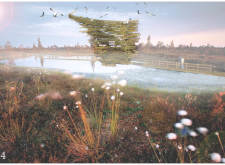
Elevated pentagonal platforms constructed from durable Siberian Larch offer expansive views of the surrounding habitat, providing a unique environment for bird watching and nature observation.
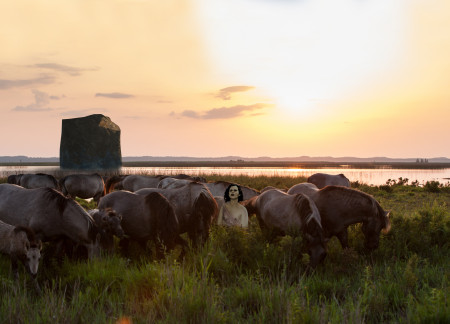
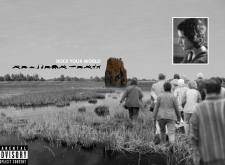
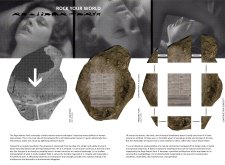
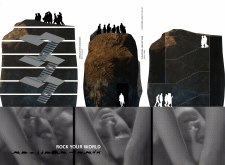
Constructed with a natural rock facade and timber platforms, the bird observatory enhances interaction with local ecosystems while providing a minimalist vantage point for wildlife observation.
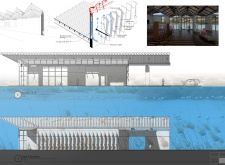
Crafted from locally sourced timber and adorned with a distinctive lattice cladding, the observation tower enhances the birdwatching experience by offering elevated, unobstructed views of the surrounding ecology.
Román jesús Cordero tovar,Izbeth katia Mendoza fragoso
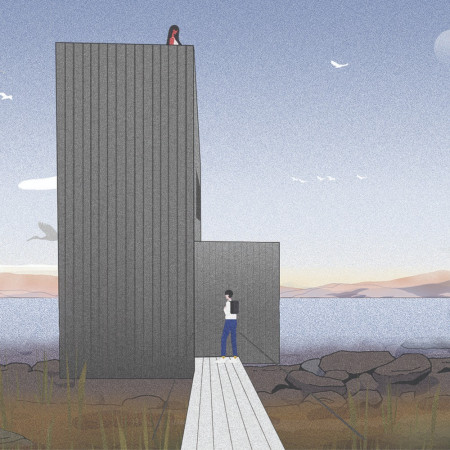
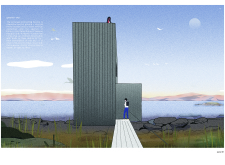
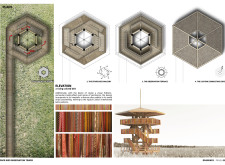
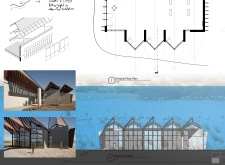
Crafted from charred wooden shingles and colored strips, the design captures the essence of local heritage while offering a functional observation tower for birdwatching.
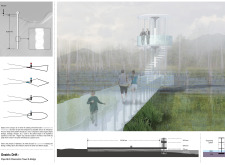
Constructed with acrylic and carbon fiber, the observation tower extends above the wetland, offering unobstructed views while preserving the surrounding ecosystem's integrity for enhanced avian observation.
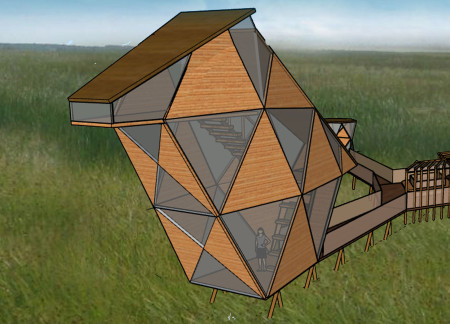
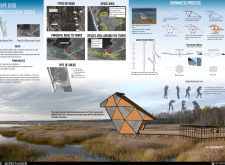
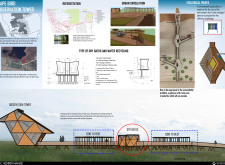
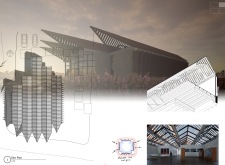
Constructed from a series of modular glulam triangular units, this observation tower integrates wire mesh elements to provide unobstructed views of the surrounding wetland, facilitating an immersive birdwatching experience.
Cristián Alvarado,Dominga Schultz,Francisco Pérez Bada
Constructed with vertical wooden planks and integrated native vegetation, the observation tower serves as a functional landmark for bird watching along one of the world's key migration routes in Latvia.
Laurent Herbiet,Giordana Rojas,Adres Burguete,Dario Romano
Constructed from glulam and cross-laminated timber, the pavilion enhances bird watching experiences through elevated platforms and a central arboretum that fosters biodiversity in Al Wathba.
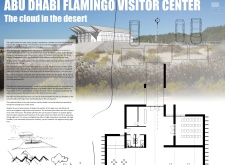
Constructed with wooden feathers that create shading and utilize air circulation techniques, the center provides a comfortable environment for observing birdlife in a challenging desert climate.
Integrating bird habitats and a four-level rainwater collection system with water-absorbent membranes, the design enhances agricultural sustainability while supporting the ecological health of the Amazon rainforest.
Constructed with modular cross-laminated timber panels and green roof systems, the design establishes a contemporary urban hub that supports intergenerational living and promotes social cohesion.
Repurposed oil rigs form the foundation for a resilient water-based community, integrating fish farms and urban agriculture to create a sustainable habitat for future residents.
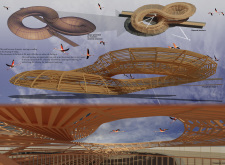
Valeria Baeza
Mario Arancibia
Felipe Gonzalez
Tomas Zelada
The project is a wellness retreat that brings together yoga, meditation, and communal living through an architecture focused on minimal environmental impact. Using ecologically responsible materials and passive design strategies, it fosters a balanced relationship between daily life and the surrounding natural landscape.
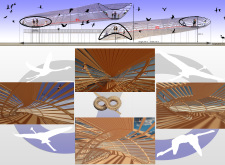
Positioned between the Baltic Sea and the Jaunupes River, the Pilgrimage Yoga House is a multifunctional space designed for yoga, meditation, and communal gathering. The project combines sustainable construction with a strong sensitivity to its landscape and users, offering a setting that supports both individual reflection and shared experience.
The project addresses the complexities of urban density while fostering social engagement and pedestrian accessibility by integrating flexible office spaces with vibrant communal areas. The design not only enhances functionality within a constrained urban footprint but also strengthens connections between disparate elements of the city’s fabric.


This study examines a multi-volume building designed to connect users with the forest landscape while accommodating communal and educational functions. Architectural strategies in these contexts can balance visual distinction with environmental sensitivity, providing spaces for learning and observation.
With a design that utilizes stacked roofs to create unobstructed jungle views, this wooden retreat fosters a close connection to nature while providing essential shelter and spaces for relaxation and meditation.
Use architecture to create different emotional states
Edition #9ideas COMPETITIONSILENT CONTEST For this competition, NO DESCRIPTION TEXT is allowed. The architecture ideas must be communicated strictly with visuals.
Prize Monetary award
Eligibility Open to all
Advance registration deadline 12 November 2026
Open architecture competitions
Closest deadline first
Project competitions first
Selected winning projects have the potential to be constructed
Ideas competitions
Experimental competitions with the focus on pushing the boundaries of creativity
Use architecture to create different emotional states
Edition #9ideas COMPETITIONSILENT CONTEST For this competition, NO DESCRIPTION TEXT is allowed. The architecture ideas must be communicated strictly with visuals.
Only participants selected and invited by Buildner can enter these closed competitions. To be considered for future opportunities, please set up your account on Architects' Network Plus.