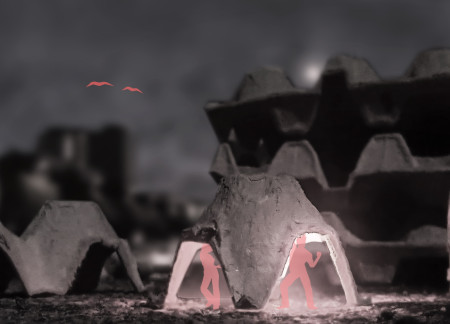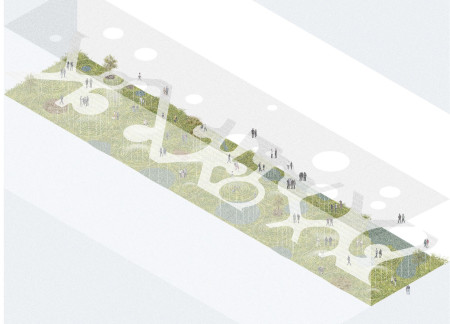
The integration of recycled cardboard tubes and a natural fiber facade in a circular form creates a community space that fosters interaction through music and dance.
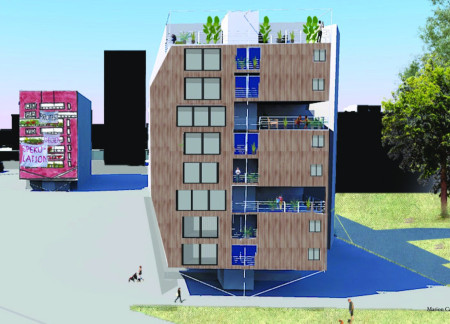
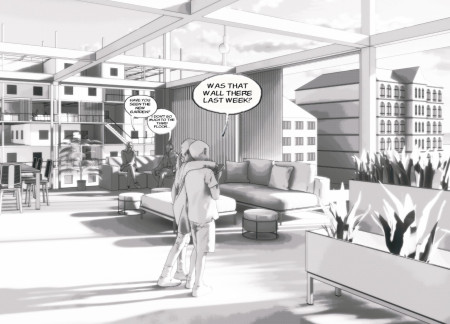
Grafted onto the historic blind facades of Berlin's Hansaviertel district, the innovative housing solution utilizes timber construction and includes integrated bicycle storage, addressing contemporary needs for flexible living spaces.
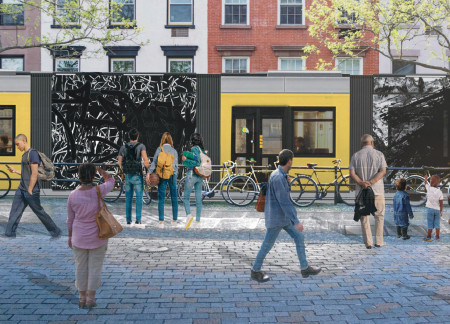
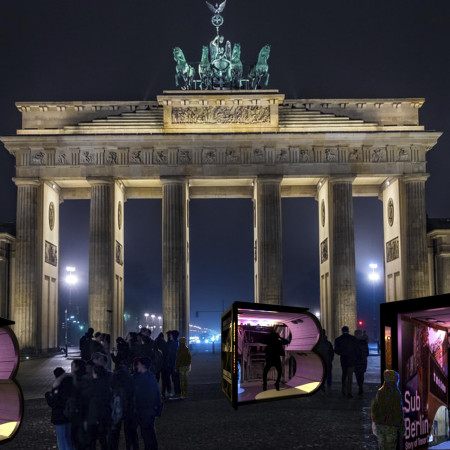
Equipped with soundproof booths and interactive media facades, the tram redefines public transport by integrating Berlin’s techno culture into an engaging urban experience.
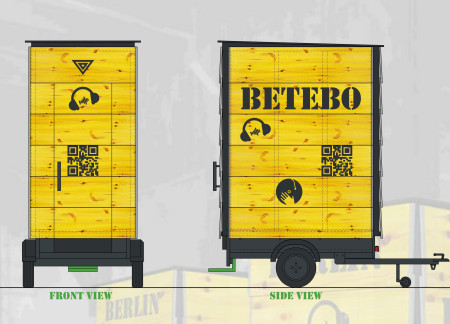
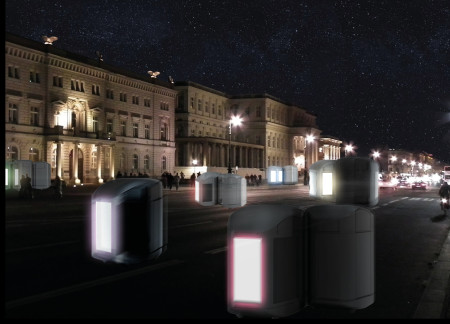
Constructed from yellow formwork panels and equipped with green rubber flooring, the mobile booth offers a unique platform for engaging with Berlin's techno music scene through its accessible design and immersive environment.
Robert Arnone,Bryce Jarman,Kael Samake,Artyom Savin
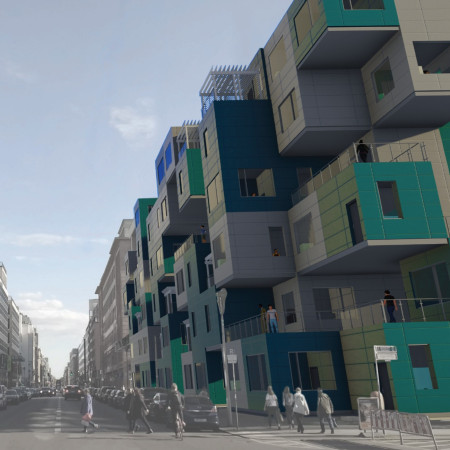
Modular units with adaptable loft spaces and integrated communal areas address the critical need for affordable housing in Berlin through efficient urban infill strategies.
Exposed concrete panels create a visually engaging privacy screen while acoustic tiles enhance sound insulation in a multifunctional space designed to promote community interaction.
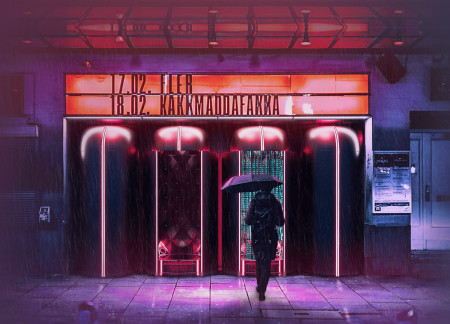
Raw steel and concrete come together to create a dynamic space that reflects Berlin's vibrant techno culture, serving as a hub for nightlife and community engagement.
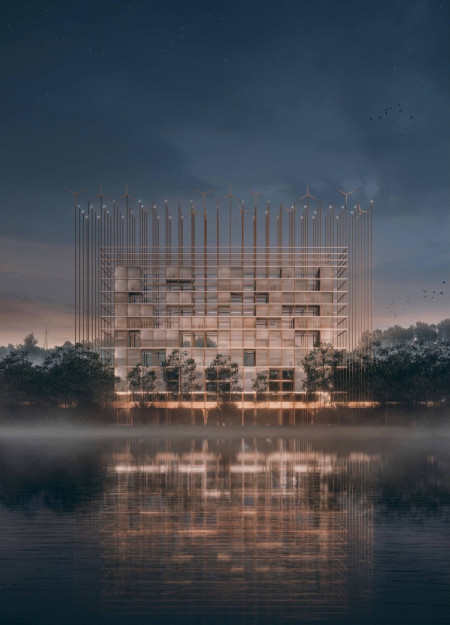
A Corten steel grid structure integrates mini wind turbines and flexible housing typologies to create a sustainable community in Berlin, redefining urban living through adaptable design.
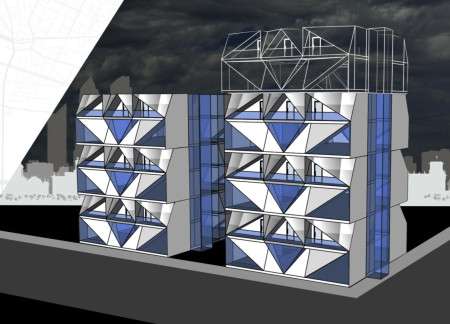
Utilizing prefabricated insulated panels and reinforced steel frames, this modular housing solution promotes community living while addressing affordability in urban spaces.
With modular pods designed for shared living, the project integrates ample natural light and private amenities to foster community in an affordable housing solution.
Sara Badalinezhad,Diego de la Maza,Leon Ladišić,Derya Ucan
Cross Laminated Timber forms a resilient framework supported by a steel grid, creating adaptable housing that enhances community living through shared amenities and efficient spatial configurations.
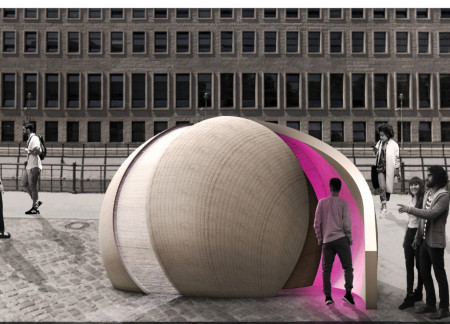
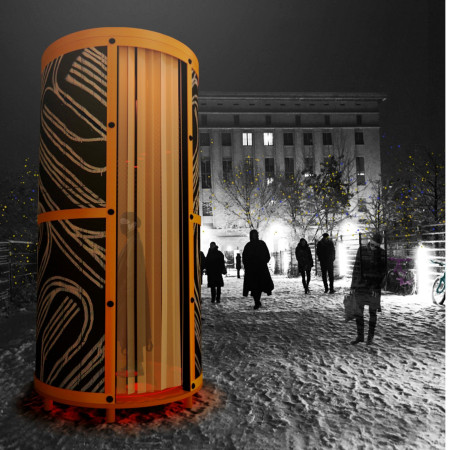
Constructed from molded pulp and protected by a bioplastic raincoat, the booth fosters community interaction within Berlin's techno scene while offering flexibility as a temporary gathering space.
The moving wall system and modular design of this booth create a dynamic space for music engagement, allowing users to experience listening, dancing, and music creation in a versatile urban environment.
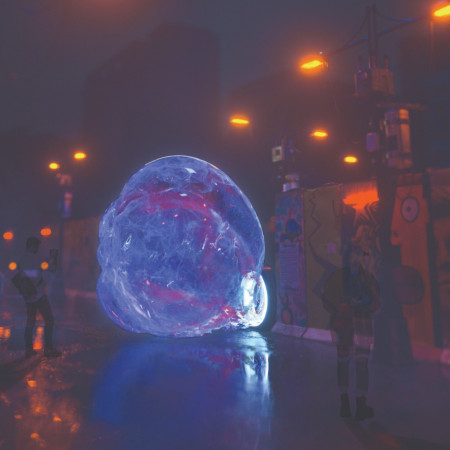
Utilizing an inflatable membrane structure that reacts to sound and light, the installation redefines public space interaction in Berlin, fostering a dynamic environment for techno music celebration.
Constructed with valcromat and high-density foam, the design offers a modular and colorful booth that seamlessly integrates musical notation elements, creating an interactive space for personal reflection within the vibrant culture of Berlin's techno scene.
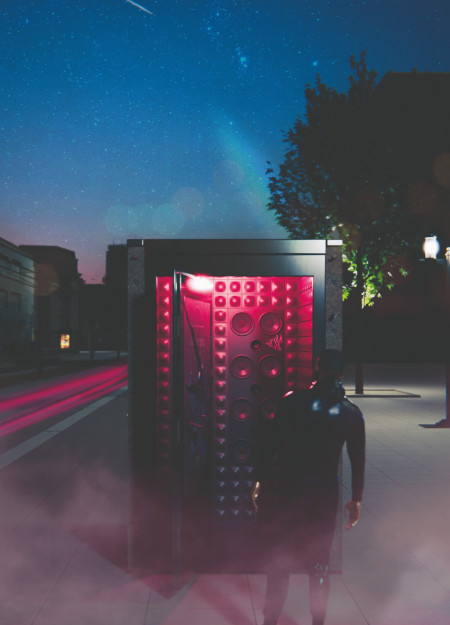
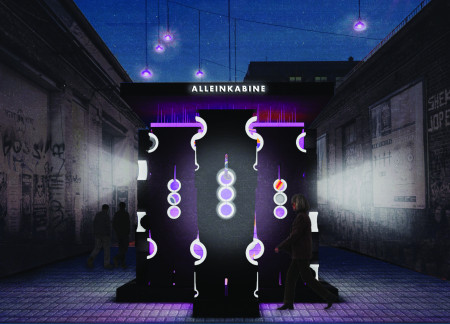
A nearly 360-degree diode screen activates immersive digital environments within a sleek, steel structure accented by neon elements, creating a unique space for community interaction and artistic performance.
Curved reinforced concrete walls coupled with light-permeable Litracon apertures create a contemplative space that reflects on the themes of separation and reunion within a memorial context.
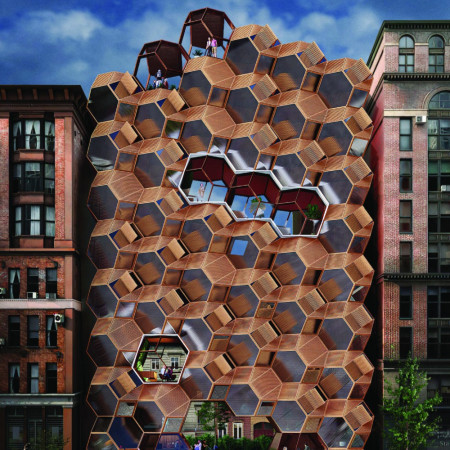
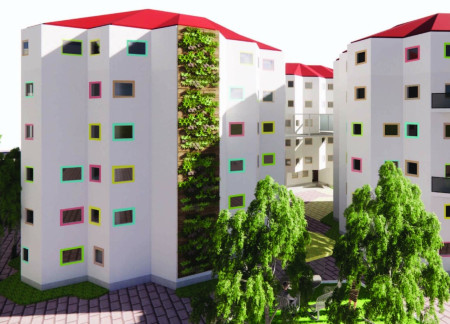
The hexagonal beehive shape optimizes space and thermal efficiency in this affordable housing development, which fosters community interaction through its integrated gardens and walkways.
A double skin facade enhances climate control while integrated sky gardens provide green spaces within a community housing development, promoting sustainability and connectivity in an urban setting.
Incorporating concave landforms and a network of mesh walkways, the design enhances community engagement within the existing Plattenbau slabs, creating adaptable residential spaces that foster social interaction.
With a design that utilizes stacked roofs to create unobstructed jungle views, this wooden retreat fosters a close connection to nature while providing essential shelter and spaces for relaxation and meditation.
Crafted with natural brown tones and a focus on simplicity, the hut integrates into the Cambodian landscape, offering a serene retreat for reflection and relaxation.
Elevated on stilts, the structure utilizes cross-laminated timber panels and translucent surfaces to create a harmonious integration with the surrounding environment, serving as a serene space for meditation and reflection.
A central tree anchors a gabled cabin designed for relaxation and self-discovery, while cross ventilation and sustainable wood construction enhance the connection with nature.
The proposal examines a visitor-oriented facility situated within a natural park landscape, designed to accommodate both recreational and educational functions. The study considers how spatial organization, vertical circulation, and cultural elements can enhance the visitor experience while addressing operational needs such as security and staff requirements.


The undulating roof structure, supported by wooden elements and complemented by a reflection garden featuring preserved mature trees, creates a contemplative memorial space honoring the lives lost during the Sri Lankan Civil War.
Incorporating a double-skin facade of translucent polycarbonate and locally sourced timber, the structure harmonizes with the volcanic landscape while providing essential facilities for winter recreation.
Maria Turcu,Mihai Mitrică,Alina Măldărescu,Alina Lixeanu
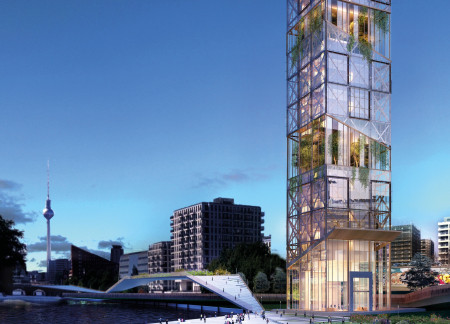
Incorporating vertical gardens and green façades, the design enhances urban connectivity and sustainability while providing multi-functional spaces for offices and public interaction.
Use architecture to create different emotional states
Edition #9ideas COMPETITIONSILENT CONTEST For this competition, NO DESCRIPTION TEXT is allowed. The architecture ideas must be communicated strictly with visuals.
Prize Monetary award
Eligibility Open to all
Advance registration deadline 12 November 2026
Open architecture competitions
Closest deadline first
Project competitions first
Selected winning projects have the potential to be constructed
Ideas competitions
Experimental competitions with the focus on pushing the boundaries of creativity
Use architecture to create different emotional states
Edition #9ideas COMPETITIONSILENT CONTEST For this competition, NO DESCRIPTION TEXT is allowed. The architecture ideas must be communicated strictly with visuals.
Only participants selected and invited by Buildner can enter these closed competitions. To be considered for future opportunities, please set up your account on Architects' Network Plus.