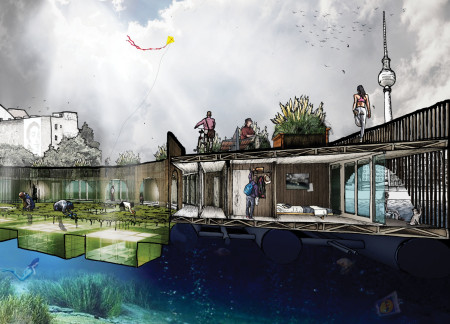
Floating units crafted for algae cultivation and water purification create a sustainable community in the waterways of Berlin, addressing both housing needs and environmental cleanup.
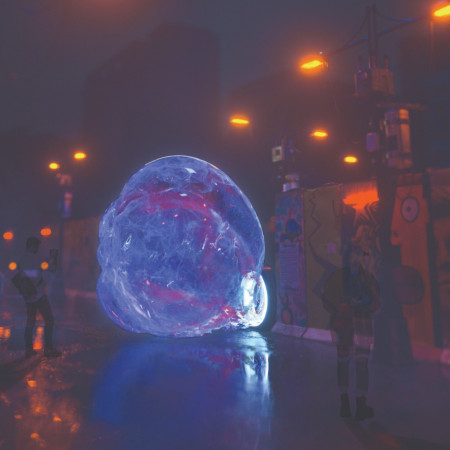
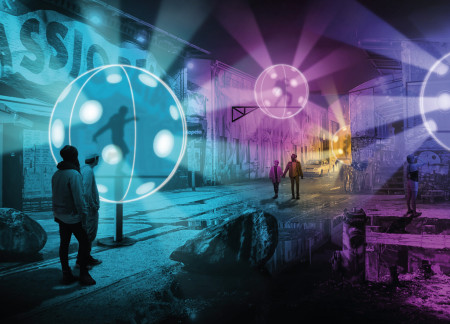
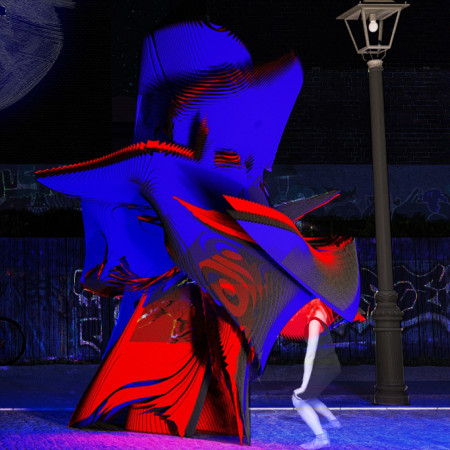
Utilizing an inflatable membrane structure that reacts to sound and light, the installation redefines public space interaction in Berlin, fostering a dynamic environment for techno music celebration.

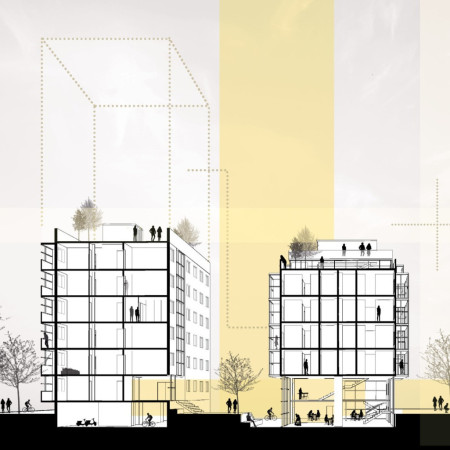
A double skin facade enhances climate control while integrated sky gardens provide green spaces within a community housing development, promoting sustainability and connectivity in an urban setting.

With modular pods designed for shared living, the project integrates ample natural light and private amenities to foster community in an affordable housing solution.
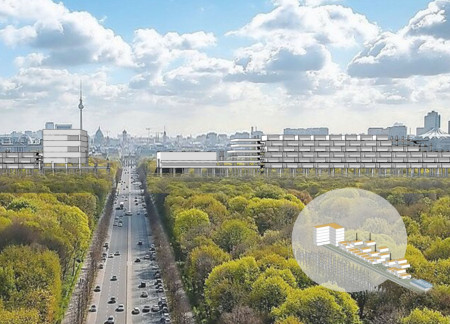
Built with prefabricated modules and incorporating community circulation spaces, this housing initiative revitalizes the urban environment around the Tiergarten while prioritizing affordability and sustainability.
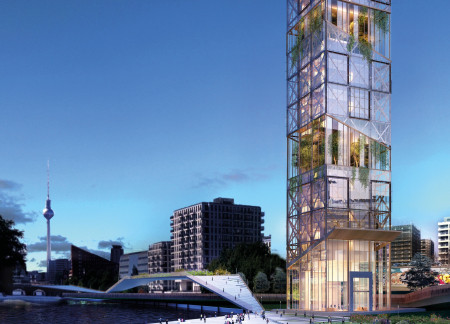
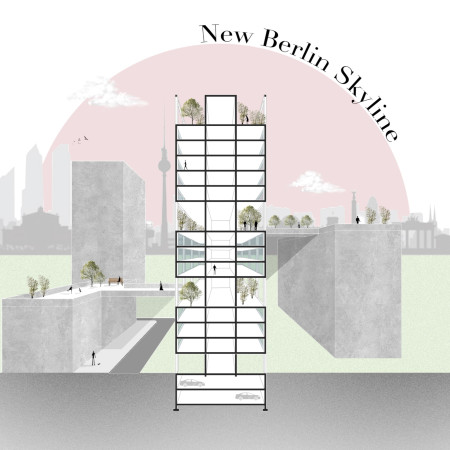
Symmetrical concrete towers rising above the urban landscape incorporate integrated green spaces that promote community interaction and enhance residential living.
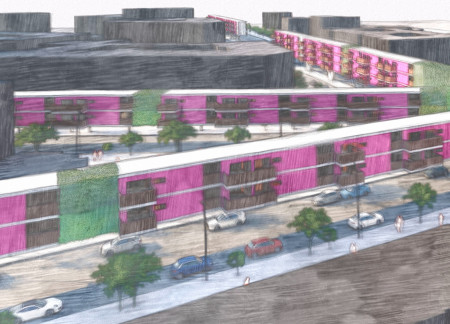
Incorporating pink pipes that reference Berlin's urban infrastructure, the linear module utilizes reinforced concrete to create adaptable residential spaces with integrated communal areas in Charlottenburg-Wilmersdorf.
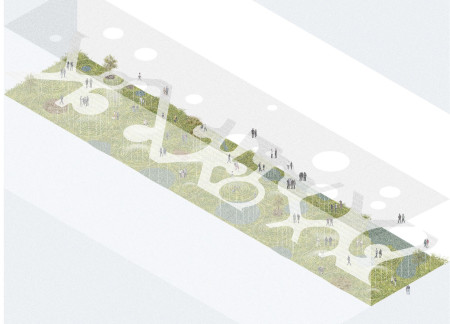
Incorporating concave landforms and a network of mesh walkways, the design enhances community engagement within the existing Plattenbau slabs, creating adaptable residential spaces that foster social interaction.
Composed of light balls made from semi-translucent fabric and supported by flexible polycarbonate structures, the installation creates individual cabins for dancers while enhancing the urban experience through sound and interactive lighting.
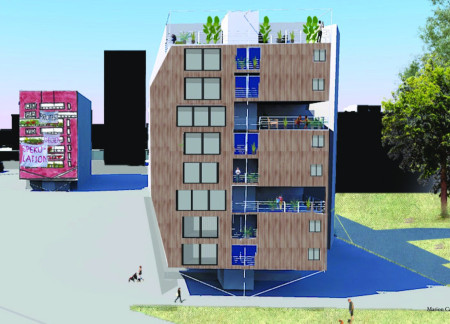
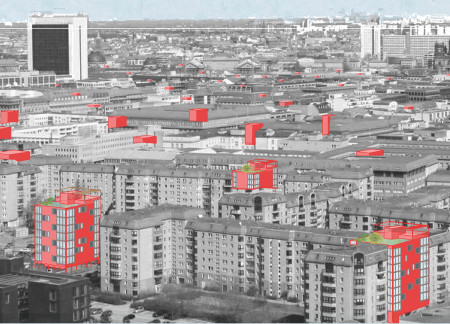
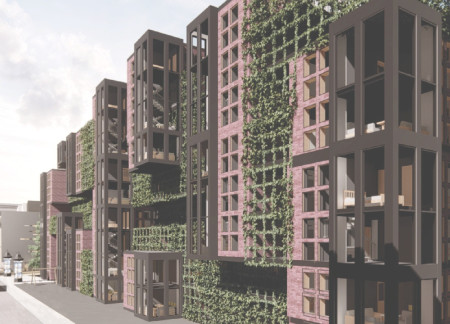
Grafted onto the historic blind facades of Berlin's Hansaviertel district, the innovative housing solution utilizes timber construction and includes integrated bicycle storage, addressing contemporary needs for flexible living spaces.
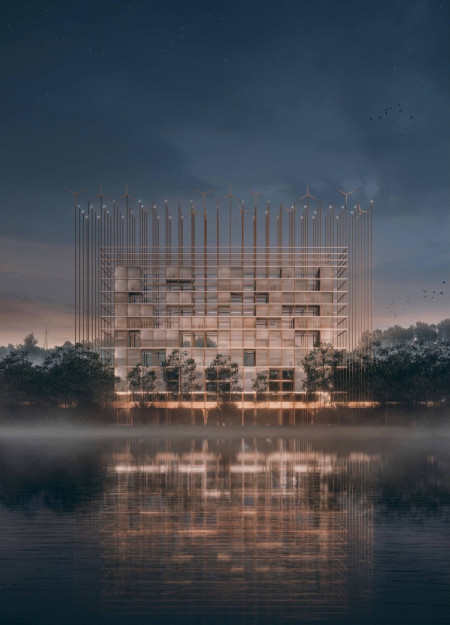
A Corten steel grid structure integrates mini wind turbines and flexible housing typologies to create a sustainable community in Berlin, redefining urban living through adaptable design.
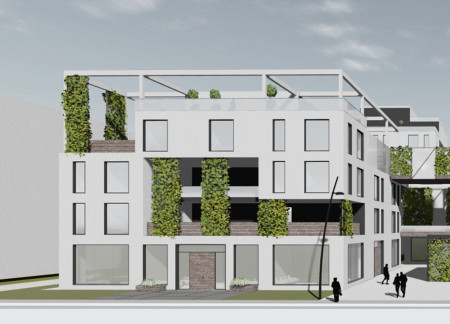
With communal courtyards thoughtfully integrated into a layout designed for diverse occupants, the development provides inclusive housing solutions in a dynamic urban intersection of Berlin.
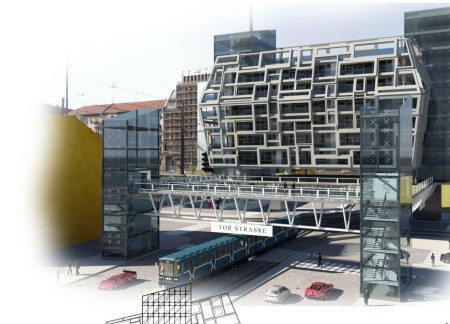
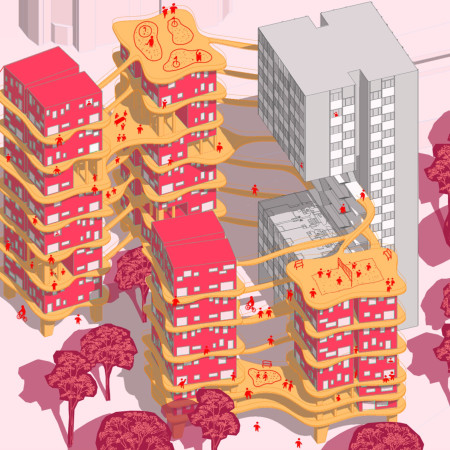
With a focus on vertical living and community engagement, the design incorporates dual-purpose walkways and spacious terraces that redefine urban housing in Berlin.
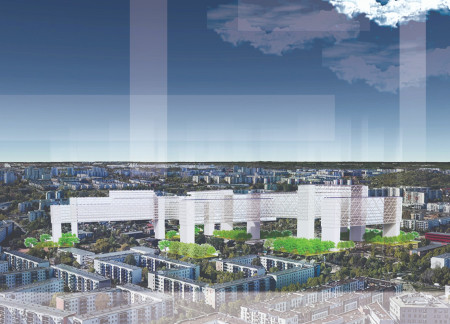
A large grid structure throughout Berlin incorporates social housing with shared roof spaces and preserved communal parks, addressing the need for affordable living in an increasingly dense urban environment.
Urban agriculture integrates with vertical housing solutions to create affordable residential units in Berlin, utilizing durable structures and flexible layouts to address housing shortages.
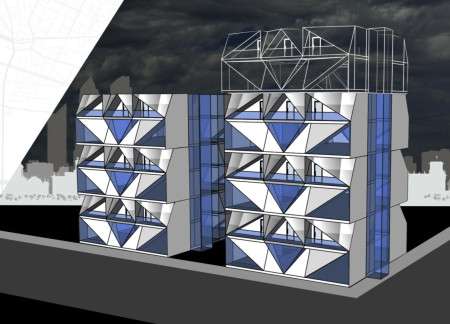
Incorporating a unique blend of metal panels and traditional brick, the design enhances urban living by creating a modular community that accommodates diverse resident needs within a vibrant Berlin neighborhood.
Cross-laminated timber forms the basis of a new housing initiative in Berlin that seamlessly integrates public and communal spaces to foster a vibrant community while addressing urban density challenges.
A waterproof disc houses deep bass subwoofers and responsive projection mapping to create immersive audiovisual environments that engage the techno community in Berlin.
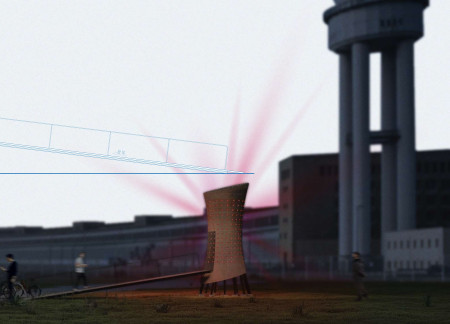
The distinctive curvature of Corten steel defines a vibrant community space that integrates renewable energy solutions and fosters engagement through dynamic lighting and interaction.
The project addresses the complexities of urban density while fostering social engagement and pedestrian accessibility by integrating flexible office spaces with vibrant communal areas. The design not only enhances functionality within a constrained urban footprint but also strengthens connections between disparate elements of the city’s fabric.
This study examines a multi-volume building designed to connect users with the forest landscape while accommodating communal and educational functions. Architectural strategies in these contexts can balance visual distinction with environmental sensitivity, providing spaces for learning and observation.
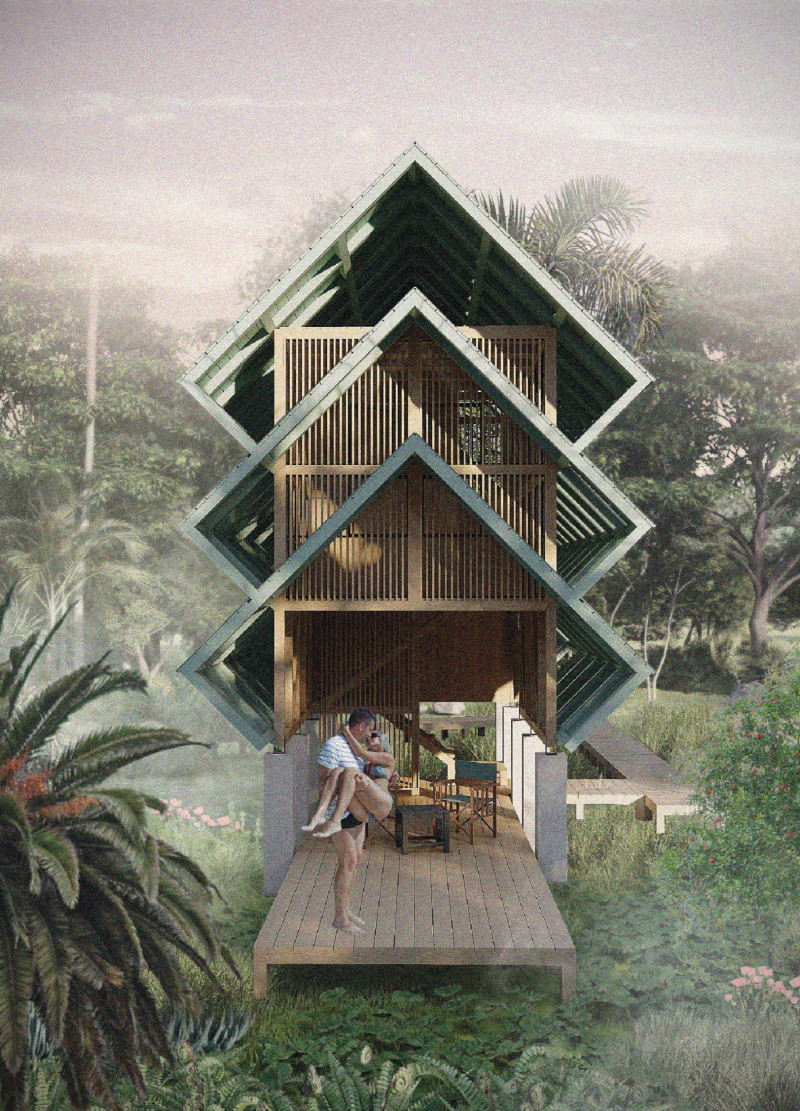
With a design that utilizes stacked roofs to create unobstructed jungle views, this wooden retreat fosters a close connection to nature while providing essential shelter and spaces for relaxation and meditation.
Crafted with natural brown tones and a focus on simplicity, the hut integrates into the Cambodian landscape, offering a serene retreat for reflection and relaxation.
Elevated on stilts, the structure utilizes cross-laminated timber panels and translucent surfaces to create a harmonious integration with the surrounding environment, serving as a serene space for meditation and reflection.
The proposal examines a visitor-oriented facility situated within a natural park landscape, designed to accommodate both recreational and educational functions. The study considers how spatial organization, vertical circulation, and cultural elements can enhance the visitor experience while addressing operational needs such as security and staff requirements.
Maria Paz Debarre,Maria Azul Fontao,Eliana Daniela Lejtman
The proposal examines a series of modular cabins designed to support cyclists along a major European route. The study focuses on how compact structures equipped with essential facilities can provide comfort and rest while maintaining a low impact on the natural environment.
The undulating roof structure, supported by wooden elements and complemented by a reflection garden featuring preserved mature trees, creates a contemplative memorial space honoring the lives lost during the Sri Lankan Civil War.
Use architecture to create different emotional states
Edition #9ideas COMPETITIONSILENT CONTEST For this competition, NO DESCRIPTION TEXT is allowed. The architecture ideas must be communicated strictly with visuals.
Prize Monetary award
Eligibility Open to all
Advance registration deadline 12 November 2026
Open architecture competitions
Closest deadline first
Project competitions first
Selected winning projects have the potential to be constructed
Ideas competitions
Experimental competitions with the focus on pushing the boundaries of creativity
Use architecture to create different emotional states
Edition #9ideas COMPETITIONSILENT CONTEST For this competition, NO DESCRIPTION TEXT is allowed. The architecture ideas must be communicated strictly with visuals.
Only participants selected and invited by Buildner can enter these closed competitions. To be considered for future opportunities, please set up your account on Architects' Network Plus.