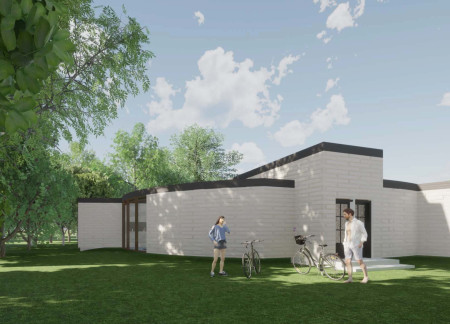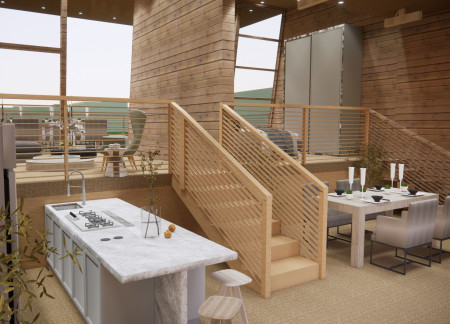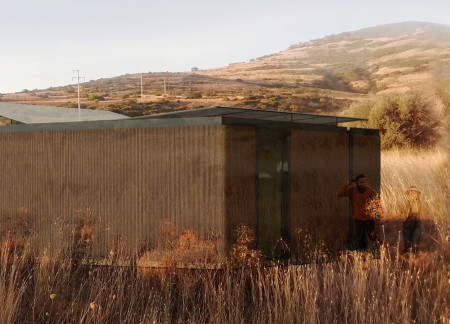
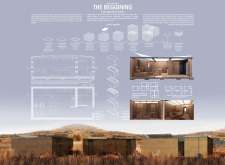
With a focus on modularity and the integration of translucent roofs, this design provides adaptable living spaces for displaced individuals, ensuring both functionality and environmental responsiveness.
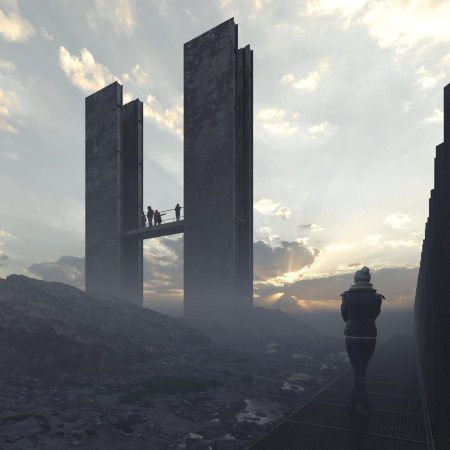
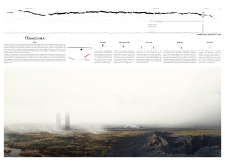


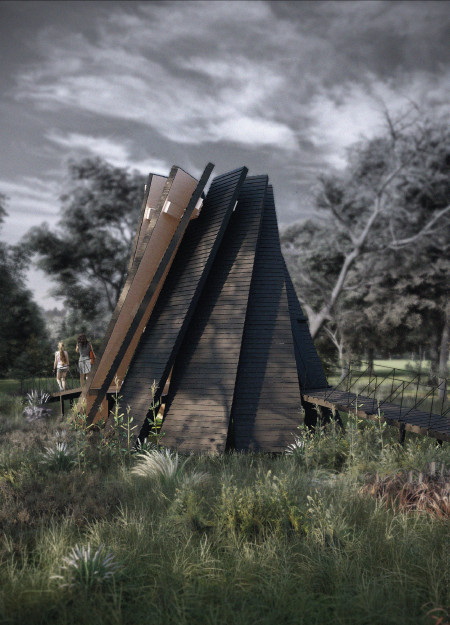
Monolithic structures rise dramatically from the Icelandic landscape, incorporating sculptural volumes and a mechanical walkway to create an immersive hub that invites visitors to engage with the rich mythological context of the surroundings.
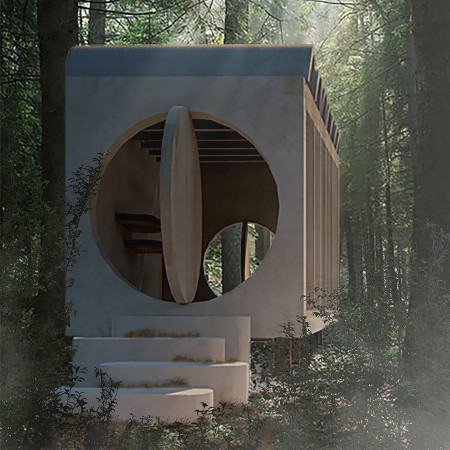
Integrating a scent-releasing Essence Holder along a pathway, the retreat uses organic forms and wooden beams to create a tranquil environment for meditation and reflection.
Ramiro jose Cruz flores,I chen Su,Stirena Rossy Tamariska,Ken-Han Yu
A pyramid structure defined by reflective glass and solar panels provides a serene space for meditation and healing, encouraging introspection in a thoughtfully designed environment.
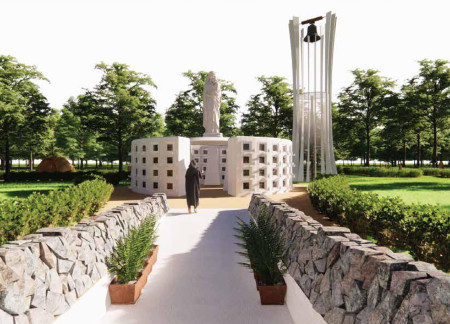
A womb-shaped structure constructed from white ceramic and grey marble creates a serene environment for reflection and remembrance within a modern columbarium.
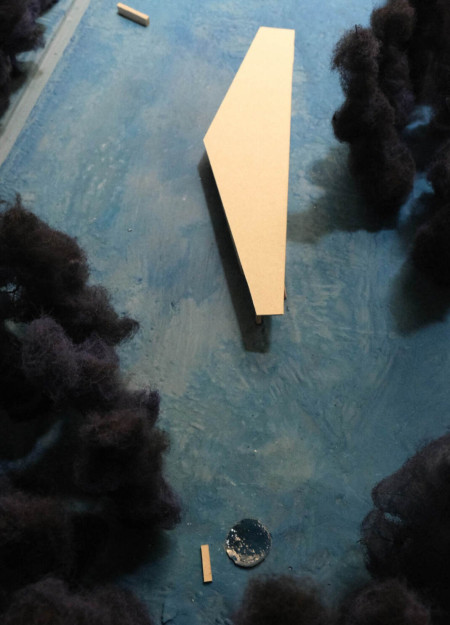
Cantilevered niches are integrated with reflective water surfaces amidst a tranquil forest, providing a serene environment for remembrance and reflection.
Constructed with gabion walls utilizing local rocks and shaped to reflect surrounding craters, this visitor center enhances the Hverfjall hiking experience while providing essential educational resources.

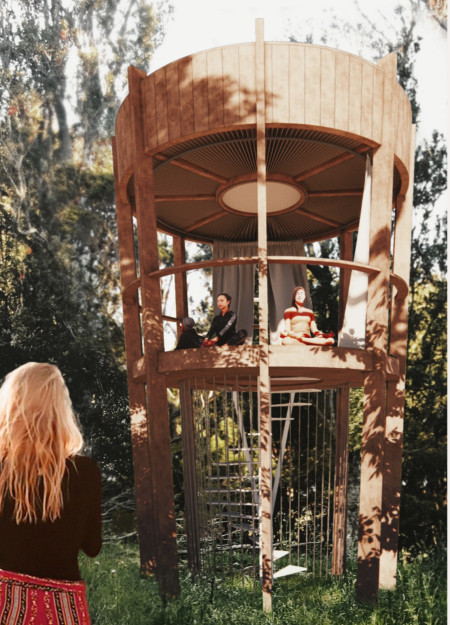
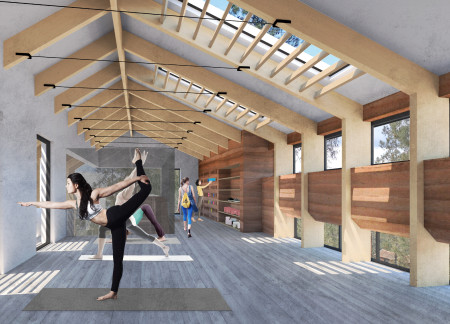
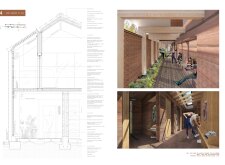
A bamboo walkway guides users through spaces defined by rammed earth and permeable greenery, culminating in a tranquil zen garden designed for yoga practice and communal reflection.
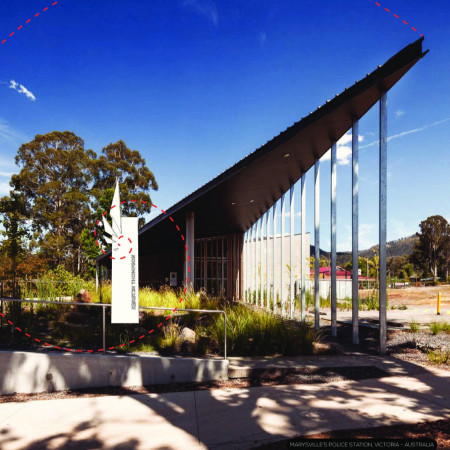
Constructed with an emphasis on geometric clarity and local timber, the police station serves as a resilient community hub, fostering connections while honoring the history of Marysville.
Laura Frühwirth,Lena Ruisz,Johanna Vogel,Ivana Vrdoljak
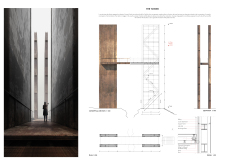
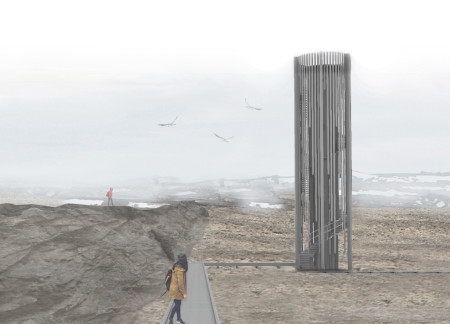
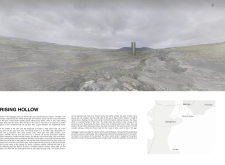
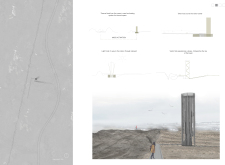
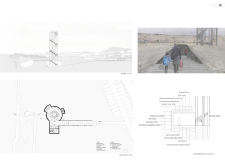

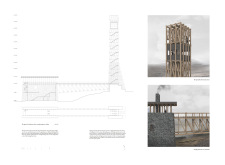
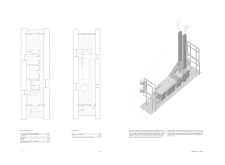
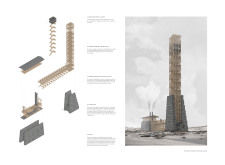
Rising 20 meters with tapered gray wood slats, the observation tower provides panoramic views of geological formations while utilizing geothermal energy for heating within its visitor center.
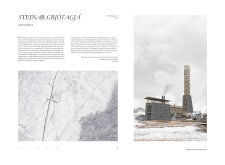
Set against the dramatic backdrop of the Grjótagjá caves, locally sourced stone forms the foundation of a visitor center that offers elevated views and communal space for guests to connect with Iceland’s unique geological landscape.
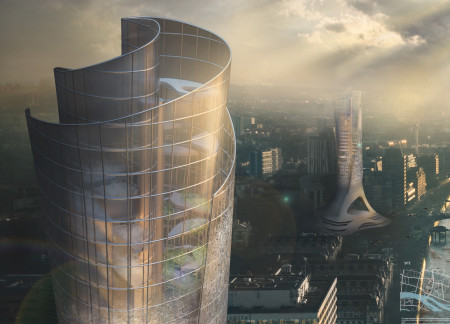
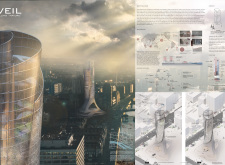
With its facade designed to reflect the dynamic changes in plastic waste management, the skyscraper integrates biodegradable plastic solutions while transitioning to a green park, serving as a community hub for sustainable urban practices.
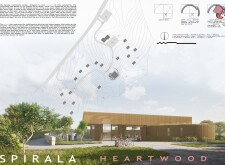
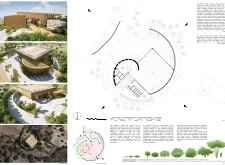
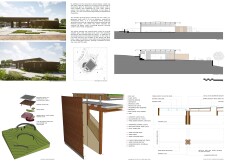
With a design centered around a golden spiral and anchored by a stone wall, the center integrates nature through green roofs and native plants while serving as a versatile hub for community activities.
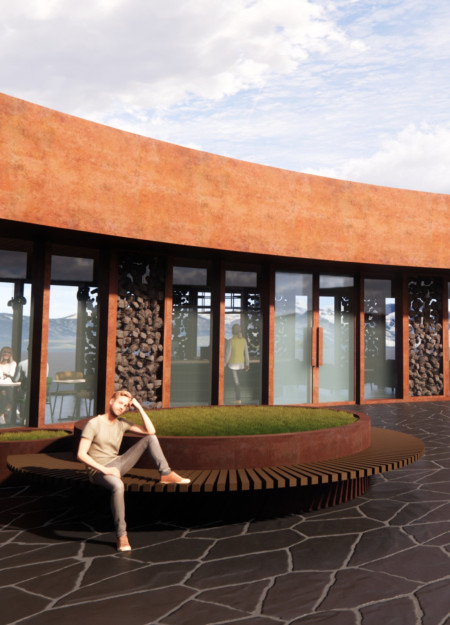
Reused metals and wooden panels define a serene retreat that emphasizes sustainability and emotional connection, designed for couples seeking an immersive experience in nature.

Set among sacred Linden Oaks, the design incorporates raised platforms that elevate community cabins, promoting interaction while addressing environmental challenges in a sustainable eco-tourism setting.
Designed with modular units that optimize the rugged terrain and incorporate rainwater systems, the structure serves as a sustainable living space for the Qiang community amid the Qinghai-Tibet Plateau.
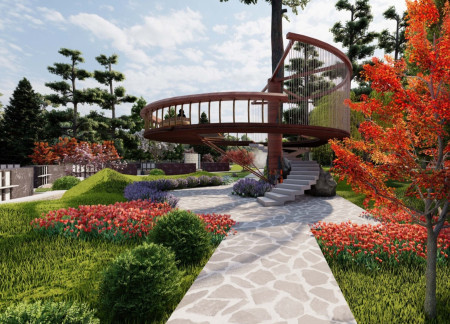
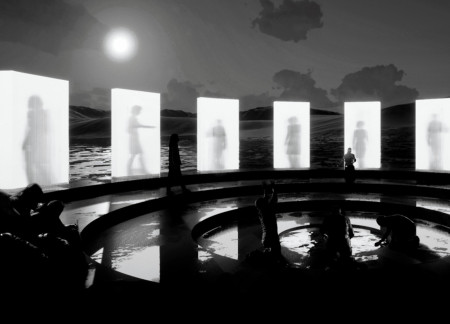
A circular arrangement of overlapping plates forms a space that fosters reflection and interaction with nature, serving as a retreat for processing flower essences.
Daniel alberto Villavicencio pérez,Ana lizbeth Martínez trujillo,Ana karla Cuando velazco,Diego Flores manzano
Drawing from the complexities of migration, the design weaves together three distinct phases—The Beginning, The Path, and The Uncertainty—creating structured spaces that reflect the emotional journey of individuals while serving as a community refuge.
With a design that utilizes stacked roofs to create unobstructed jungle views, this wooden retreat fosters a close connection to nature while providing essential shelter and spaces for relaxation and meditation.
Crafted with natural brown tones and a focus on simplicity, the hut integrates into the Cambodian landscape, offering a serene retreat for reflection and relaxation.
Elevated on stilts, the structure utilizes cross-laminated timber panels and translucent surfaces to create a harmonious integration with the surrounding environment, serving as a serene space for meditation and reflection.
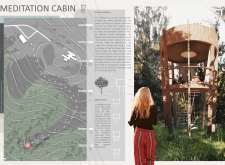
A central tree anchors a gabled cabin designed for relaxation and self-discovery, while cross ventilation and sustainable wood construction enhance the connection with nature.
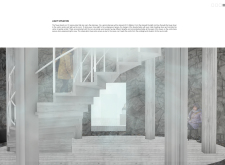
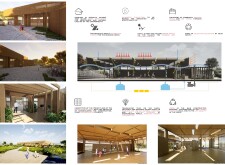
The proposal examines a visitor-oriented facility situated within a natural park landscape, designed to accommodate both recreational and educational functions. The study considers how spatial organization, vertical circulation, and cultural elements can enhance the visitor experience while addressing operational needs such as security and staff requirements.
The undulating roof structure, supported by wooden elements and complemented by a reflection garden featuring preserved mature trees, creates a contemplative memorial space honoring the lives lost during the Sri Lankan Civil War.
Incorporating a double-skin facade of translucent polycarbonate and locally sourced timber, the structure harmonizes with the volcanic landscape while providing essential facilities for winter recreation.
Maria Turcu,Mihai Mitrică,Alina Măldărescu,Alina Lixeanu
Incorporating vertical gardens and green façades, the design enhances urban connectivity and sustainability while providing multi-functional spaces for offices and public interaction.
Use architecture to create different emotional states
Edition #9ideas COMPETITIONSILENT CONTEST For this competition, NO DESCRIPTION TEXT is allowed. The architecture ideas must be communicated strictly with visuals.
Prize Monetary award
Eligibility Open to all
Advance registration deadline 12 November 2026
Open architecture competitions
Closest deadline first
Project competitions first
Selected winning projects have the potential to be constructed
Ideas competitions
Experimental competitions with the focus on pushing the boundaries of creativity
Use architecture to create different emotional states
Edition #9ideas COMPETITIONSILENT CONTEST For this competition, NO DESCRIPTION TEXT is allowed. The architecture ideas must be communicated strictly with visuals.
Only participants selected and invited by Buildner can enter these closed competitions. To be considered for future opportunities, please set up your account on Architects' Network Plus.