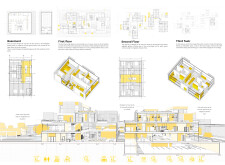
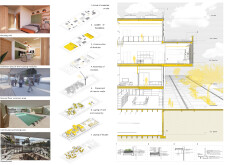
Camila Fernanda Lara Gutierrez,Karen Sofia Becerra Parada,Aura Sofia Mahecha Bermudez
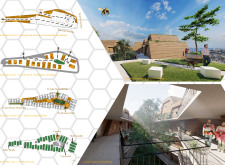
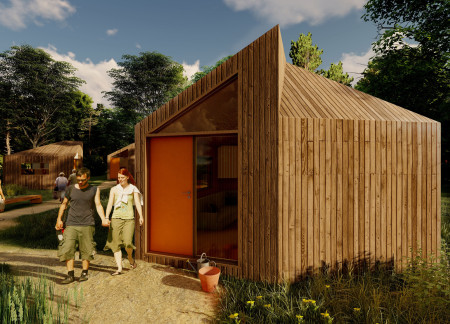
Constructed with charred wood shingles and modular units, this community-oriented residence integrates green terraces to foster social connections among seniors while prioritizing sustainability and adaptability.
Noriuska Lovelife Flores Vasquez,Juan Carlos Godayol Disario,Paola Helimar Ortiz Giraldo
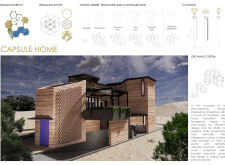
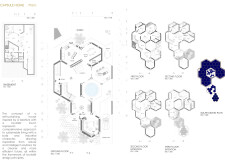
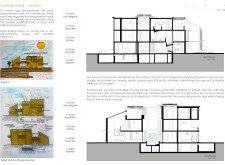
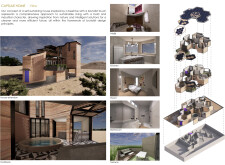

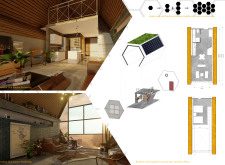
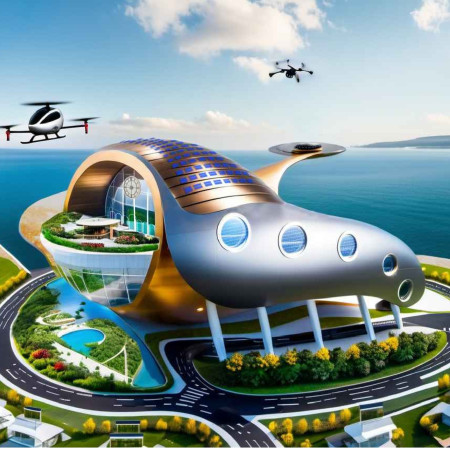
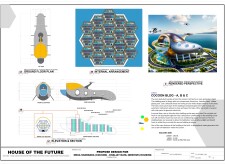
Constructed with hexagonal modules and natural stone accents, this sustainable dwelling seamlessly integrates solar technology to create an adaptive living environment.

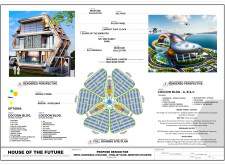
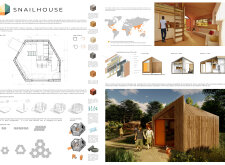
Utilizing hexagonal woodboard modules and sustainable insulation, this design offers flexible, community-oriented living solutions tailored for urban environments.
Justin Runyowa,Lindsay Solomons,Jarryd Knight,Sean May
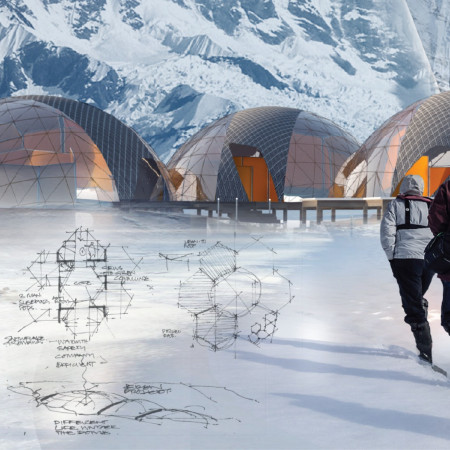
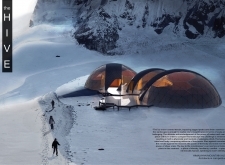
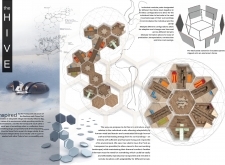
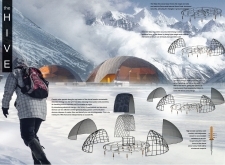
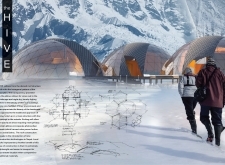
Crafted from lightweight ETFE and featuring modular hexagonal pods, this mountain hut is designed for high-altitude resilience, providing essential shelter for hikers and mountaineers.
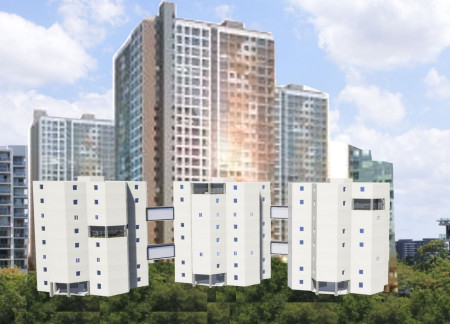
Utilizing a modular framework of steel, the design integrates communal spaces and green areas to foster social interaction, aiming to provide sustainable housing solutions for low-income families in an urban context.

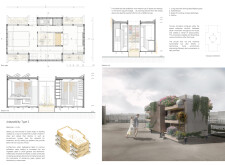
Hexagonal modular units constructed with local redwood and topped with a green roof support a community-oriented living environment enhanced by rooftop gardens and beehives.
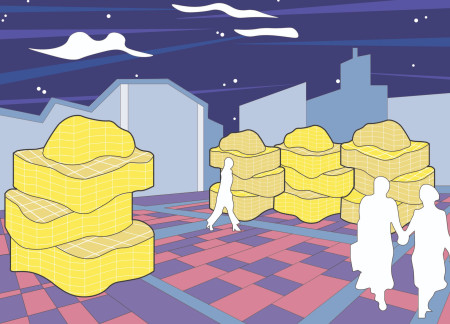
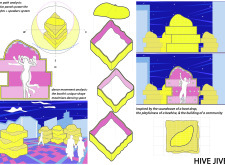
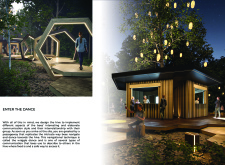
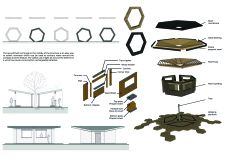
Inspired by the fluidity of soundwaves, the booth's unique design integrates solar panels to power its lighting and sound systems, creating an interactive space for community gatherings and dance events.
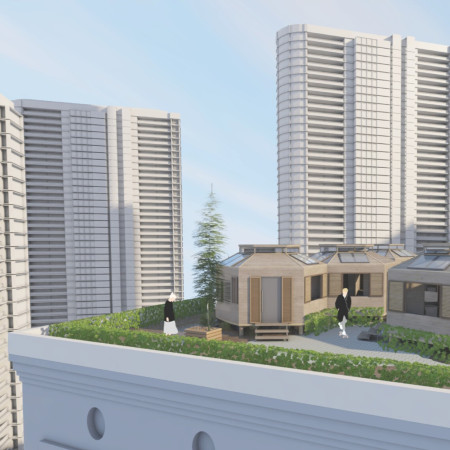

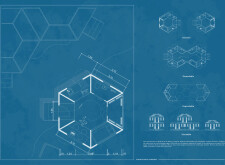
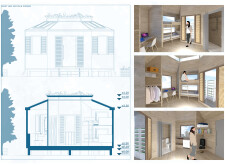
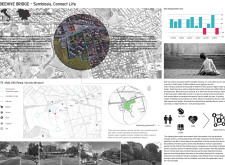
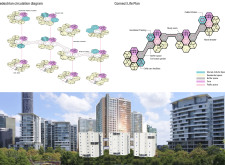
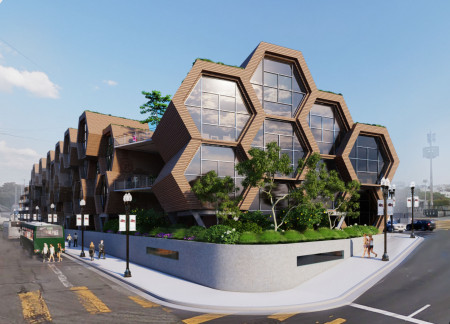
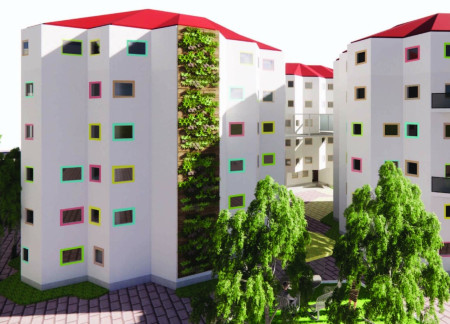
The hexagonal beehive shape optimizes space and thermal efficiency in this affordable housing development, which fosters community interaction through its integrated gardens and walkways.
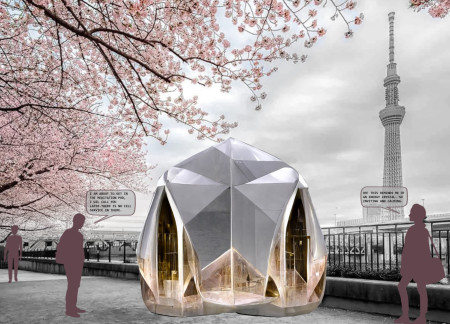
With a design centered around energy crystal-shaped modular pods and a tranquil centralized garden, the project offers unique spaces for meditation and reflection within an urban context.
Charles Laroche,Sara Bercier,Anabel De Guise,Jean-Philippe Cormier
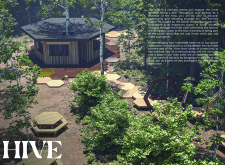
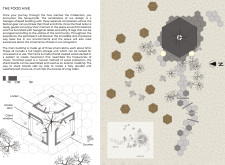
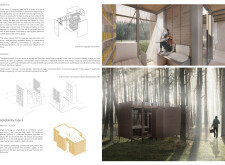
Constructed from torrefied wood, the hexagonal structure integrates honeycomb-shaped concessions to facilitate community interaction while emphasizing the ecological importance of bees.
Utilizing perforated aluminum cladding and advanced atmospheric water systems, this sustainable urban housing design promotes community engagement while addressing environmental considerations.
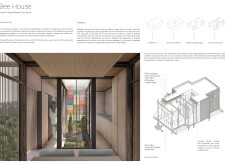
Incorporating Hempcrete insulation and a central atrium with integrated beehives, the design fosters a sustainable living space that promotes urban biodiversity while serving as a residence.
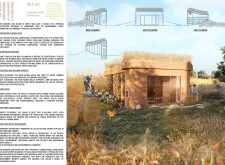
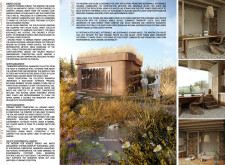
Constructed using straw clay walls and incorporating a natural wetland, the design emphasizes sustainability and ecological integration while providing a self-sufficient living environment.
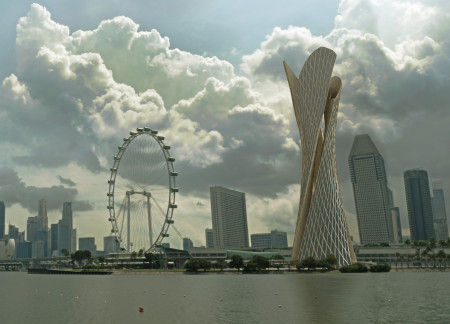
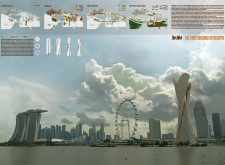
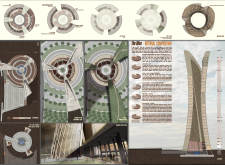
Utilizing twisted geometry and recycled concrete, this sustainable urban living solution fosters community interaction through its interconnected towers and innovative green elements.
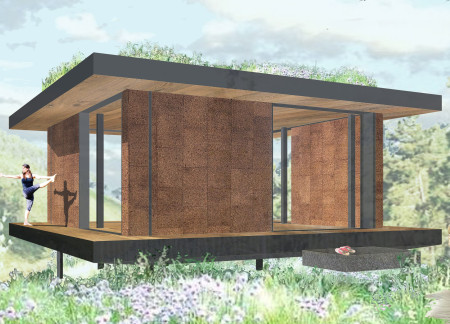
Constructed using natural cork and chestnut wood, this eco/yoga retreat features a modular design with a green roof and advanced rainwater management systems, promoting sustainability within its serene setting.
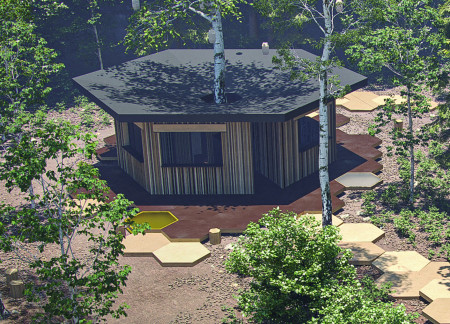
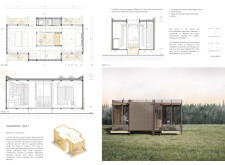
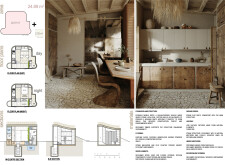
Constructed with hempcrete walls and reclaimed wood, the compact hexagonal structure addresses energy efficiency while providing a versatile housing solution.
Charles Ryan,Laura Ayuso,Aileen Boylan,Caroline Flynn
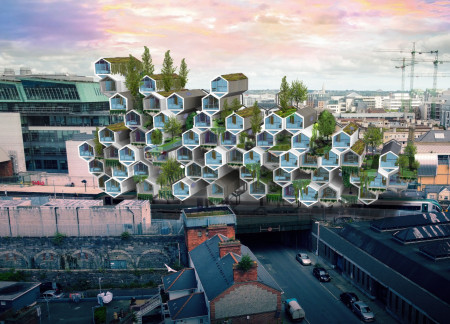
Suspended above railway lines, this design incorporates interconnected hexagonal modules with service cavities to create an adaptable living space that fosters community interaction.
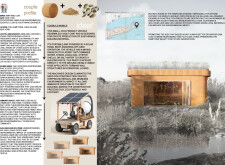
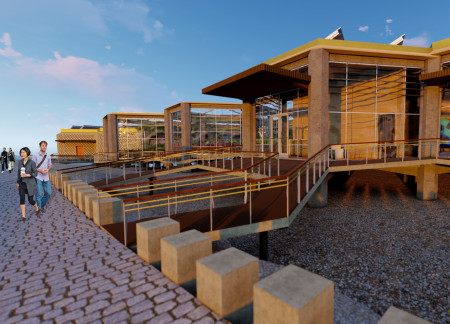
The beehive-inspired modular greenhouse near Myvatn incorporates advanced environmental systems and integrates local agricultural practices to serve as both a visitor attraction and an educational restaurant.
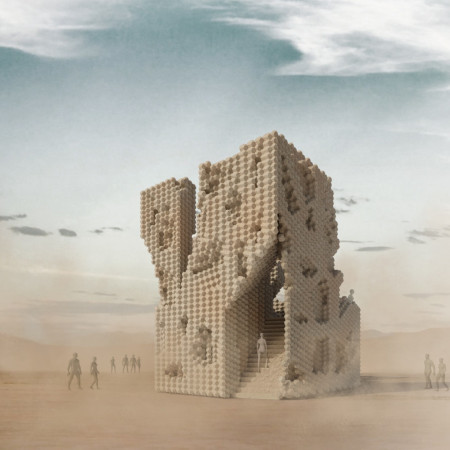
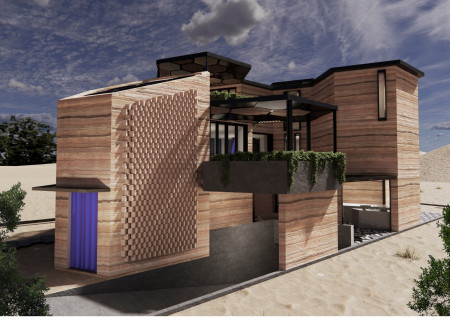
Constructed from rammed earth and featuring distinctive truncated octahedron blocks, the pavilion serves as an interactive exhibition space set against the backdrop of the Nevada Desert.
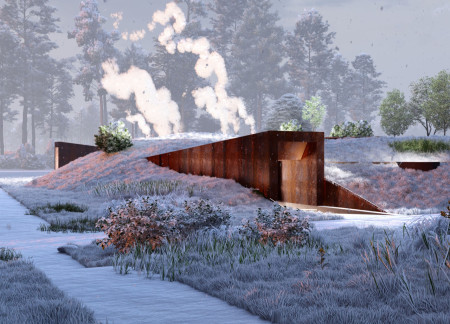
Ceramic tissue pathways weave through a thoughtfully excavated landscape in Riga, where distinct contemplation rooms offer visitors a serene environment to engage with themes of memory and loss within a forest cemetery.
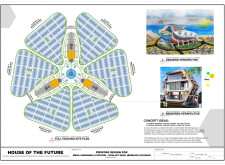
Elevated on stilts, the structure utilizes cross-laminated timber panels and translucent surfaces to create a harmonious integration with the surrounding environment, serving as a serene space for meditation and reflection.
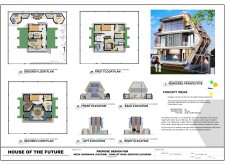
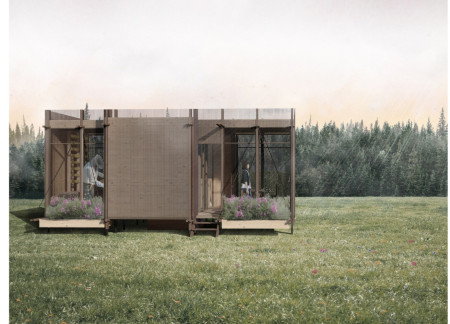
A central tree anchors a gabled cabin designed for relaxation and self-discovery, while cross ventilation and sustainable wood construction enhance the connection with nature.

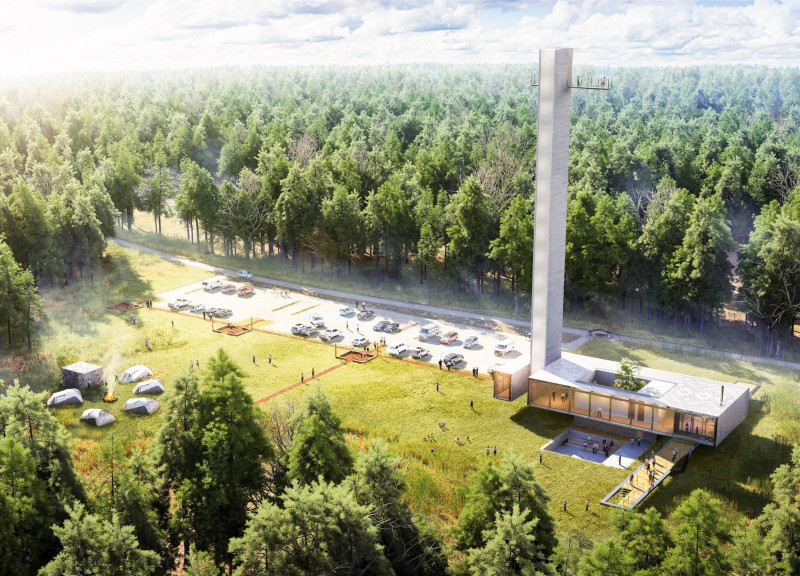
The proposal examines a visitor-oriented facility situated within a natural park landscape, designed to accommodate both recreational and educational functions. The study considers how spatial organization, vertical circulation, and cultural elements can enhance the visitor experience while addressing operational needs such as security and staff requirements.
Maria Paz Debarre,Maria Azul Fontao,Eliana Daniela Lejtman
The proposal examines a series of modular cabins designed to support cyclists along a major European route. The study focuses on how compact structures equipped with essential facilities can provide comfort and rest while maintaining a low impact on the natural environment.
The undulating roof structure, supported by wooden elements and complemented by a reflection garden featuring preserved mature trees, creates a contemplative memorial space honoring the lives lost during the Sri Lankan Civil War.
Maria Turcu,Mihai Mitrică,Alina Măldărescu,Alina Lixeanu
Incorporating vertical gardens and green façades, the design enhances urban connectivity and sustainability while providing multi-functional spaces for offices and public interaction.
The conical structure clad in iridescent terracotta tiles offers a seamless blend of ecological sensitivity and cultural resonance, providing an elevated platform for observing the diverse wildlife of the Al Wathba Wetland Reserve, UAE.
Ana-maria Lenghen,Razvan Ioan Muntean,Silviu Ioan Popa
House Fo(u)r Innerlight(s) is a yoga retreat designed to foster mindfulness and community within a natural forest setting in Latvia. The project emphasizes a circular spatial organization that integrates indoor and outdoor environments while supporting both collective activities and individual reflection.
Use architecture to create different emotional states
Edition #9ideas COMPETITIONSILENT CONTEST For this competition, NO DESCRIPTION TEXT is allowed. The architecture ideas must be communicated strictly with visuals.
Prize Monetary award
Eligibility Open to all
Advance registration deadline 12 November 2026
Open architecture competitions
Closest deadline first
Project competitions first
Selected winning projects have the potential to be constructed
Ideas competitions
Experimental competitions with the focus on pushing the boundaries of creativity
Use architecture to create different emotional states
Edition #9ideas COMPETITIONSILENT CONTEST For this competition, NO DESCRIPTION TEXT is allowed. The architecture ideas must be communicated strictly with visuals.
Only participants selected and invited by Buildner can enter these closed competitions. To be considered for future opportunities, please set up your account on Architects' Network Plus.