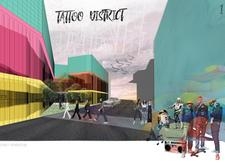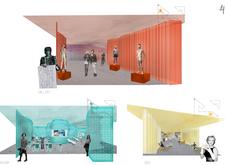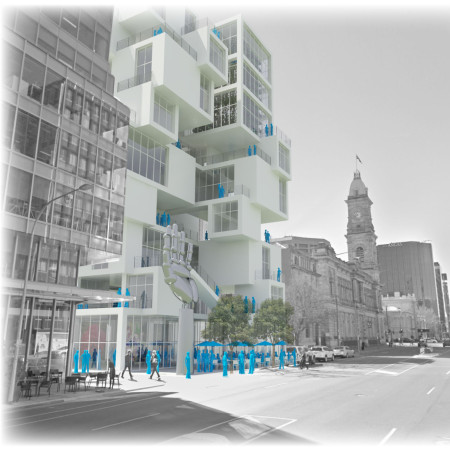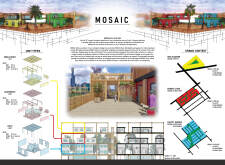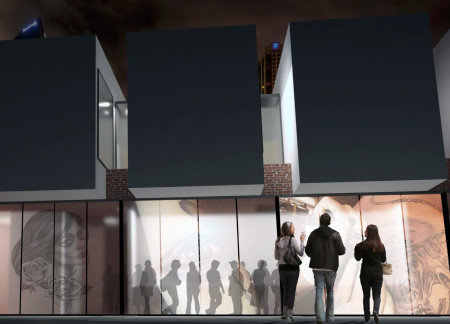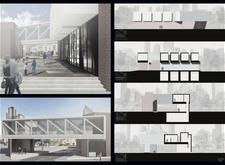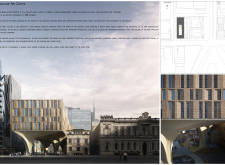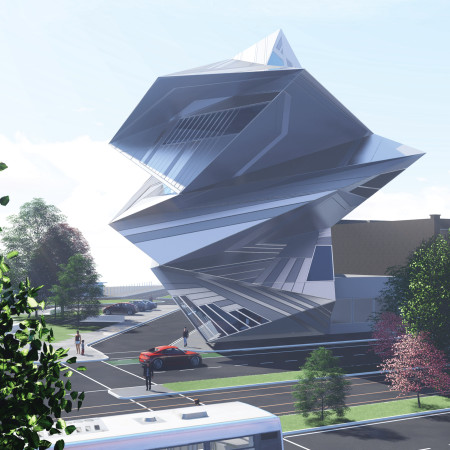
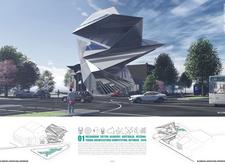
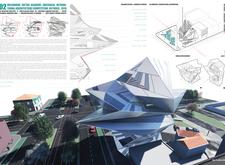
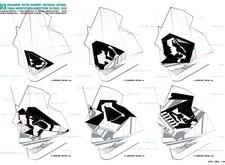

Dynamic geometric forms clad in metal and glass create a distinctive cultural hub that elevates tattoo artistry through innovative workshop spaces and community engagement.
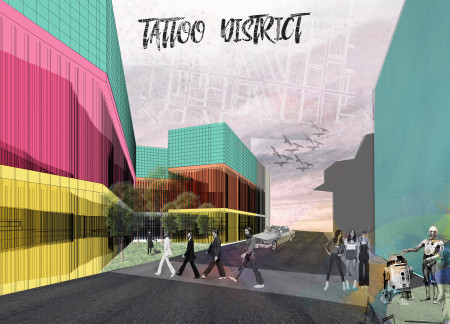
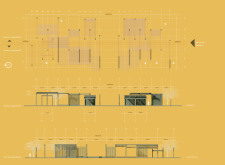
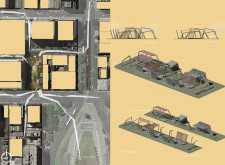
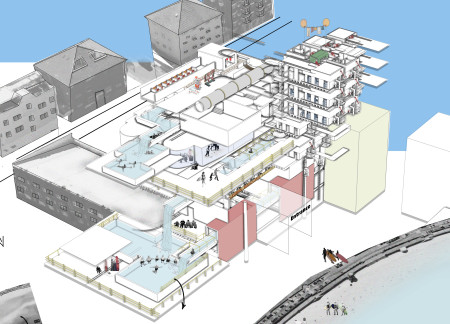
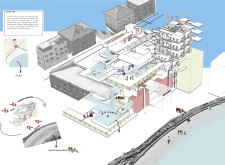
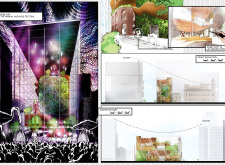
Crafted with a dynamic interplay of colored aluminum panels and expansive glass facades, the Tattoo District serves as an engaging community hub that nurtures creativity through workshops and artistic collaboration.
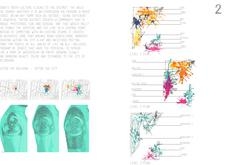
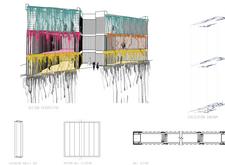
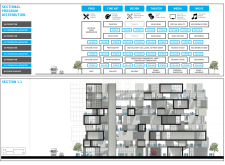
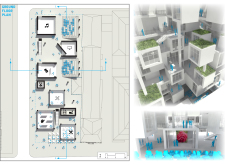
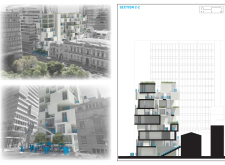
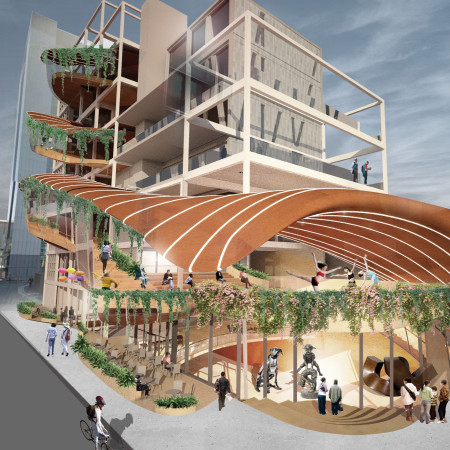
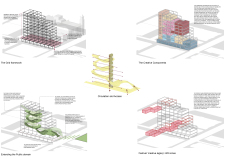
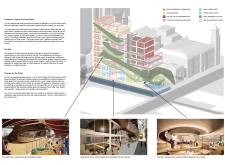
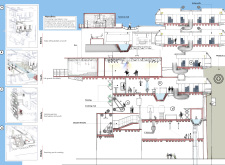
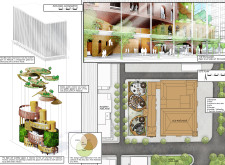
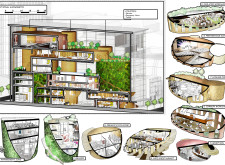
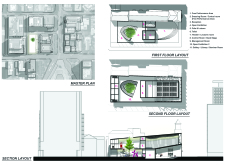
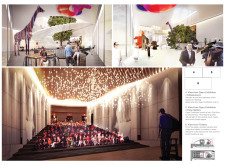
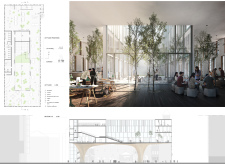
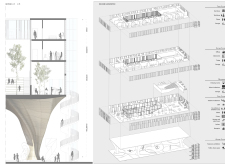
A porous matrix comprising staggered levels and integrated vertical gardens creates an interactive environment that facilitates collaboration among diverse artistic disciplines within a vibrant community hub.
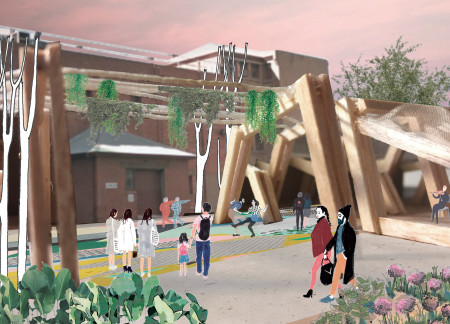
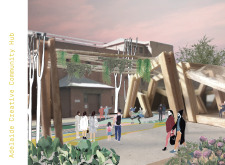
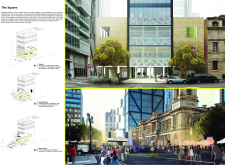
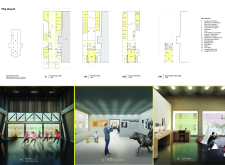
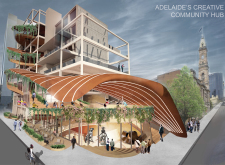
Utilizing living facades and recycled wood, the hub serves as a dynamic space for community collaboration and artistic expression in Adelaide's urban environment.
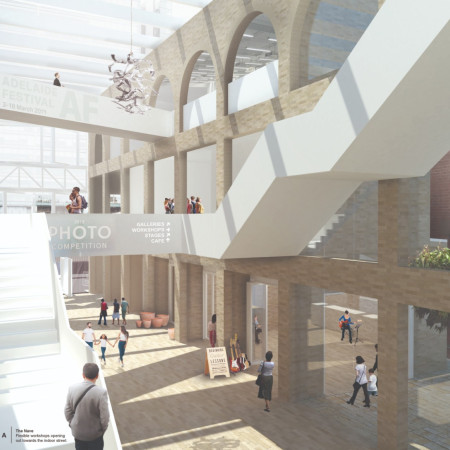
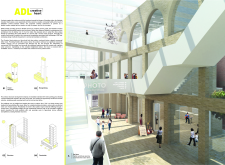
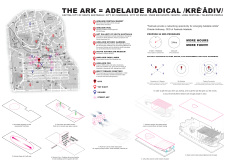
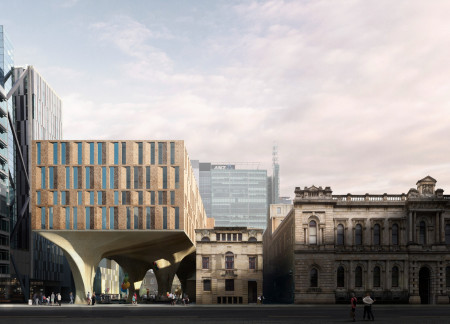
Constructed with a charred brick facade and a steel framework, the design facilitates a vibrant cultural hub that seamlessly integrates flexible creative spaces for community engagement.
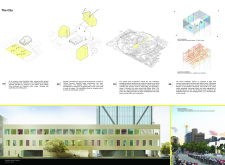
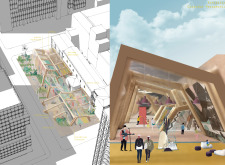
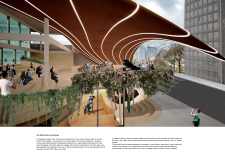
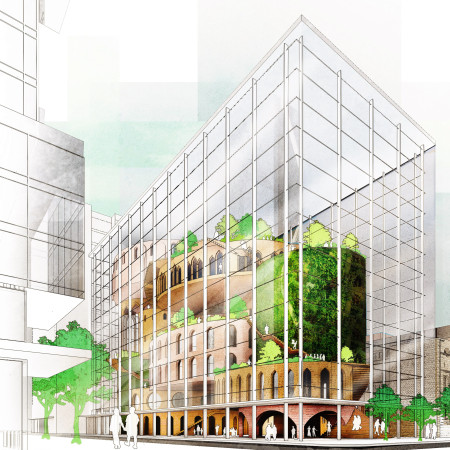
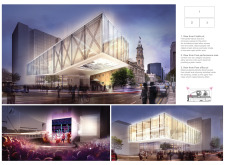
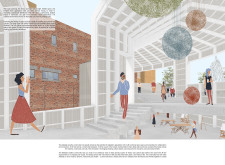
A dynamic canopy of charred wood and expansive glass creates a transparent hub that fosters artistic collaboration and community engagement in the heart of Adelaide.
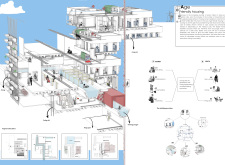
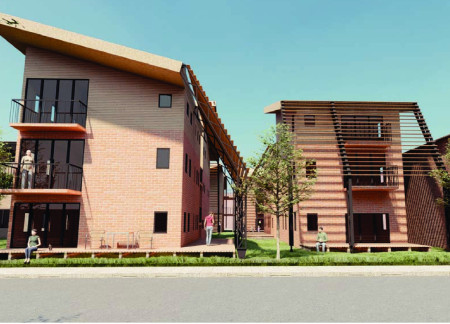
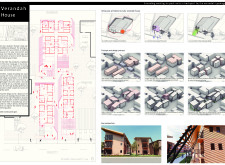
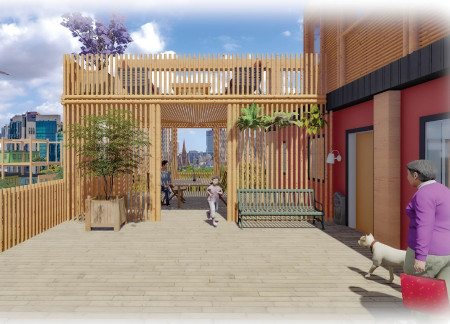
With expandable balconies and charred wooden shingles, this intergenerational housing initiative fosters community engagement and shared experiences among residents of varying ages.
A lightweight structural system enhances upper levels while integrating a verandah, creating a communal living environment in a retrofitted urban housing complex near the Melbourne Museum.
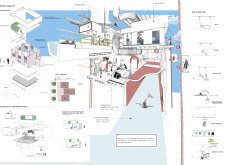
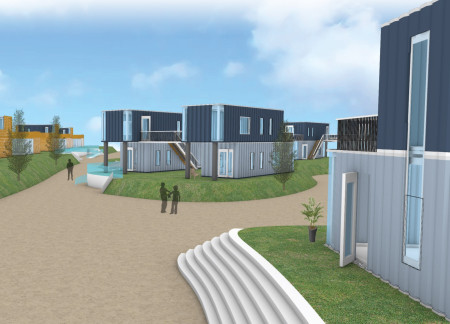
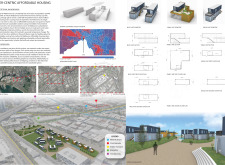
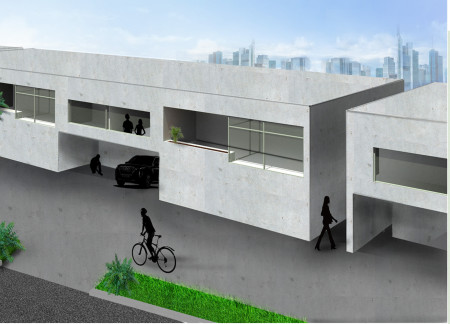
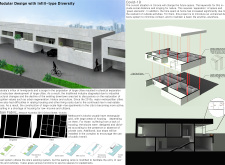
Repurposed shipping containers create a sustainable solution for affordable urban living, addressing Melbourne's housing crisis while fostering community interaction through thoughtfully designed shared spaces.
With a focus on mass timber construction and fluid modularity, the design offers adaptable living units that enhance community interaction and address the need for affordable housing.
Luigi Filippo Santilli,Paola Mattioli,Andrea Polzonetti,Umberto Zanotti Cavazzoni

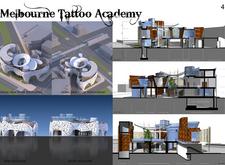

Incorporating charred wooden shingles and a robust brick facade, the facility serves as an educational hub for tattoo artistry, fostering community engagement and creative exploration.

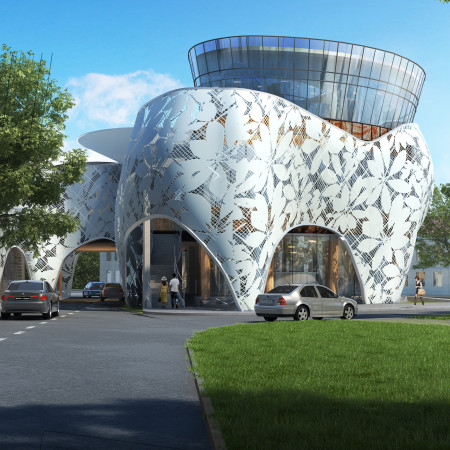
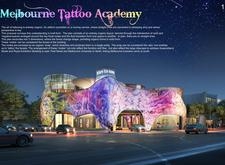
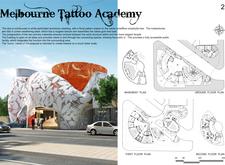
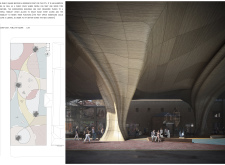
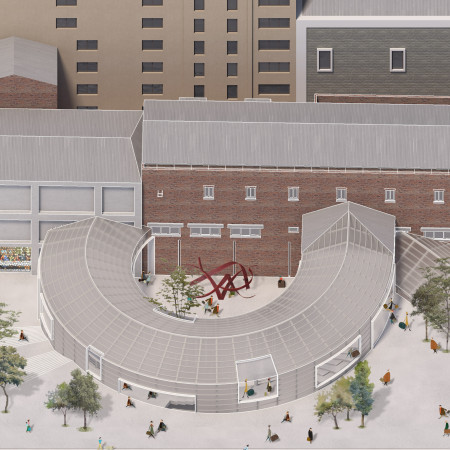
The interplay of curvilinear forms with perforated aluminum and Corten steel creates an inviting educational environment dedicated to the art of tattooing.
With its integration of biophilic design elements, including expansive glass façades and natural wood finishes, the center serves as a multifunctional space for community art and cultural activities.
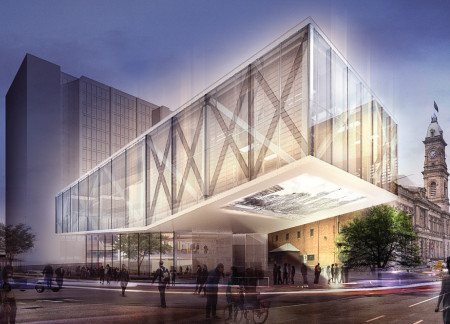
A cantilevered upper level supported by a concrete framework and expansive glass facades defines an adaptable community hub that fosters cultural engagement and artistic expression.
With its fluid organic forms and the use of charred wood, the art center redefines community engagement by offering adaptable spaces for creative expression and cultural exchange.
The polycarbonate facade, seamlessly integrated with reclaimed brick, creates a luminous environment that enhances community engagement through versatile spaces for cultural activities.
Constructed from durable cardboard and plywood, the modular units offer flexible and sustainable living solutions tailored for young residents in Sydney's high-cost suburbs.
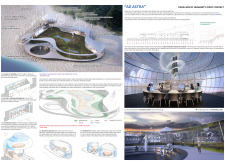
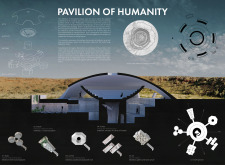
With a form inspired by a snail and integrated water ponds alongside semi-recessed garden beds, the pavilion serves as a platform for community interaction and exploration of human values and achievements.
The integration of an unmanned delivery system and adaptable modular units creates flexible living spaces complete with green terraces, addressing the need for both privacy and community in urban environments.
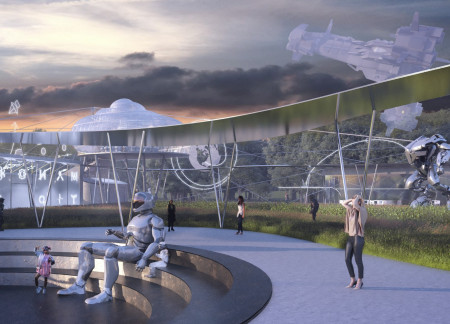
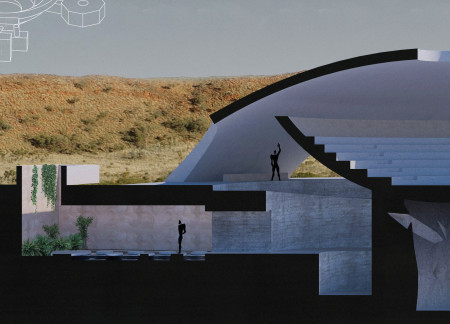
A sanctuary located within the Wolfe Creek Meteorite Crater, this Pavilion integrates a spiraling ramp with distinct exhibition spaces that invite contemplation on the complexities of humanity.
Maria Paz Debarre,Maria Azul Fontao,Eliana Daniela Lejtman
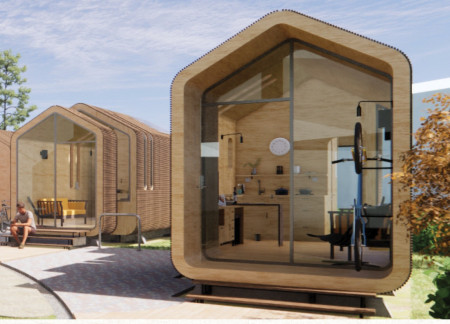
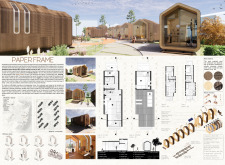
The proposal examines a series of modular cabins designed to support cyclists along a major European route. The study focuses on how compact structures equipped with essential facilities can provide comfort and rest while maintaining a low impact on the natural environment.
The undulating roof structure, supported by wooden elements and complemented by a reflection garden featuring preserved mature trees, creates a contemplative memorial space honoring the lives lost during the Sri Lankan Civil War.
Incorporating a double-skin facade of translucent polycarbonate and locally sourced timber, the structure harmonizes with the volcanic landscape while providing essential facilities for winter recreation.

Maria Turcu,Mihai Mitrică,Alina Măldărescu,Alina Lixeanu
Incorporating vertical gardens and green façades, the design enhances urban connectivity and sustainability while providing multi-functional spaces for offices and public interaction.
The conical structure clad in iridescent terracotta tiles offers a seamless blend of ecological sensitivity and cultural resonance, providing an elevated platform for observing the diverse wildlife of the Al Wathba Wetland Reserve, UAE.
Designed for a residential setting in Dubai, the architecture responds to the demands of desert living through passive strategies, adaptable spatial planning, and material efficiency. The layout emphasizes a balance between privacy and communal life, with a focus on outdoor integration.
Set within a contemporary residential context in the United Arab Emirates, the design explores the relationship between traditional urban forms and present-day living requirements. It emphasizes community interaction, environmental responsiveness, and adaptability, responding to both cultural and climatic conditions.
Integrating fog harvesting technology with locally sourced spruce plywood, this elevated residence offers a unique approach to sustainability while providing functional living spaces within a serene forest setting.
Use architecture to create different emotional states
Edition #9ideas COMPETITIONSILENT CONTEST For this competition, NO DESCRIPTION TEXT is allowed. The architecture ideas must be communicated strictly with visuals.
Prize Monetary award
Eligibility Open to all
Advance registration deadline 12 November 2026
Open architecture competitions
Closest deadline first
Project competitions first
Selected winning projects have the potential to be constructed
Ideas competitions
Experimental competitions with the focus on pushing the boundaries of creativity
Use architecture to create different emotional states
Edition #9ideas COMPETITIONSILENT CONTEST For this competition, NO DESCRIPTION TEXT is allowed. The architecture ideas must be communicated strictly with visuals.
Only participants selected and invited by Buildner can enter these closed competitions. To be considered for future opportunities, please set up your account on Architects' Network Plus.