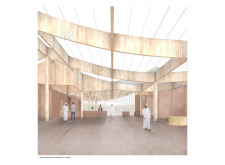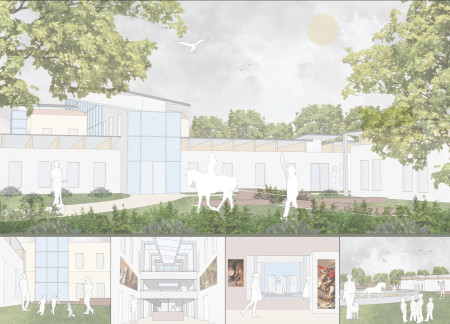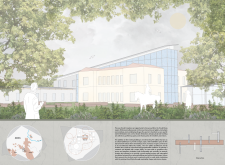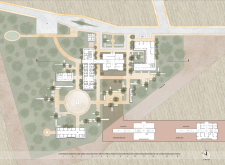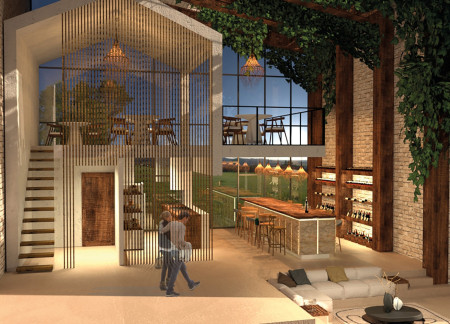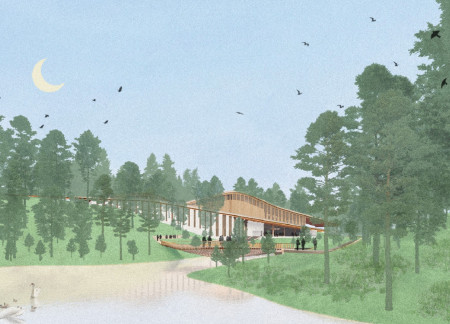
Architectural innovation is showcased through dynamic timber strips that seamlessly connect indoor and outdoor performance areas, enhancing user experience in this multifunctional arts center.
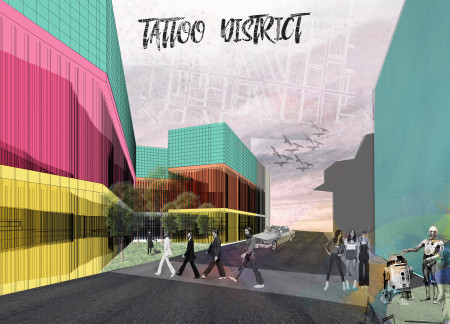
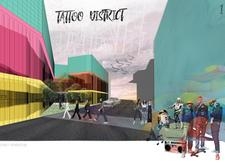
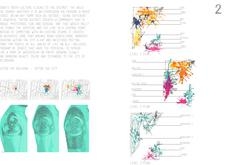
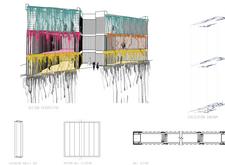
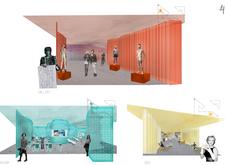
Crafted with a dynamic interplay of colored aluminum panels and expansive glass facades, the Tattoo District serves as an engaging community hub that nurtures creativity through workshops and artistic collaboration.
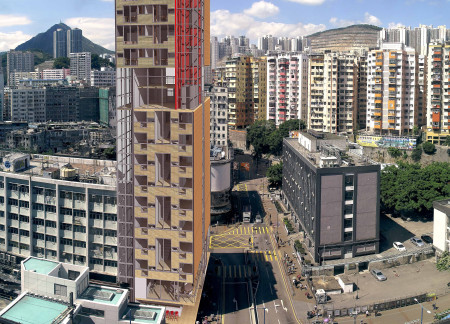
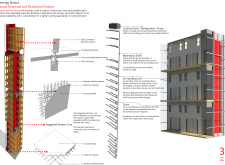
Constructed using bamboo and a modular layout, the design incorporates communal spaces that enhance social connectivity while addressing urban housing needs in a densely populated environment.

With its fluid organic forms and the use of charred wood, the art center redefines community engagement by offering adaptable spaces for creative expression and cultural exchange.
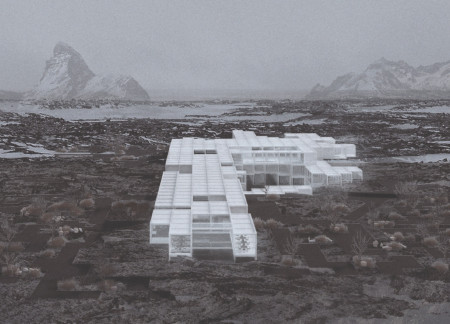
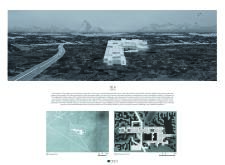
Overlapping steel modules create a unique structural interplay that frames an open square and connects to natural pools, serving as a versatile museum for cultural exhibitions and community engagement.
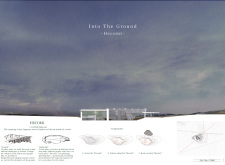
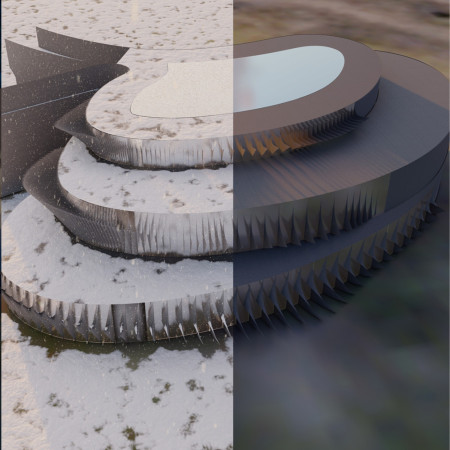
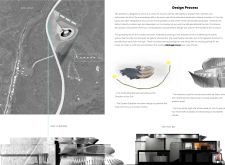

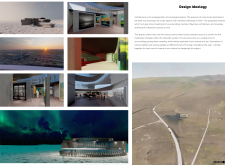
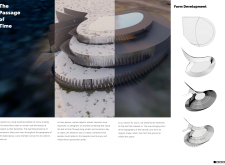
The hollow form of the museum integrates with Iceland's landscape, creating a unique gathering space that fosters community involvement while allowing visitors to engage with local culture and art.
Constructed with palm slats and showcasing earthy tones, the center effectively educates visitors about the unique ecology of the Al Wathba Wetlands while reflecting local nomadic traditions.
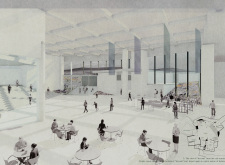
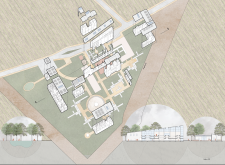
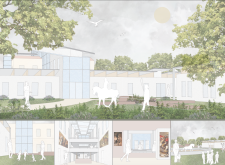
Set within the ecological landscape of Latvia, the Intersecting Art Gallery integrates large, open spaces with a design that fosters community interaction and a deep connection to nature, serving as a vibrant hub for art exhibitions and cultural gatherings.
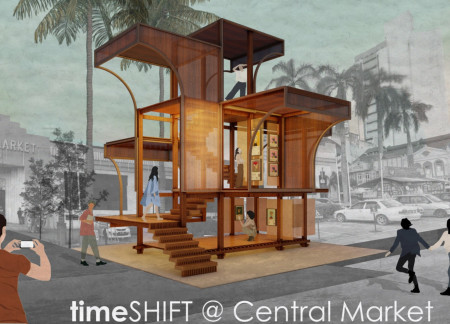
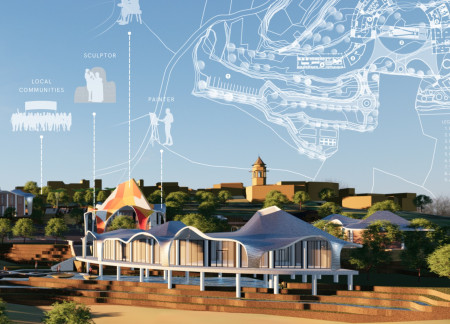
With its use of curved framing and Augmented Wood panels, the pavilion creates an interactive space that melds traditional art with modern design, serving as a cultural hub for community engagement.
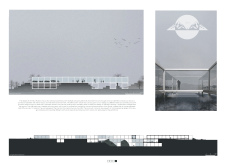
Protruding fins of glass and reinforced concrete dynamically modulate sunlight while enhancing spatial interaction in a cultural pavilion designed for film and art enthusiasts in Iceland.
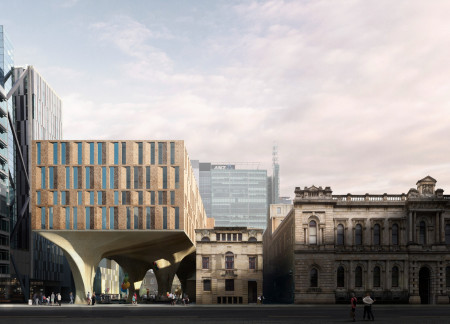
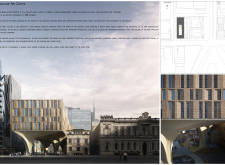
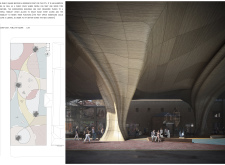
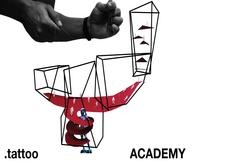
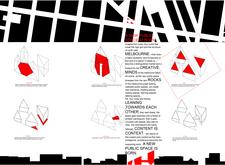
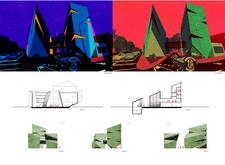
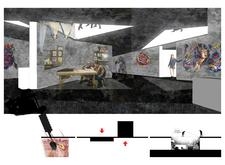
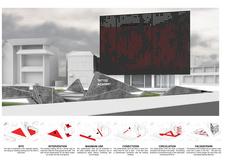

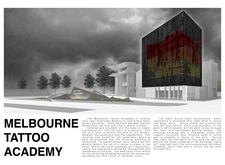
Incorporating charred wooden shingles and angular geometries, this academy emerges as a dynamic educational space that fosters creativity and community engagement in the heart of Melbourne's urban landscape.
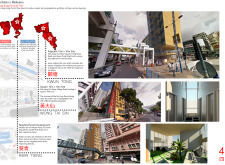
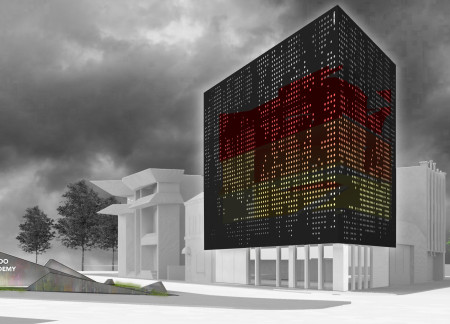
Perforated metal cladding envelops layered concrete forms in a medium-large facility designed to serve as a community hub for tattoo education and artistry in Melbourne.
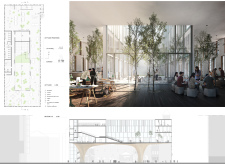
With its integration of biophilic design elements, including expansive glass façades and natural wood finishes, the center serves as a multifunctional space for community art and cultural activities.
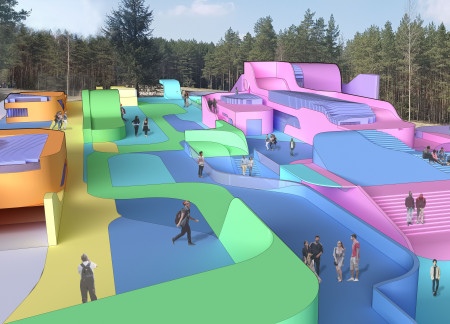
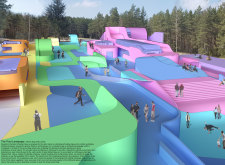
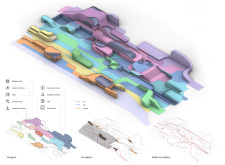
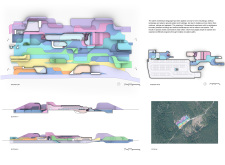
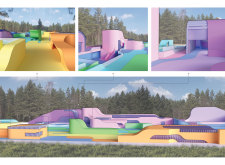
The vibrant colors and undulating forms of the visitor center create a distinct architectural presence that invites exploration and interaction within the natural landscape of Kemeri Bog.
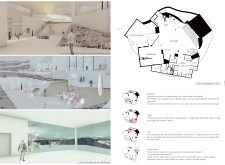
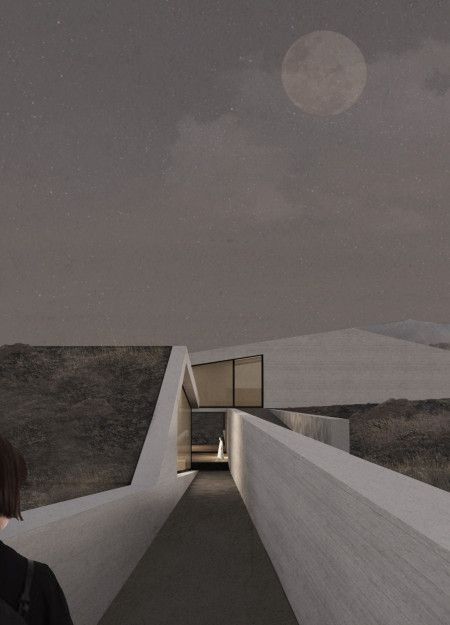
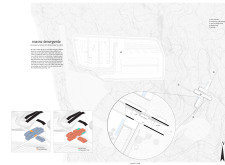
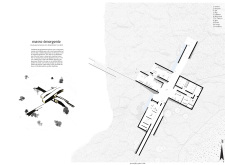
Rising from the unique lava formations, the visitor center's ground-emerging design encourages local flora to thrive above while providing essential services and information for visitors.
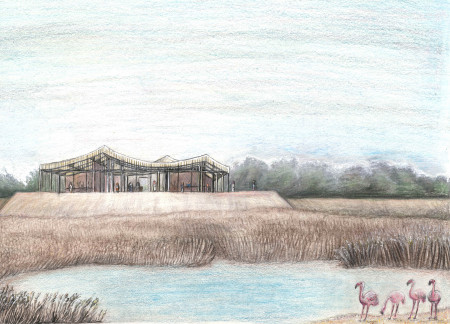
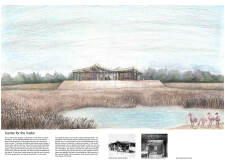
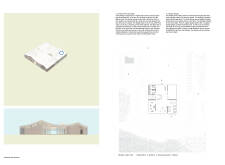
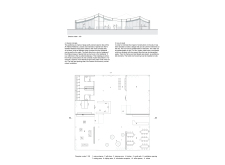
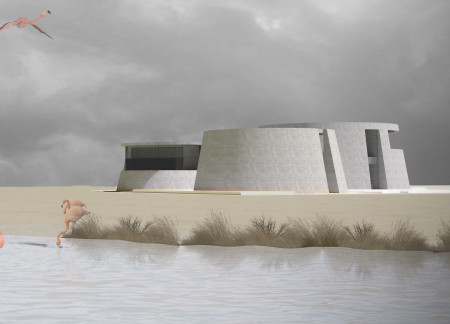
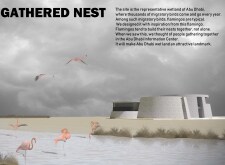
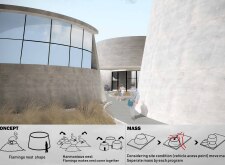
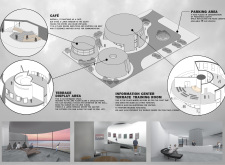
Inspired by the collective nesting of flamingos, the design integrates a circular ramp and expansive terraces to foster community engagement within a vital wetland ecosystem, serving as an information center for visitors.
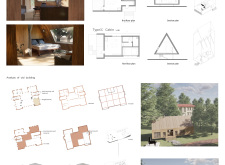
The triangle roof structure, combined with a focus on wood carving craftsmanship, establishes a cultural hub that integrates workspace and exhibition areas for artists.
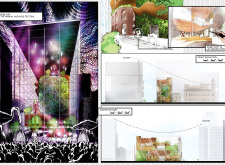
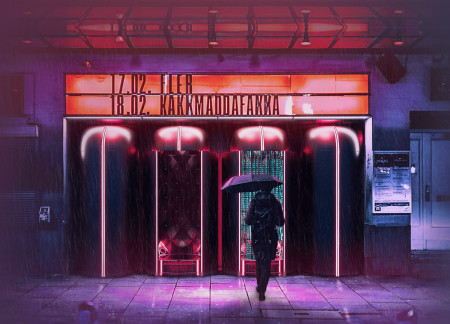
A nearly 360-degree diode screen activates immersive digital environments within a sleek, steel structure accented by neon elements, creating a unique space for community interaction and artistic performance.
Nada Farhana,Alfaro malocta Sirait,Dhea natasya ulfa airiza Sihombing,Dicky andrea Sembiring
Constructed with local brick and designed to complement the natural landscape, the facility serves as a multifunctional hub for art students and the surrounding community.
A harmonious blend of glass façades and traditional clay tiles defines a welcoming guesthouse that guides visitors through the rich narrative of winemaking while offering spaces for relaxation and social interaction.
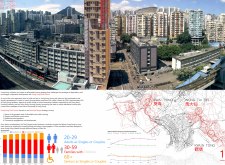
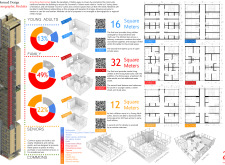
This residential complex is designed to enhance active ageing to support its elderly residents. It prioritizes autonomy and community engagement, offering a unique blend of individual living spaces and communal areas.
Located within a uniform residential landscape in the United Arab Emirates, the design introduces a contemporary response to the region’s repetitive built environment. It proposes a modular residential typology that accommodates changing household needs while engaging with its environmental and social context.
Shiyen Wu
Jun-han Huang
Pei-shan Chen
Chun-teng Lin
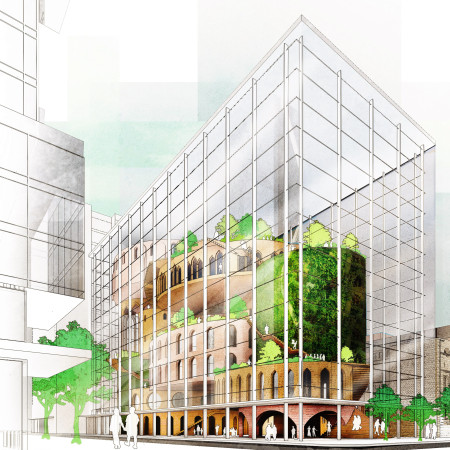
Constructed with charred wooden shingles and enhanced by biophilic green walls, the design integrates residential and commercial spaces to promote community interaction within an urban setting.
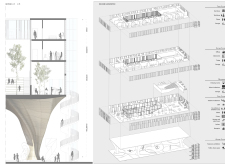

Constructed with modular cross-laminated timber panels and green roof systems, the design establishes a contemporary urban hub that supports intergenerational living and promotes social cohesion.
Repurposed oil rigs form the foundation for a resilient water-based community, integrating fish farms and urban agriculture to create a sustainable habitat for future residents.
Positioned between the Baltic Sea and the Jaunupes River, the Pilgrimage Yoga House is a multifunctional space designed for yoga, meditation, and communal gathering. The project combines sustainable construction with a strong sensitivity to its landscape and users, offering a setting that supports both individual reflection and shared experience.
Utilizing bamboo and recycled steel, the design incorporates vertical gardens to enhance urban living environments while fostering community engagement through adaptable micro-housing units.
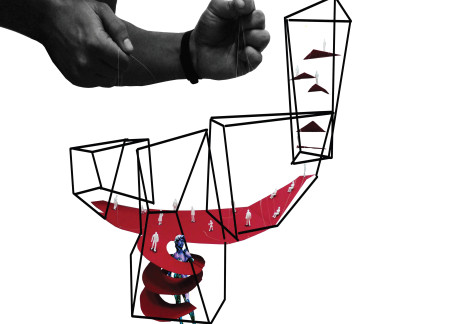
Use architecture to create different emotional states
Edition #9ideas COMPETITIONSILENT CONTEST For this competition, NO DESCRIPTION TEXT is allowed. The architecture ideas must be communicated strictly with visuals.
Prize Monetary award
Eligibility Open to all
Advance registration deadline 12 November 2026
Open architecture competitions
Closest deadline first
Project competitions first
Selected winning projects have the potential to be constructed
Ideas competitions
Experimental competitions with the focus on pushing the boundaries of creativity
Use architecture to create different emotional states
Edition #9ideas COMPETITIONSILENT CONTEST For this competition, NO DESCRIPTION TEXT is allowed. The architecture ideas must be communicated strictly with visuals.
Only participants selected and invited by Buildner can enter these closed competitions. To be considered for future opportunities, please set up your account on Architects' Network Plus.