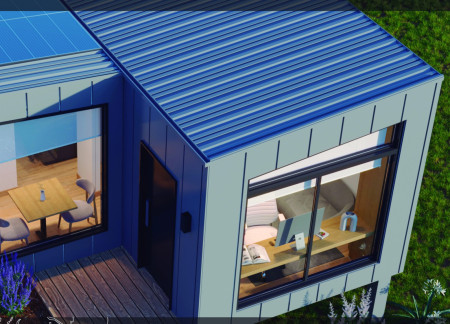
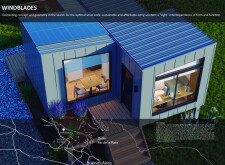
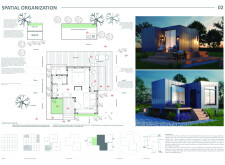
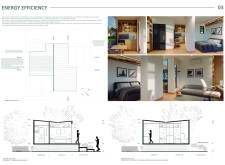
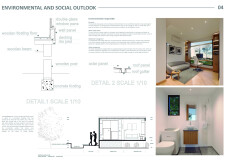
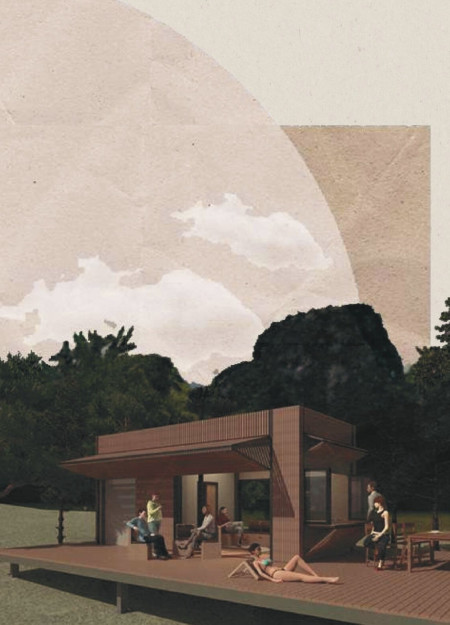
Constructed with charred wooden shingles and equipped with solar panels, this compact structure maximizes energy efficiency while providing a versatile living space in the Delta del Río de la Plata.
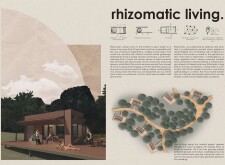
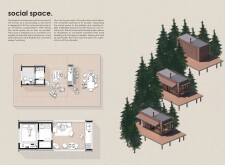
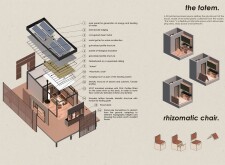
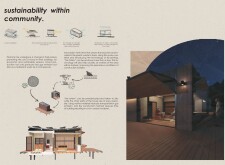
Constructed using 3D-printed totems made from recycled plastic, this modular housing project redefines community living by seamlessly integrating adaptable social spaces with private retreats.

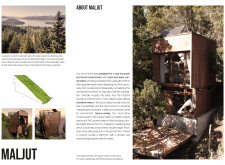
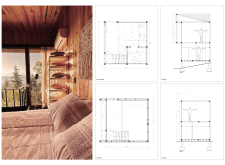
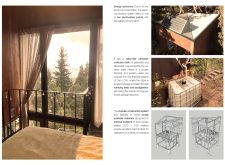
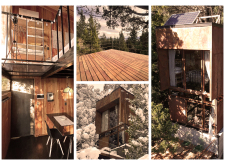
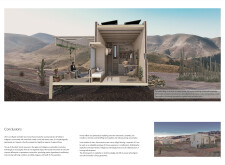
Nestled amidst the dramatic slopes near Lake Nahuel Huapi, a compact micro-home constructed with Corten steel cladding and local wood exemplifies sustainable living while maximizing functional space for its occupants.

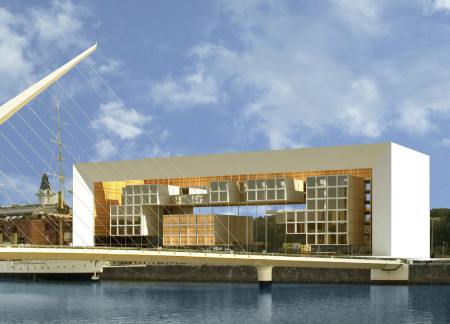
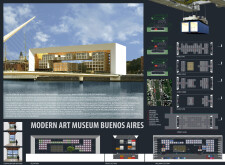
Suspended shipping containers integrated with reclaimed wood create dynamic exhibition spaces along the Río de la Plata, establishing a contemporary art museum that fosters community engagement and cultural exchange.
Lucas Meneghetti,Tomás Meneghetti,Montserrat Cadena velasco
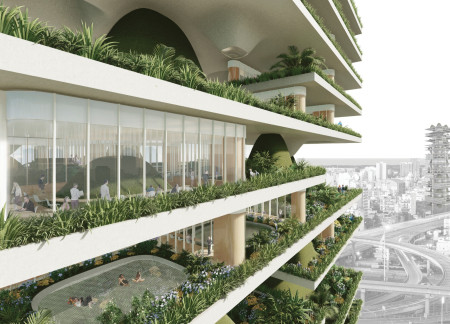
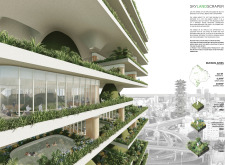
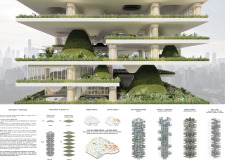
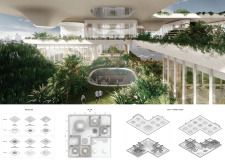
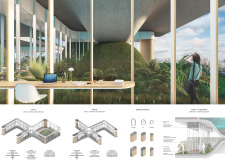
With extensive green terraces integrated into its glass facades, this urban office building creates a habitat for biodiversity while enhancing productivity and well-being in the workplace.
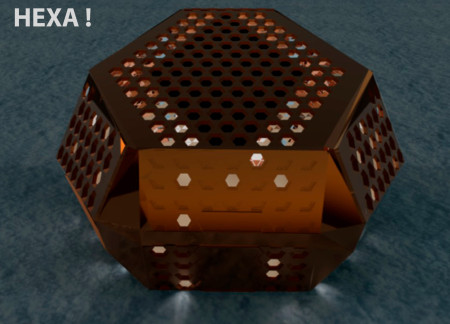
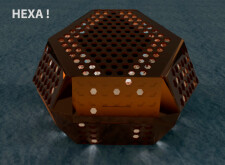
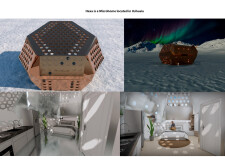
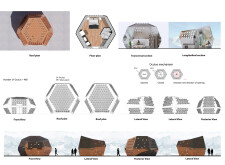
With a copper-clad exterior and 480 dynamic oculi for optimal light and airflow management, this microhome in Ushuaia exemplifies efficient living in a compact space designed to withstand extreme weather conditions.
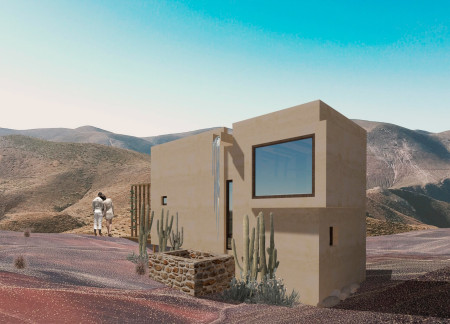
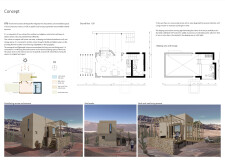
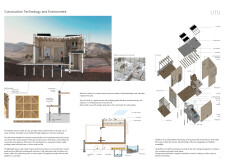
Utilizing compressed earth construction and traditional quincha techniques, the design creates a sustainable micro-home tailored for indigenous communities, addressing both environmental resilience and cultural identity.
Utilizing elevated structures crafted from phenolic wood and galvanized steel, the design addresses flooding challenges while fostering community integration in a sustainable residential environment.
Iván Fischer,Brennan Israele,Tomás Levy daniel,Federico Zorrozua Gonzalez
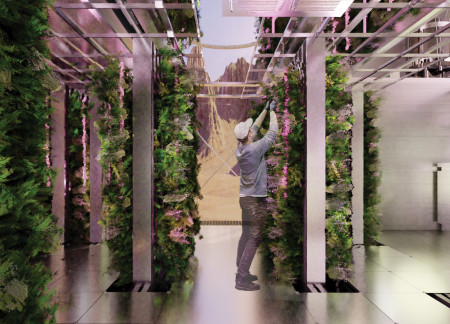
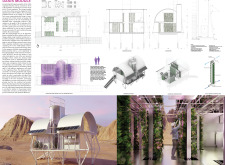
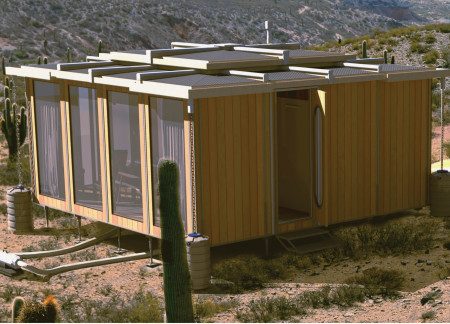
Incorporating hydroponic systems and a double-layer stainless steel roof, this design offers modular living spaces that prioritize sustainability and community engagement in response to pressing housing needs.
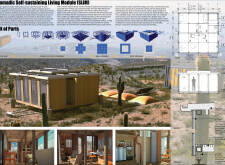
Comprising a modular design crafted from Fiber Reinforced Polymer and powered by solar energy, the Nomadic Self-sustaining Living Module offers flexibility and efficiency for modern digital nomads.
The design responds to the need for enhanced interaction between visitors and the surrounding natural environment by providing elevated observation points within a wetland setting. It integrates with the existing trail system to support wildlife viewing and outdoor recreation.
Situated in a remote and challenging landscape, the design explores the relationship between humanity, nature, and time through a combined memorial and educational facility. The structure addresses themes of memory, ecological responsibility, and philosophical inquiry within a carefully considered architectural framework.
Victor(seulmir) Yu
Geonhee Park
Eric Lee
Derek Jeong
Incorporating clay as a central element, the design fosters communal creativity and storytelling, providing a space where individual narratives converge within an interactive environment.
Incorporating advanced robotic parking technology and sustainable green roofs, this urban housing solution maximizes space efficiency while addressing the growing demand for adaptable living environments.
Constructed with hempcrete and rammed earth, the residence combines traditional Middle Eastern design strategies with contemporary sustainable technologies to create an efficient family dwelling in Dubai's desert environment.
Constructed with plywood panels and strategically designed lightwells, these cabins utilize stone foundations to create versatile spaces for wellness and meditation.
Constructed using woven palm leaves and local materials, the visitor center integrates with the Al Wathba Wetland Reserve, providing educational spaces that foster a connection between visitors and the surrounding ecosystem.
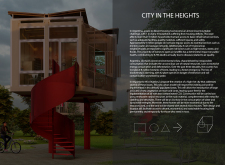
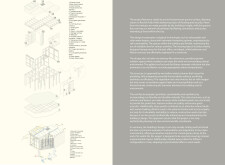
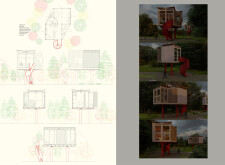
An enclosed observation area with all-round visibility allows visitors to engage deeply with the surrounding landscape while a series of designed balconies promotes social interaction and solitude, functioning as an urban lookout point.
Use architecture to create different emotional states
Edition #9ideas COMPETITIONSILENT CONTEST For this competition, NO DESCRIPTION TEXT is allowed. The architecture ideas must be communicated strictly with visuals.
Prize Monetary award
Eligibility Open to all
Advance registration deadline 12 November 2026
Open architecture competitions
Closest deadline first
Project competitions first
Selected winning projects have the potential to be constructed
Ideas competitions
Experimental competitions with the focus on pushing the boundaries of creativity
Use architecture to create different emotional states
Edition #9ideas COMPETITIONSILENT CONTEST For this competition, NO DESCRIPTION TEXT is allowed. The architecture ideas must be communicated strictly with visuals.
Only participants selected and invited by Buildner can enter these closed competitions. To be considered for future opportunities, please set up your account on Architects' Network Plus.