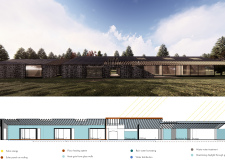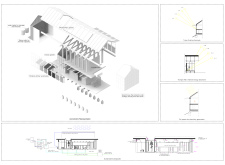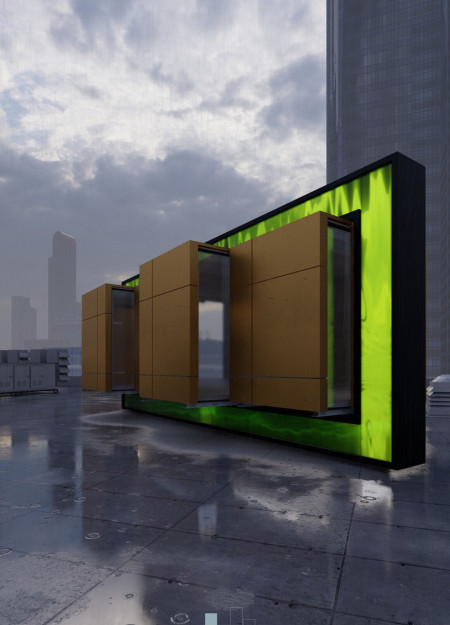
Utilizing an innovative algae-based air purification system and constructed from recycled aluminum, this micro-living space offers a flexible environment designed to adapt to diverse resident needs.
Klaus Luft-brix,Tsomorlig Richter,Baigali Riemeyer,Faisal Safaruddin
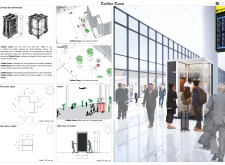
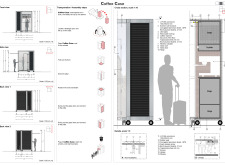
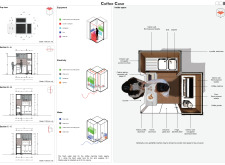
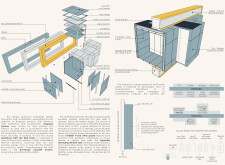
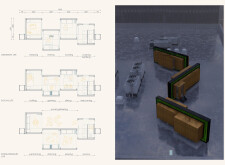
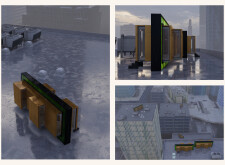
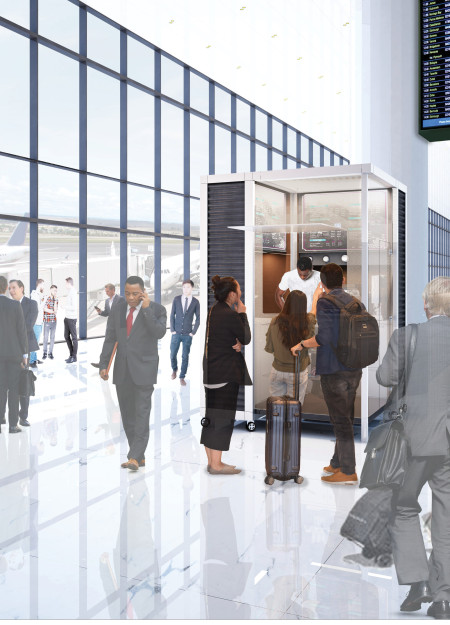
Constructed from durable corrugated aluminium and warm birch plywood, this mobile coffee service unit efficiently caters to urban consumers with quick access to a variety of quality beverages while ensuring easy transport and setup in high-traffic areas.
Silvia maria Gambirasio,Giuseppe Armanni,Sergio Prezzati,Alberto Pievani
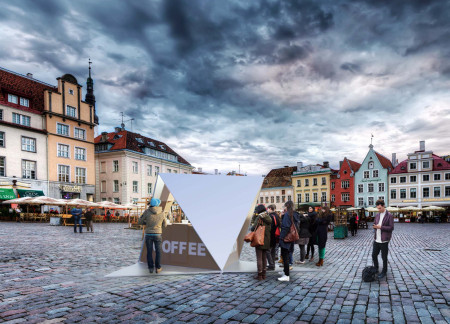
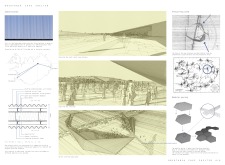
The octahedrical structure, crafted from wood fibre panels and perforated aluminium, serves as a versatile mobile kiosk for coffee and gelato, seamlessly integrating into urban environments while promoting community interaction.
Brenda Izen,Abida Banu,Meena Alcozai,Morhia Gifford
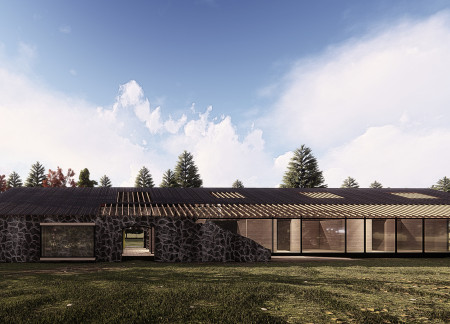
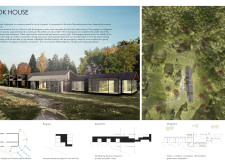
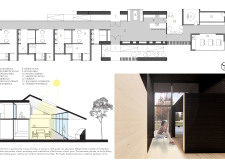
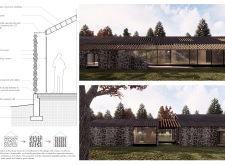
A series of thoughtfully designed nooks clad in standing seam aluminium and complemented by recycled rock create a tranquil guest retreat that emphasizes privacy and natural light.
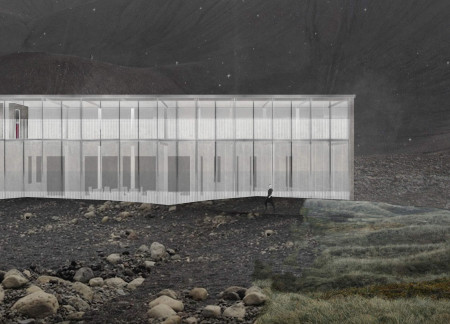
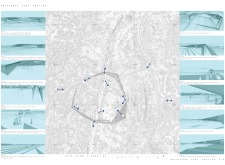
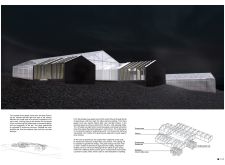
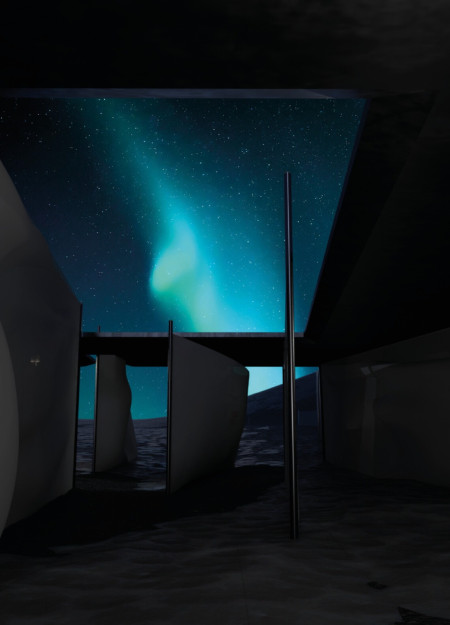
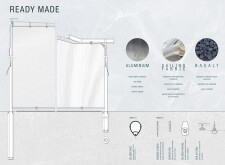
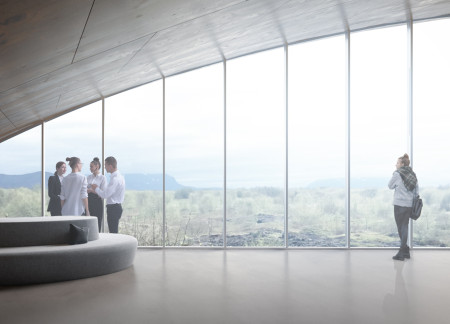
Matte aluminium reflects light while thermal earth absorbs heat in a pavilion designed to engage visitors with the unique landscape of Reykjahlio, functioning as an exhibition space and gathering area.
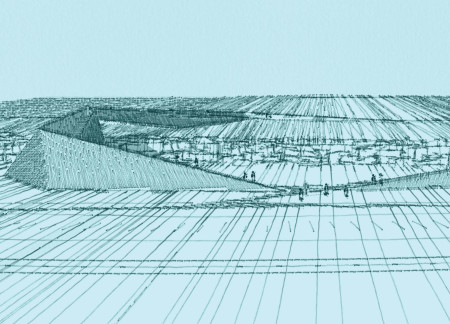


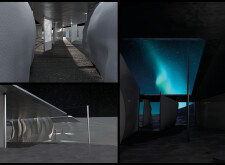
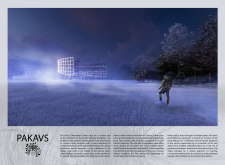
Constructed with aluminium and plywood, the shelter enhances the geothermal landscape by providing a circular walking route that invites visitors to engage with the unique geological features of the Grjotagja caves.

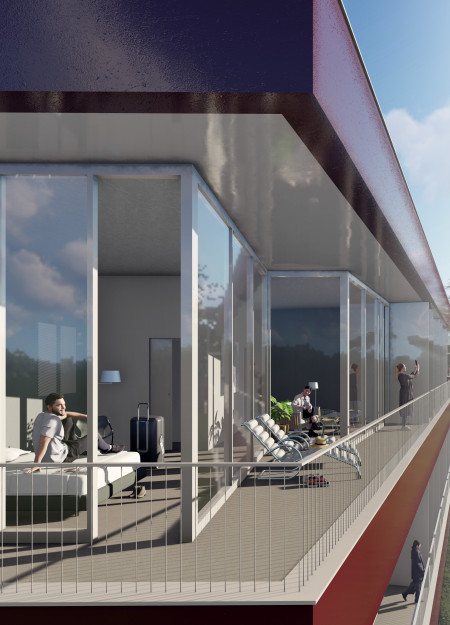
The integration of a geothermal system within a building that showcases an anodised facade creates an environmentally conscious retreat that offers hotel accommodations and stunning views of the surrounding vineyard.

Sara maria Camagni,Eva Schwärzler,Carlheinz christoph Von geyso
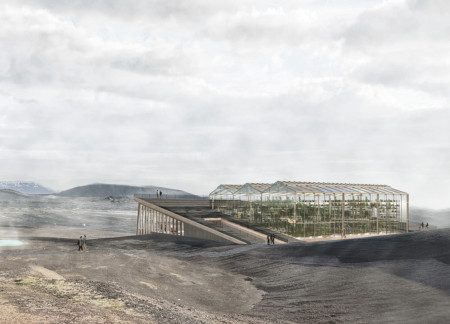

Utilizing cross-laminated timber and geothermal energy, the design creates a functional greenhouse and community hub that seamlessly integrates agriculture with its natural Icelandic setting.
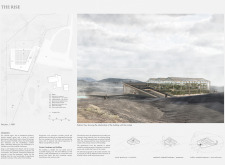
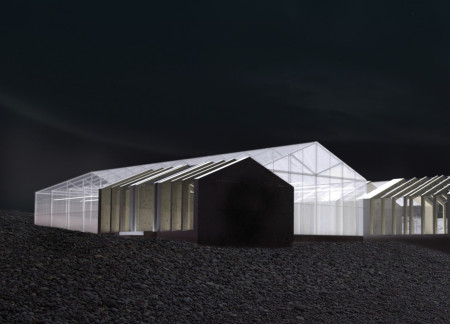
An aluminium structure rises from the volcanic landscape, harmonizing with its environment while serving as a greenhouse and multipurpose facility for sustainable agriculture.
With a vertical greenhouse that integrates rainwater harvesting and an aluminium frame, the design emphasizes sustainability and education while serving as a multifunctional space for cultural exhibitions and dining.
Incorporating sailing fabric canopies and a durable aluminium framework, the design seamlessly adapts to the Icelandic landscape while providing essential recreational facilities for visitors to engage with the natural environment.
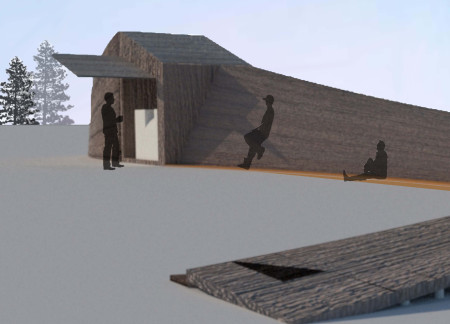
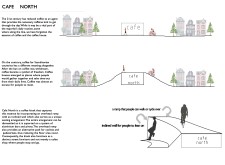
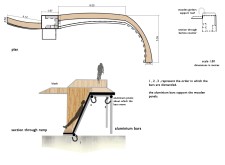
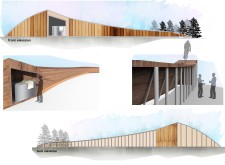
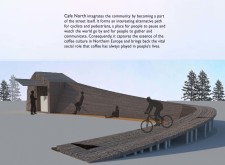
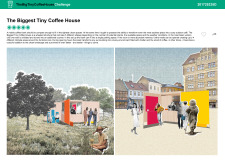
An overhead aluminium ramp interwoven with wooden seating transforms a pedestrian space into a communal hub for coffee enthusiasts while integrating seamlessly into the urban landscape.
Benjamin Palmer peña,Michela Quadrelli,Anna Pruzynska
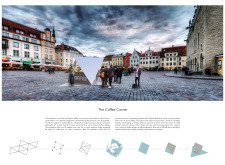
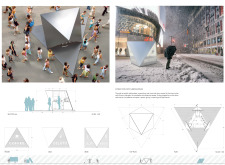
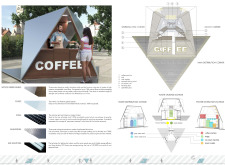
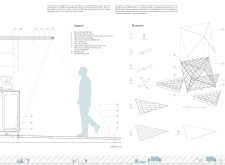
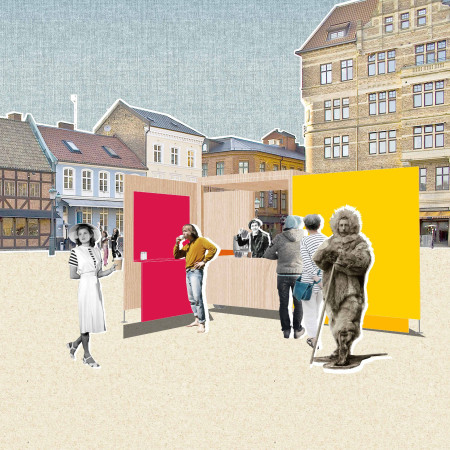
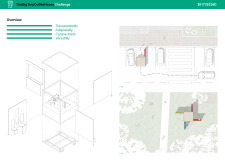
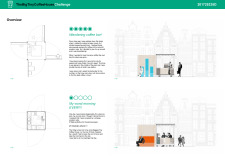
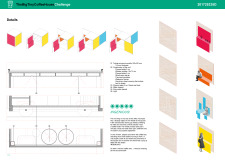
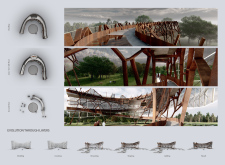
Constructed with a modular aluminium frame, this mobile coffee kiosk adapts to various urban environments, creating intimate outdoor spaces that encourage community interaction and accessibility to quality coffee.
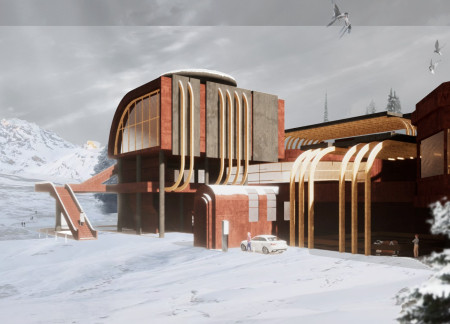
The combination of a durable metal facade and aluminium cladding creates a distinctive exterior for a museum dedicated to educating the public about Iceland's volcanic landscapes.
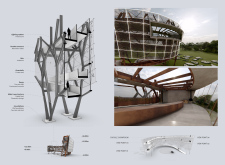
Built with a Corten steel facade and a framework of aluminium tubes, the Kurgi Observation Tower offers expansive views of the surrounding North Vidzeme Biosphere, facilitating engagement with nature for visitors and promoting ecological awareness.
Andreas Laskaris,Christina Petridou,Maria Fola demiri

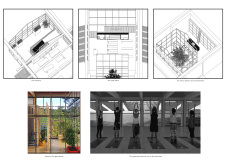
An upper-level yoga space framed by natural wood beams and surrounded by an indoor garden harnesses photovoltaic panels, creating a sustainable retreat that connects users with the landscape of Vale de Moses.
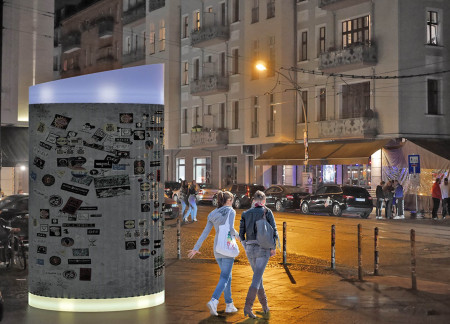
A luminous cap of frosted acrylic crowns a recycled aluminium booth that actively invites community interaction as a hub for social engagement in the urban landscape of Berlin.
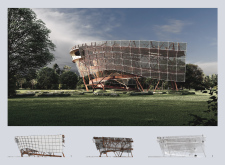
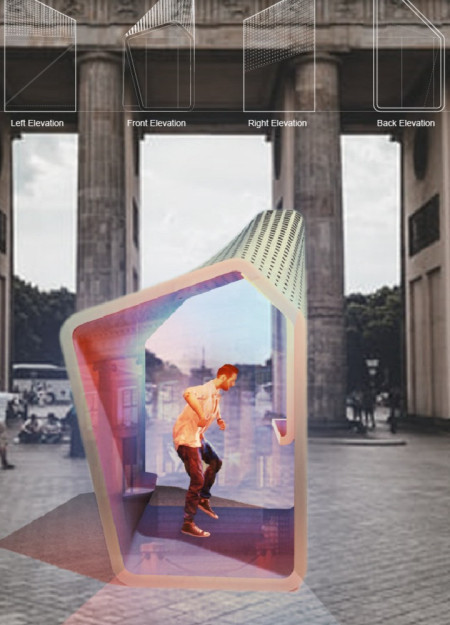
Framed by a distorted structure of aluminium and powered by solar energy, the design offers a unique space for individuals to immerse themselves in dance amid Berlin's urban landscape.
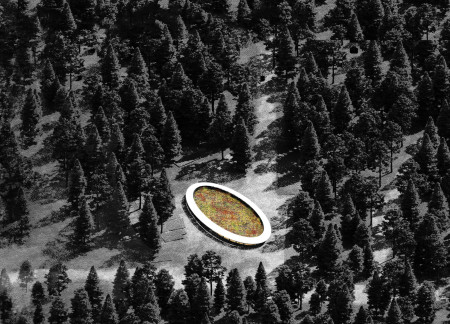
With a central zinc aluminium urn surrounded by diverse plant life, the design serves as a serene space for contemplation and remembrance, emphasizing the connection between life and death.
With perforated steel walls enhancing airflow and light while integrating green gardens for personal cultivation, the design provides adaptable living and working spaces that promote economic opportunities in urban South Africa.
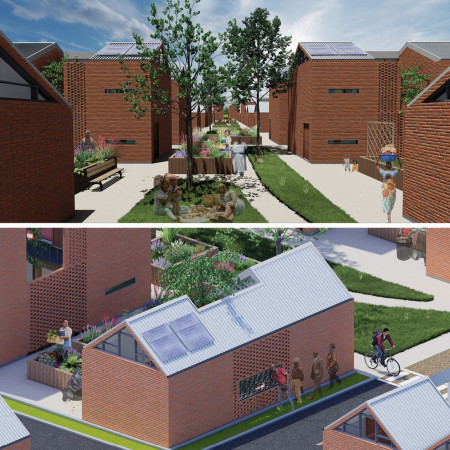
Located within a uniform residential landscape in the United Arab Emirates, the design introduces a contemporary response to the region’s repetitive built environment. It proposes a modular residential typology that accommodates changing household needs while engaging with its environmental and social context.
Shiyen Wu,Jun-han Huang,Pei-shan Chen,Chun-teng Lin
Constructed with charred wooden shingles and enhanced by biophilic green walls, the design integrates residential and commercial spaces to promote community interaction within an urban setting.
Constructed with modular cross-laminated timber panels and green roof systems, the design establishes a contemporary urban hub that supports intergenerational living and promotes social cohesion.
Repurposed oil rigs form the foundation for a resilient water-based community, integrating fish farms and urban agriculture to create a sustainable habitat for future residents.
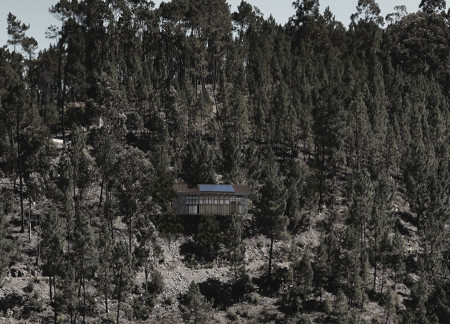
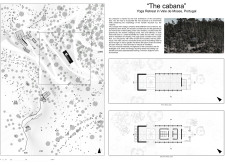
The project is a wellness retreat that brings together yoga, meditation, and communal living through an architecture focused on minimal environmental impact. Using ecologically responsible materials and passive design strategies, it fosters a balanced relationship between daily life and the surrounding natural landscape.
Utilizing bamboo and recycled steel, the design incorporates vertical gardens to enhance urban living environments while fostering community engagement through adaptable micro-housing units.
The project addresses the complexities of urban density while fostering social engagement and pedestrian accessibility by integrating flexible office spaces with vibrant communal areas. The design not only enhances functionality within a constrained urban footprint but also strengthens connections between disparate elements of the city’s fabric.
Use architecture to create different emotional states
Edition #9ideas COMPETITIONSILENT CONTEST For this competition, NO DESCRIPTION TEXT is allowed. The architecture ideas must be communicated strictly with visuals.
Prize Monetary award
Eligibility Open to all
Advance registration deadline 12 November 2026
Open architecture competitions
Closest deadline first
Project competitions first
Selected winning projects have the potential to be constructed
Ideas competitions
Experimental competitions with the focus on pushing the boundaries of creativity
Use architecture to create different emotional states
Edition #9ideas COMPETITIONSILENT CONTEST For this competition, NO DESCRIPTION TEXT is allowed. The architecture ideas must be communicated strictly with visuals.
Only participants selected and invited by Buildner can enter these closed competitions. To be considered for future opportunities, please set up your account on Architects' Network Plus.