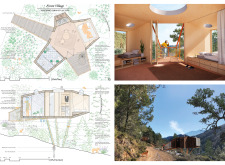
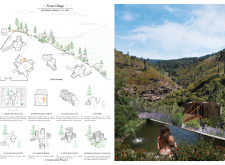
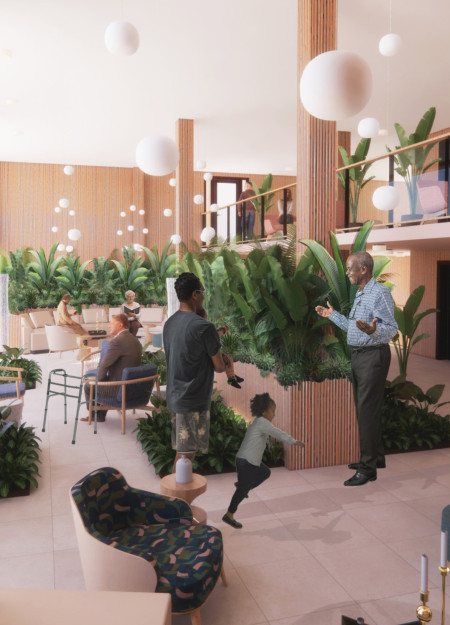
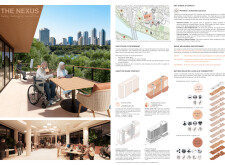
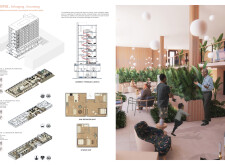
This residential complex is designed to enhance active ageing to support its elderly residents. It prioritizes autonomy and community engagement, offering a unique blend of individual living spaces and communal areas.
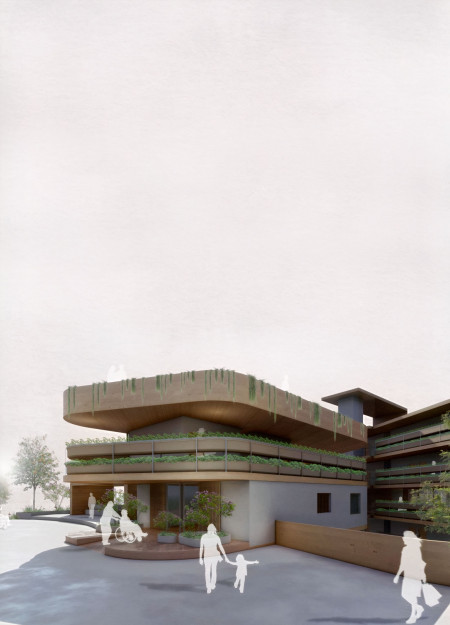
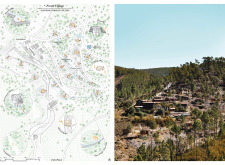
The design responds to the evolving needs of aging populations by promoting independence, social engagement, and environmental responsibility within a supportive living environment. Positioned along a hillside, the development prioritizes a harmonious relationship between built form, nature, and community.
Marcos De Andres,Reda Zakaria,Minerva de Leon Rodriguez,Mona Sarreshtehdarzadeh
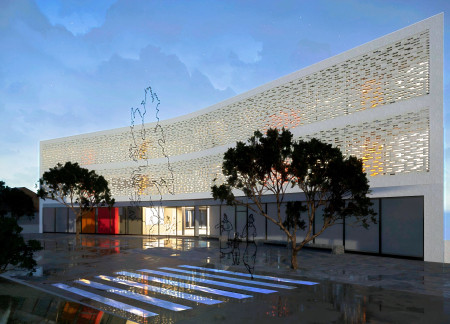
Augmented reality meets geometric design in a community library that integrates data-driven landmarks and a harmonious blend of glass and concrete to foster public interaction and remembrance.
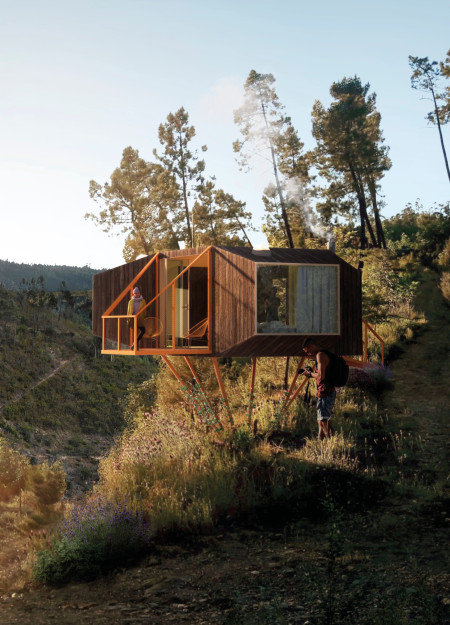
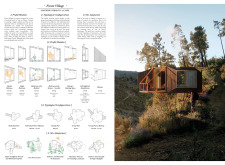
Constructed with pods that incorporate self-cleaning gray water systems and active carbon filters, the design fosters environmental integration while providing adaptable accommodations for various users in a forested setting.
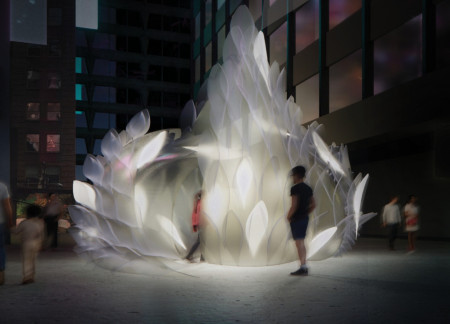
Unfurl transforms human interaction into a responsive experience within Tokyo's dense urban fabric, providing a sanctuary for active meditation and emotional expression.
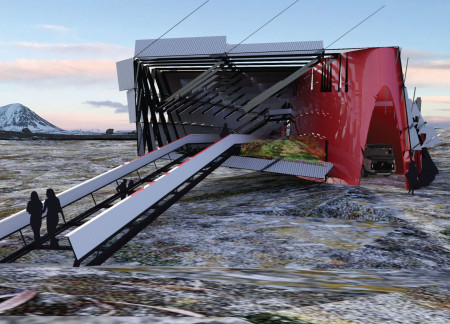
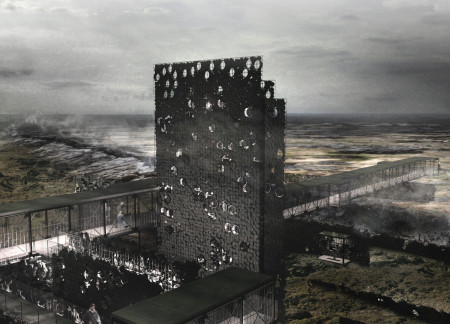
A tensegrity structure enveloped in a responsive corrugated skin establishes a community center that emphasizes sustainability and resource efficiency in the heart of Iceland's Mývatn region.
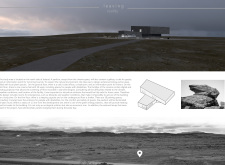
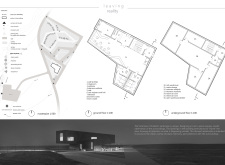
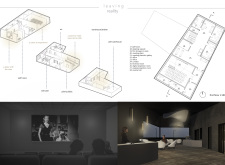
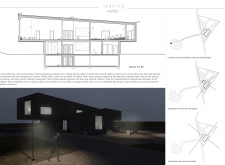
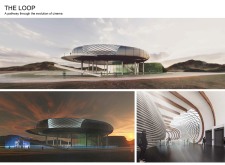
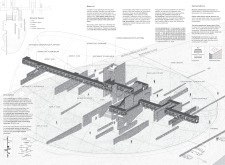
Constructed with a fiber-cement facade and incorporating a blizzard shelter, the pavilion enhances visitor experience through multi-functional spaces such as a gallery, café, and cinema.
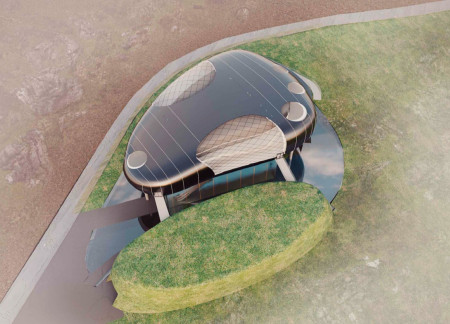
Inspired by Iceland's coastal landscapes, the design employs cladding that resembles a sea pebble, creating a dynamic interplay with natural elements while serving as a dedicated space for exploring the history of cinema.
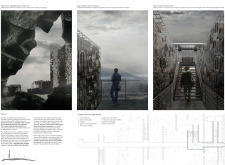
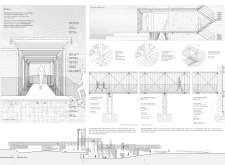
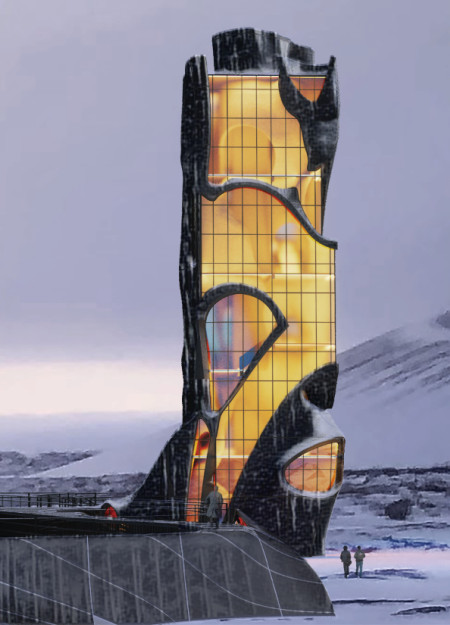
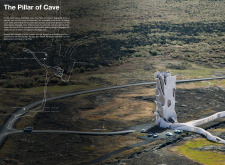
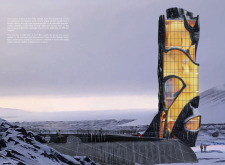
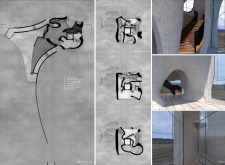
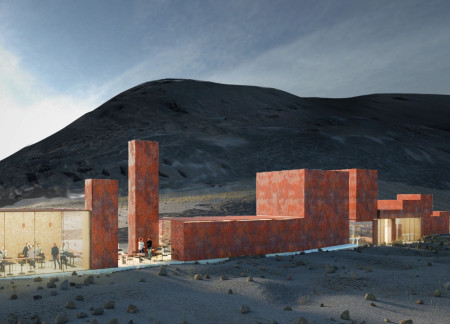
The integration of volcanic rock and expansive glass elements creates a spatial experience that reflects the tectonic tension of Iceland's geologic landscape, culminating in a functional observation tower that invites visitors to engage with the surrounding natural phenomena.


The project offers an elder care facility prioritizing comfort and easy navigation, boosting residents' independence while ensuring their safety. It reimagines how architecture can support ageing with dignity, autonomy, and connection.
Incorporating charred wood shingles and extensive biophilic elements, the design fosters an environment that encourages social engagement and well-being for retirees in an urban community setting.
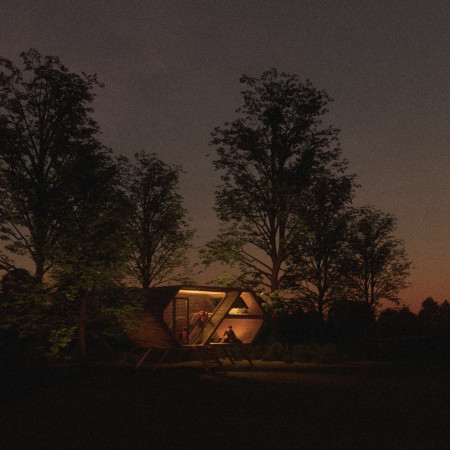
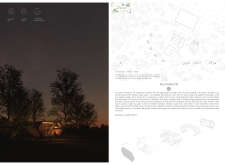
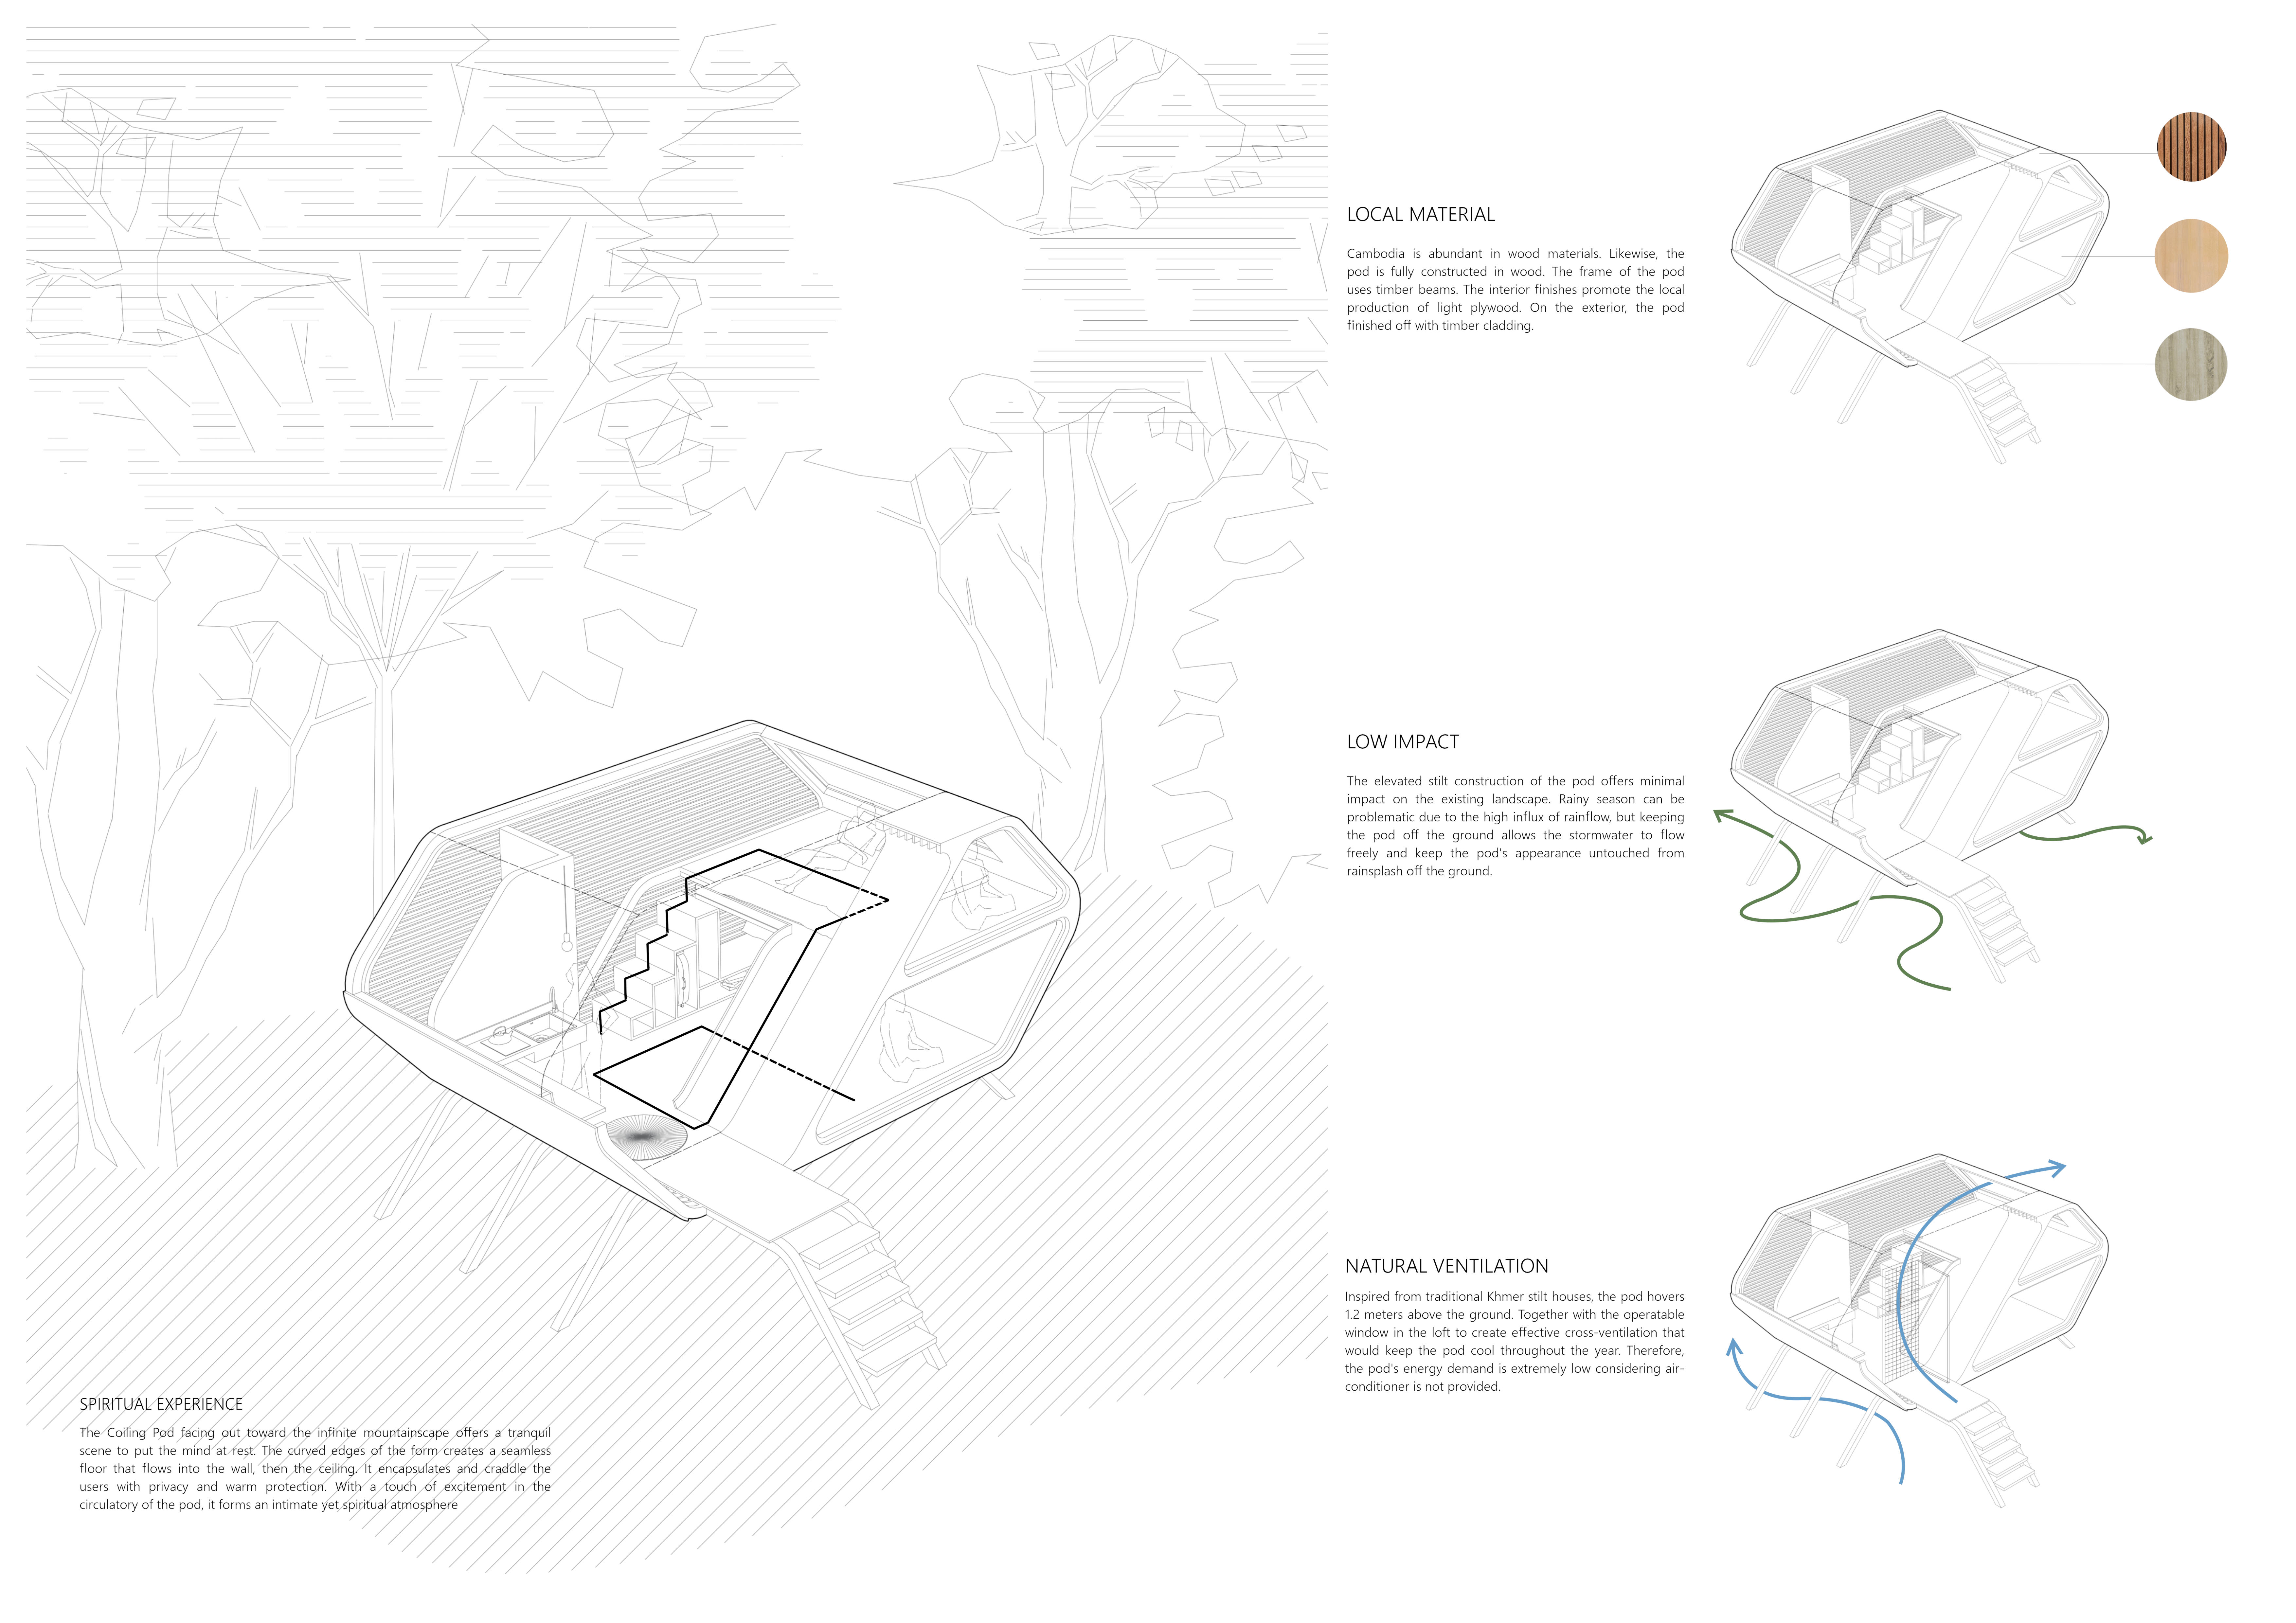
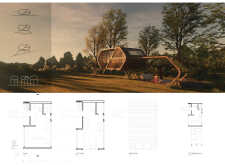
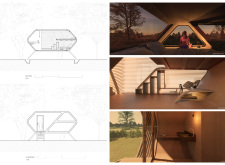
Elevated on stilts above an ancient bomb crater, the Coiling Pod utilizes local plywood and timber to create a retreat focused on natural ventilation and the balance of individual reflection with communal engagement.
Custom built-in furniture enhances the compact living experience in a tiny home that blends with its forest surroundings, promoting an active lifestyle for young couples.
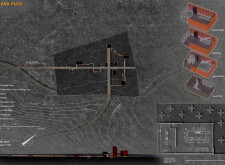
Constructed with mycelium and integrated with solar panels, the structure facilitates visitor exploration of geothermal caves while minimizing ecological impact in the Grjótagjá area.
Renee alejandra Medero chaires,Edgar de jesus Rojas gonzález,Diego Vilatela garcía,Ángel Valerio castro
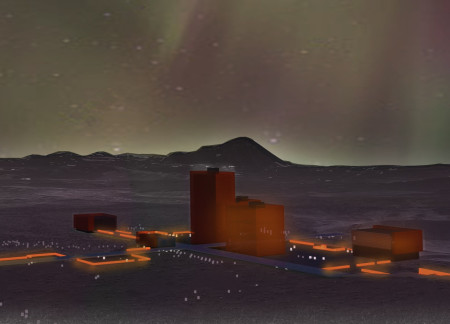
Set against the backdrop of Hverfjall volcano, the design incorporates geothermal heating and thermal-resistant forms to create inclusive visitor spaces that enhance engagement with the natural environment.
Active volcanoes inspire a unique design that incorporates geothermal elements and thermal glass, creating an engaging exhibition space dedicated to the exploration of geological processes.
Constructed with concrete bases and wooden framing, the cabins utilize translucent panels to create a serene atmosphere that facilitates mindfulness and social interaction, serving as tranquil spaces for rest within the urban fabric of Tokyo.
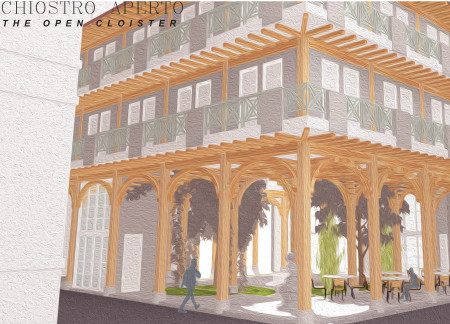
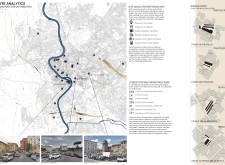
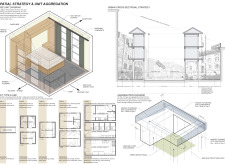
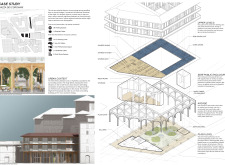
A network of interconnected public green spaces reclaims neglected piazzas in Rome, integrating diverse co-housing units with shared amenities to enhance community engagement and urban livability.
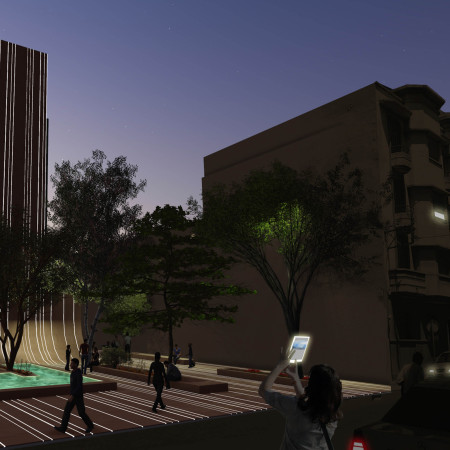
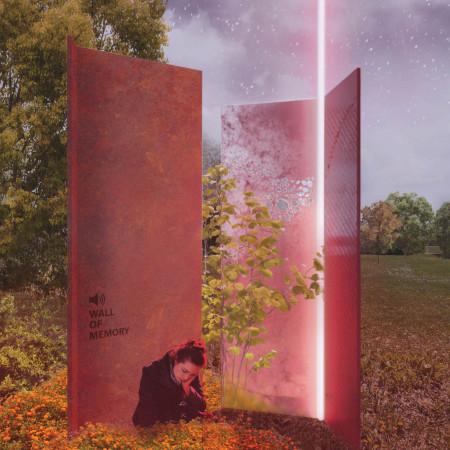
Translucent walls and smooth black granite define a memorial designed to honor genocide victims while fostering community resilience and awareness through shared stories and active engagement.
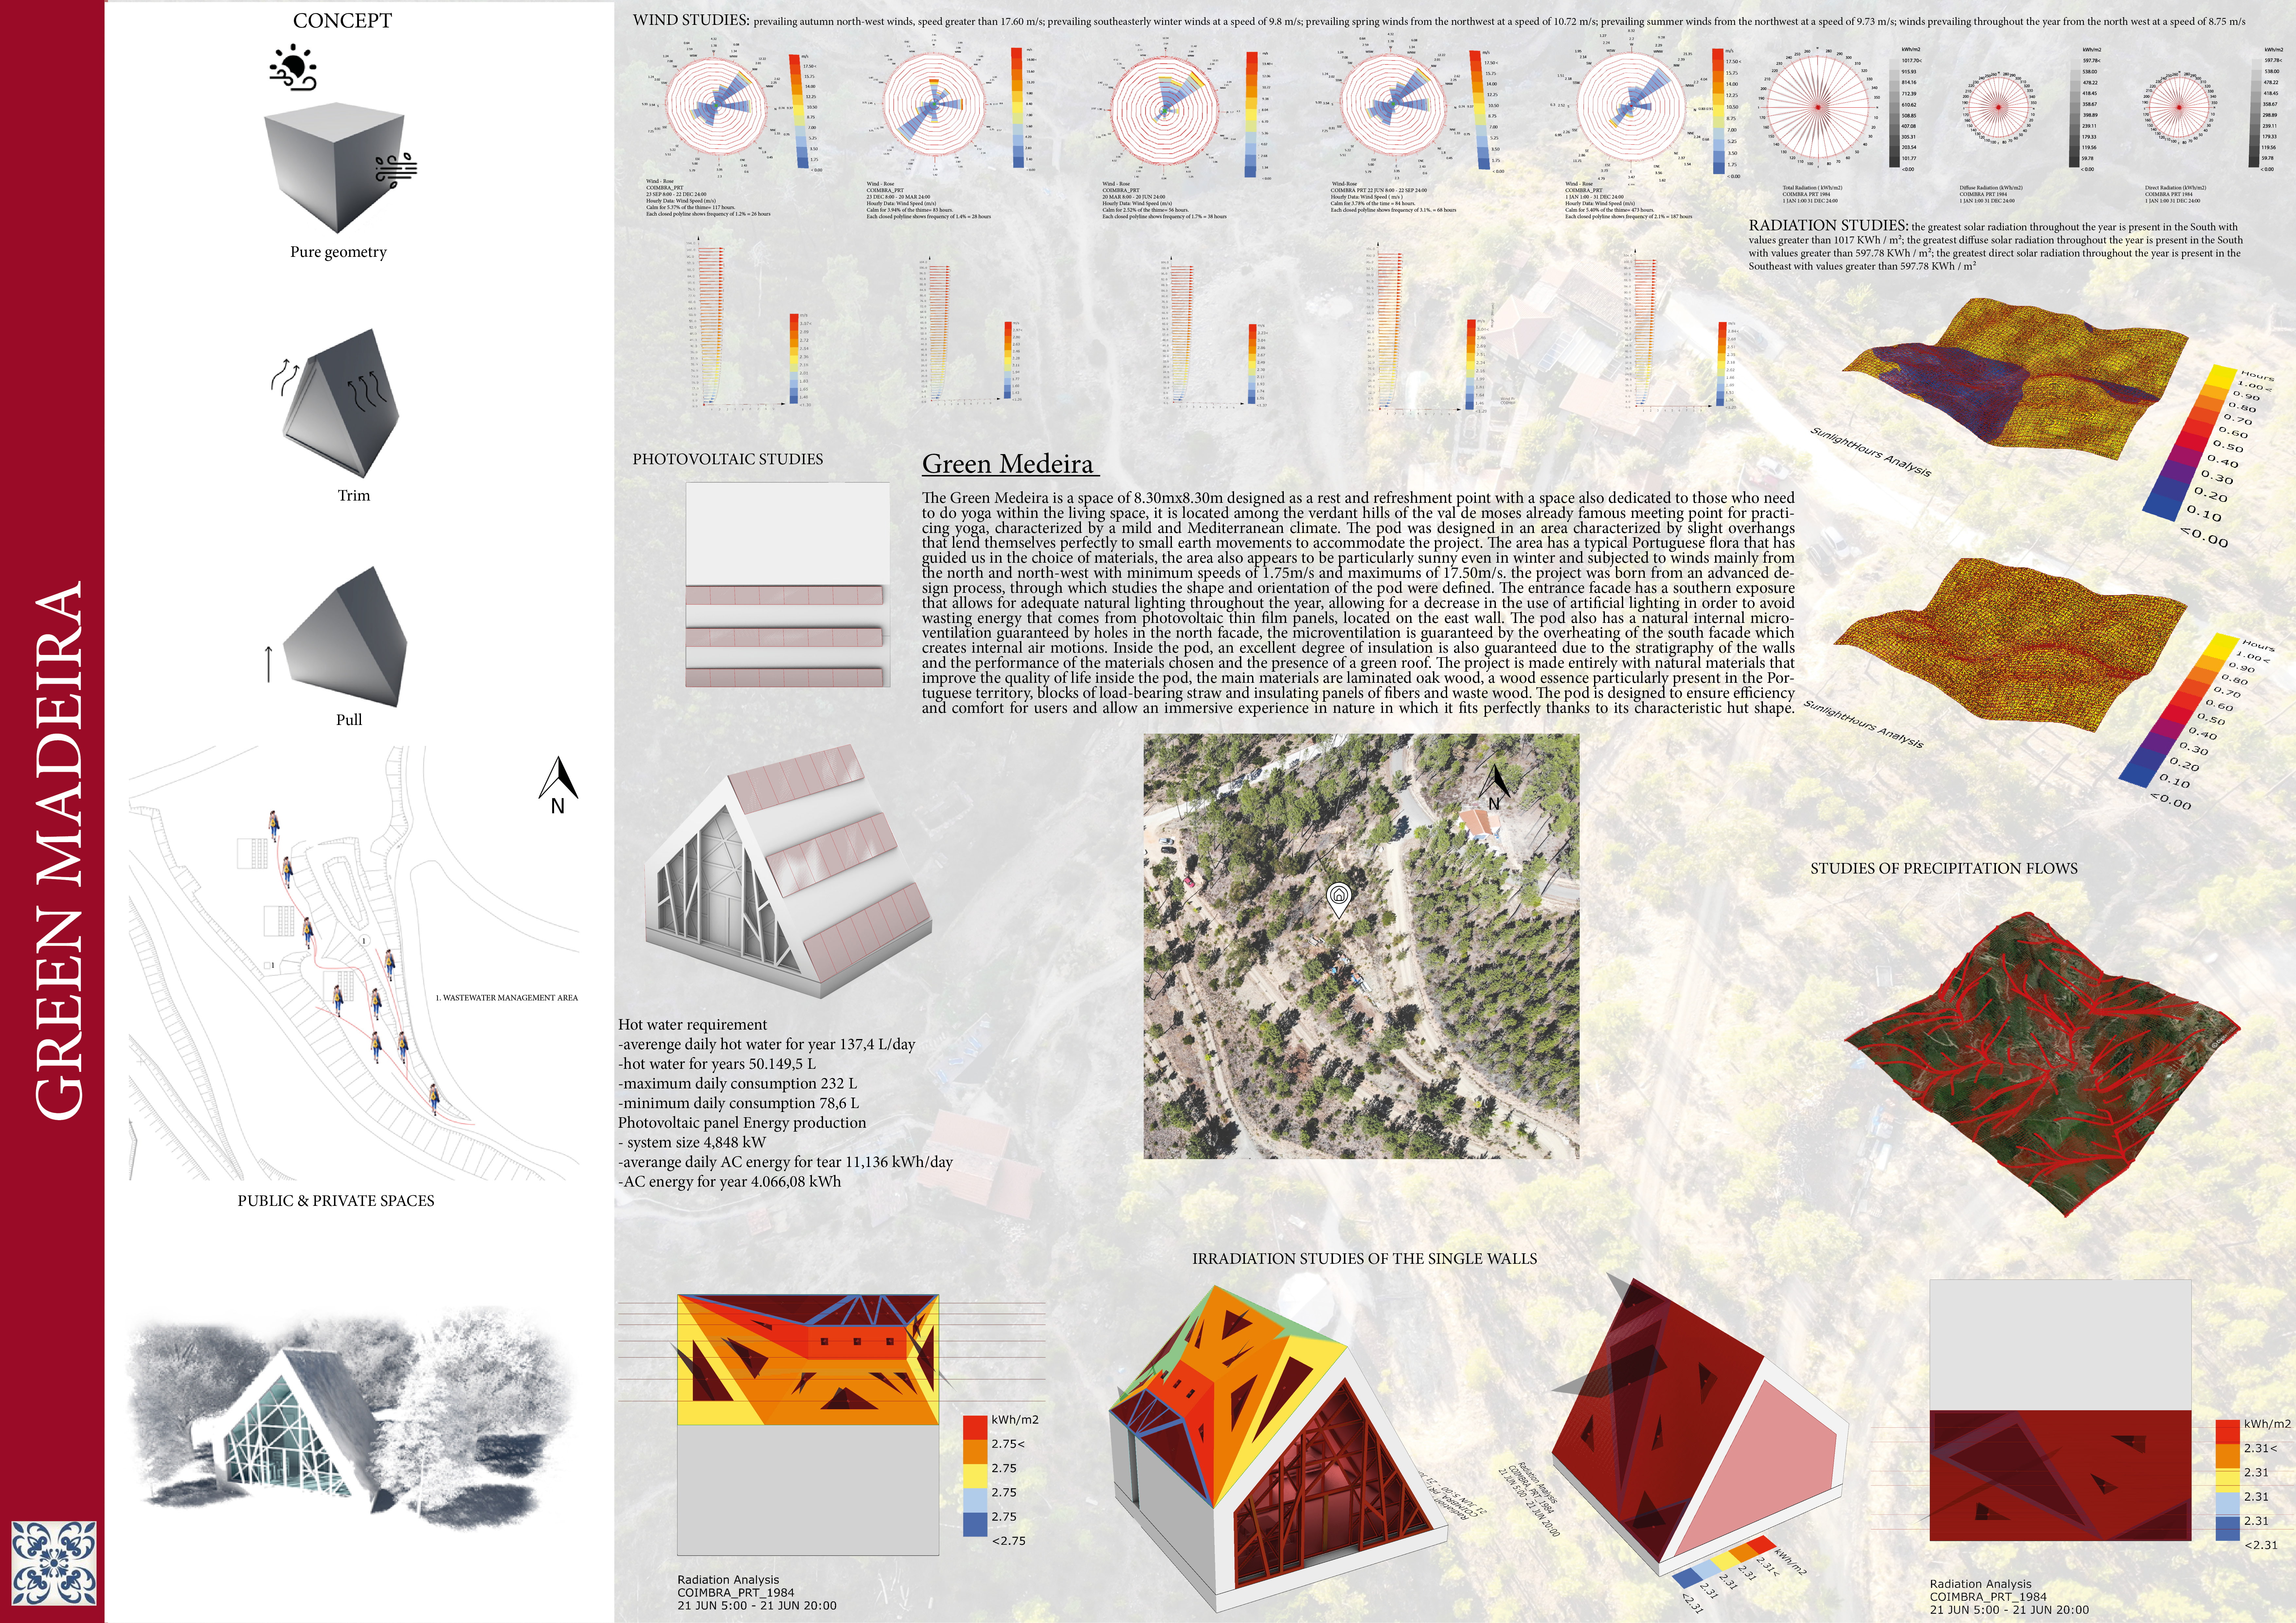
Positioned between the Baltic Sea and the Jaunupes River, the Pilgrimage Yoga House is a multifunctional space designed for yoga, meditation, and communal gathering. The project combines sustainable construction with a strong sensitivity to its landscape and users, offering a setting that supports both individual reflection and shared experience.

Utilizing bamboo and recycled steel, the design incorporates vertical gardens to enhance urban living environments while fostering community engagement through adaptable micro-housing units.
The project addresses the complexities of urban density while fostering social engagement and pedestrian accessibility by integrating flexible office spaces with vibrant communal areas. The design not only enhances functionality within a constrained urban footprint but also strengthens connections between disparate elements of the city’s fabric.
This study examines a multi-volume building designed to connect users with the forest landscape while accommodating communal and educational functions. Architectural strategies in these contexts can balance visual distinction with environmental sensitivity, providing spaces for learning and observation.
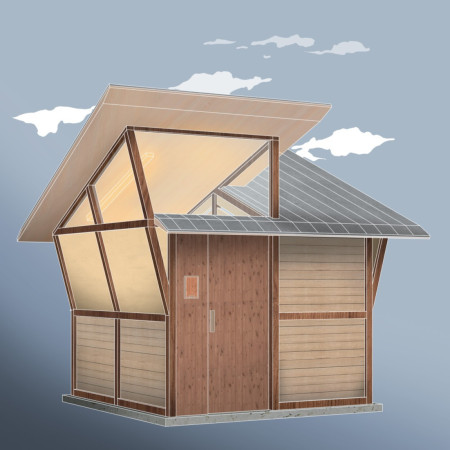
Crafted with natural brown tones and a focus on simplicity, the hut integrates into the Cambodian landscape, offering a serene retreat for reflection and relaxation.
Elevated on stilts, the structure utilizes cross-laminated timber panels and translucent surfaces to create a harmonious integration with the surrounding environment, serving as a serene space for meditation and reflection.
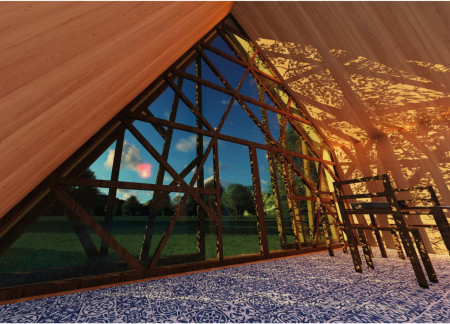
A central tree anchors a gabled cabin designed for relaxation and self-discovery, while cross ventilation and sustainable wood construction enhance the connection with nature.
Use architecture to create different emotional states
Edition #9ideas COMPETITIONSILENT CONTEST For this competition, NO DESCRIPTION TEXT is allowed. The architecture ideas must be communicated strictly with visuals.

Prize Monetary award
Eligibility Open to all
Advance registration deadline 12 November 2026
Open architecture competitions
Closest deadline first
Project competitions first
Selected winning projects have the potential to be constructed
Ideas competitions
Experimental competitions with the focus on pushing the boundaries of creativity
Use architecture to create different emotional states
Edition #9ideas COMPETITIONSILENT CONTEST For this competition, NO DESCRIPTION TEXT is allowed. The architecture ideas must be communicated strictly with visuals.

Only participants selected and invited by Buildner can enter these closed competitions. To be considered for future opportunities, please set up your account on Architects' Network Plus.