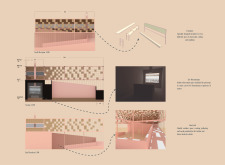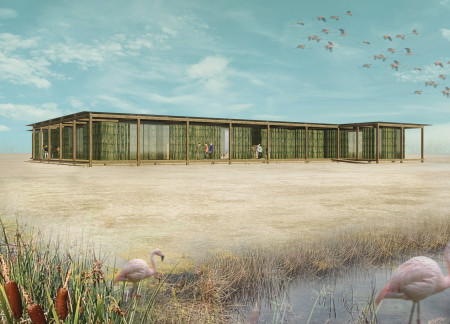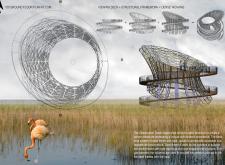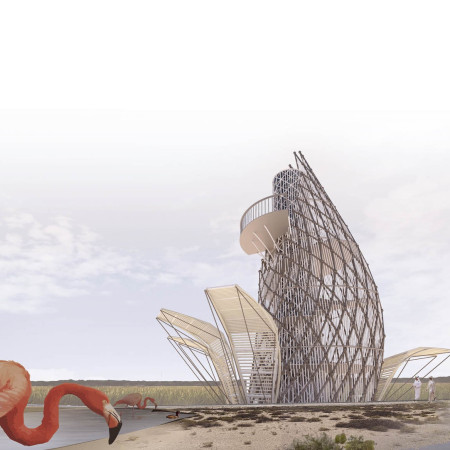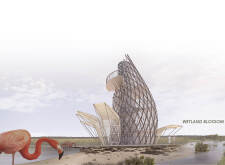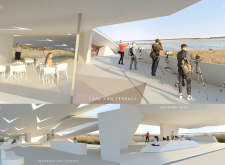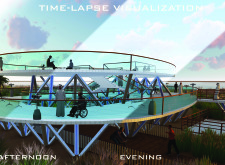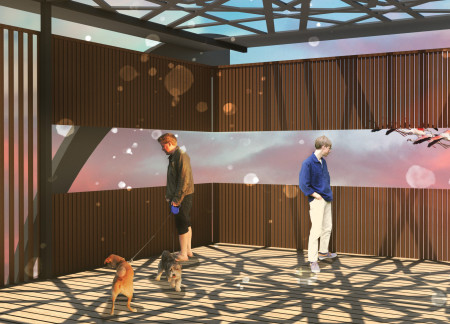
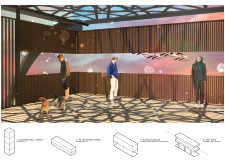
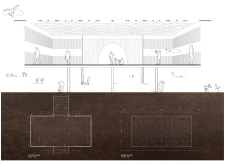
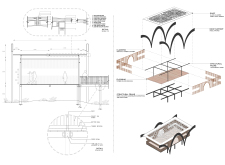
Framed by timber louvres, the observation space offers extensive views of the Al Wathba wetlands, creating a platform for wildlife observation while harmonizing with the surrounding environment.
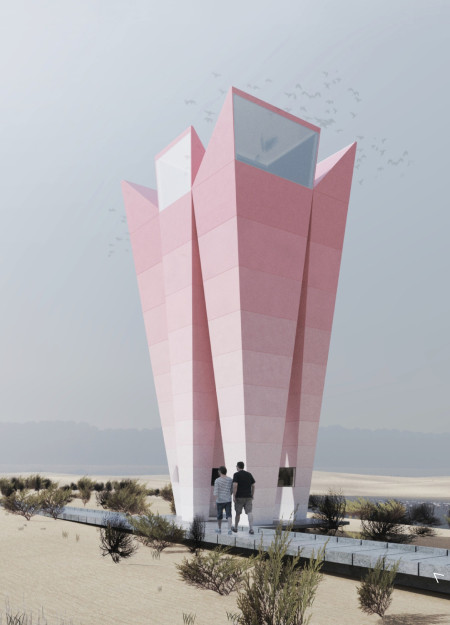
Flared periscopes crafted from cement board and light gauge steel offer expansive views of the Wathba Wetland, enhancing visitor engagement while ensuring accessibility in a carefully designed observation tower.
Laurent Herbiet,Giordana Rojas,Adres Burguete,Dario Romano
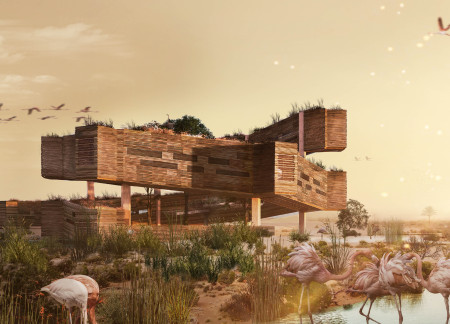
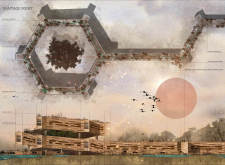
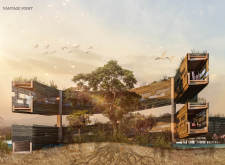
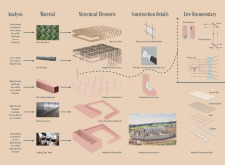
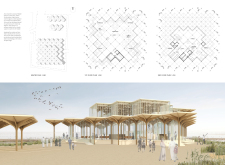
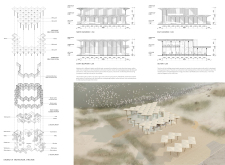
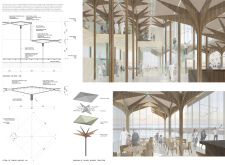
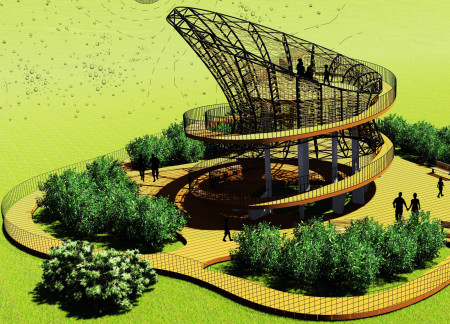
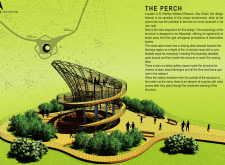
Constructed from glulam and cross-laminated timber, the pavilion enhances bird watching experiences through elevated platforms and a central arboretum that fosters biodiversity in Al Wathba.
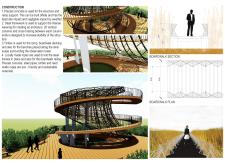
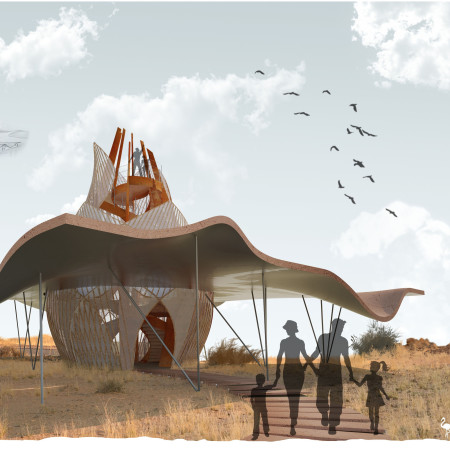
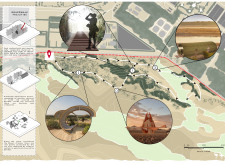
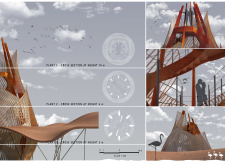
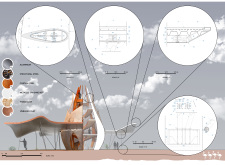
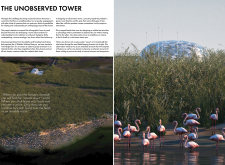

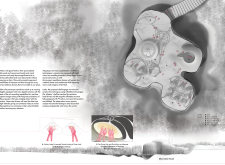
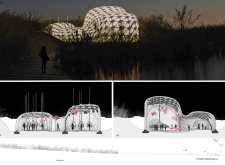
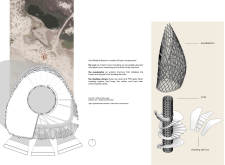
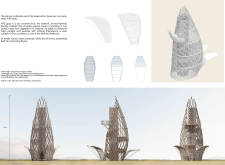
Elevated above the wetlands, the observation tower constructed with woven palm leaves offers panoramic views of flamingos, promoting environmental engagement and accessibility in a sensitive ecological area.
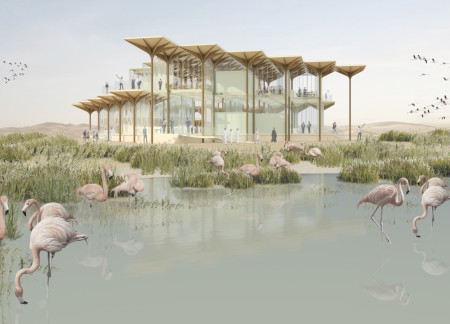
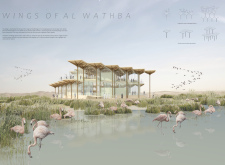
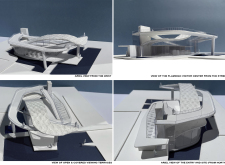
Set against the backdrop of Al Wathba's wetlands, the visitor center features floating canopies and a pivot shutter system that blends transparency and functionality, providing an immersive space for community engagement and education about the local ecosystem.
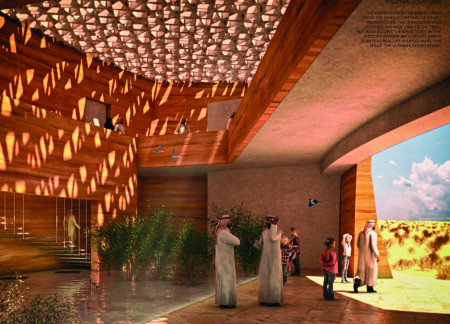
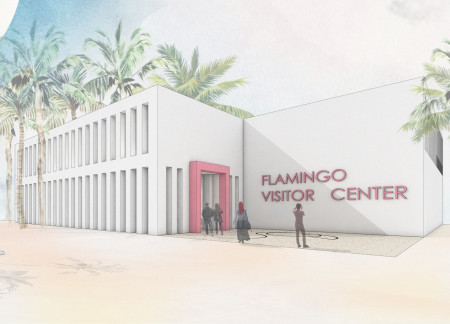
Utilizing palm leaf cladding to harmonize with its natural surroundings, the Visitor Center integrates sustainable design principles with the Al Wathba wetlands to enhance visitor engagement with the environment.
Antonio Hevia,Cristobal Ossa,Cristian Cruz,Camila Valdes
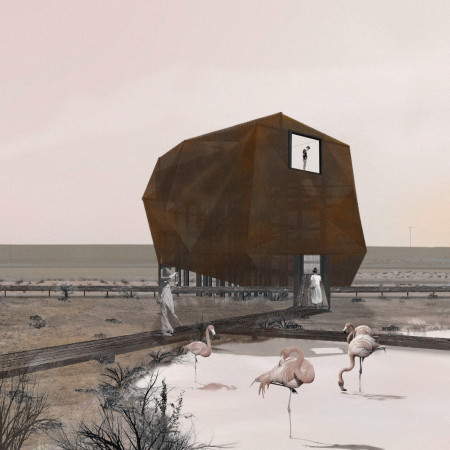
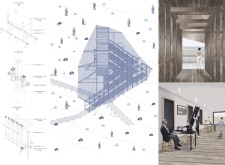
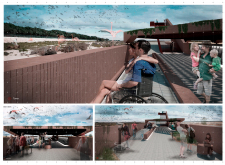
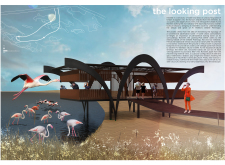
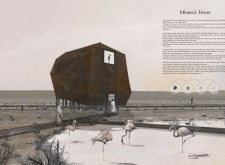
Constructed with Corten steel and interconnected boardwalks, the design prioritizes ecological integration while fostering wildlife observation within the Al Wathba Wetland Reserve.
Rammed earth walls and geothermal cooling systems create an environmentally responsive facility that facilitates wildlife observation and education within the wetlands ecosystem.
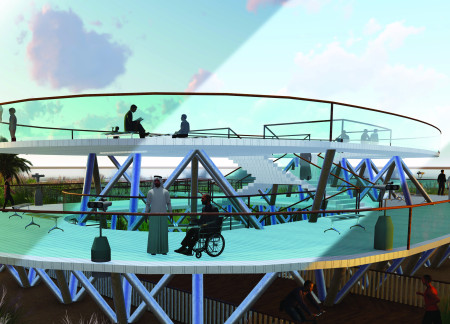
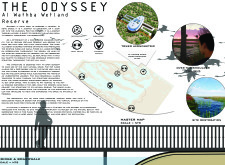
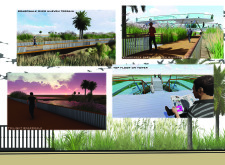
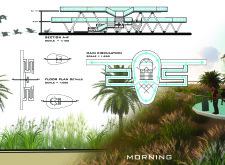
A floating observation tower supported by metal elements rises above the Al Wathba Wetland Reserve, providing unobstructed views and carefully designed spaces for wildlife observation and visitor engagement.
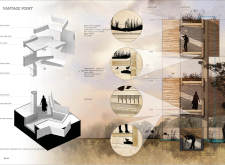
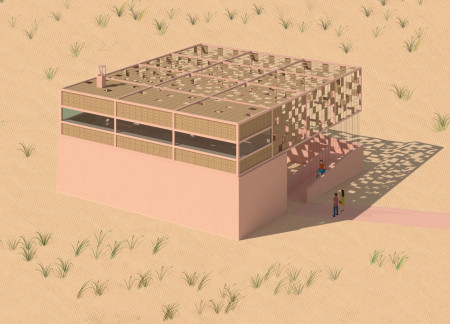
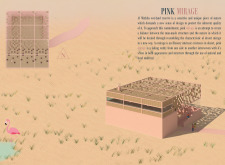
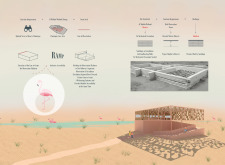
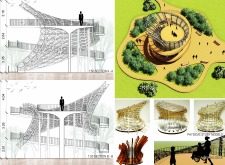
Constructed with a rope-woven enclosure and precast concrete, the observation point rises six meters above the Al Wathba Wetland Reserve, providing accessible views of the local flamingo habitat while fostering an educational experience about the surrounding ecosystem.
Standing 12 meters high, the steel and aluminum structure offers a panoramic viewpoint of the Al Wathba Wetlands, enhancing accessibility and inviting visitors to engage directly with the surrounding landscape.
The observation tower, rising 12 meters and enveloped in bamboo, offers visitors a protected vantage point over the Al Wathba Wetland while prioritizing minimal ecological impact and user comfort.
Christopher Doray,Yekta Tehrani,Nahal Jafari,Puya Khalili
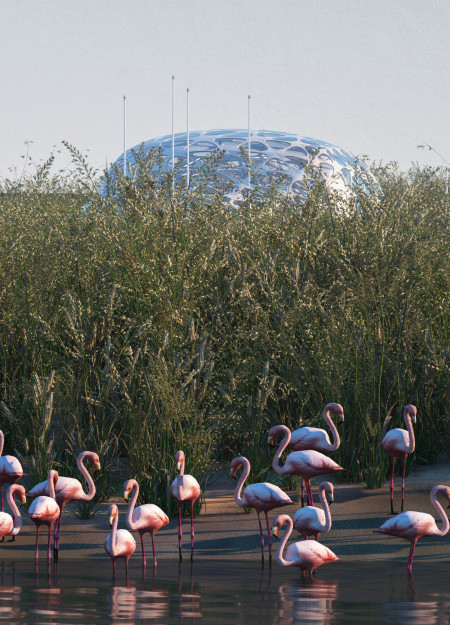
An inflatable observation tower equipped with photovoltaic cells rises from the wetland landscape, providing a discreet vantage point for visitors to study the local flamingo population while minimizing ecological disturbance.
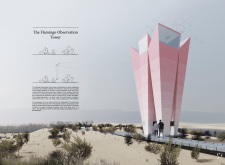
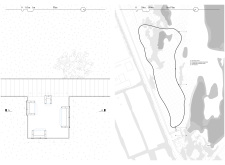
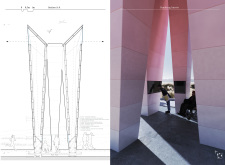
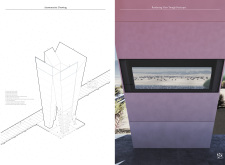
The observation tower features a petal-like shading canopy constructed from steel and PTFE fabric, seamlessly integrating into the Wathba Wetlands while providing essential facilities for visitor engagement.
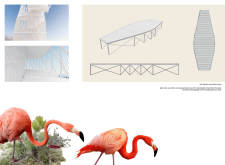
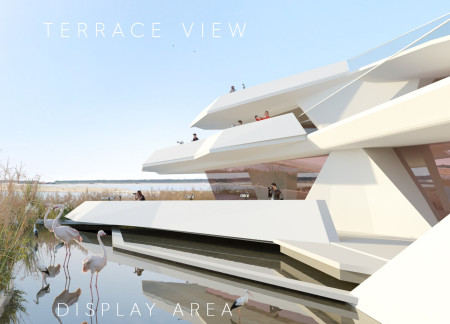
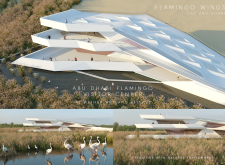
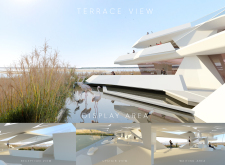
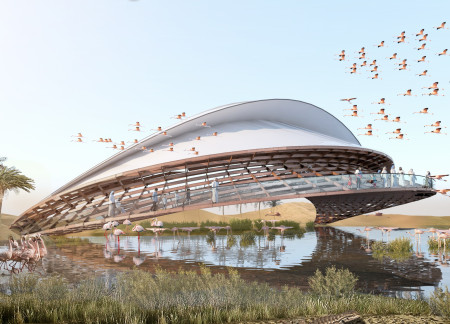
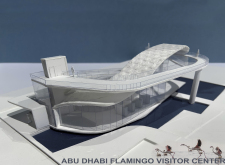
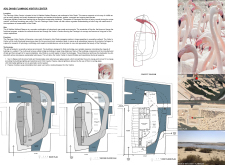
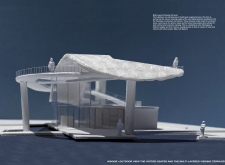
Inspired by the elegant form of flamingo wings, the visitor center's terraced roof design and focus on natural ventilation promote environmental awareness while serving as an educational hub within the Al Wathba Wetland Reserve.
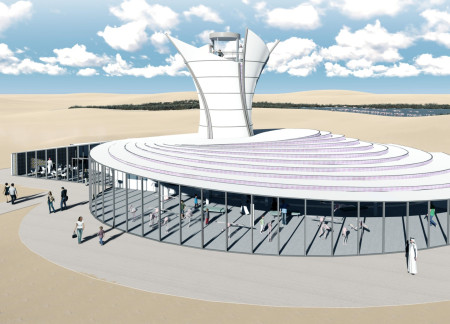
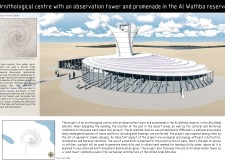

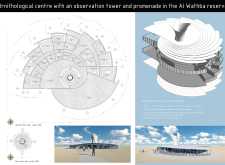
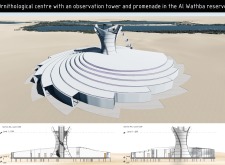
Incorporating a wind tower and constructed with mud bricks, the centre enhances its functionality as a wildlife observation point while promoting ecological awareness within the Al Wathba reserve.

The structure's unique design, inspired by the form of a flamingo wing and constructed with a weathering steel frame, provides an educational visitor center that integrates seamlessly with the Al Wathba Wetlands while promoting ecological awareness.
Constructed with white concrete, the visitor center integrates seamlessly into the Al Wathba Wetland Reserve, offering educational spaces that enhance public understanding of local ecosystems and wildlife.
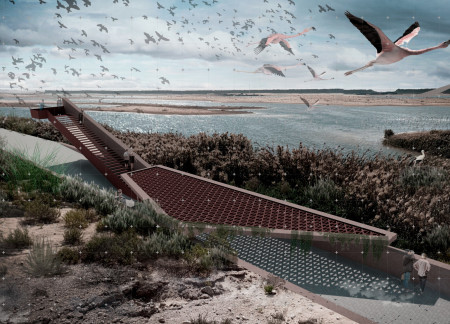
Utilizing pressure-treated wood and stainless steel, the design enhances accessibility and invites exploration of the restored wetland, creating a functional space that fosters biodiversity and community engagement.
A filigree roof integrated with solar cells and expansive glass terraces creates a striking platform for observing wildlife in the Al Wathba Wetland Reserve while promoting education about conservation.
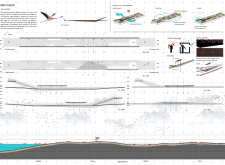
The design responds to the need for enhanced interaction between visitors and the surrounding natural environment by providing elevated observation points within a wetland setting. It integrates with the existing trail system to support wildlife viewing and outdoor recreation.
Situated in a remote and challenging landscape, the design explores the relationship between humanity, nature, and time through a combined memorial and educational facility. The structure addresses themes of memory, ecological responsibility, and philosophical inquiry within a carefully considered architectural framework.
Victor(seulmir) Yu
Geonhee Park
Eric Lee
Derek Jeong
Incorporating clay as a central element, the design fosters communal creativity and storytelling, providing a space where individual narratives converge within an interactive environment.
Incorporating advanced robotic parking technology and sustainable green roofs, this urban housing solution maximizes space efficiency while addressing the growing demand for adaptable living environments.
Constructed with hempcrete and rammed earth, the residence combines traditional Middle Eastern design strategies with contemporary sustainable technologies to create an efficient family dwelling in Dubai's desert environment.
Constructed with plywood panels and strategically designed lightwells, these cabins utilize stone foundations to create versatile spaces for wellness and meditation.
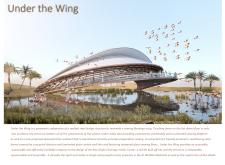
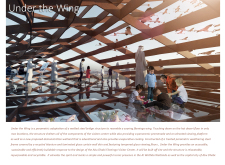

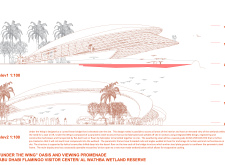
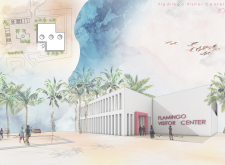
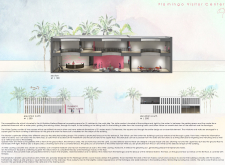
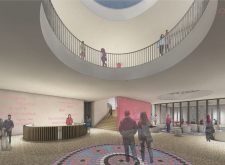
Constructed using woven palm leaves and local materials, the visitor center integrates with the Al Wathba Wetland Reserve, providing educational spaces that foster a connection between visitors and the surrounding ecosystem.
An enclosed observation area with all-round visibility allows visitors to engage deeply with the surrounding landscape while a series of designed balconies promotes social interaction and solitude, functioning as an urban lookout point.
Use architecture to create different emotional states
Edition #9ideas COMPETITIONSILENT CONTEST For this competition, NO DESCRIPTION TEXT is allowed. The architecture ideas must be communicated strictly with visuals.

Prize Monetary award
Eligibility Open to all
Advance registration deadline 12 November 2026
Open architecture competitions
Closest deadline first
Project competitions first
Selected winning projects have the potential to be constructed
Ideas competitions
Experimental competitions with the focus on pushing the boundaries of creativity
Use architecture to create different emotional states
Edition #9ideas COMPETITIONSILENT CONTEST For this competition, NO DESCRIPTION TEXT is allowed. The architecture ideas must be communicated strictly with visuals.
Only participants selected and invited by Buildner can enter these closed competitions. To be considered for future opportunities, please set up your account on Architects' Network Plus.