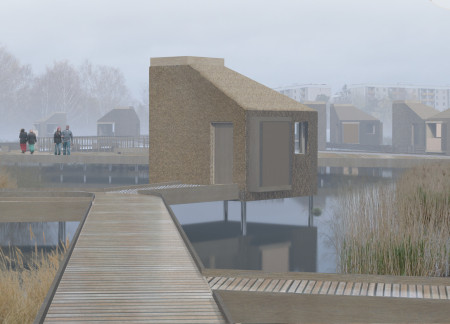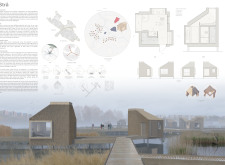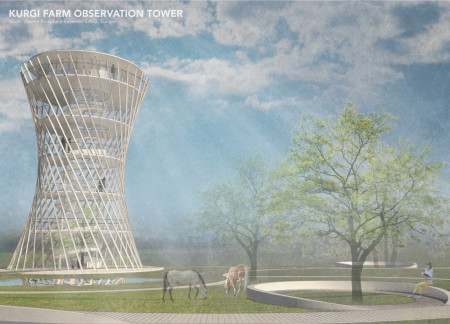
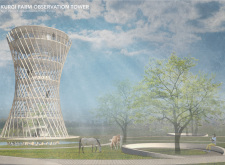
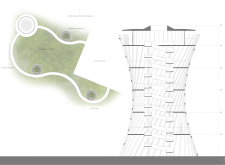
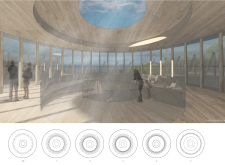
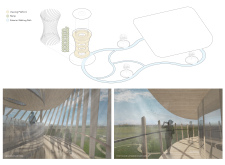
The elevated viewing platform, complemented by accessible ramps and walking paths, offers visitors an engaging experience while fostering interaction with the diverse ecology of the North Vidzeme Biosphere Reserve.
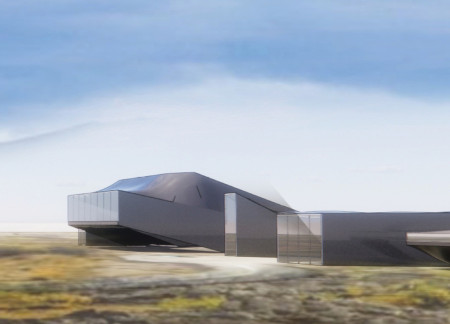
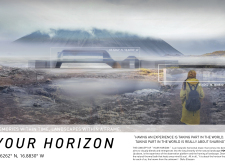
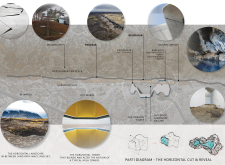
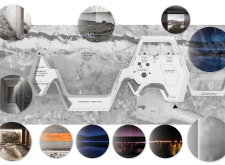
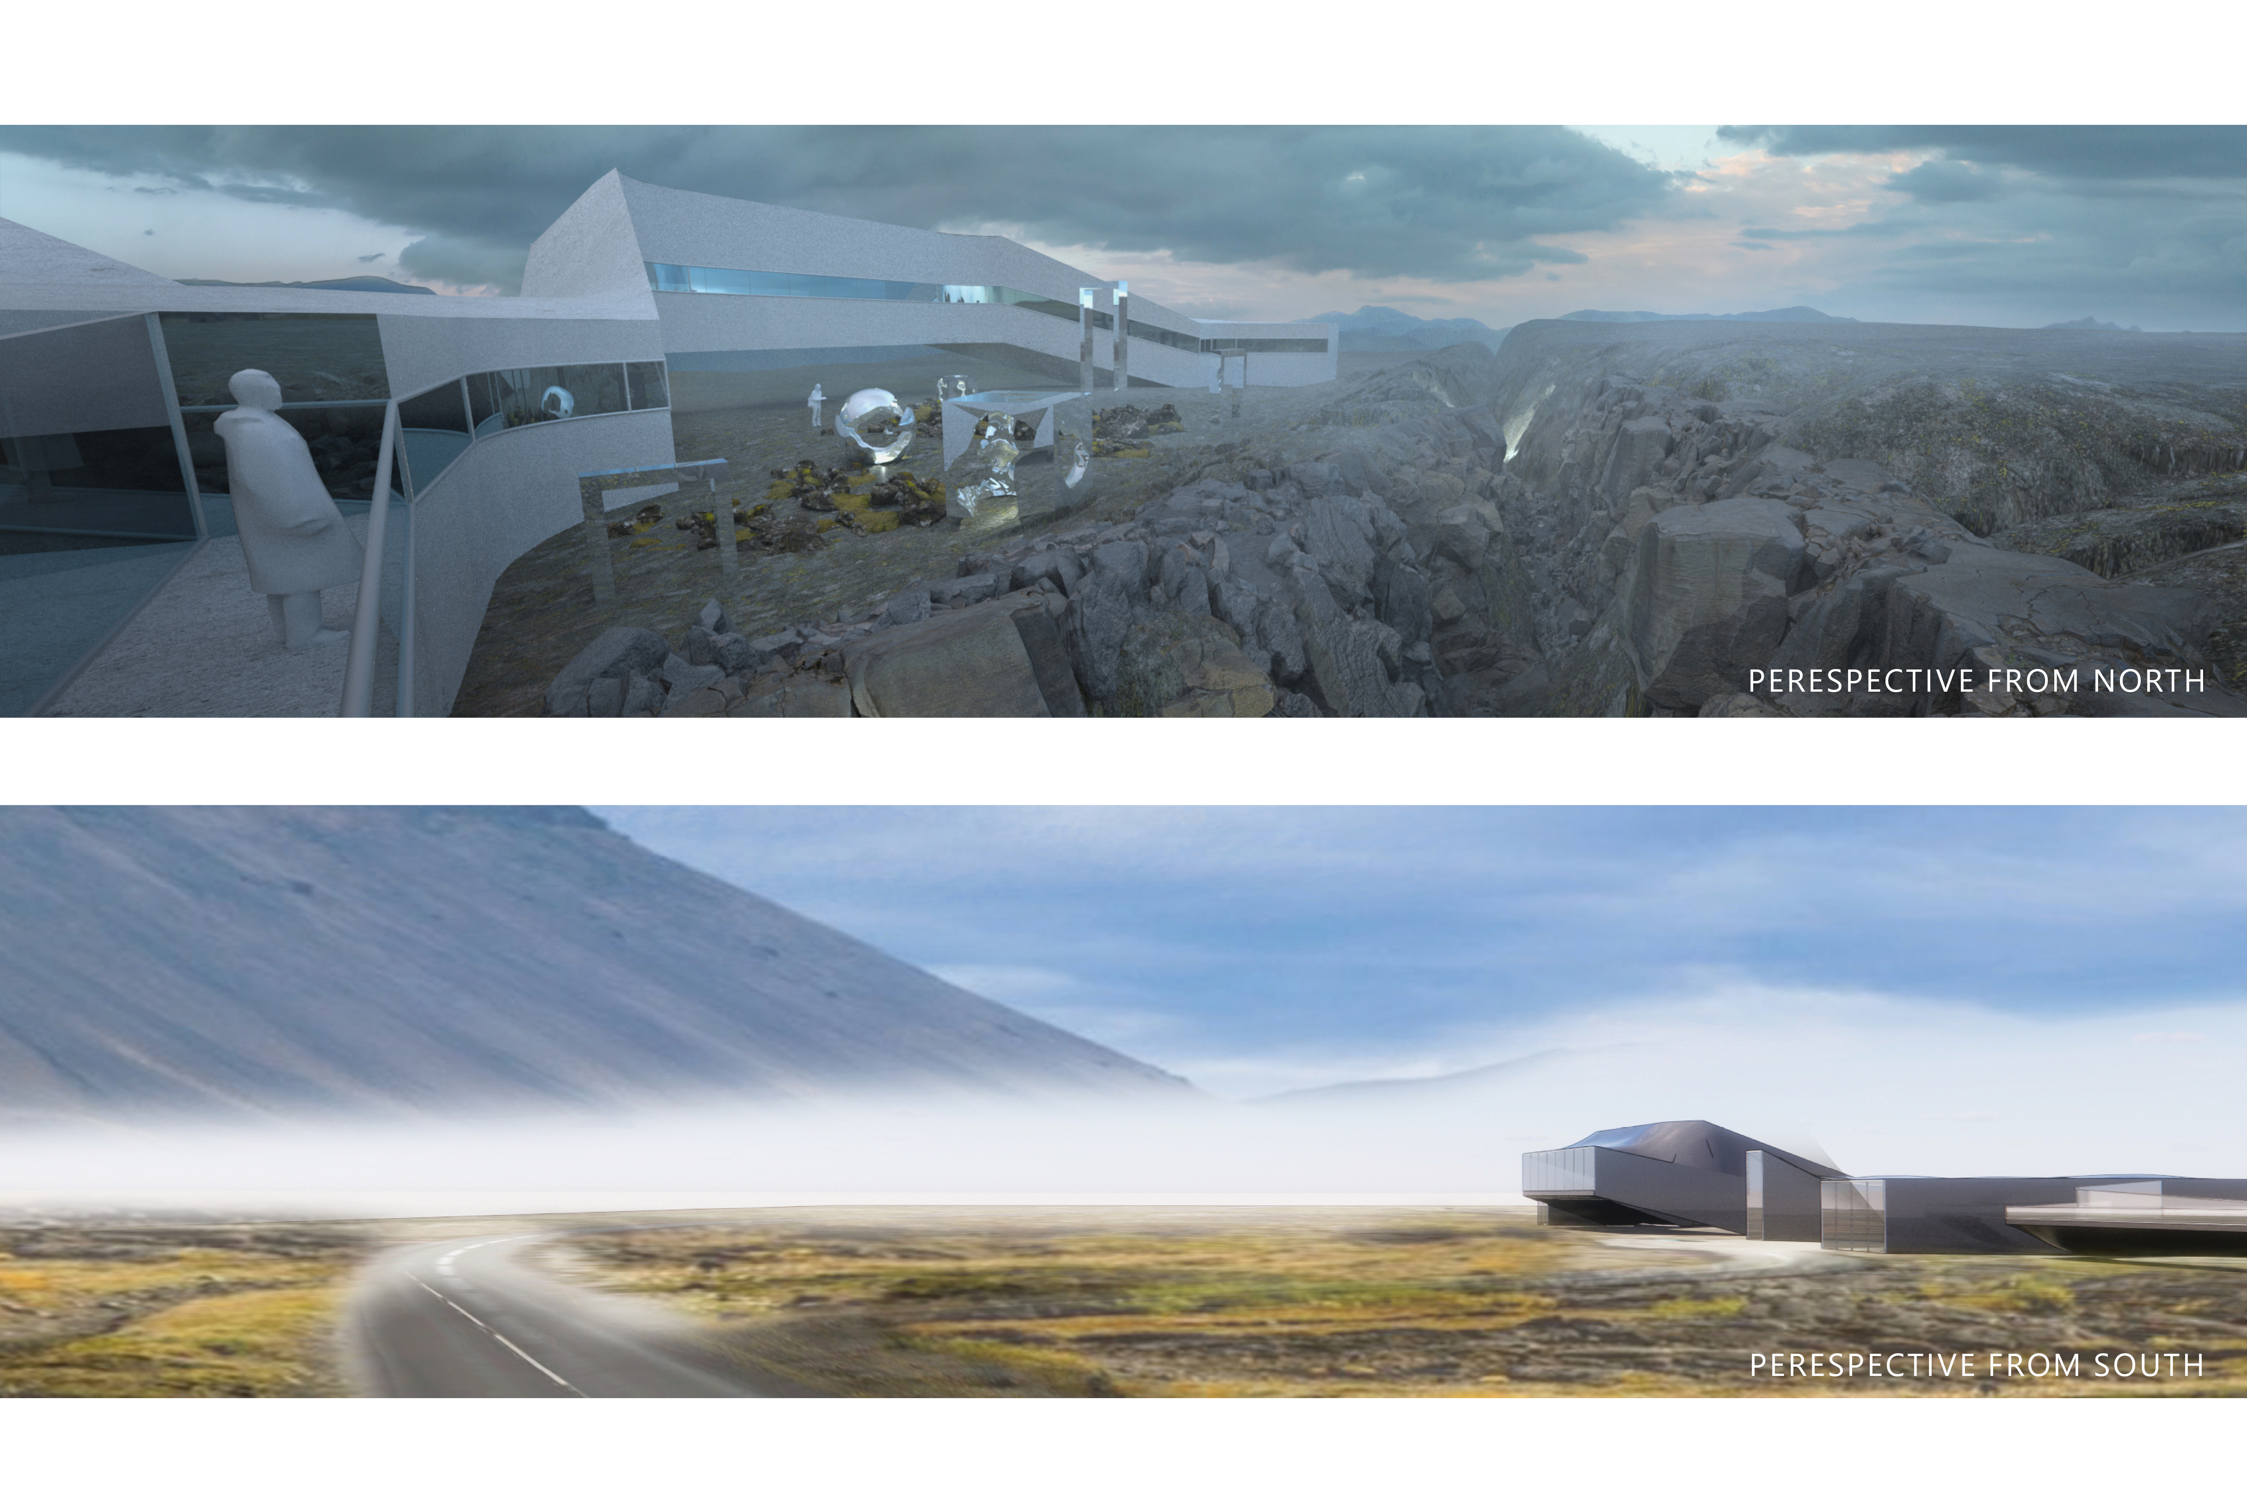

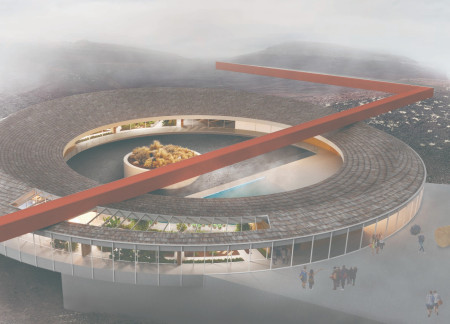

The horizontal tower seamlessly integrates thermal springs into Iceland's rugged landscape, creating an immersive experience for visitors through observation and relaxation in a natural setting.
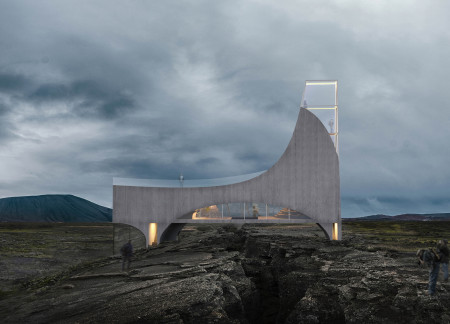

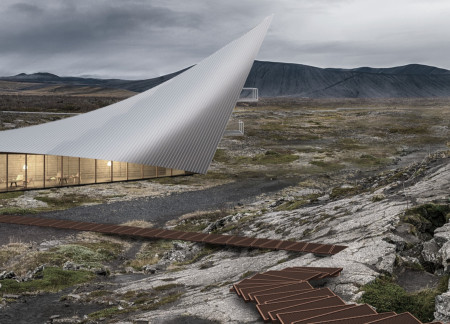
A curved glass structure integrates local stone and spans a geological fissure, providing stunning views while serving as a visitor center and hot spring bathing facility.
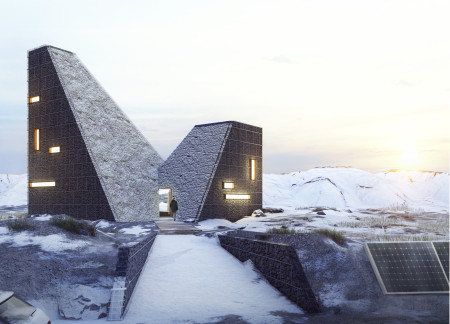
A geothermal heating system and a facade of locally sourced basalt define a tower that serves as a cultural landmark and observation point within Iceland's unique landscape.
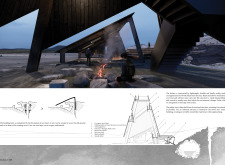
Utilizing a charred timber façade and geothermal heating, the visitor center seamlessly integrates with the Icelandic landscape, providing an educational hub for exploration and understanding of local geology.
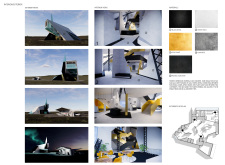
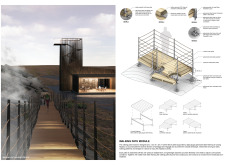
Utilizing the rugged textures of Scoria and the industrial appeal of Corten steel, the design creates a functional visitor center that harmonizes with the unique geological features of the Icelandic landscape.
Relocating traffic underground allows for affordable prefabricated housing to flourish alongside interconnected green spaces, promoting community interaction in a dense urban environment.

Using locally sourced cattail for insulation and reed for roofing, the design integrates a wetland to enhance biodiversity while providing microhomes that foster community engagement in Rinkeby and Tensta.
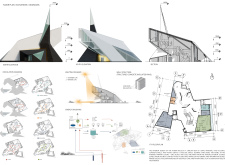
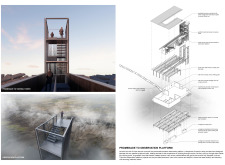
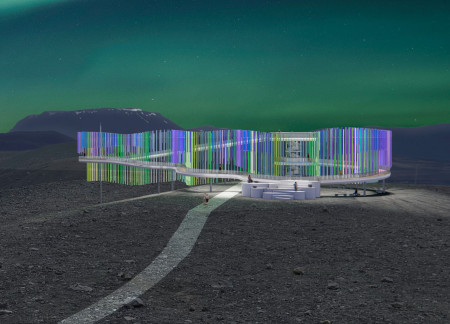
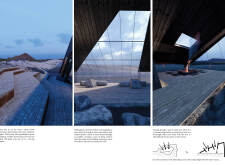
The observation deck, designed with rounded elements that mimic the contours of Hverfjall, offers visitors engaging views while effectively integrating natural light to enhance the experience of exploring Northern Iceland’s unique landscape.
Constructed with earth plaster and straw, the building embodies the geological interplay of North America and Europe while providing a visitor center that enhances ecological awareness and engagement with Iceland’s volcanic landscape.
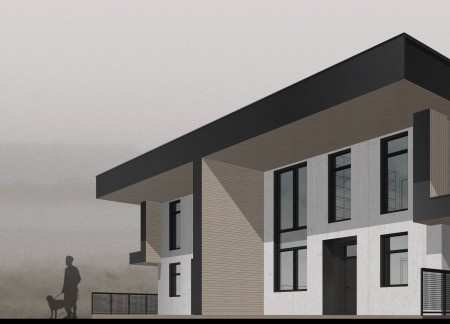
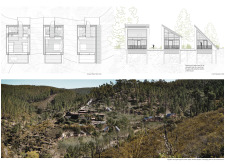
Emerging as a focal point amidst the dramatic Icelandic landscape, the monolithic concrete structures stand alongside elevated wooden elements, creating a visitor center that invites exploration and engagement with its unique surroundings.
Tony Jemmott,Ruairi Roberts,James Cameron,Chris Wardle
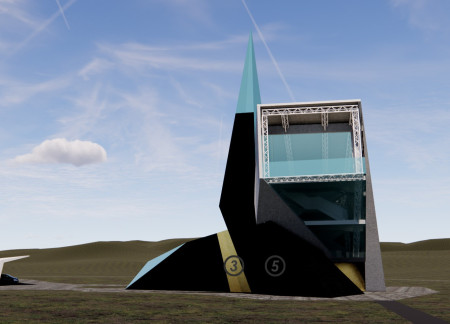
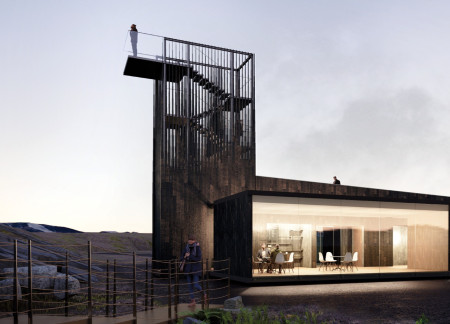
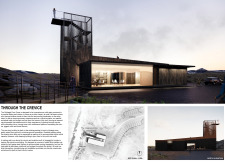
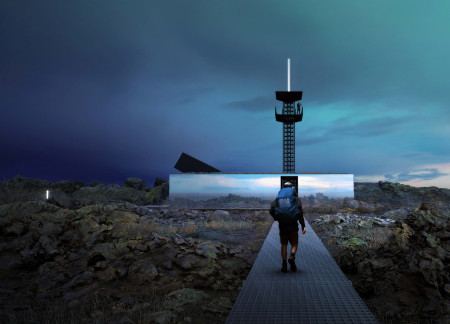
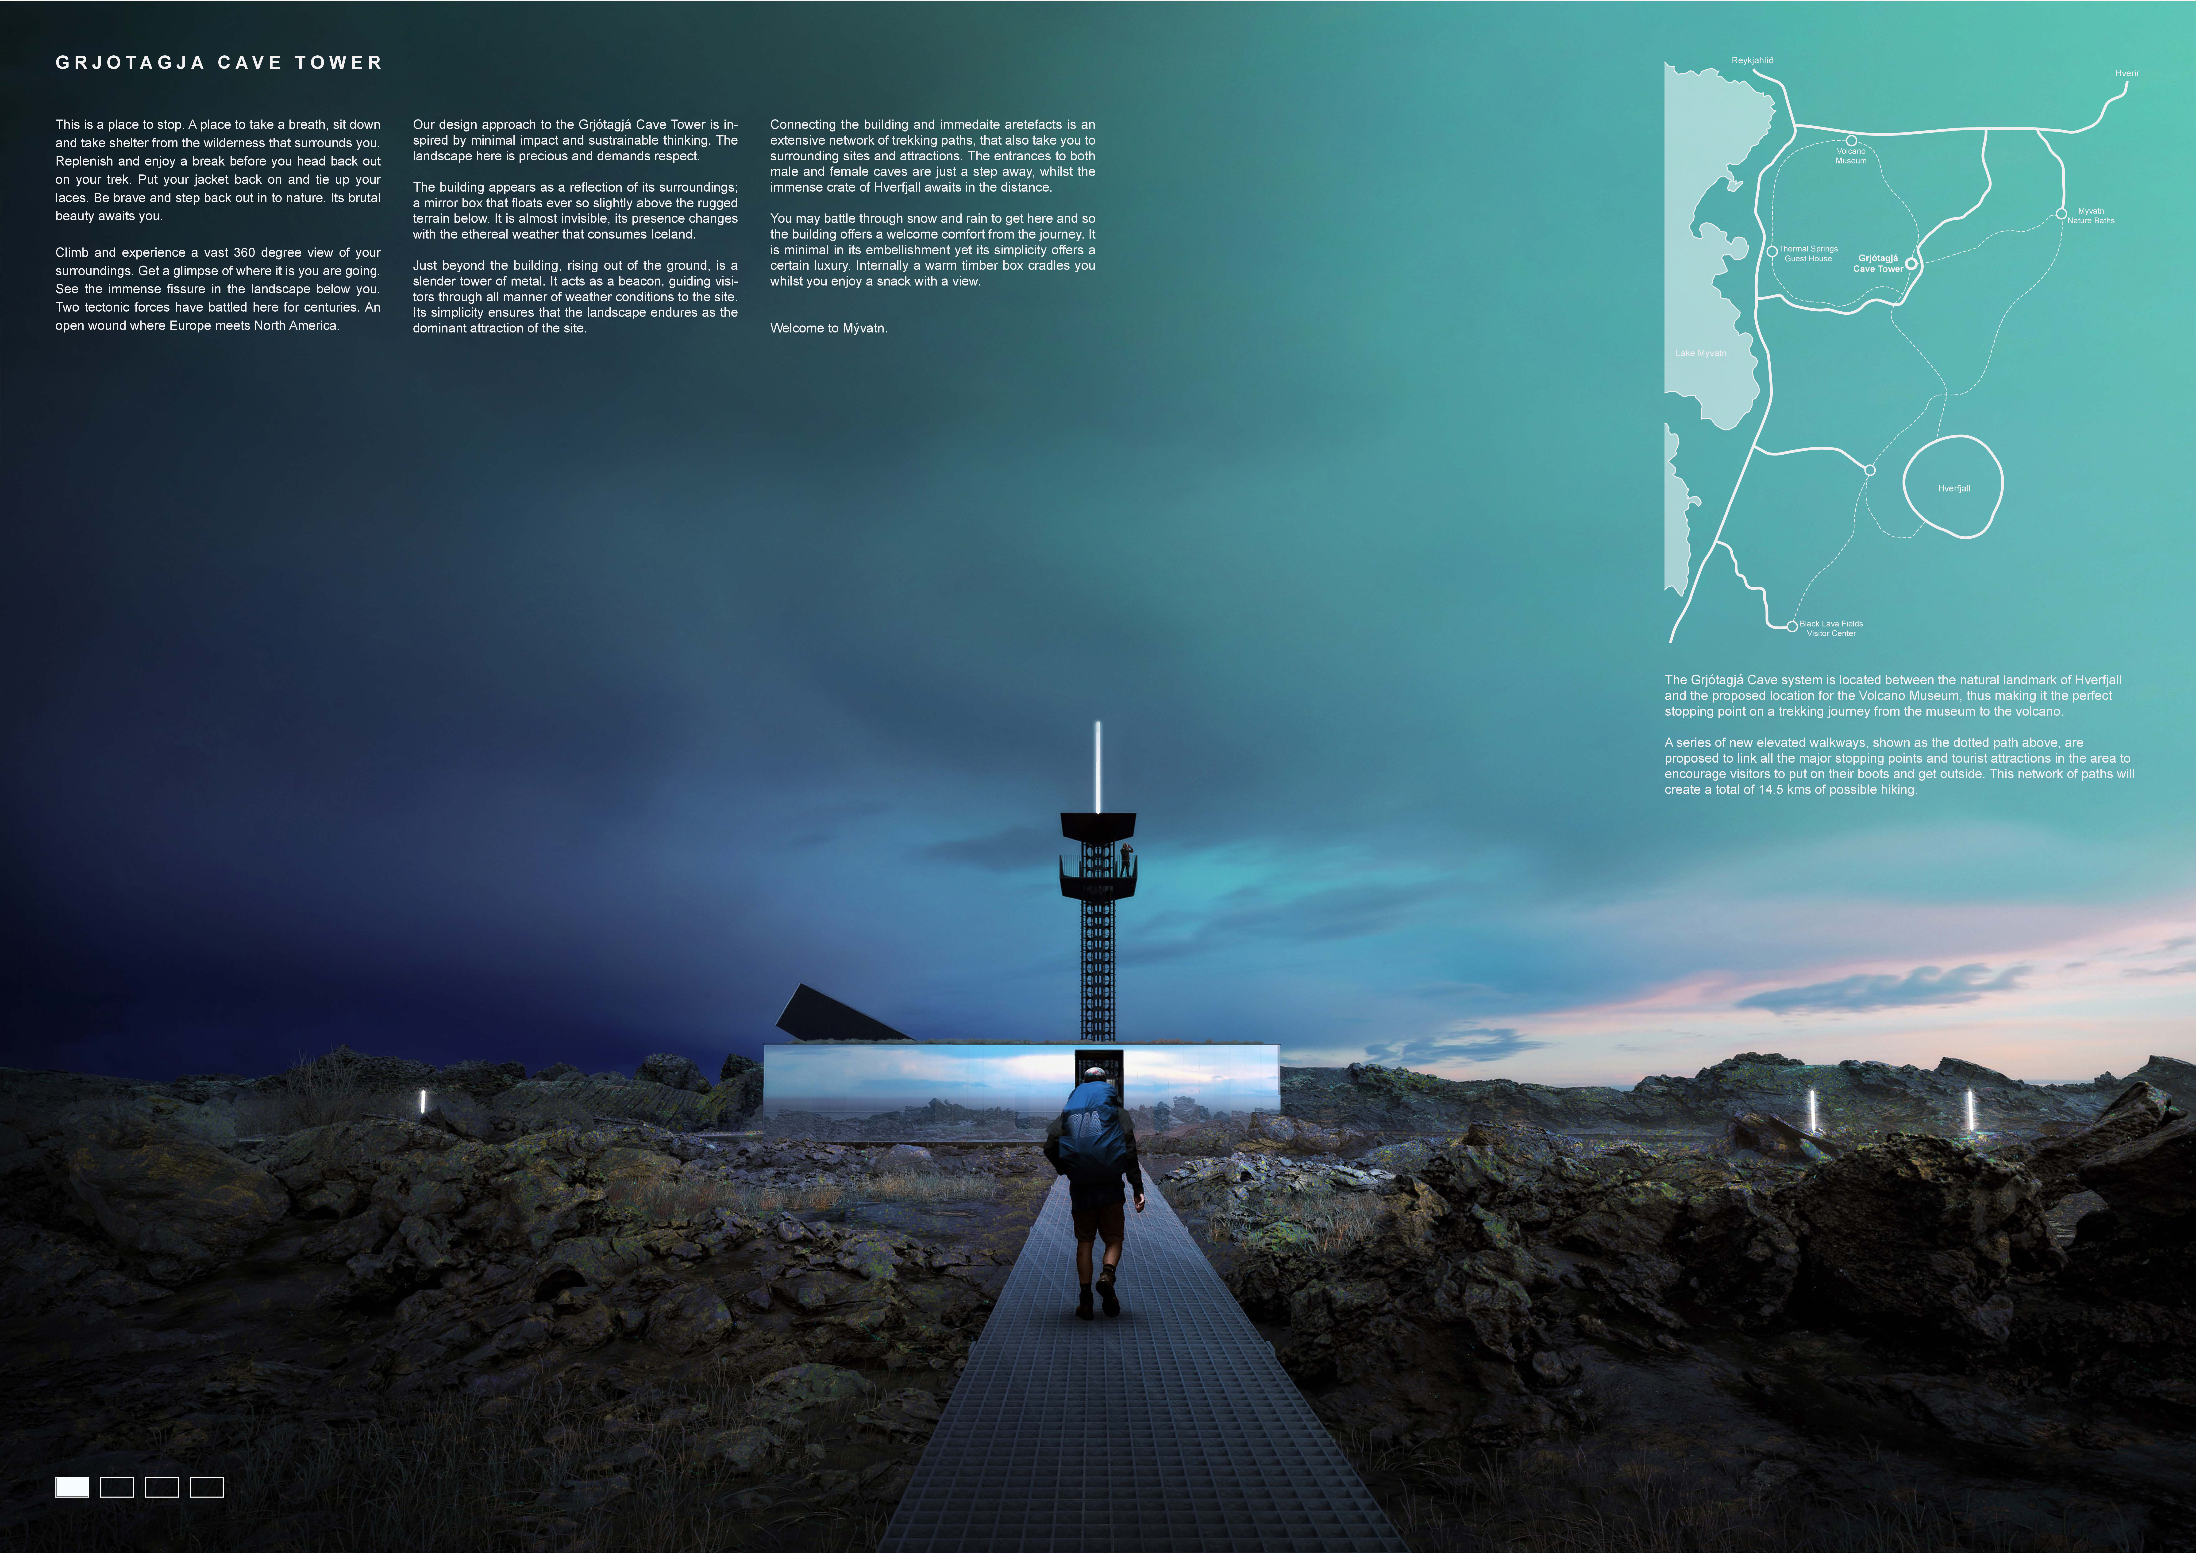
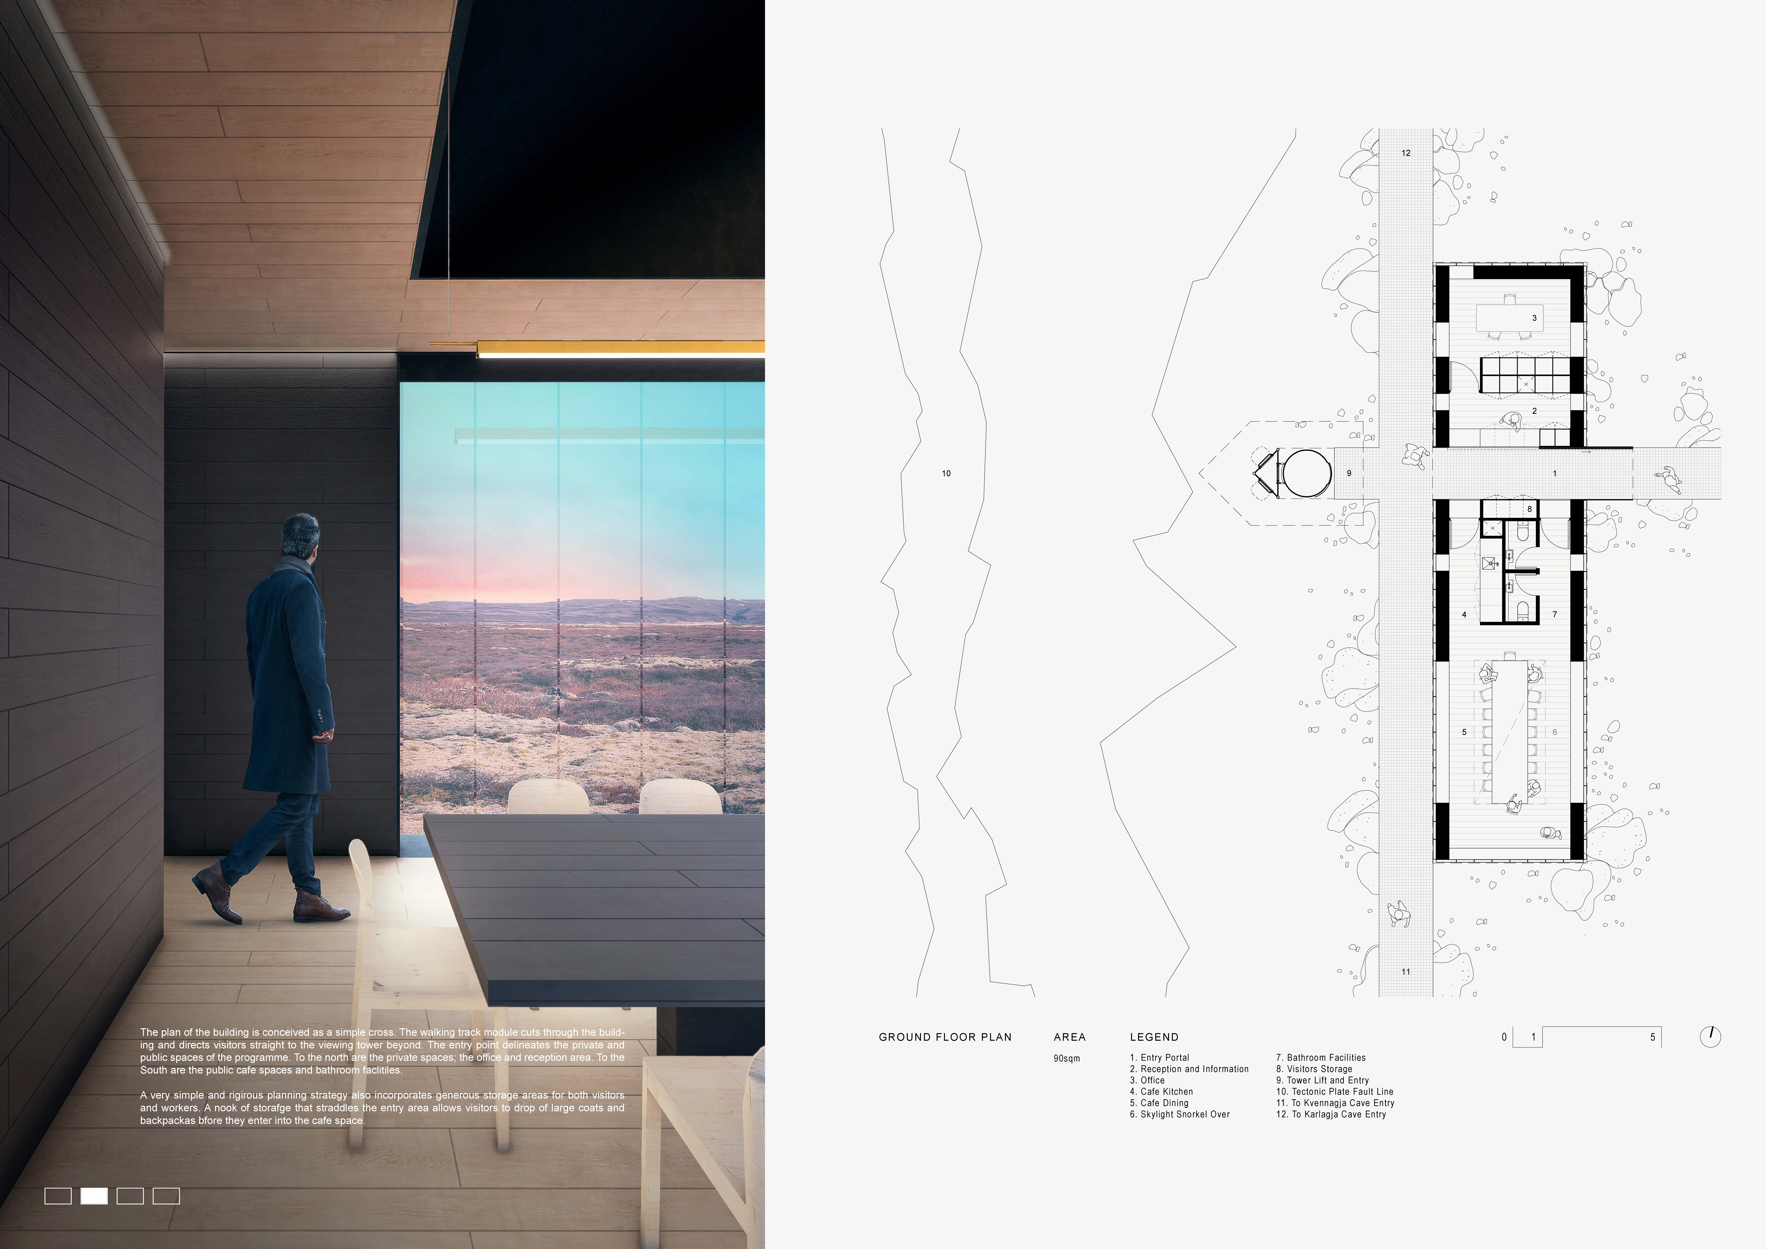
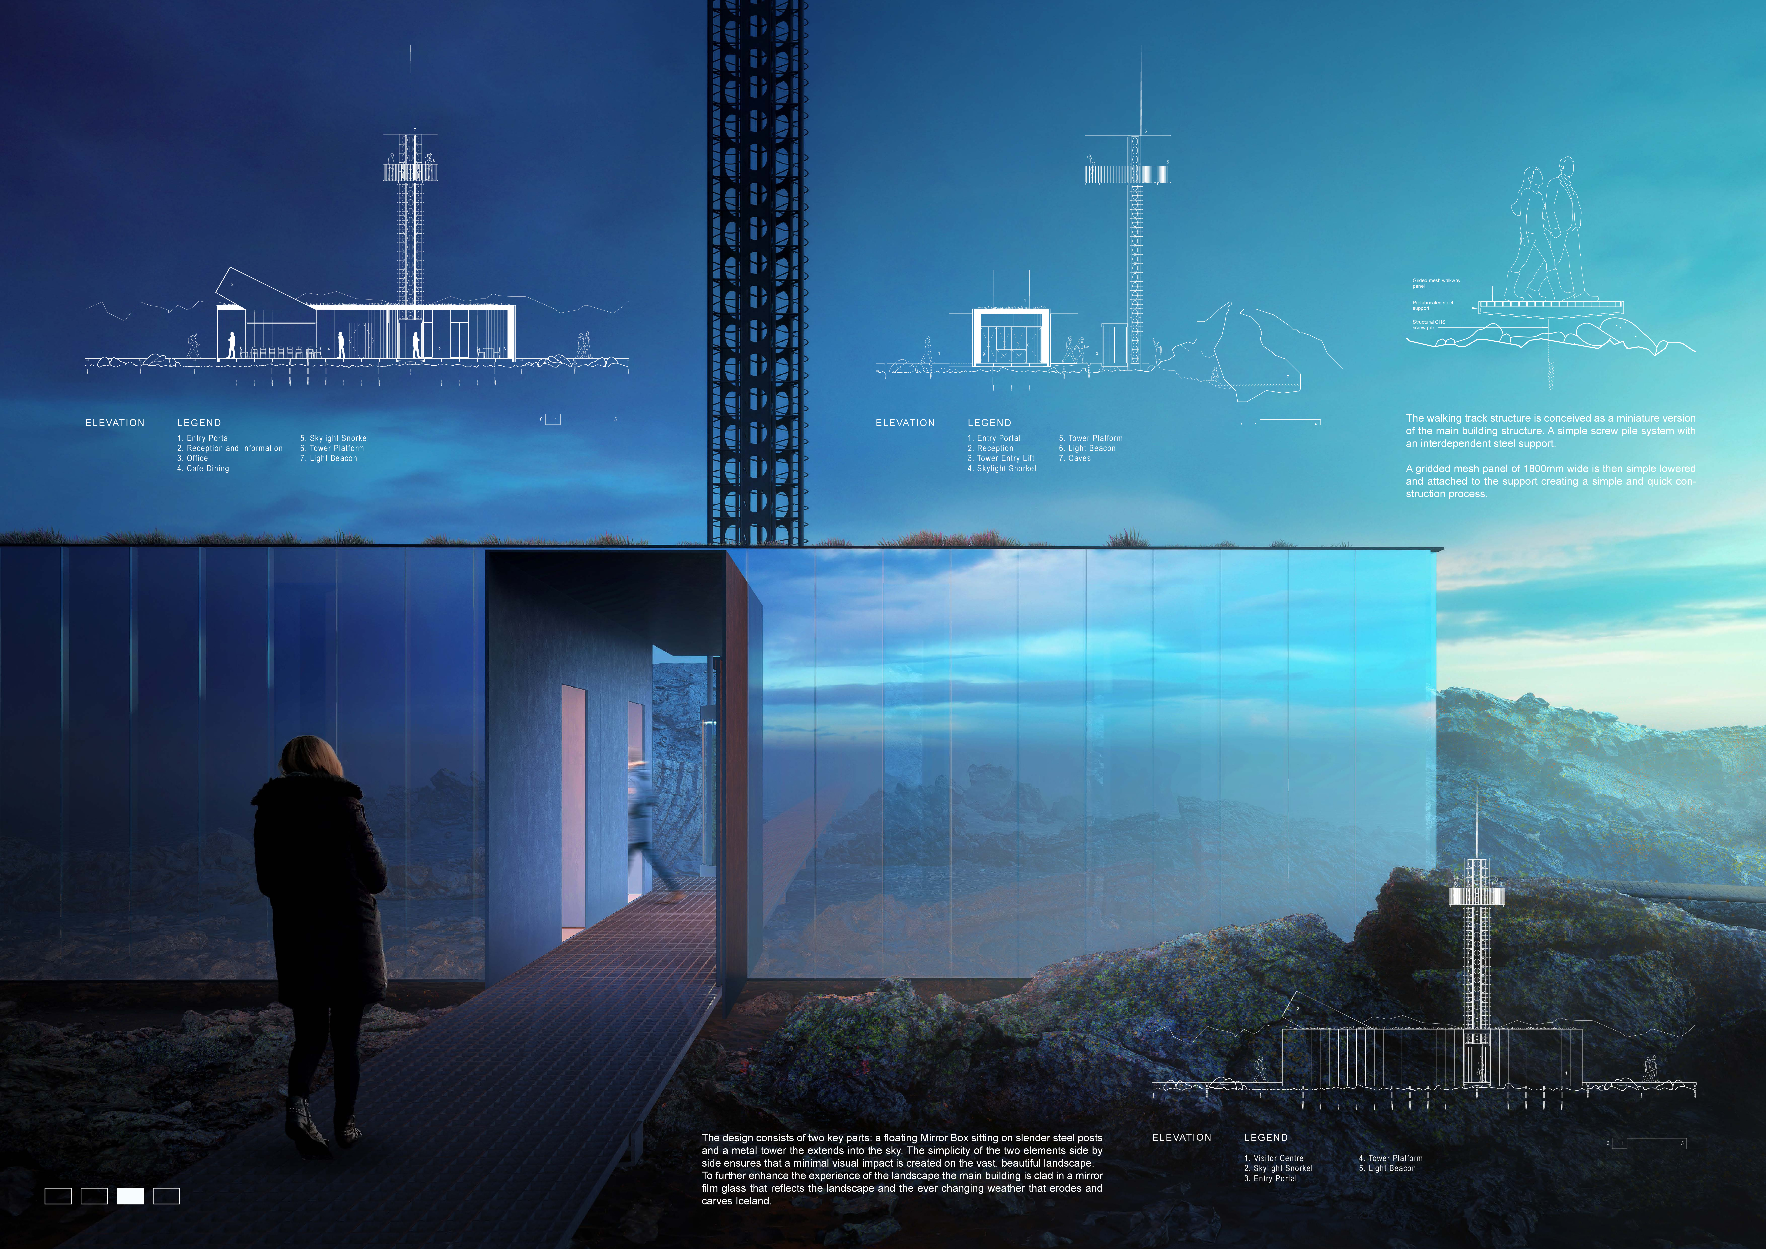
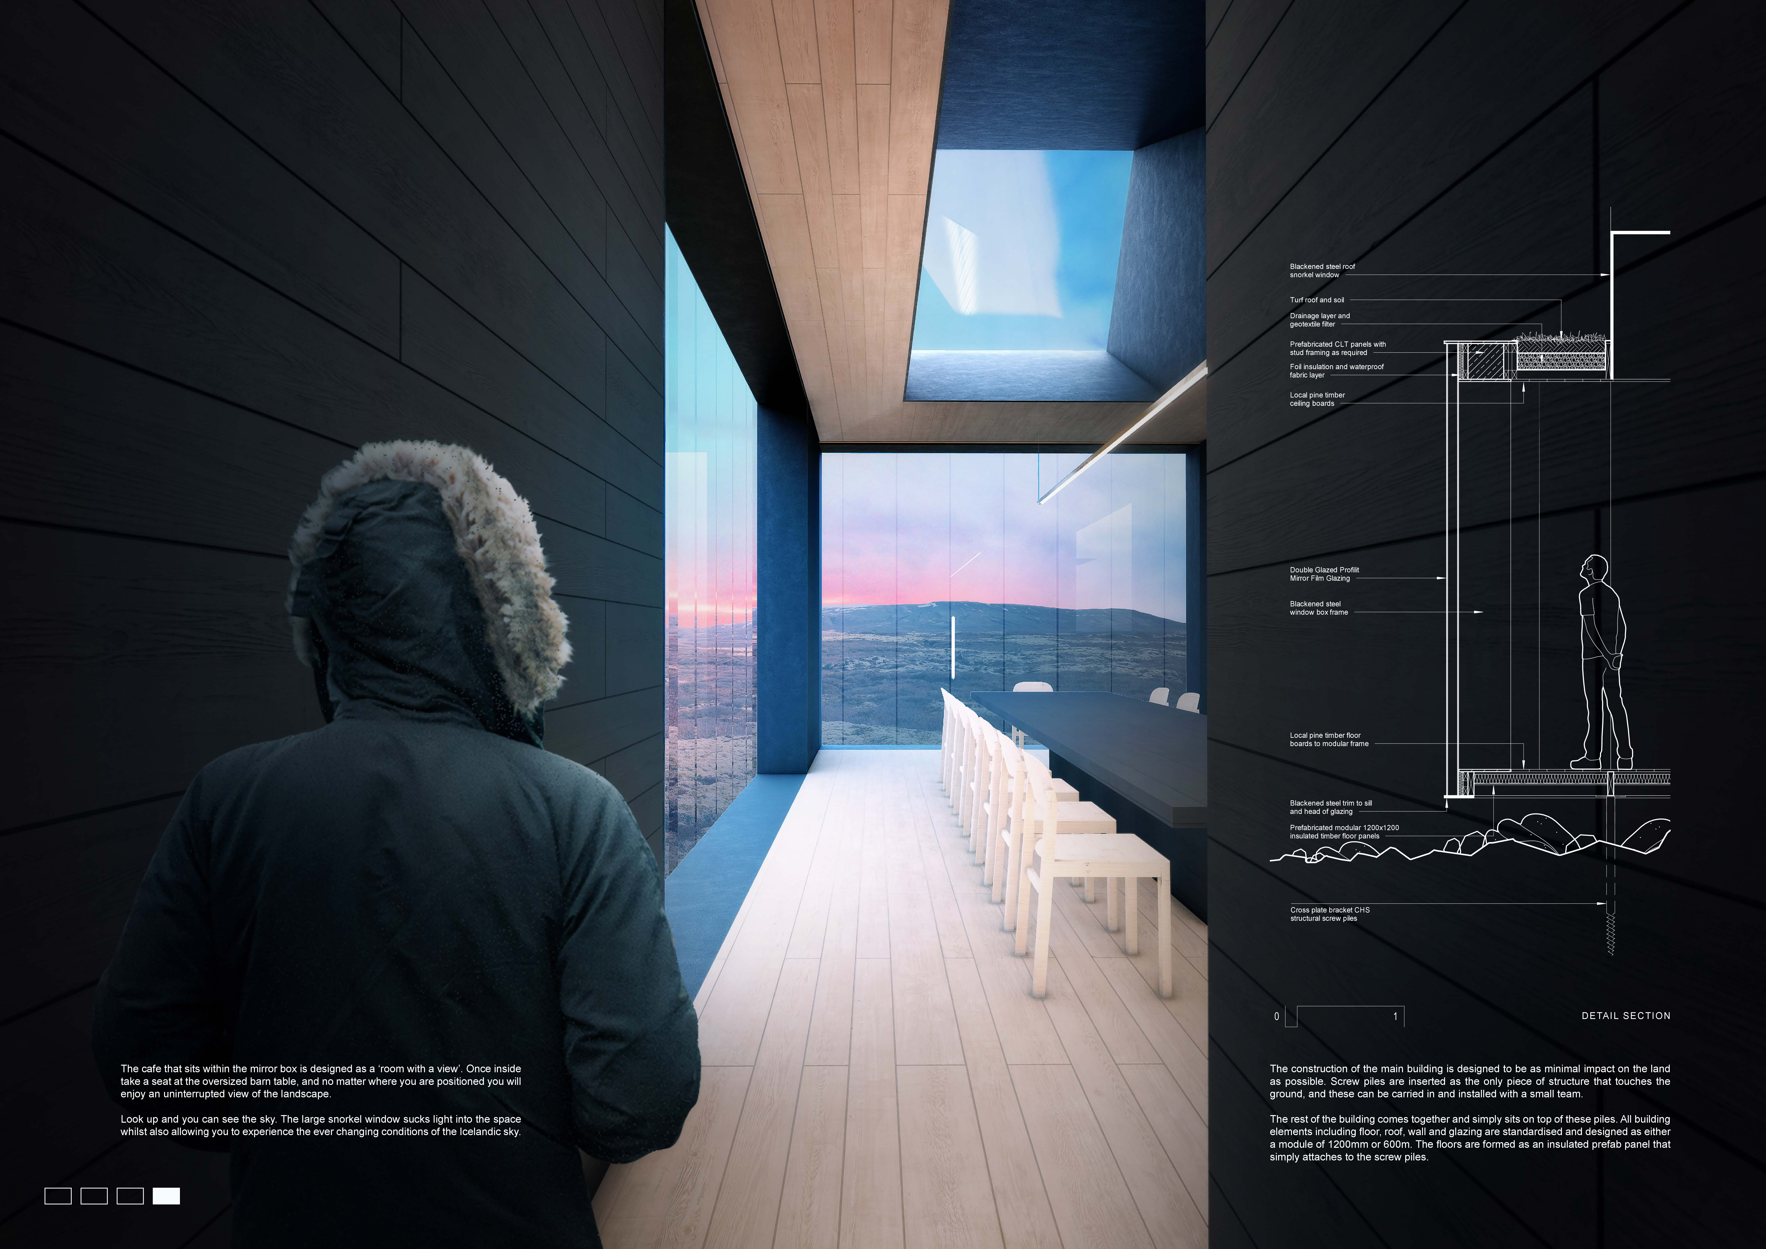
Rising as a slender metal tower, the design integrates a mirror box structure above the rugged terrain of Mývatn while incorporating timber elements within, creating a distinctive café that offers refuge and panoramic views of the captivating landscape.
Protruding cones capture natural light while a corrugated metal roof provides durability in a building designed for observation and interaction within the unique landscape of Grjótagjá caves.
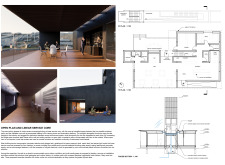
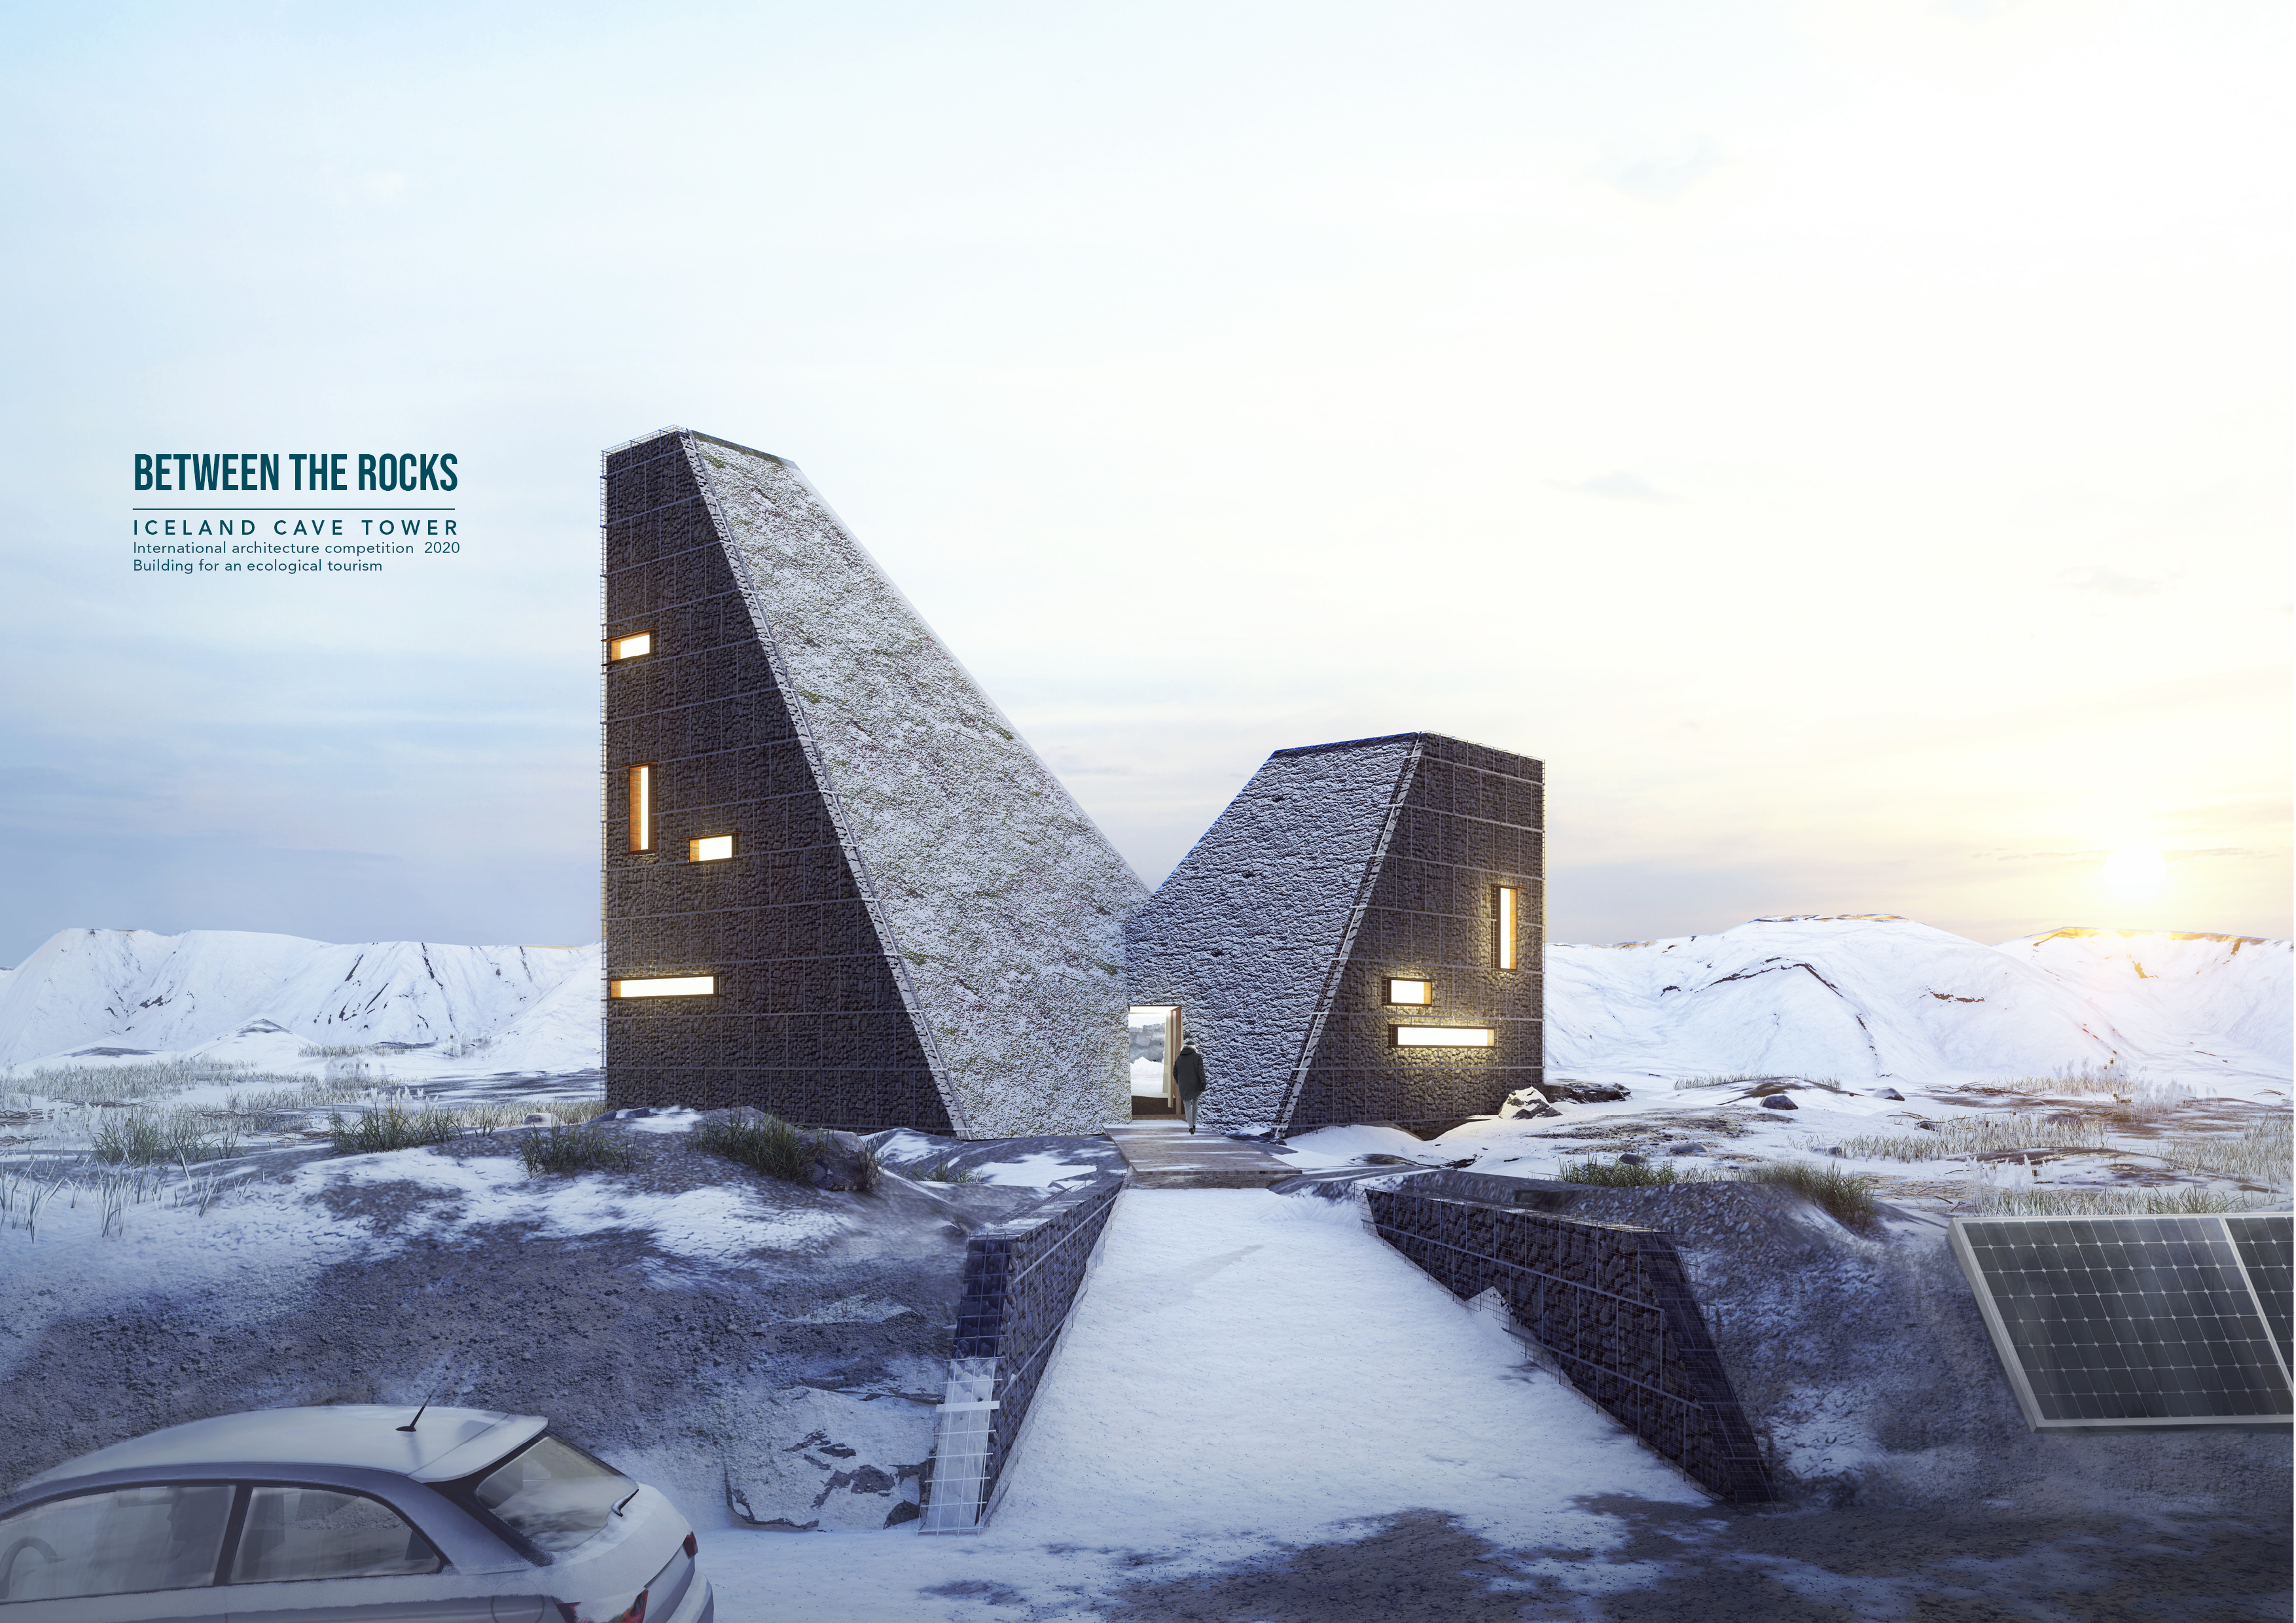

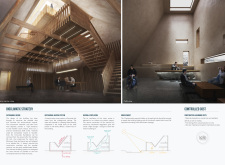
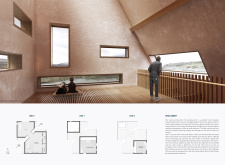
Constructed with concrete towers that rise above a natural fissure, the design invites visitors to engage intimately with the unique geological landscape while providing essential spaces for exploration and reflection.
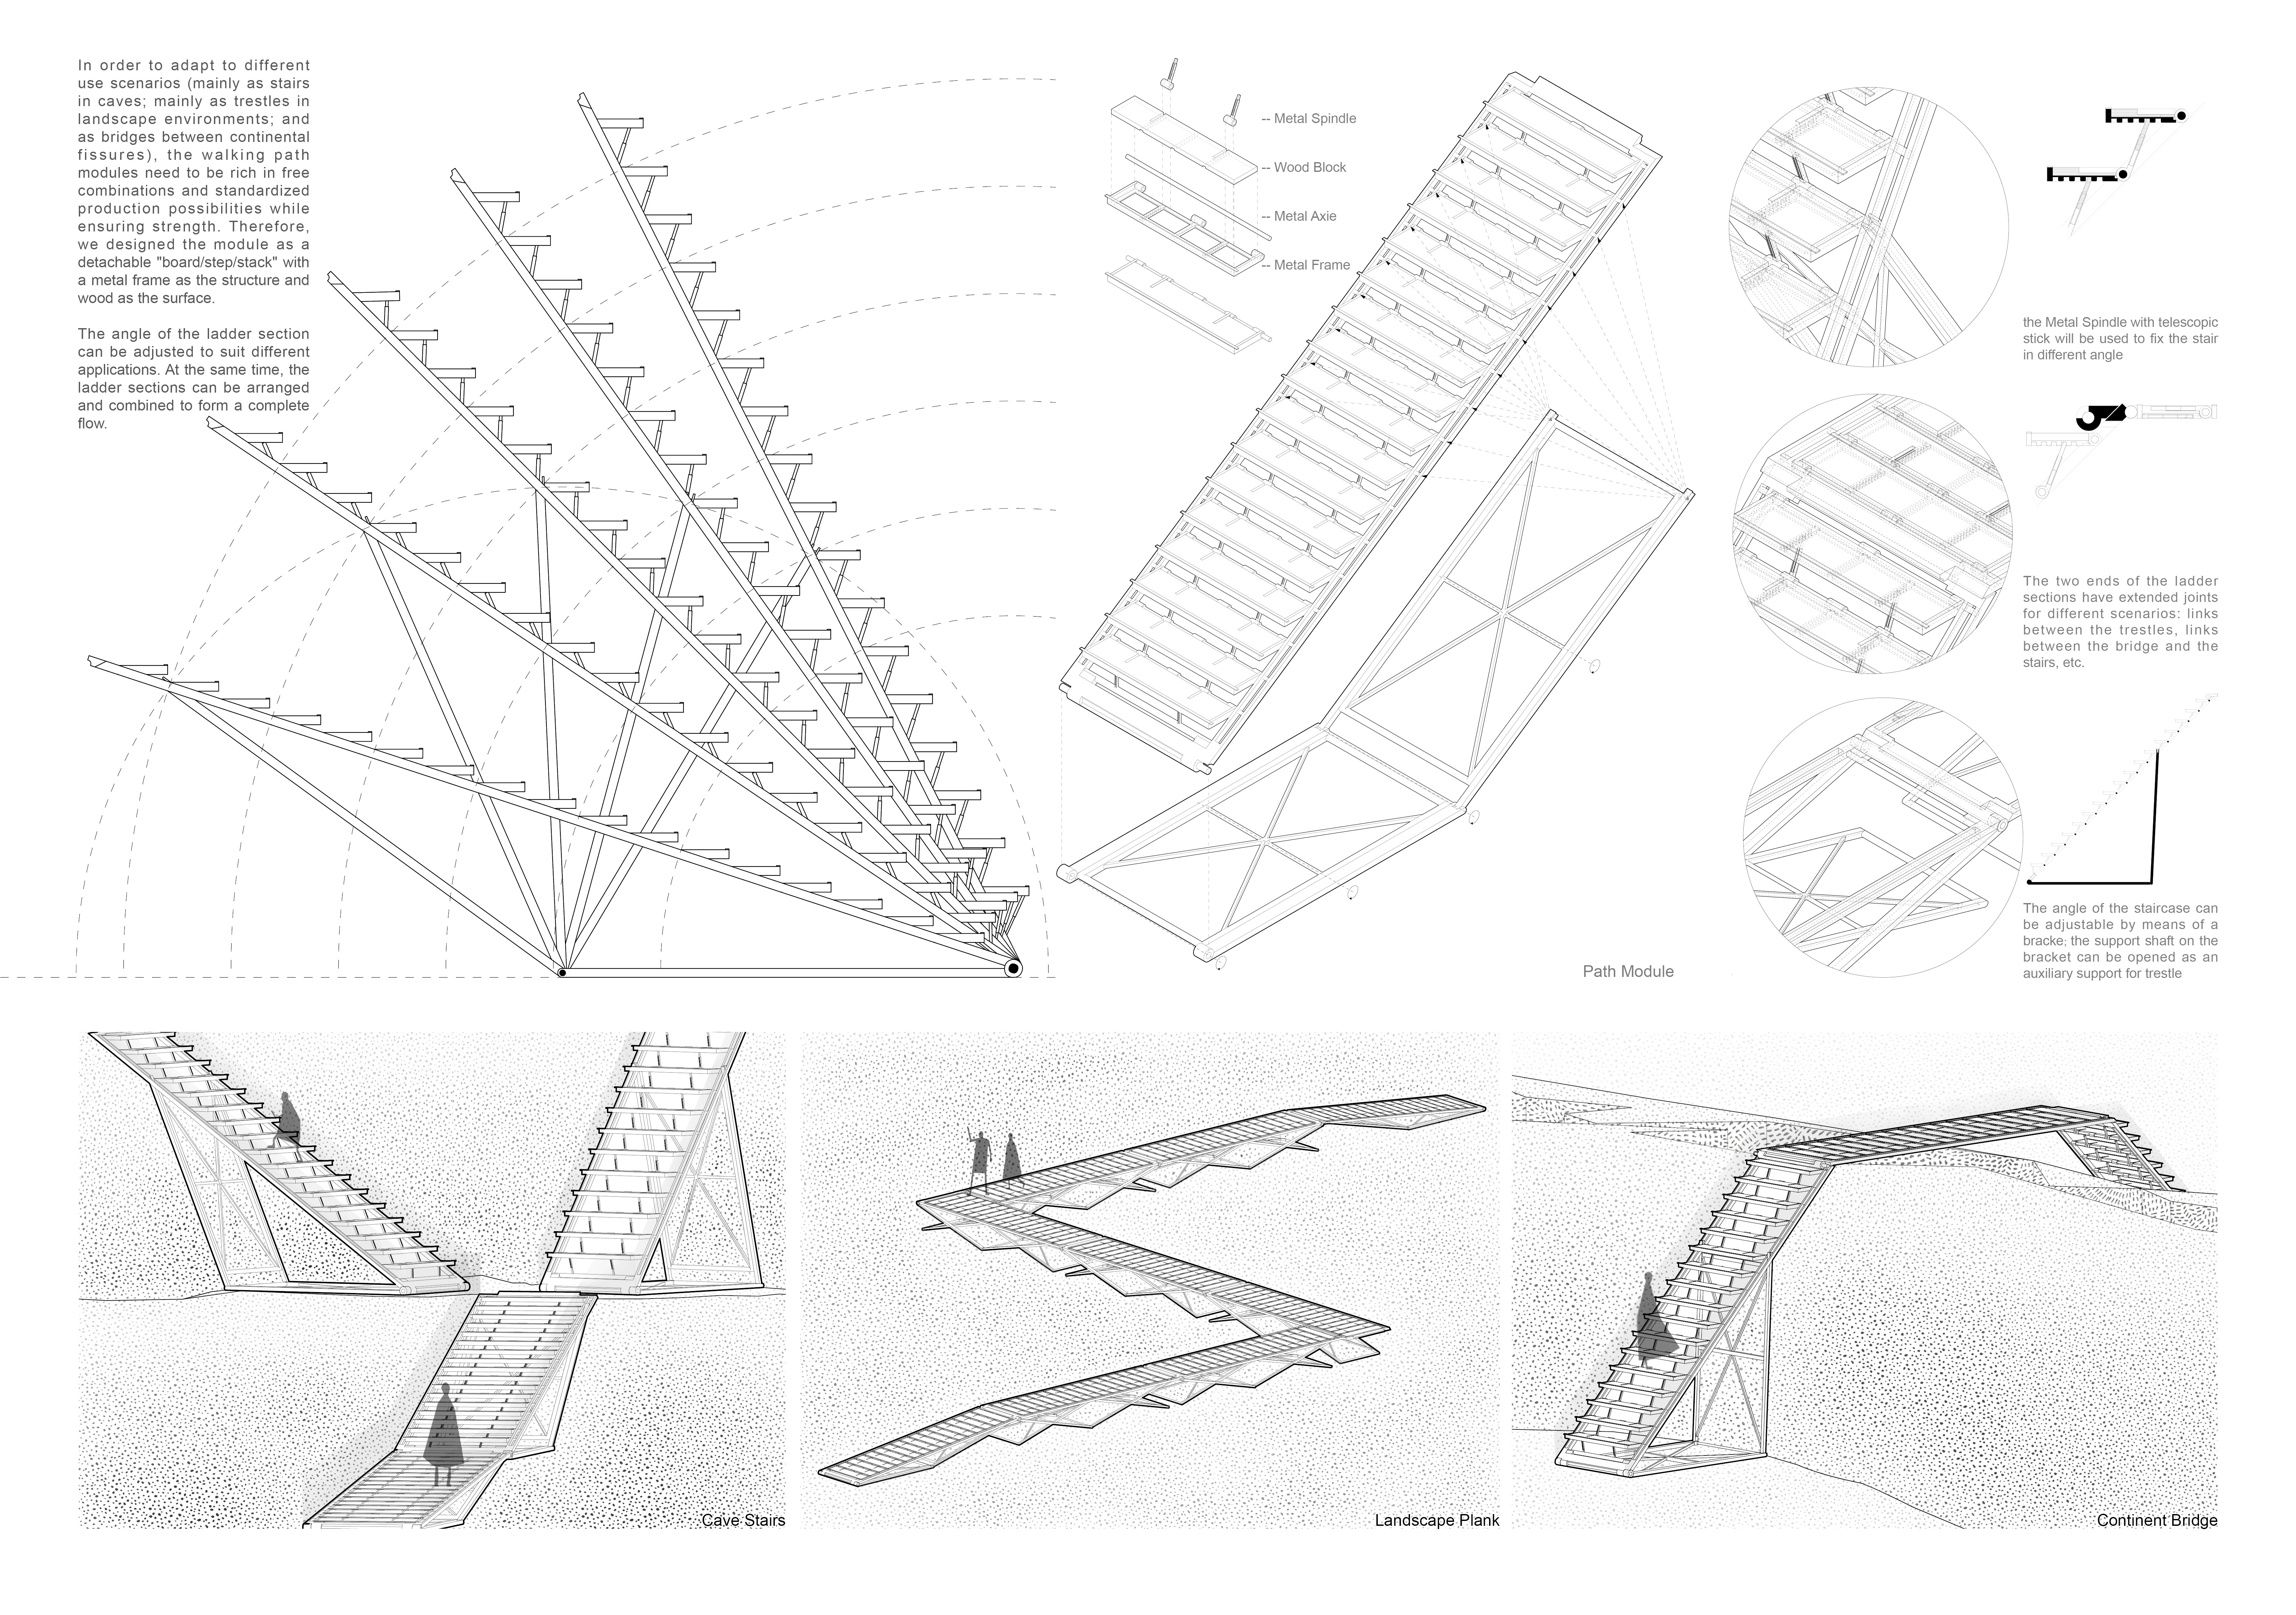
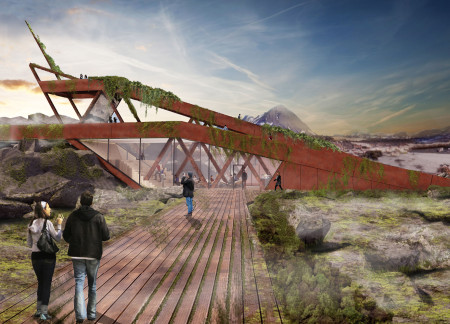

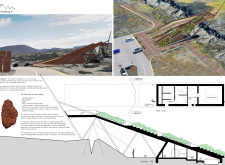
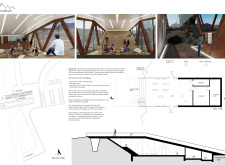
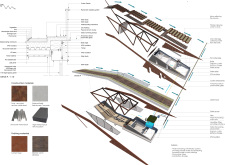
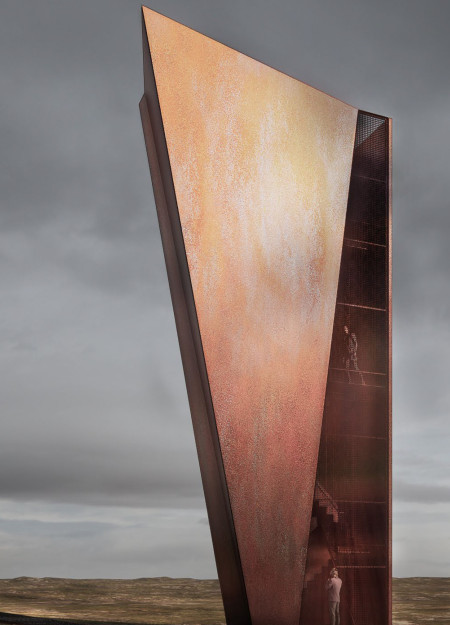
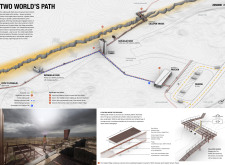
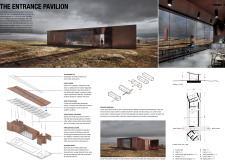
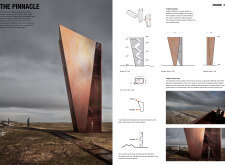
Constructed from weathered corten steel, the pavilion and cantilevered bridge offer striking views of tectonic fissures, providing visitors with an immersive experience of the unique geological landscape.
Utilizing modular design and contrast highlighting techniques, the home creates a tactile environment that supports independent living for visually impaired individuals.
Constructed from local timber and equipped with a Reed Bed Treatment System, the design offers a self-sufficient retreat that embraces sustainability while providing a serene environment for yoga and relaxation.
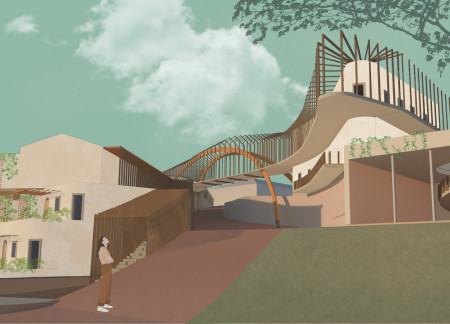
Timber battens and curvilinear forms create a harmonious connection with the surrounding vineyards in a hospitality complex designed to enhance visitor engagement and exploration of its many amenities.
A greenhouse built on a concrete slab utilizes thermal water management to enhance climate control within its circular form, creating a communal space that harmonizes with the volcanic landscape while serving as a restaurant and movie hall.
Incorporating recycled materials and organic forms, the village features a rainwater collection system that supports a community designed for artistic collaboration and sustainable living.
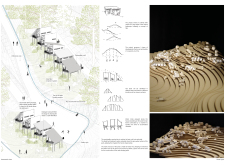
With a design that utilizes stacked roofs to create unobstructed jungle views, this wooden retreat fosters a close connection to nature while providing essential shelter and spaces for relaxation and meditation.
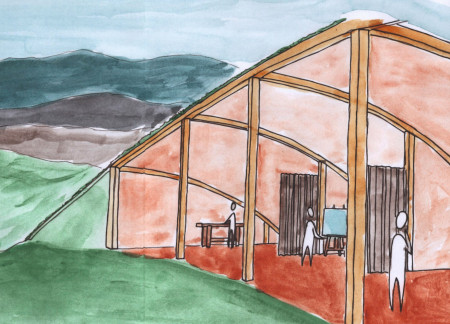
Crafted with natural brown tones and a focus on simplicity, the hut integrates into the Cambodian landscape, offering a serene retreat for reflection and relaxation.
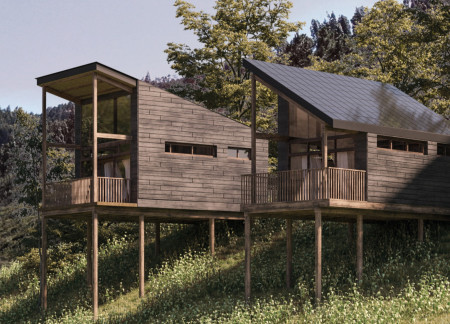
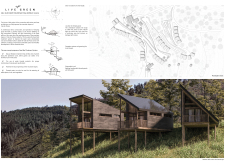
Elevated on stilts, the structure utilizes cross-laminated timber panels and translucent surfaces to create a harmonious integration with the surrounding environment, serving as a serene space for meditation and reflection.
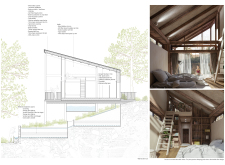
A central tree anchors a gabled cabin designed for relaxation and self-discovery, while cross ventilation and sustainable wood construction enhance the connection with nature.
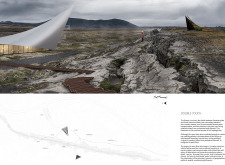
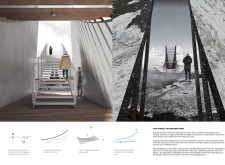
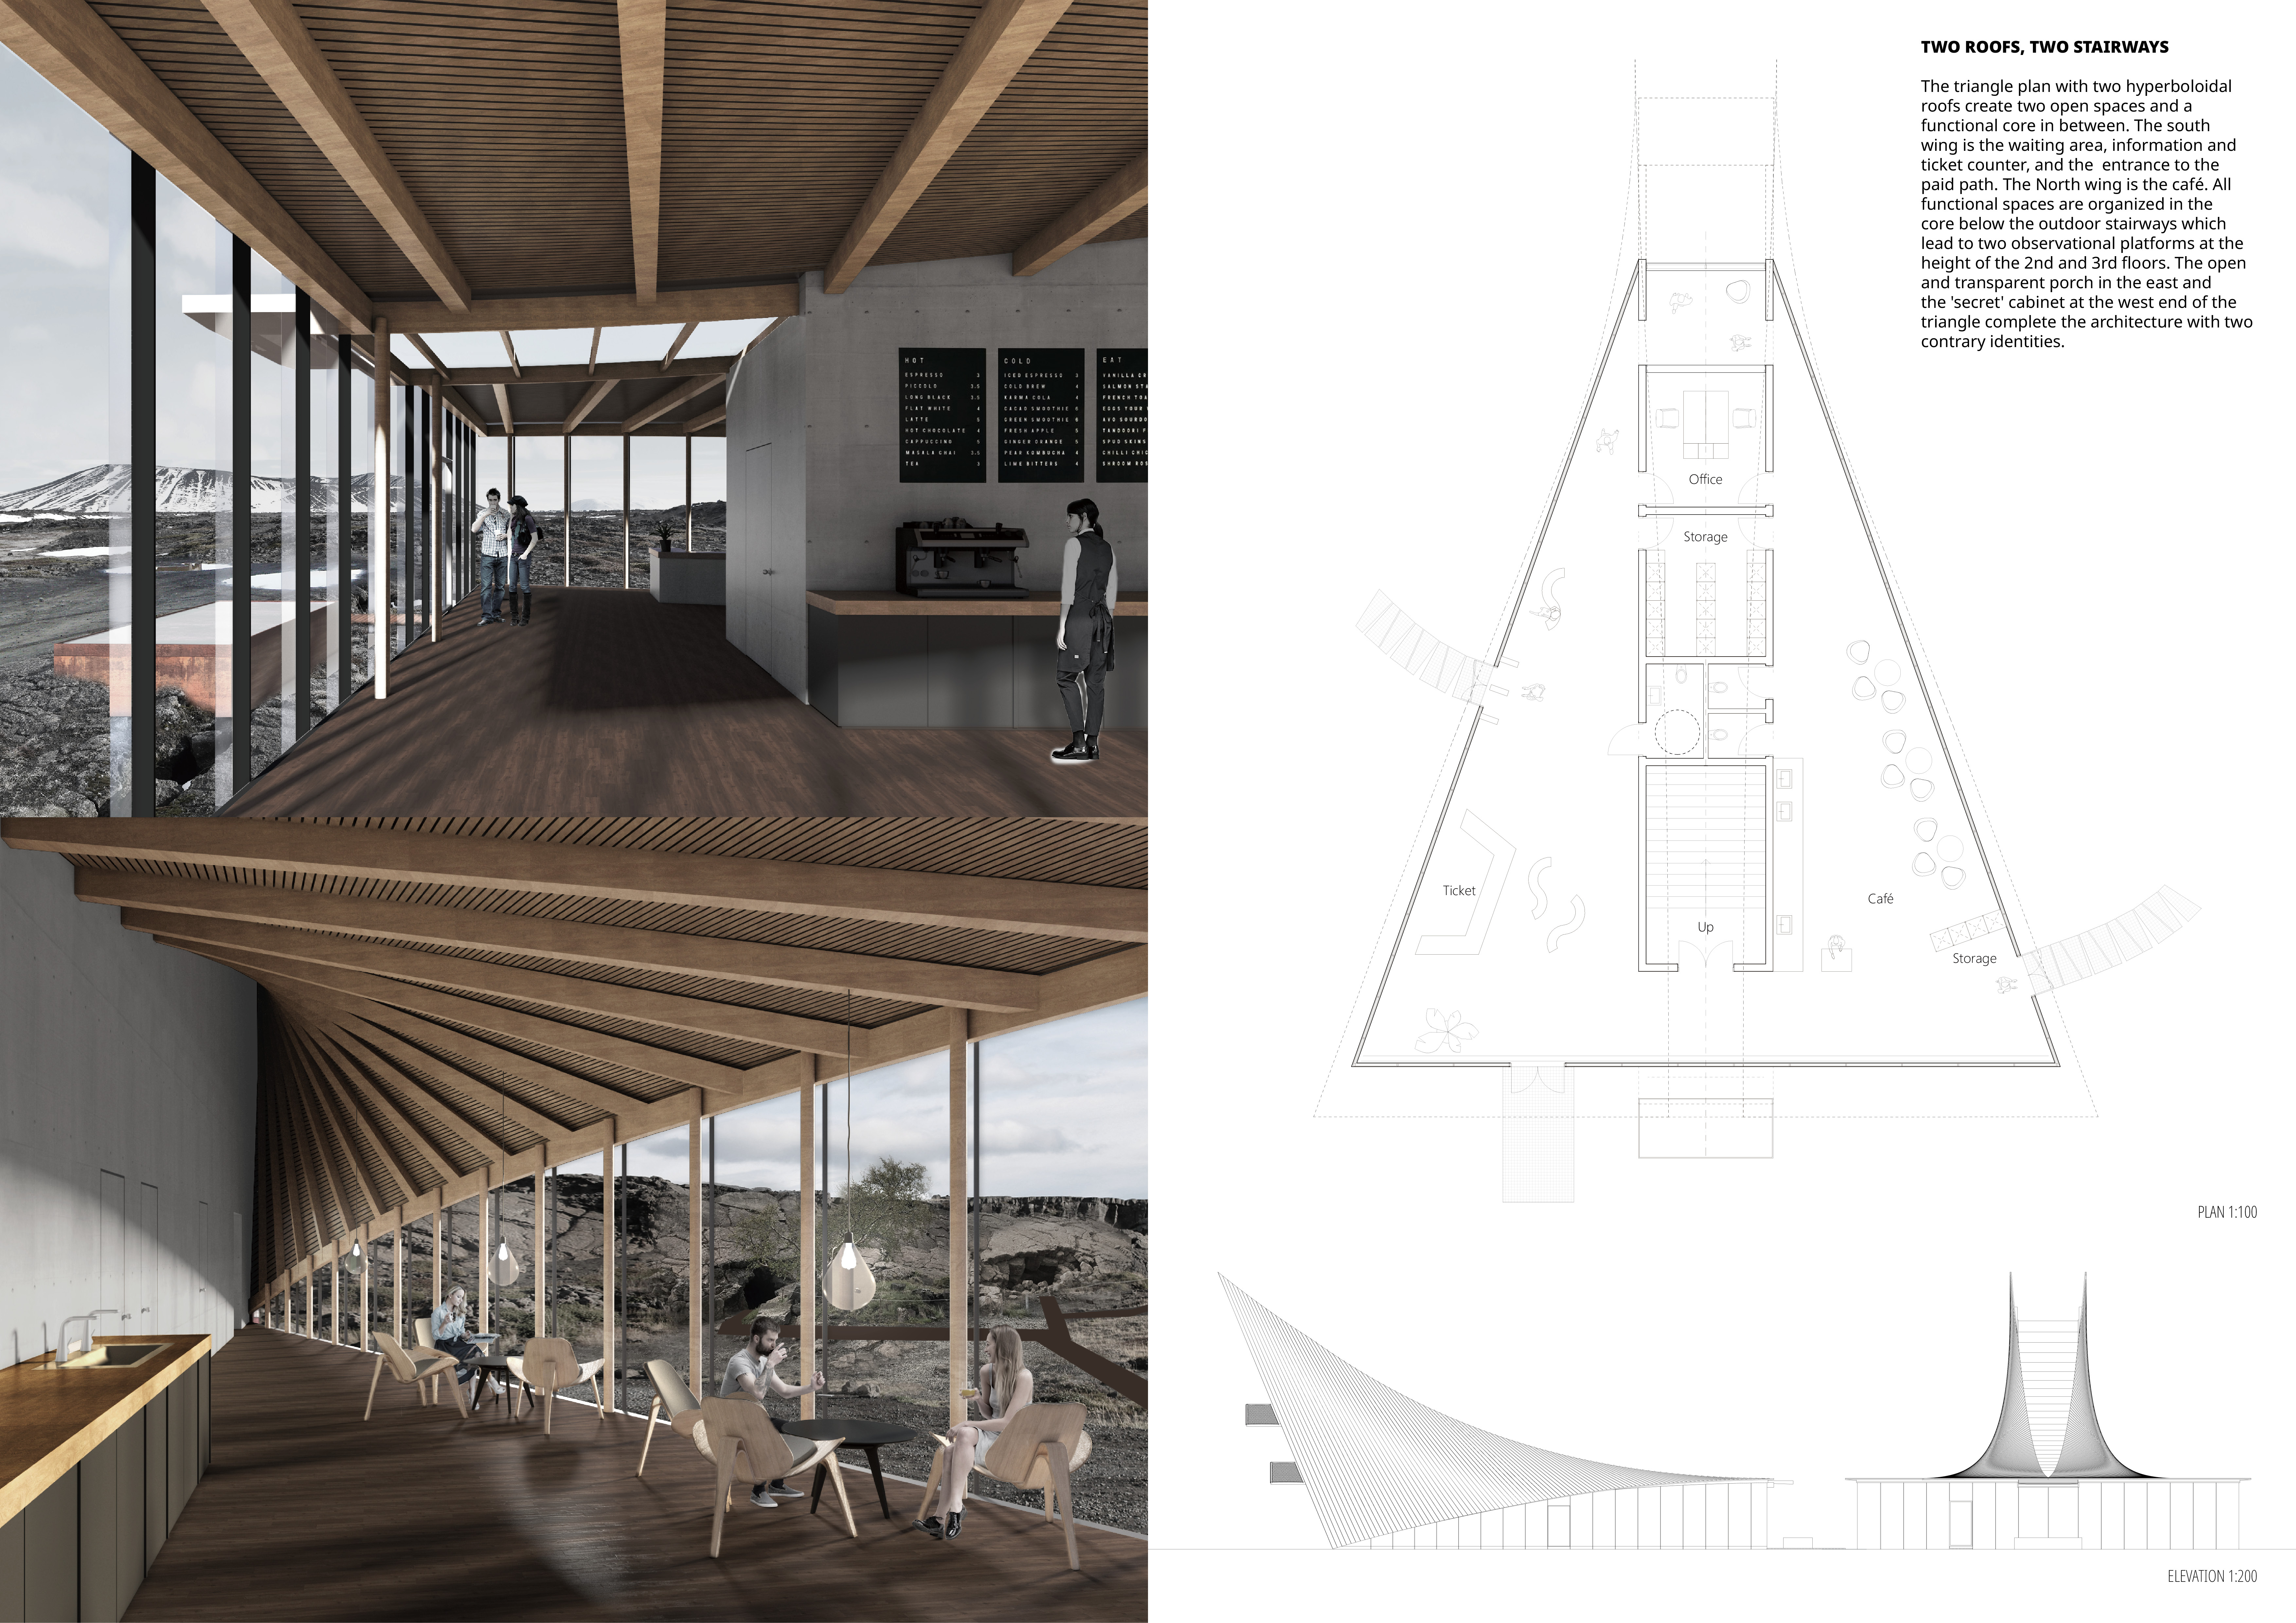
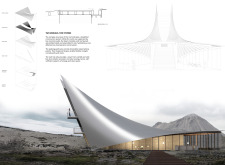
The proposal examines a visitor-oriented facility situated within a natural park landscape, designed to accommodate both recreational and educational functions. The study considers how spatial organization, vertical circulation, and cultural elements can enhance the visitor experience while addressing operational needs such as security and staff requirements.
The undulating roof structure, supported by wooden elements and complemented by a reflection garden featuring preserved mature trees, creates a contemplative memorial space honoring the lives lost during the Sri Lankan Civil War.
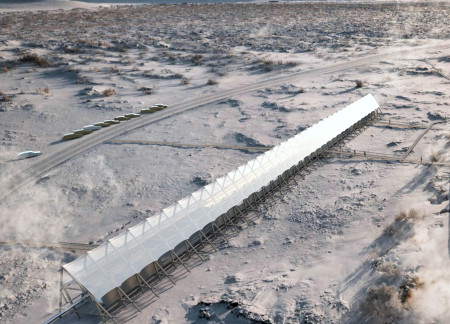
Incorporating a double-skin facade of translucent polycarbonate and locally sourced timber, the structure harmonizes with the volcanic landscape while providing essential facilities for winter recreation.
Maria Turcu,Mihai Mitrică,Alina Măldărescu,Alina Lixeanu
Incorporating vertical gardens and green façades, the design enhances urban connectivity and sustainability while providing multi-functional spaces for offices and public interaction.
Use architecture to create different emotional states
Edition #9ideas COMPETITIONSILENT CONTEST For this competition, NO DESCRIPTION TEXT is allowed. The architecture ideas must be communicated strictly with visuals.
Prize Monetary award
Eligibility Open to all
Advance registration deadline 12 November 2026
Open architecture competitions
Closest deadline first
Project competitions first
Selected winning projects have the potential to be constructed
Ideas competitions
Experimental competitions with the focus on pushing the boundaries of creativity
Use architecture to create different emotional states
Edition #9ideas COMPETITIONSILENT CONTEST For this competition, NO DESCRIPTION TEXT is allowed. The architecture ideas must be communicated strictly with visuals.
Only participants selected and invited by Buildner can enter these closed competitions. To be considered for future opportunities, please set up your account on Architects' Network Plus.