Jackson William Franks,Zeynep Gul,Godwin Cyrus Golocan Gagaza
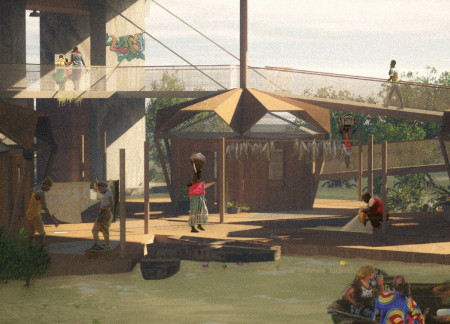
Charred wooden shingles create a visually distinct façade for modular housing designed to enhance community resilience and interaction along the waterways of Makoko.
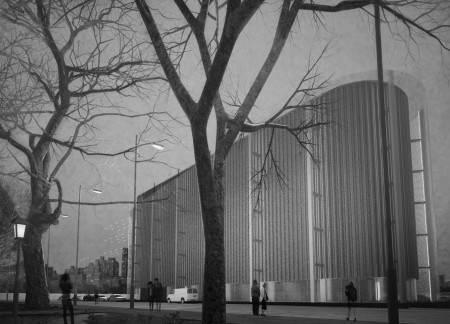

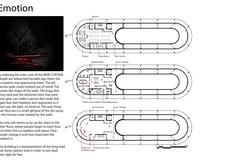
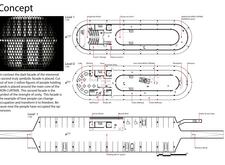
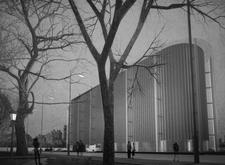
A dark metallic curtain, engraved with figures symbolizing solidarity, stands as a poignant tribute to resilience and collective memory, while serving as a memorial and educational space for those reflecting on the impact of oppression.
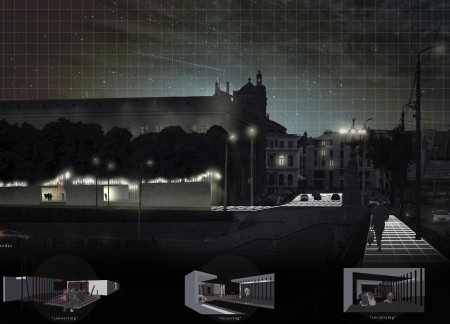
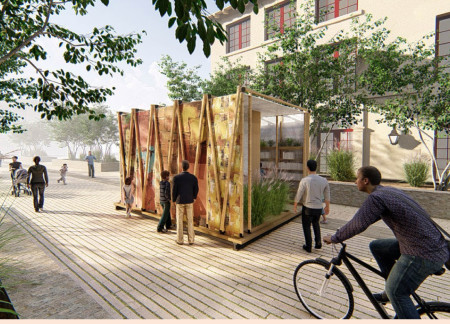
Incorporating charred wooden shingles and a brick façade, the design creates an engaging multi-level communal space that fosters interaction and revitalizes the urban fabric of the historic Piazza Della Pilotta in Rome.
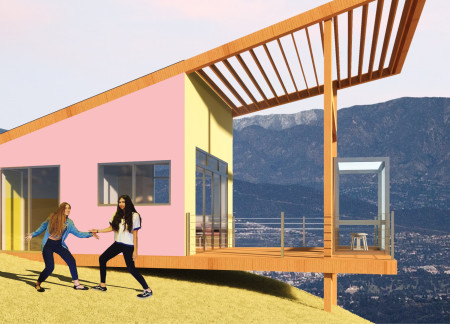
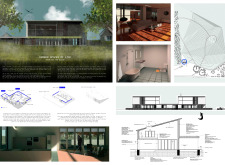
Perched atop a hill, the home integrates performative spaces with a caramel-vanilla color palette, creating a unique environment for two female screenwriters to elevate their narratives within a gentrifying Los Angeles neighborhood.
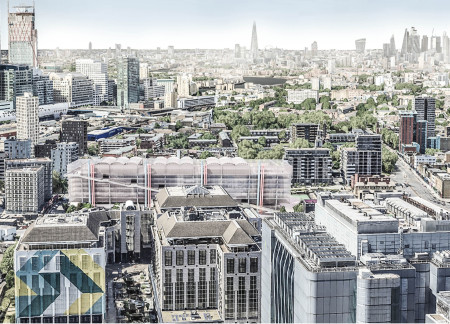
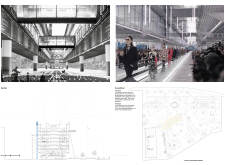
The integration of a suspended Megafloor creates multifunctional community spaces that enhance urban living, promoting social interaction while accommodating diverse residential needs in London.
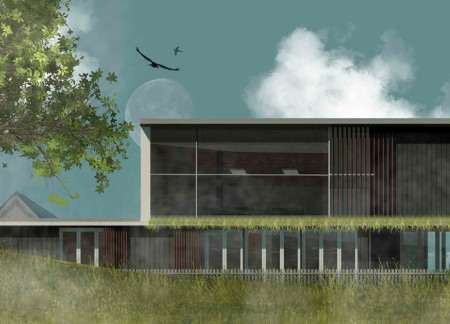
Equipped with braille signage and voice-activated systems, the residence integrates a wooden facade and green roof to create an accessible home that fosters deep connections with its natural surroundings.
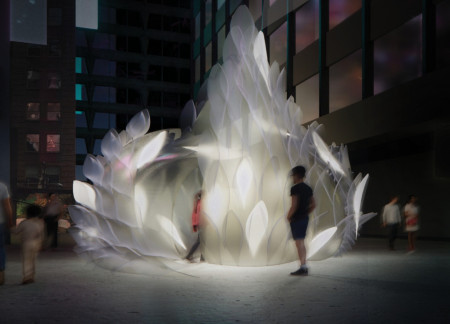
Unfurl transforms human interaction into a responsive experience within Tokyo's dense urban fabric, providing a sanctuary for active meditation and emotional expression.
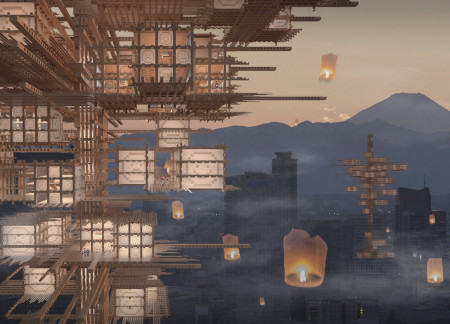
Constructed with traditional mortise joints, this timber structure in Tokyo’s Shinjuku district serves as a flexible refuge and resource center, addressing the pressing issue of domestic violence while fostering community support and healing.
Integrated vertical wooden elements and a transparent glass façade create a reflective space for community engagement and remembrance within a memorial context.
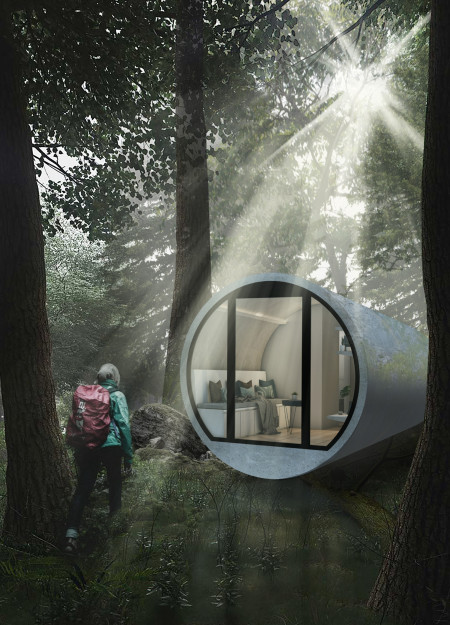
Curved walls seamlessly integrate with the landscape, creating micro-living spaces that emphasize a harmonious relationship with natural elements while accommodating essential functions for daily life.
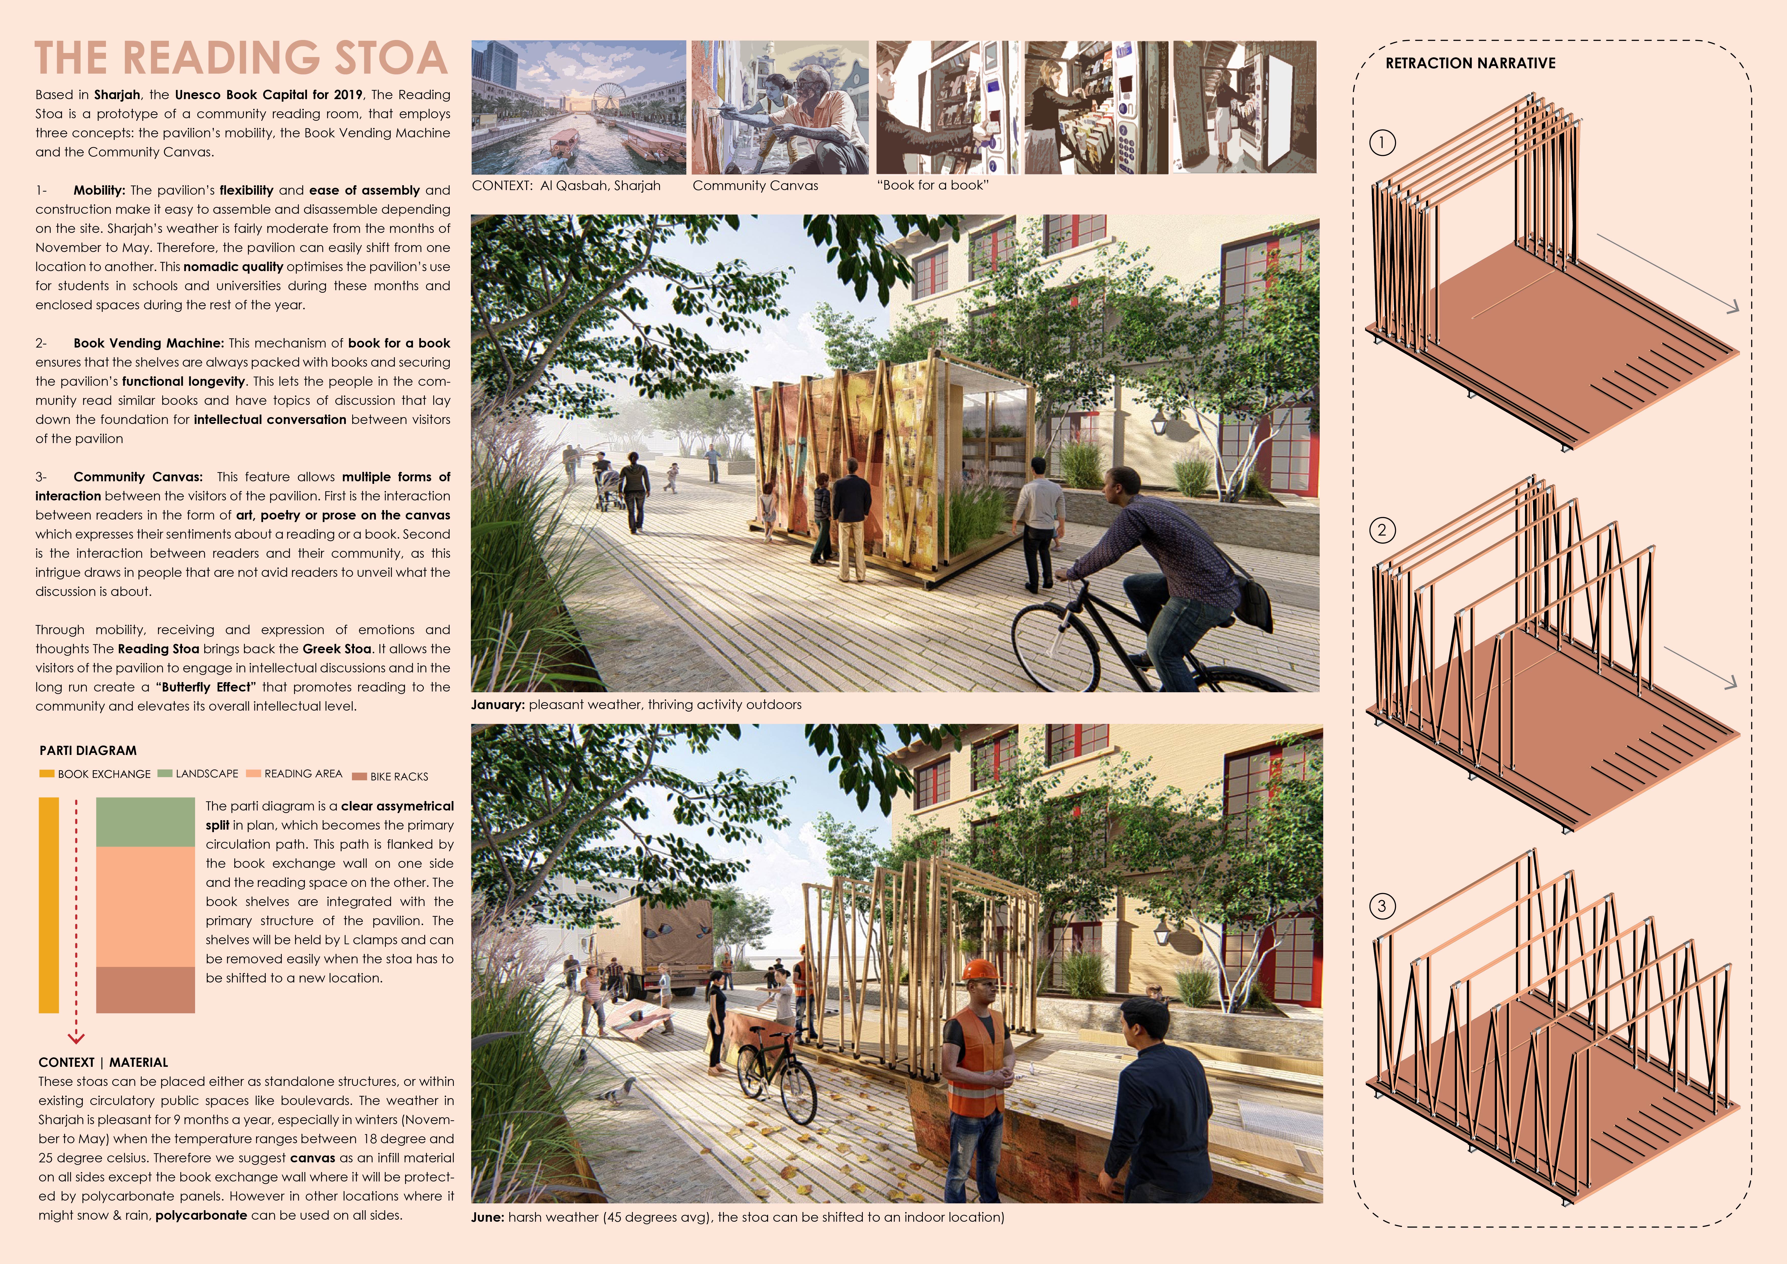
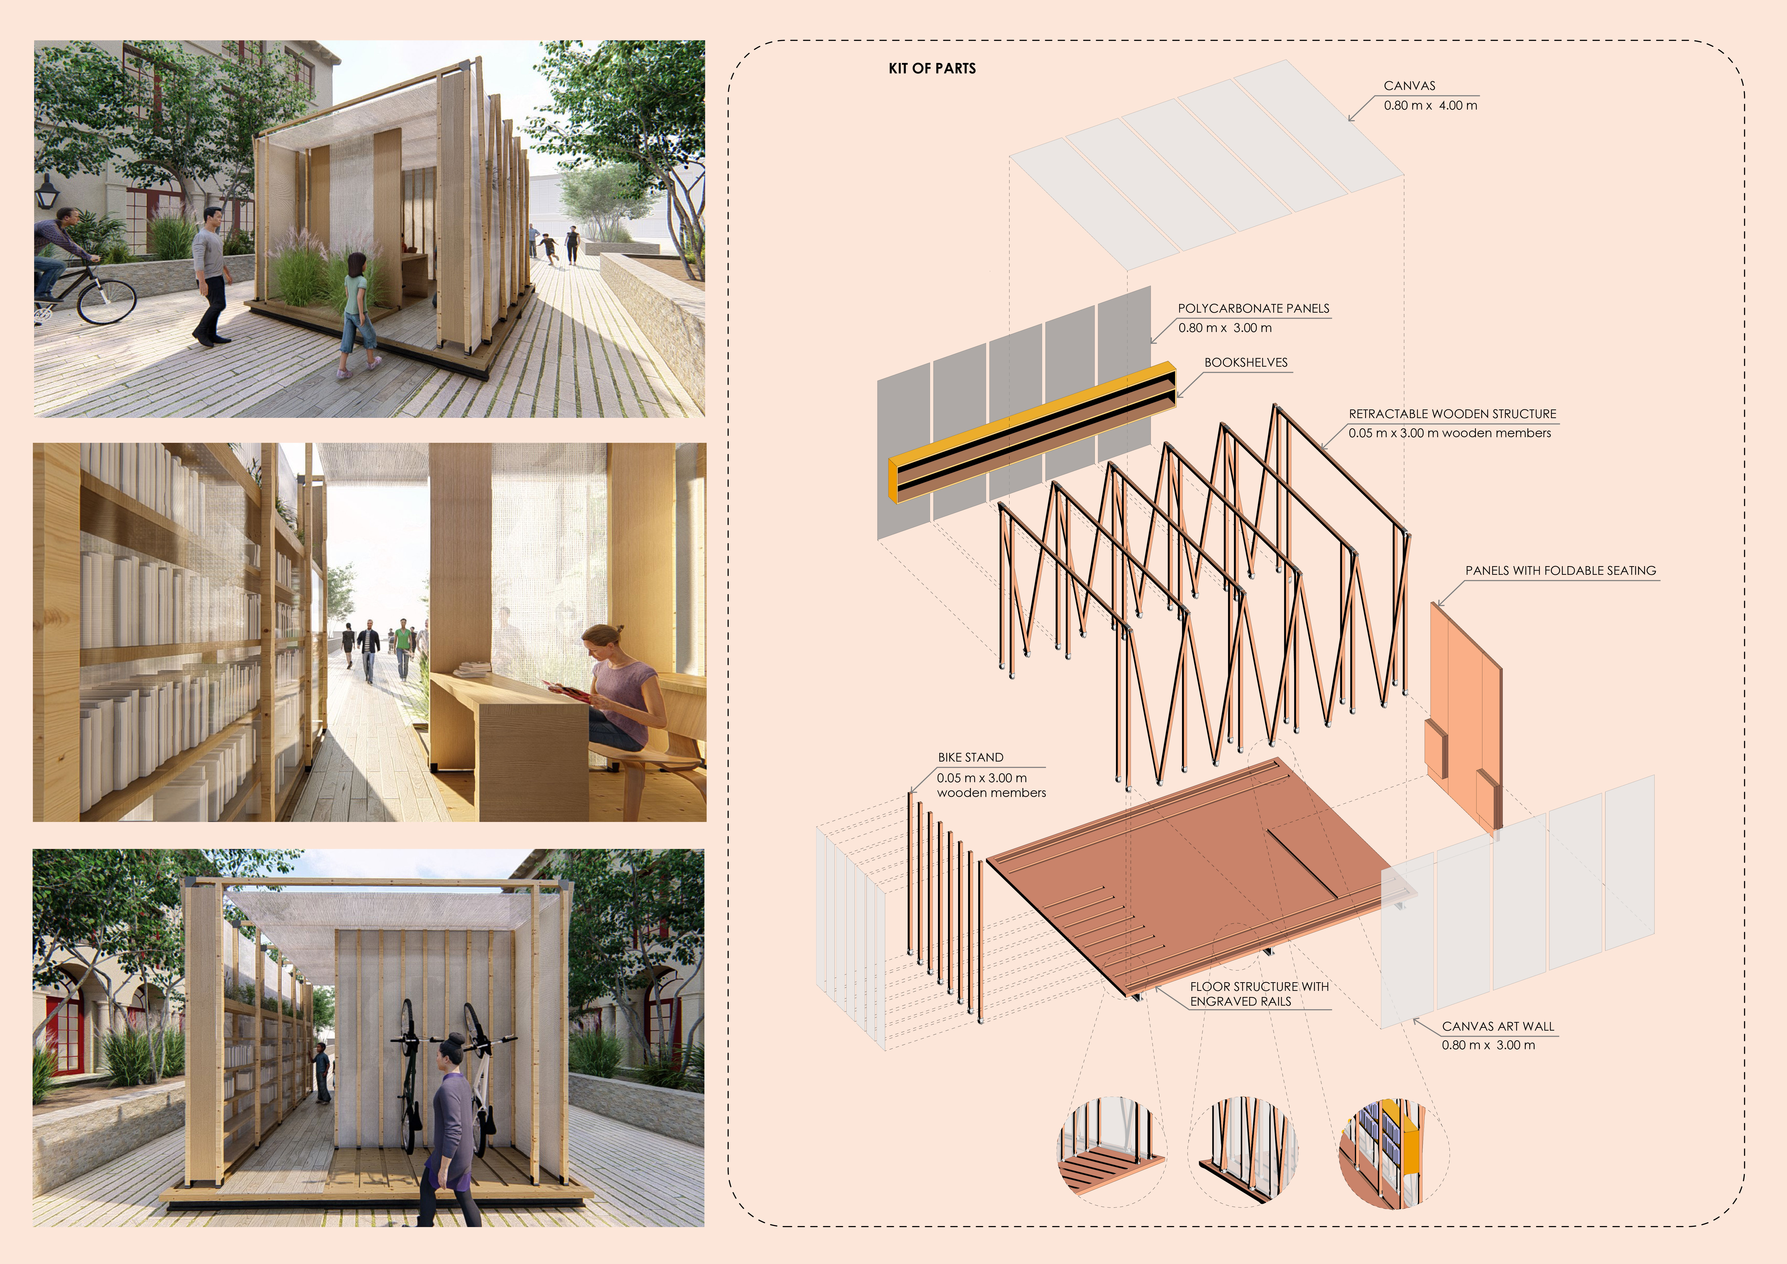
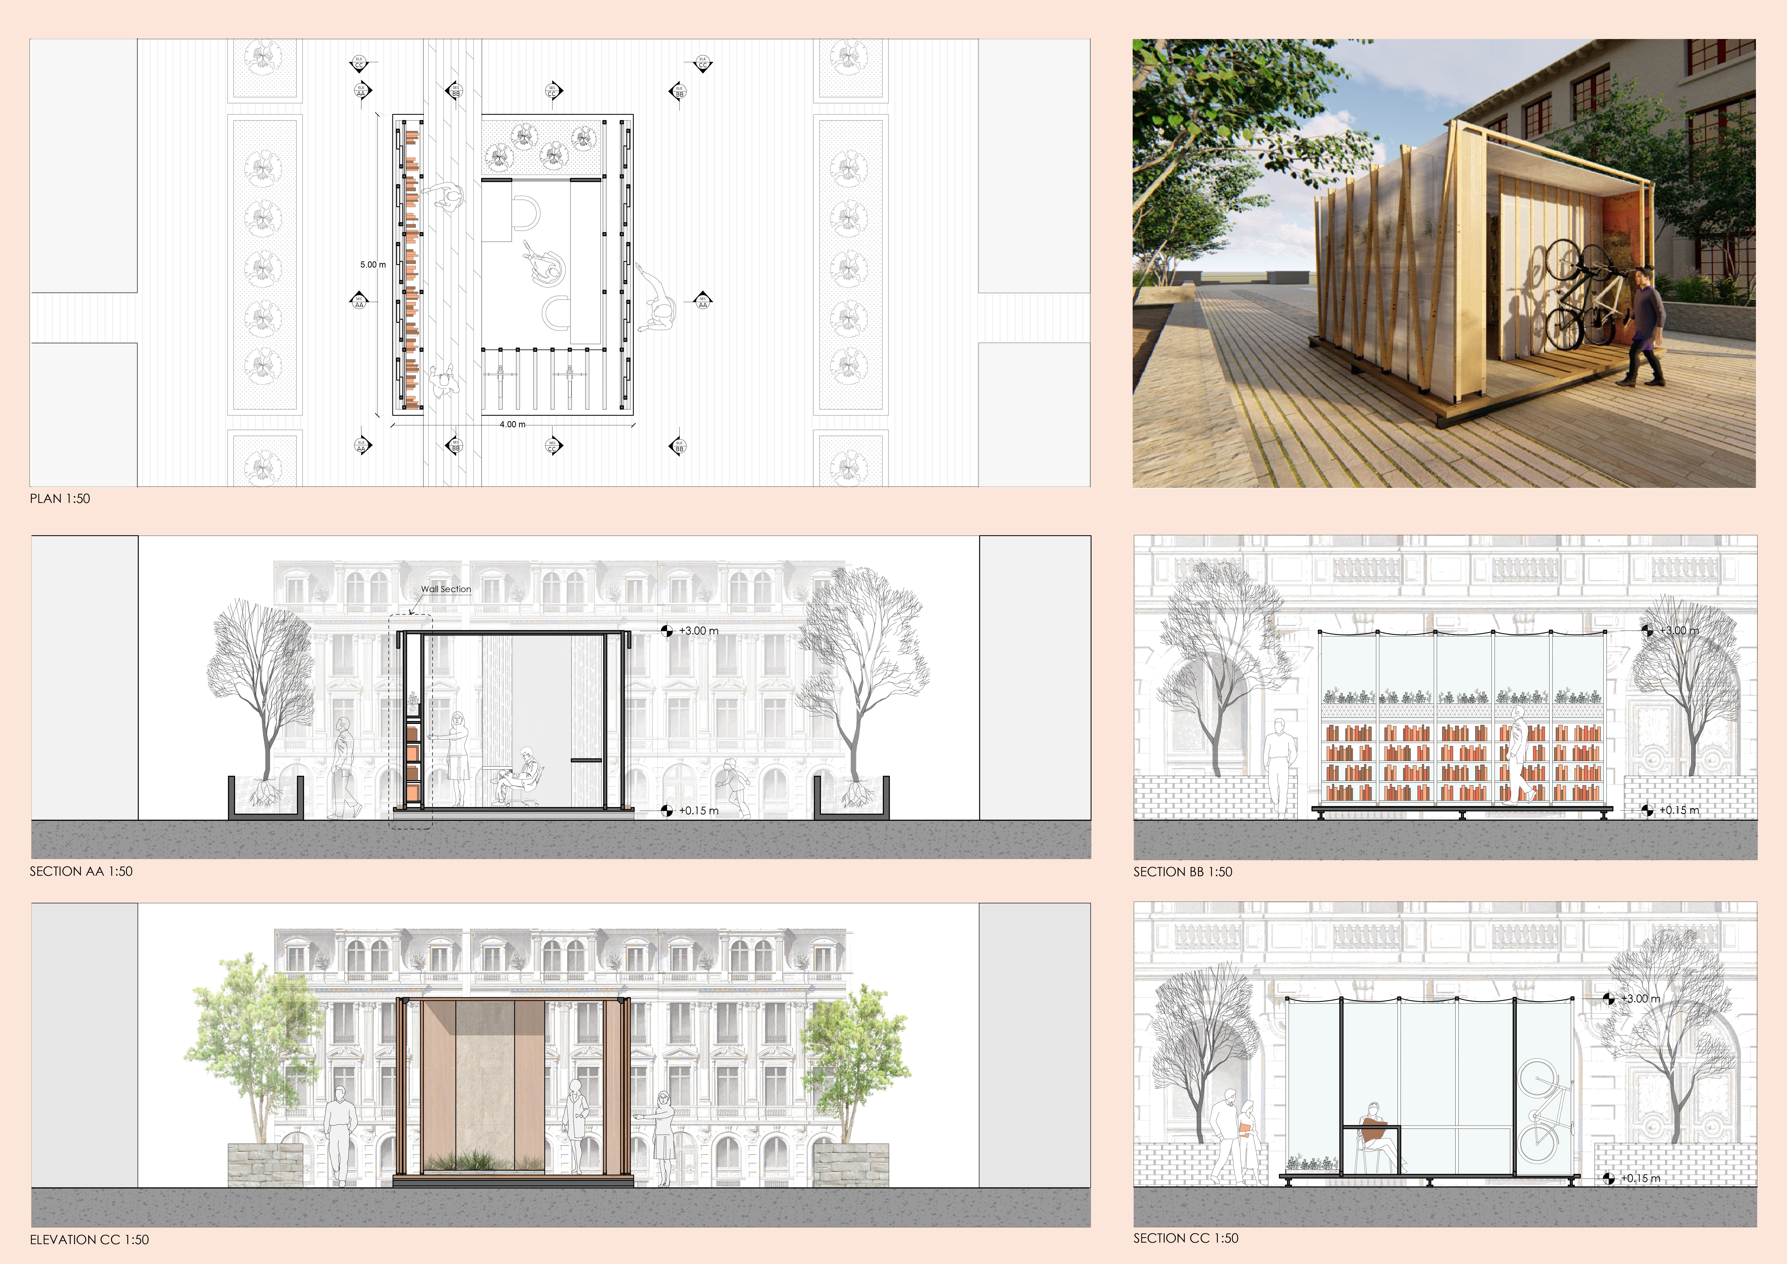
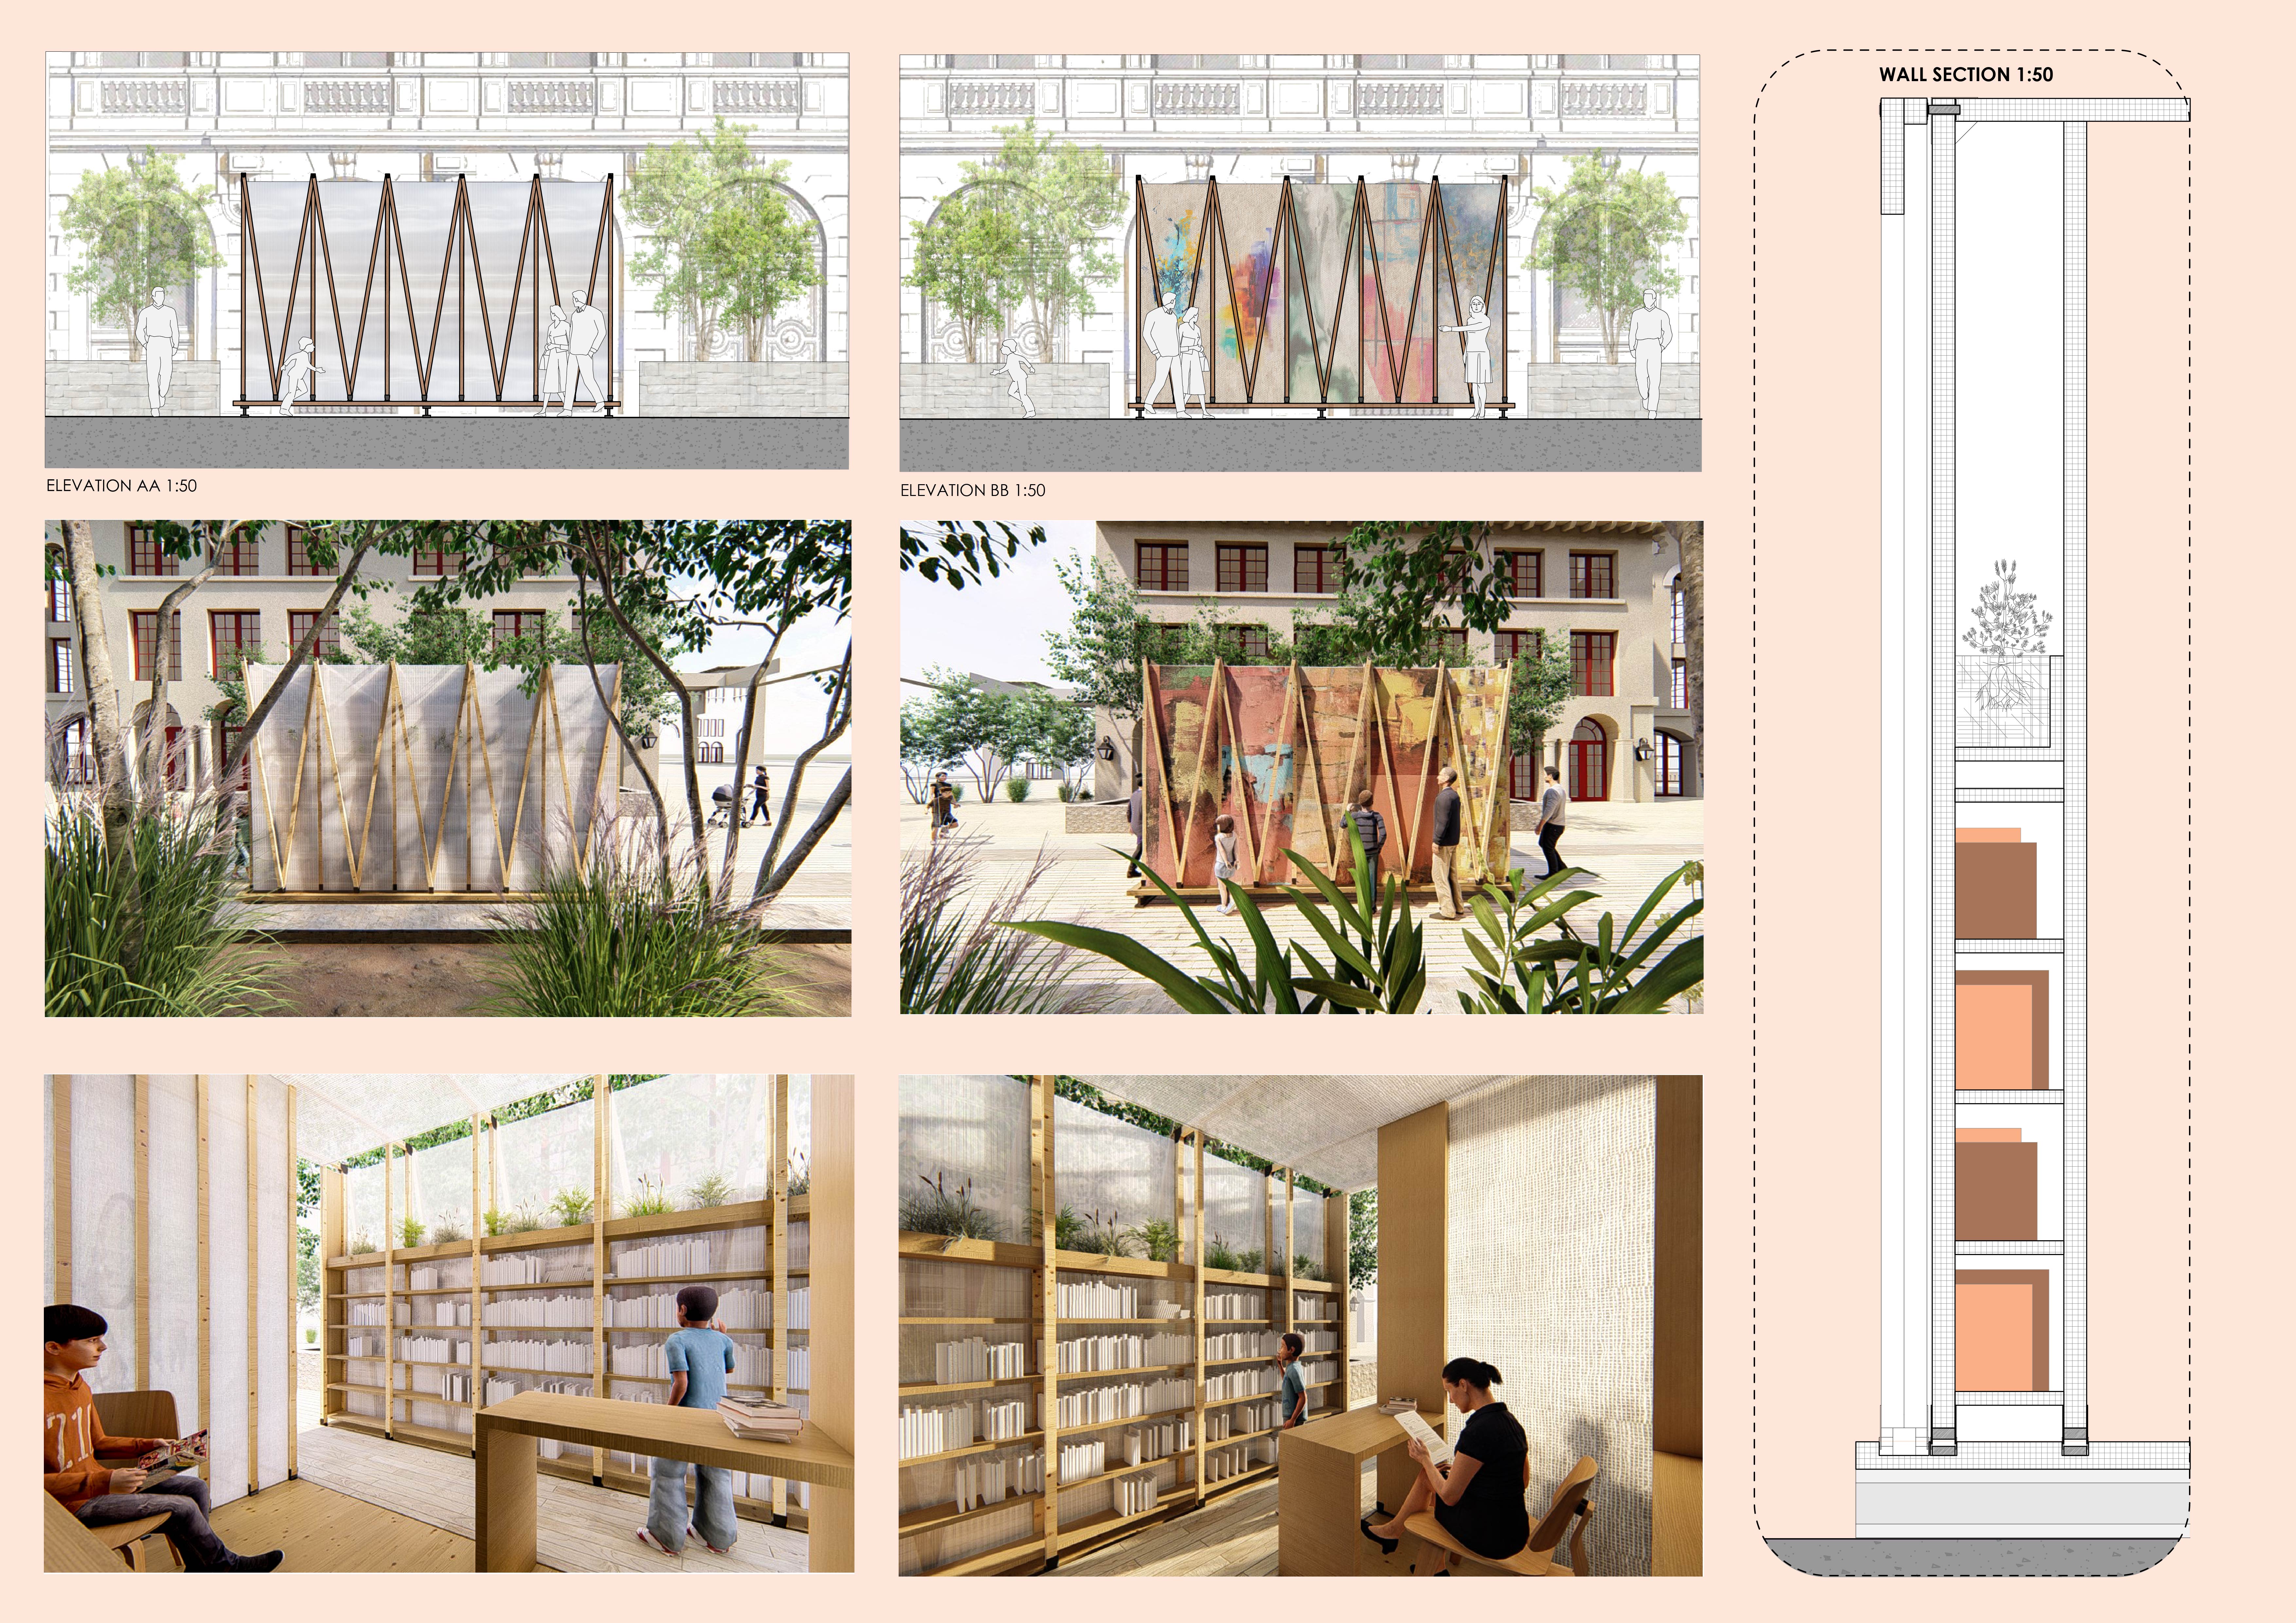
With a flexible structure that incorporates polycarbonate panels and an interactive community canvas, the pavilion serves as a dynamic space for reading and knowledge exchange in Sharjah.
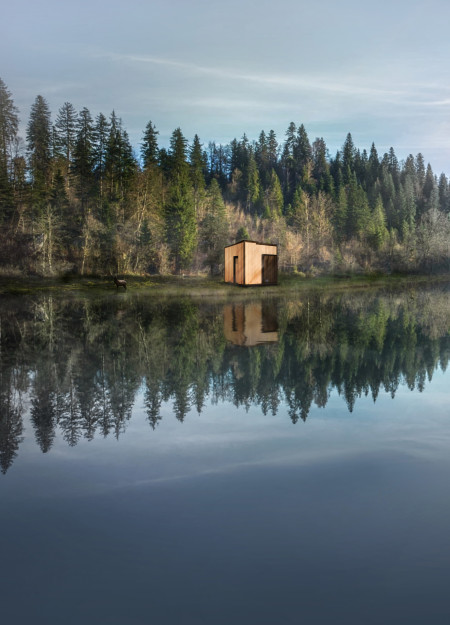
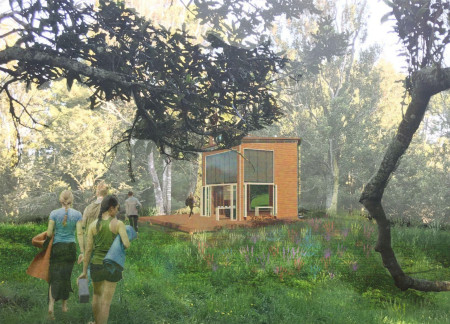
Constructed with New Zealand sourced pine and Timaru Bluestone, the hexagonal meditation cabin is designed to enhance self-reflection within its natural forest setting.
With a strong focus on biosphere integration and clean energy solutions, the design facilitates a sustainable community in Snæfellsjökull, promoting environmental awareness alongside essential health and cultural services.
Activated by memory, the design integrates organic water and mechanical gears to create adaptable living and working spaces that foster emotional connections through a fluid relationship between interior and exterior environments.
Located within a uniform residential landscape in the United Arab Emirates, the design introduces a contemporary response to the region’s repetitive built environment. It proposes a modular residential typology that accommodates changing household needs while engaging with its environmental and social context.
Shiyen Wu,Jun-han Huang,Pei-shan Chen,Chun-teng Lin
Constructed with charred wooden shingles and enhanced by biophilic green walls, the design integrates residential and commercial spaces to promote community interaction within an urban setting.
Constructed with modular cross-laminated timber panels and green roof systems, the design establishes a contemporary urban hub that supports intergenerational living and promotes social cohesion.
Repurposed oil rigs form the foundation for a resilient water-based community, integrating fish farms and urban agriculture to create a sustainable habitat for future residents.
The project is a wellness retreat that brings together yoga, meditation, and communal living through an architecture focused on minimal environmental impact. Using ecologically responsible materials and passive design strategies, it fosters a balanced relationship between daily life and the surrounding natural landscape.
Utilizing bamboo and recycled steel, the design incorporates vertical gardens to enhance urban living environments while fostering community engagement through adaptable micro-housing units.
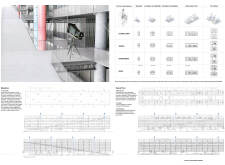
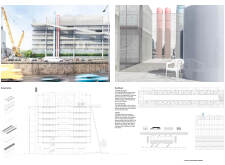
The project addresses the complexities of urban density while fostering social engagement and pedestrian accessibility by integrating flexible office spaces with vibrant communal areas. The design not only enhances functionality within a constrained urban footprint but also strengthens connections between disparate elements of the city’s fabric.
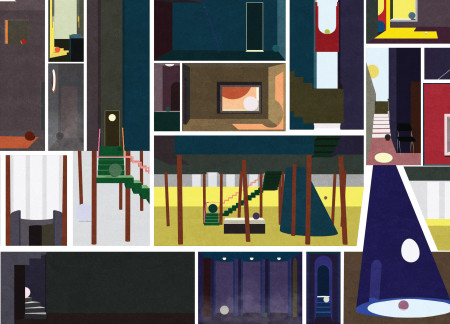
Use architecture to create different emotional states
Edition #9ideas COMPETITIONSILENT CONTEST For this competition, NO DESCRIPTION TEXT is allowed. The architecture ideas must be communicated strictly with visuals.
Prize Monetary award
Eligibility Open to all
Advance registration deadline 12 November 2026
Open architecture competitions
Closest deadline first
Project competitions first
Selected winning projects have the potential to be constructed
Ideas competitions
Experimental competitions with the focus on pushing the boundaries of creativity
Use architecture to create different emotional states
Edition #9ideas COMPETITIONSILENT CONTEST For this competition, NO DESCRIPTION TEXT is allowed. The architecture ideas must be communicated strictly with visuals.
Only participants selected and invited by Buildner can enter these closed competitions. To be considered for future opportunities, please set up your account on Architects' Network Plus.