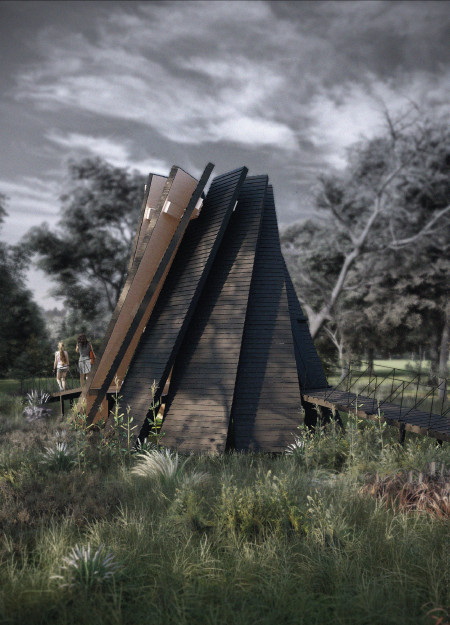
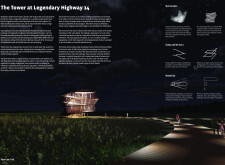
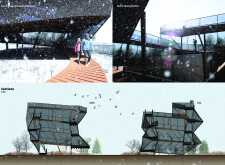
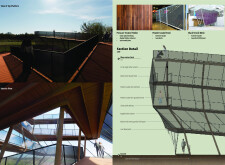
Crafted with twisting ramps and clad in black tensile mesh, the observation platform offers a seamless integration into its natural surroundings while providing expansive views of Silver Lake.
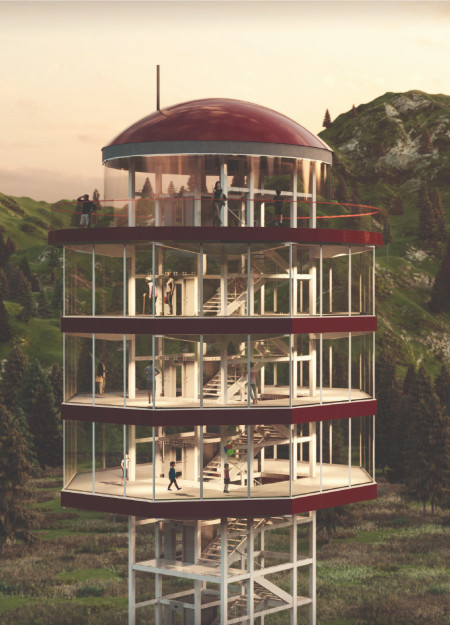
A 360-degree viewing platform emerges from a central steel core and features an innovative pyramid-shaped ceiling, creating an immersive space that connects visitors with the natural landscape while serving as a serene observation point.
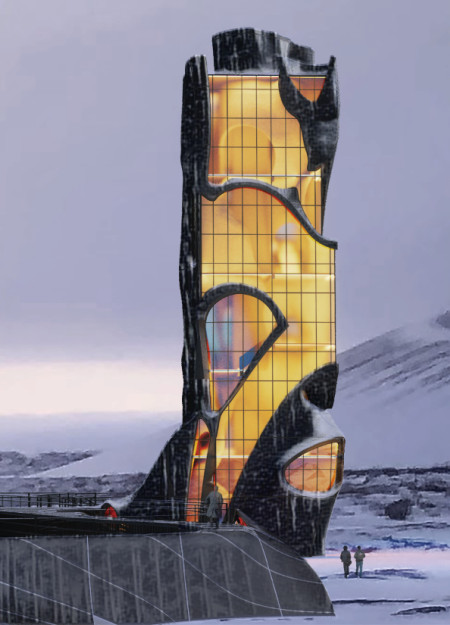
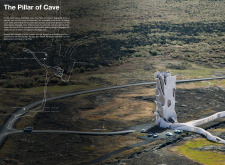
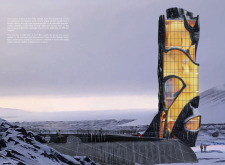
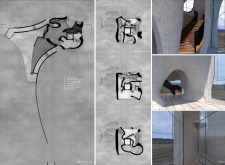
Constructed with mycelium and integrated with solar panels, the structure facilitates visitor exploration of geothermal caves while minimizing ecological impact in the Grjótagjá area.
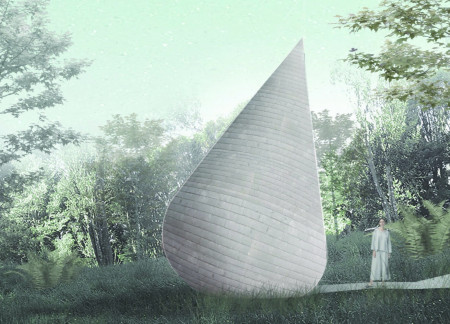
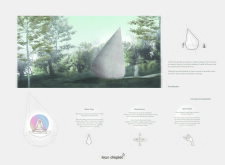
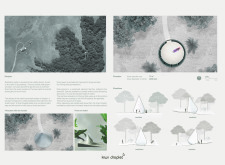
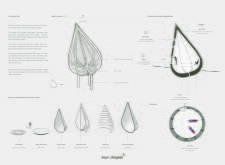
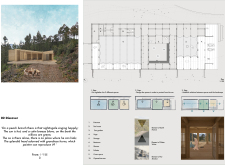

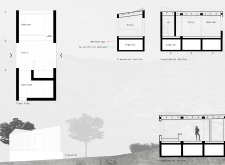
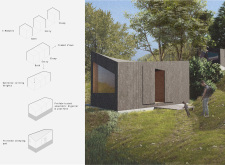
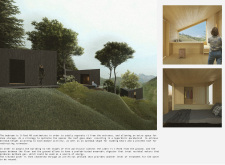
A water droplet-shaped cabin, wrapped in clay and finished with a slate facade, offers a serene space for meditation amid the forest, inviting occupants to engage deeply with their natural surroundings.
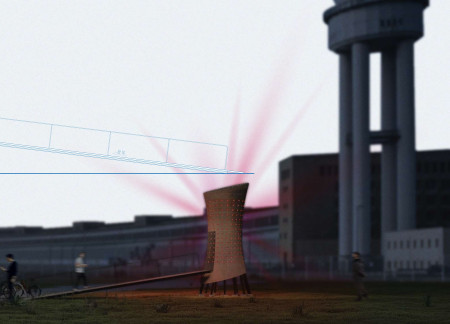
The distinctive curvature of Corten steel defines a vibrant community space that integrates renewable energy solutions and fosters engagement through dynamic lighting and interaction.
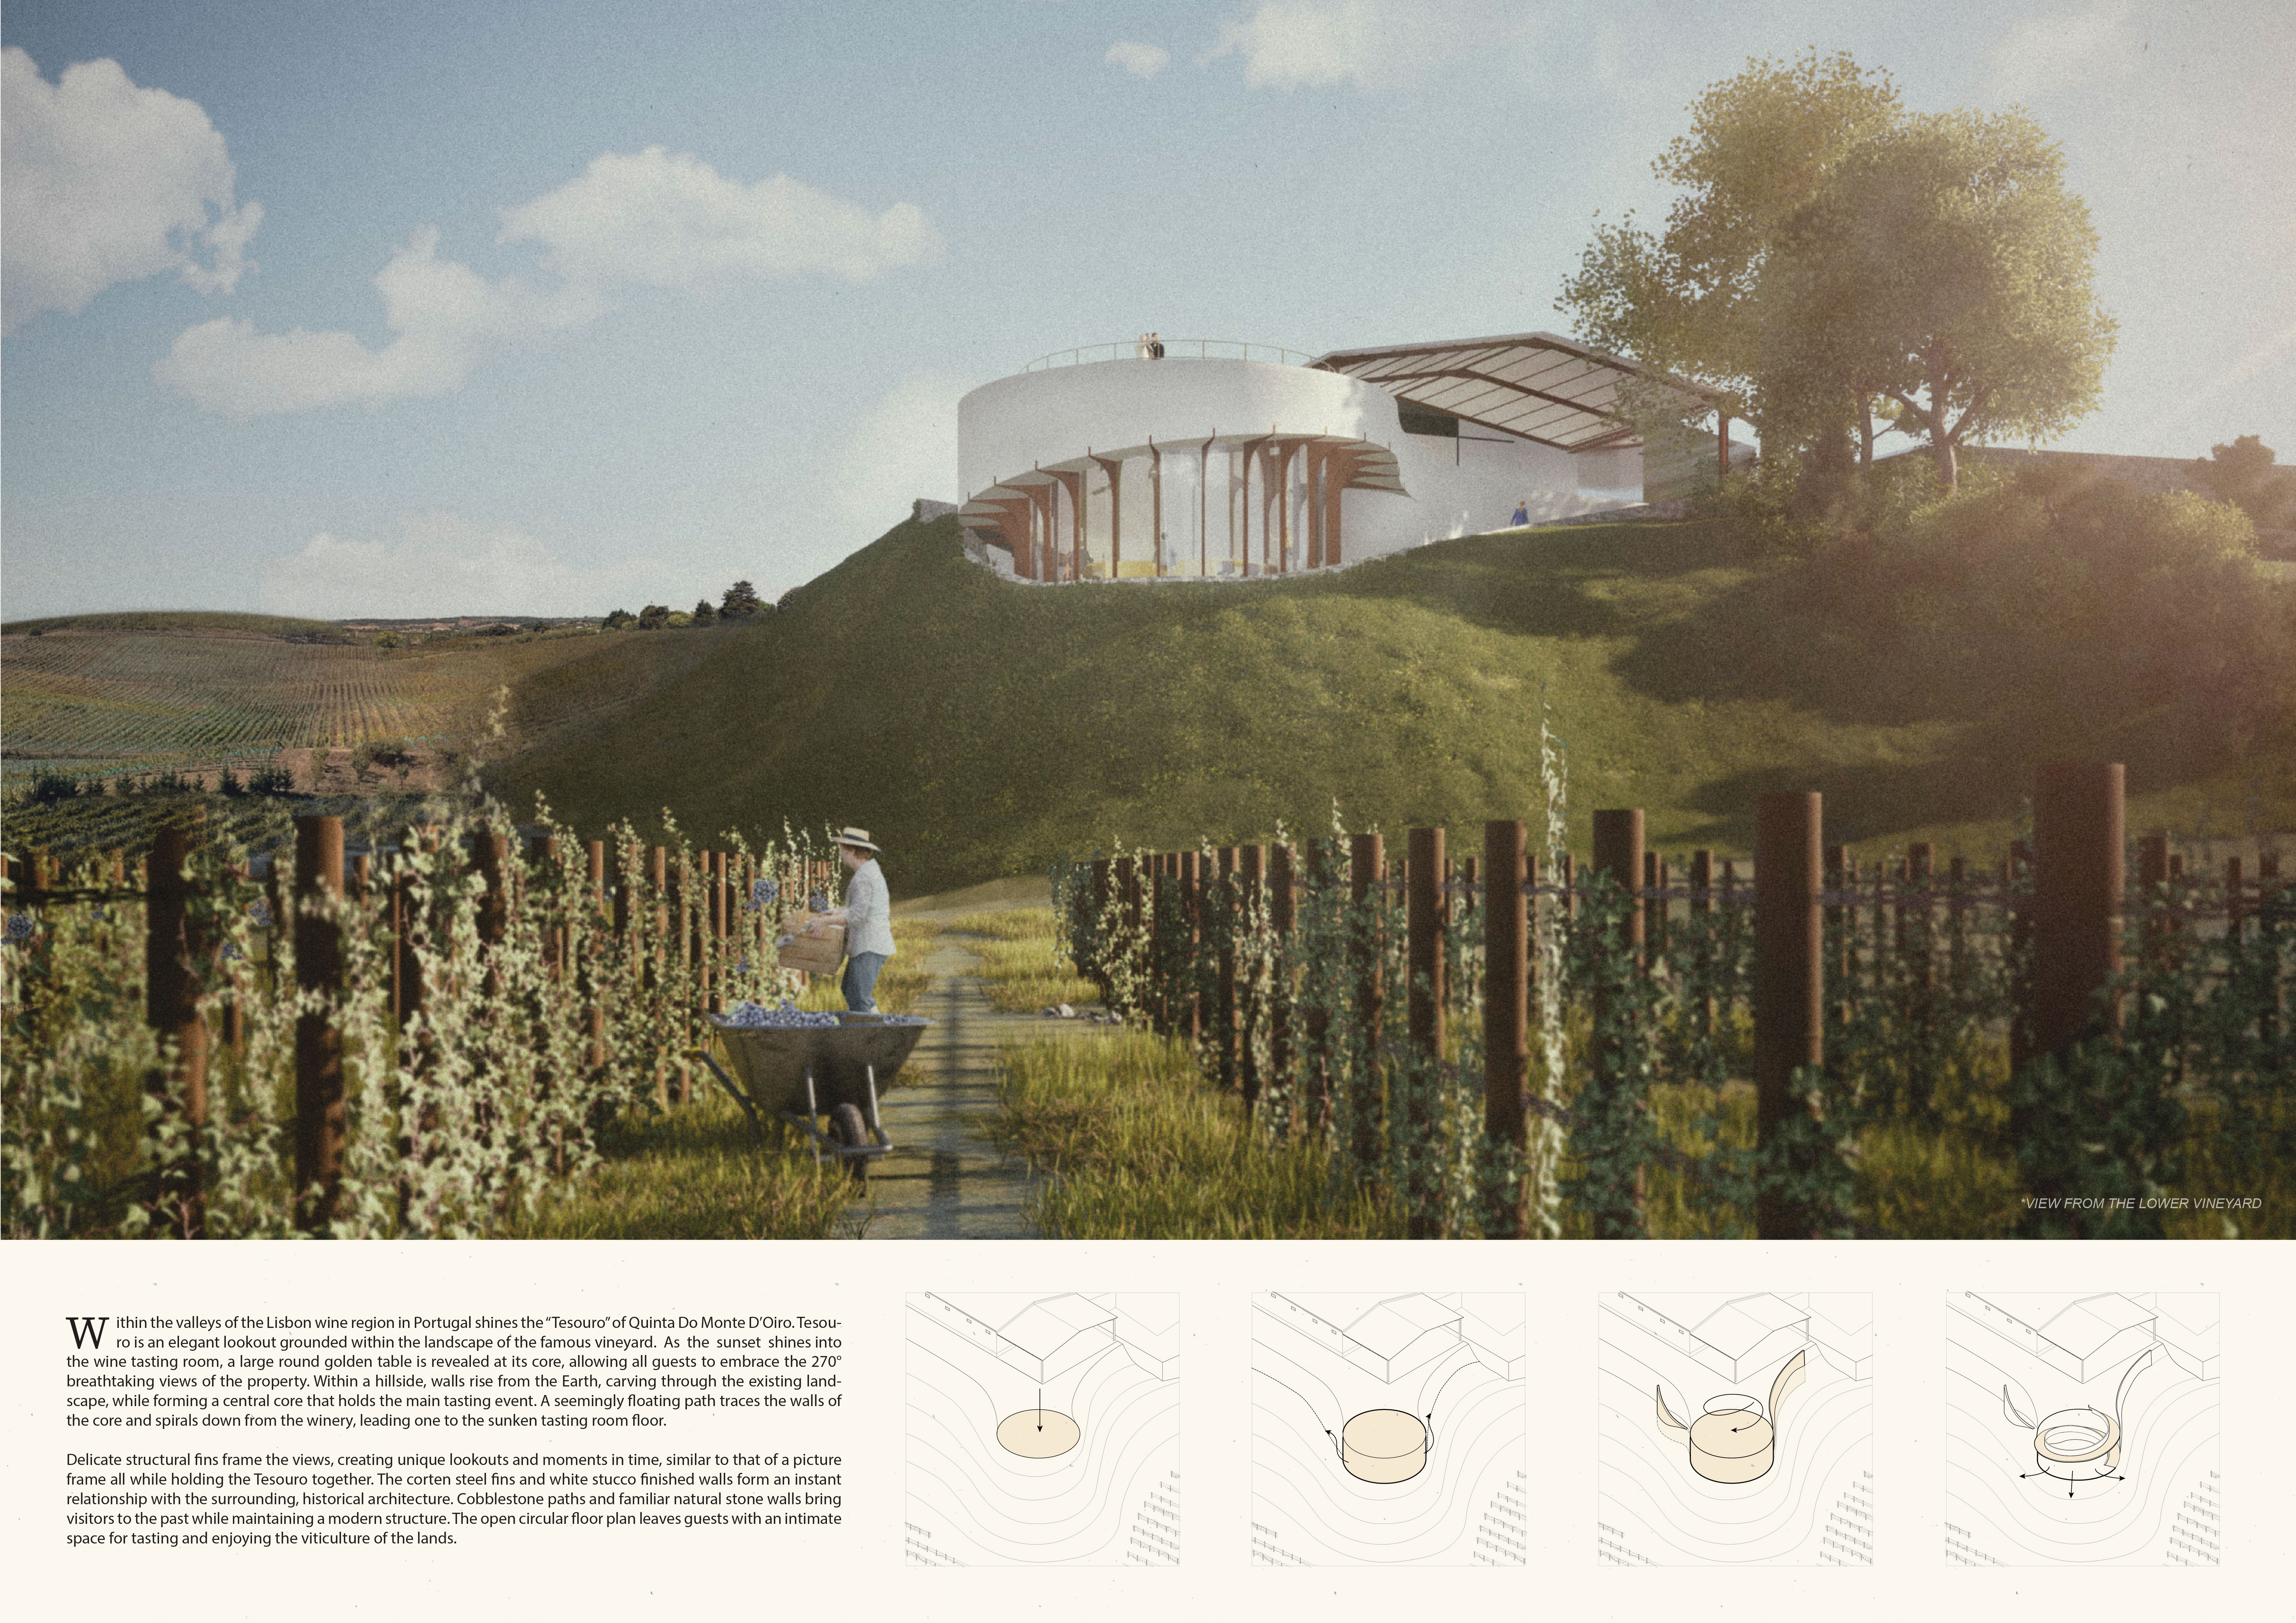
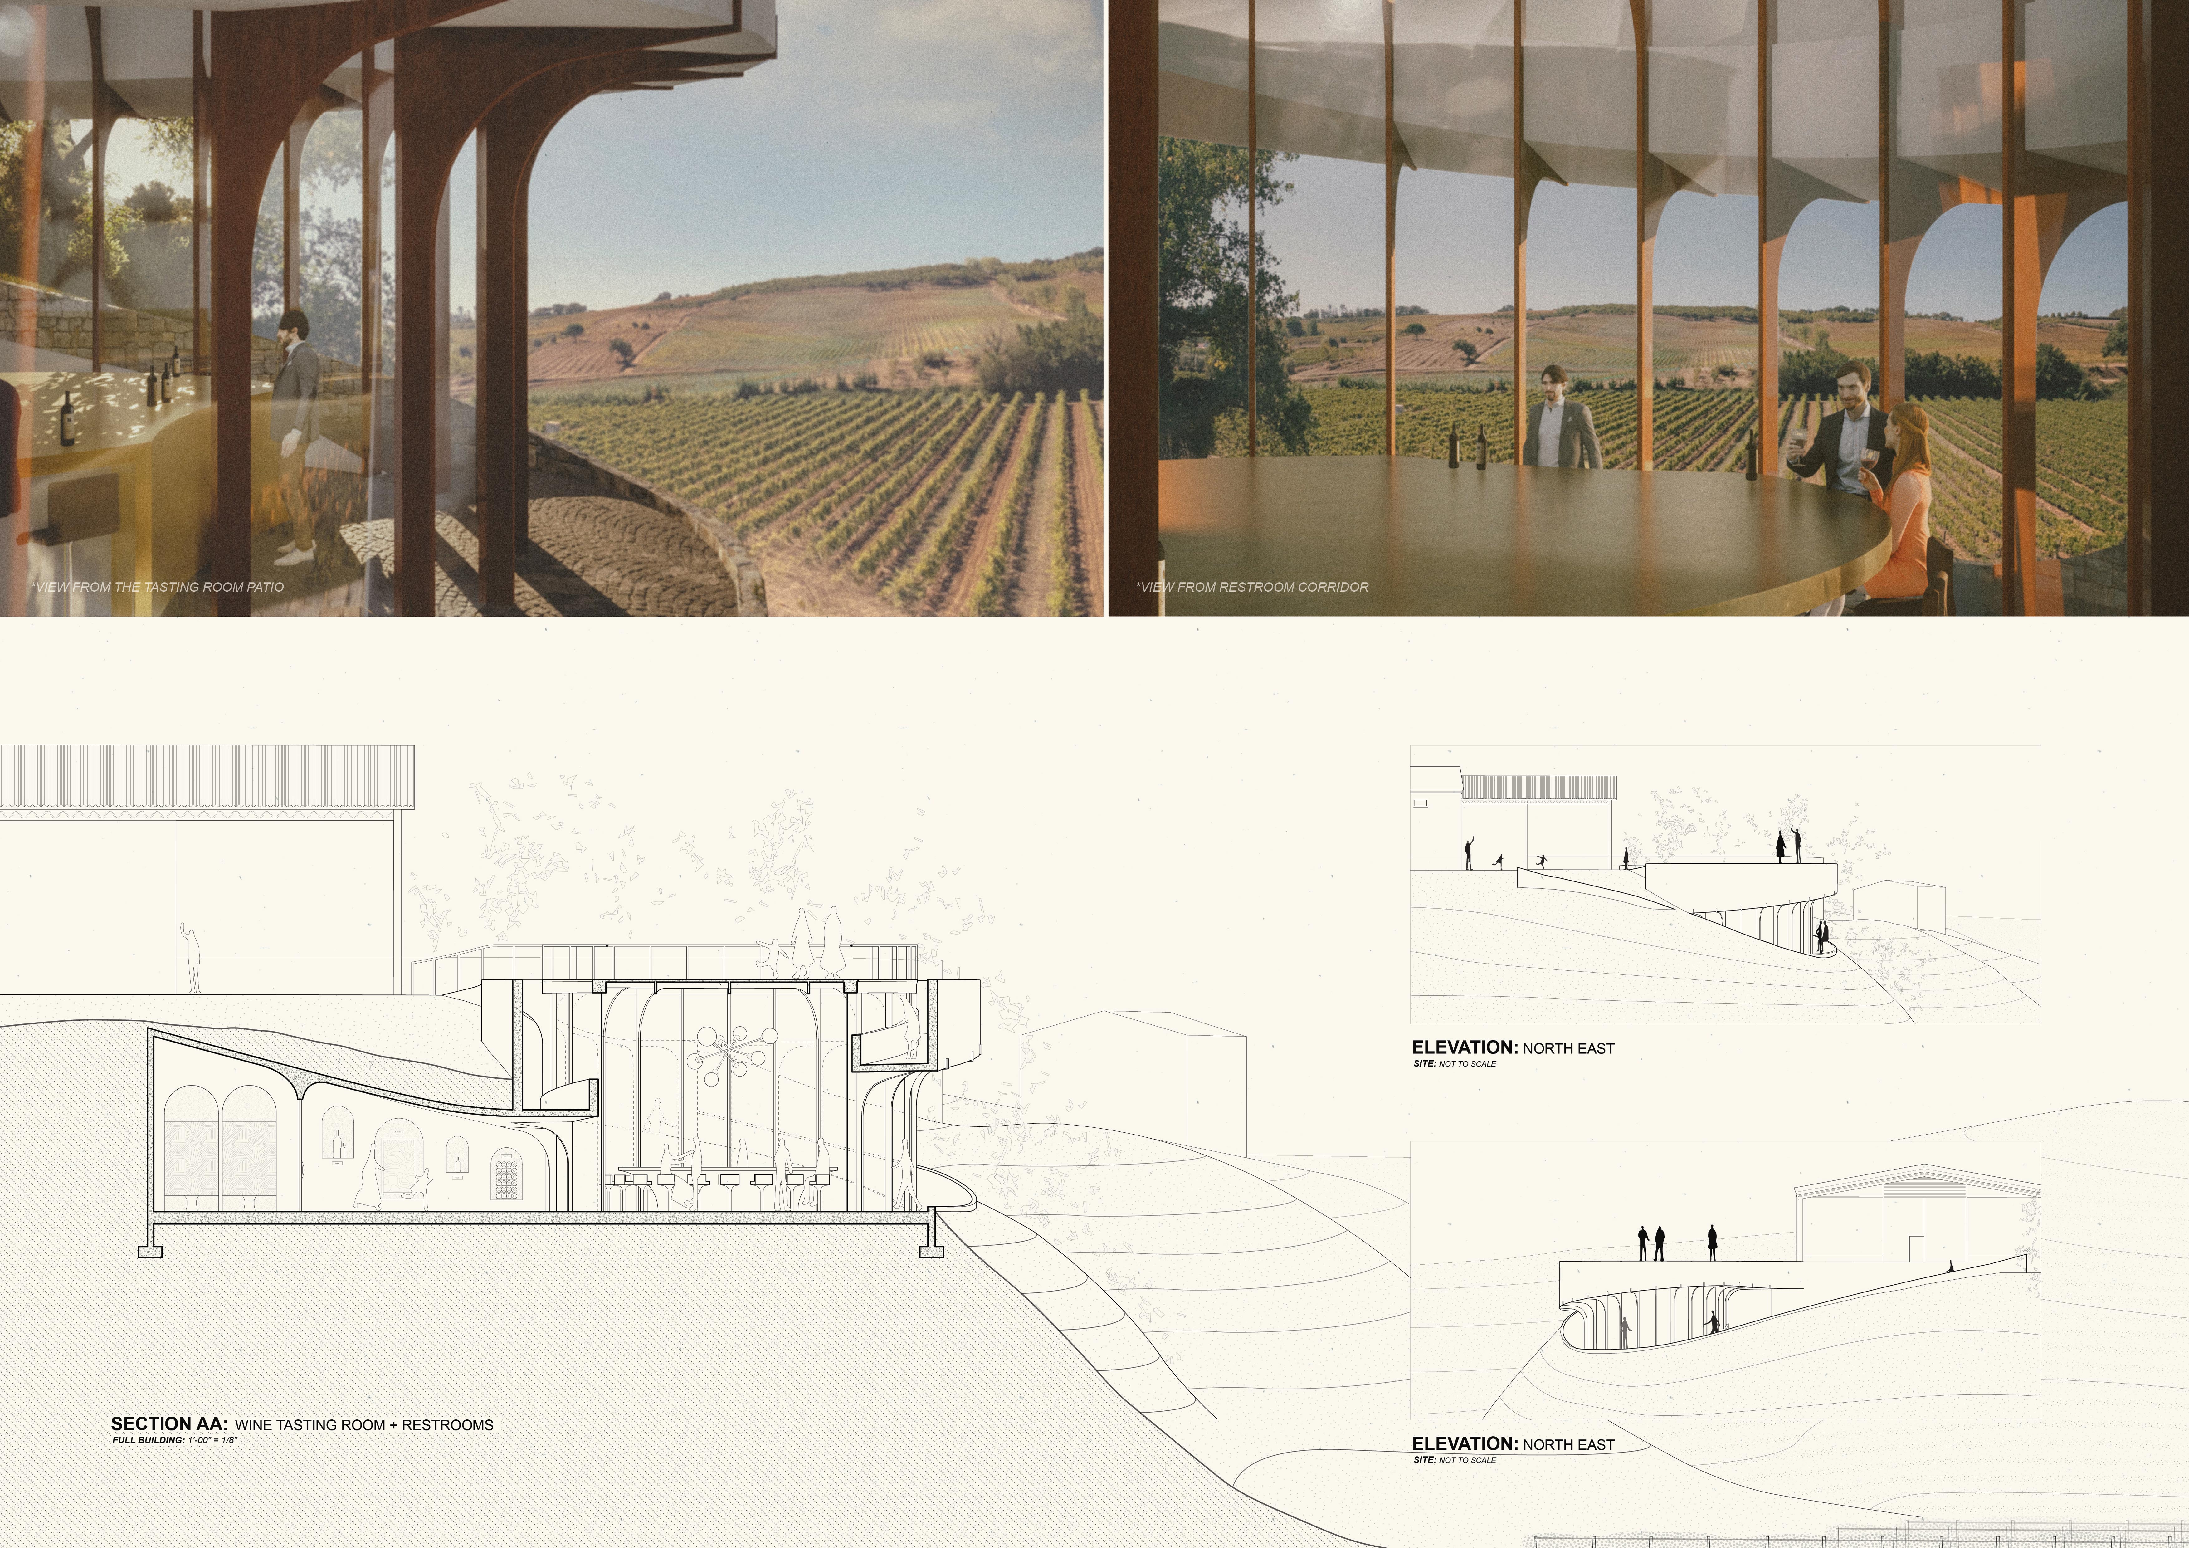
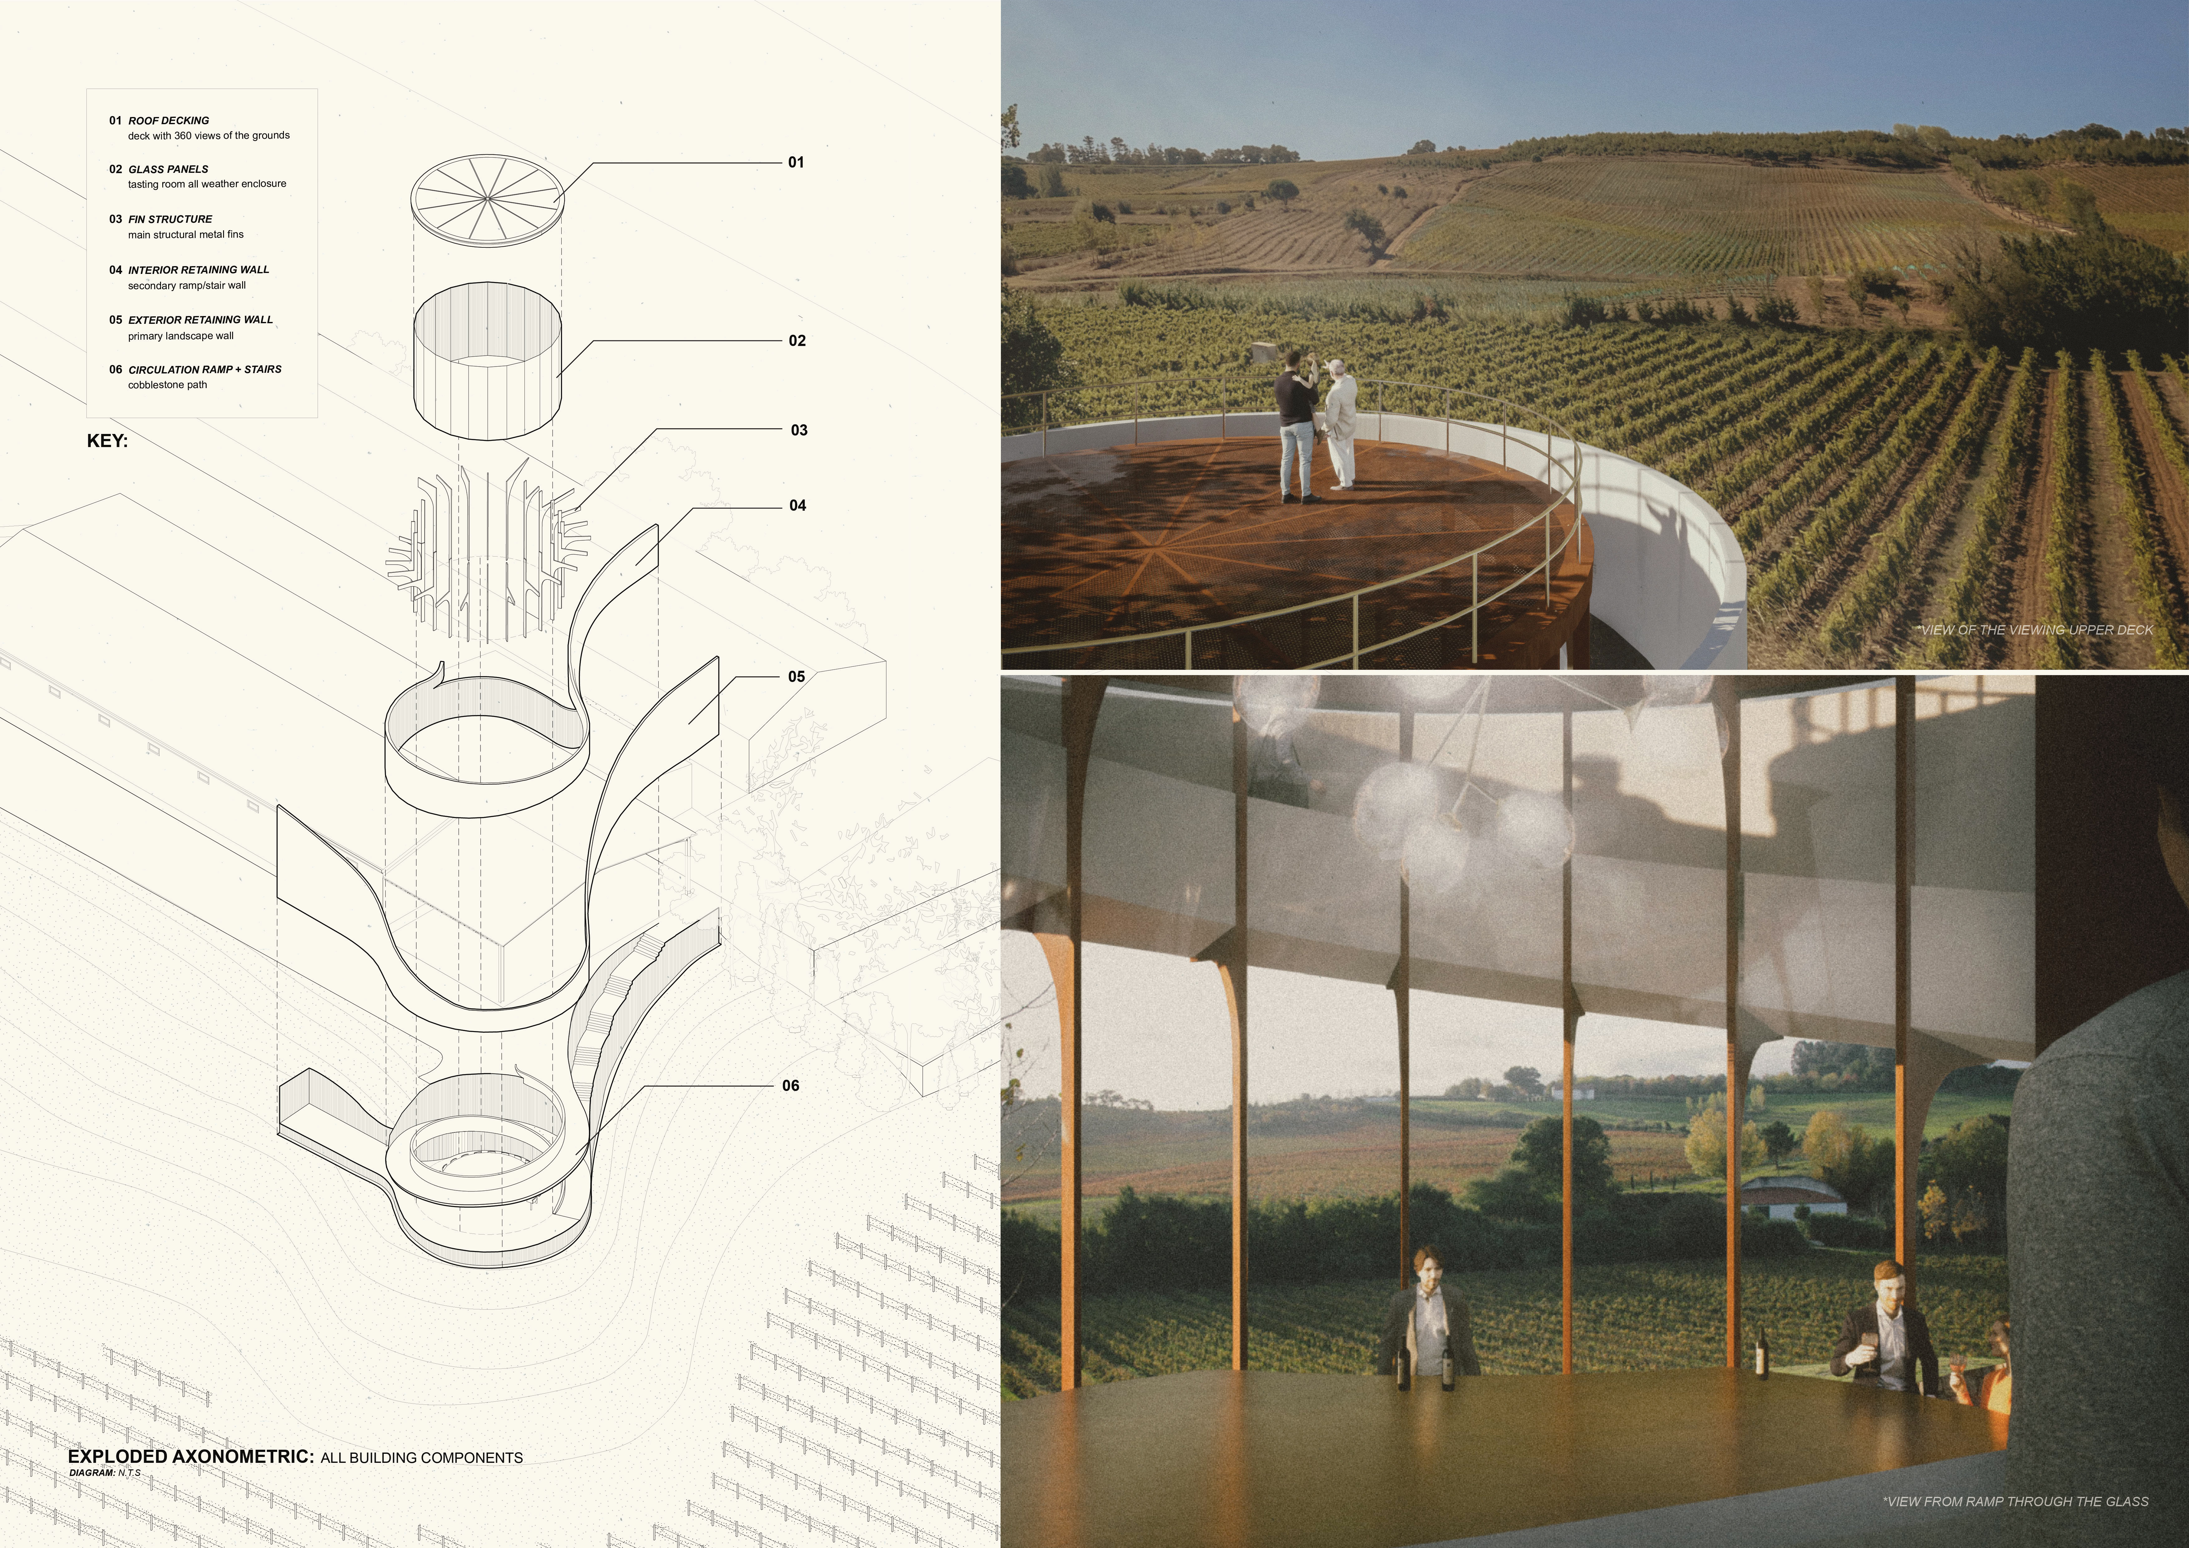
The integration of convex and concave profiles creates dynamic spatial experiences while framing panoramic vineyard views in a contemporary setting designed for hospitality.
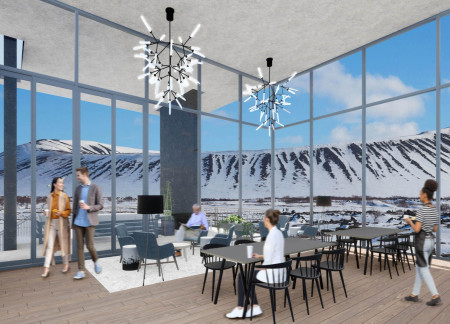
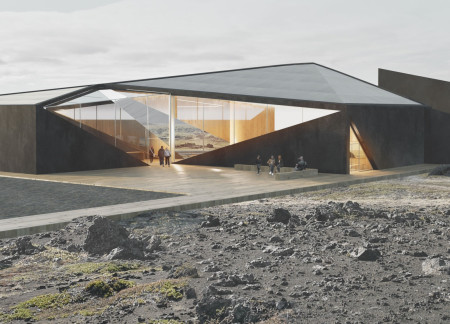
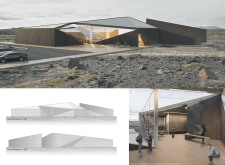
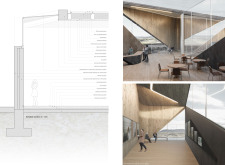
Constructed with local lava stone and triple-pane glass, the visitor center offers panoramic views of Hverfjall Volcano while promoting education about the surrounding landscape.
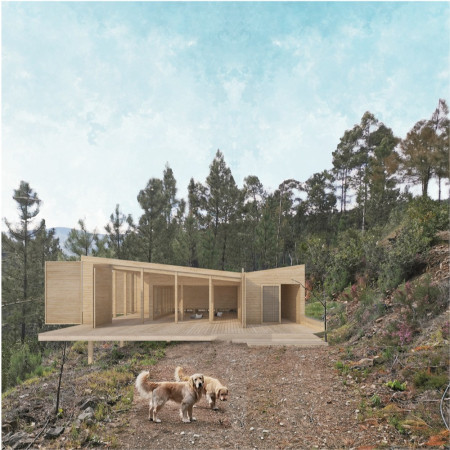
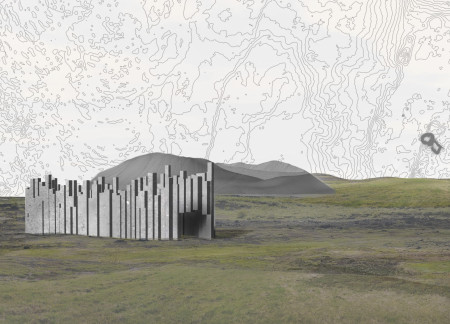
Cracking black concrete volumes evoke tectonic forces while framing the stunning Icelandic landscape, creating a cultural pavilion designed for community gatherings and cinematic experiences.
Constructed from basalt columns and designed to harness natural light, the pavilion creates a unique space for community engagement and film appreciation in the rugged Icelandic landscape.

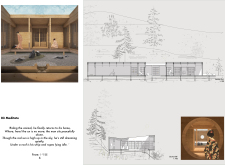
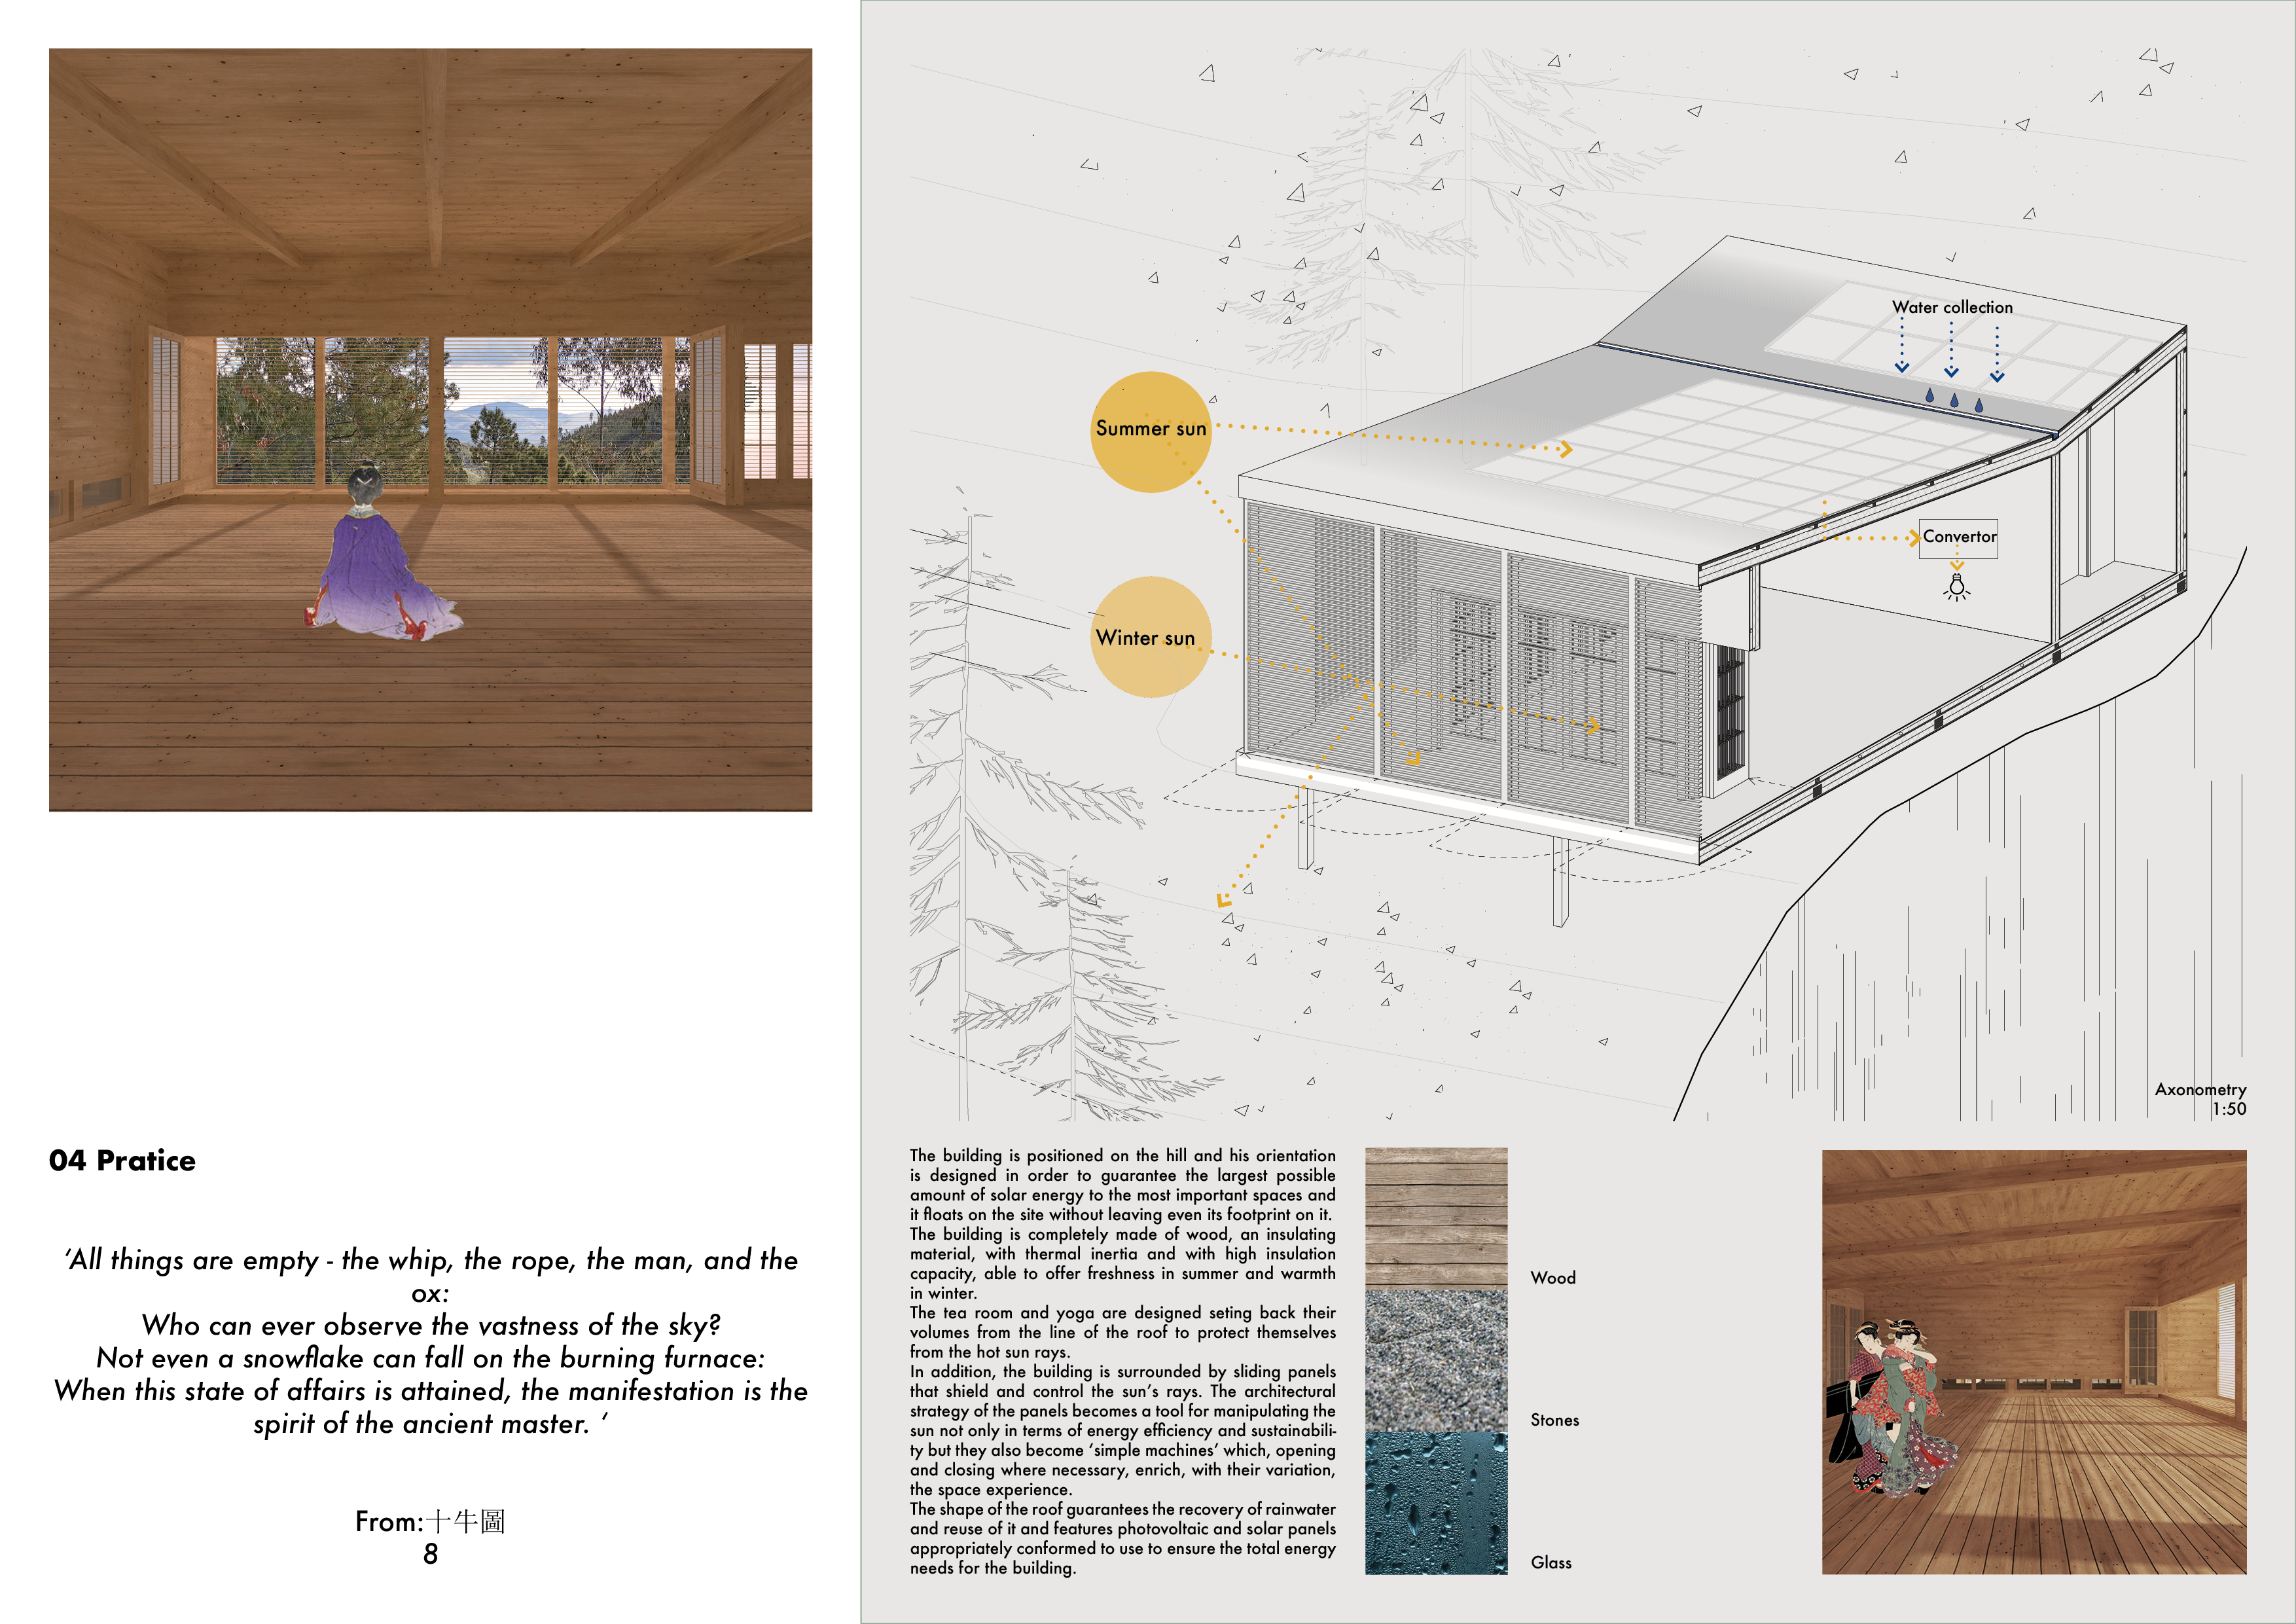
Utilizing sliding panels and wood construction, the design captures and reuses rainwater while providing spaces for yoga and relaxation on an elevated site.
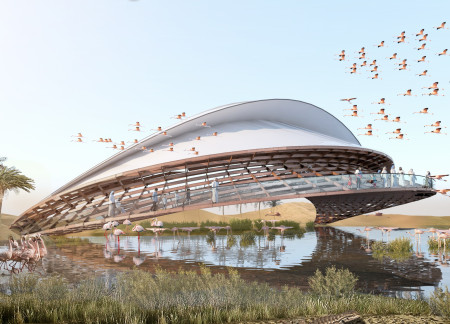
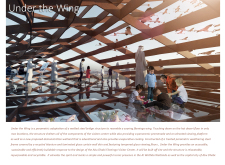

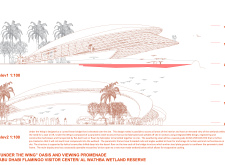
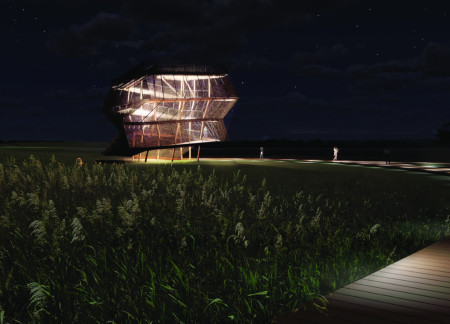
The structure's unique design, inspired by the form of a flamingo wing and constructed with a weathering steel frame, provides an educational visitor center that integrates seamlessly with the Al Wathba Wetlands while promoting ecological awareness.
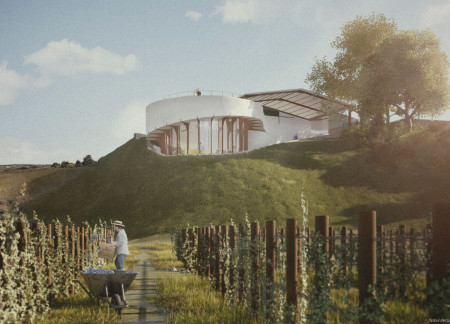
Perched on a hillside, the tasting room utilizes corten steel fins to frame panoramic vineyard views, creating an intimate space for communal wine experiences.
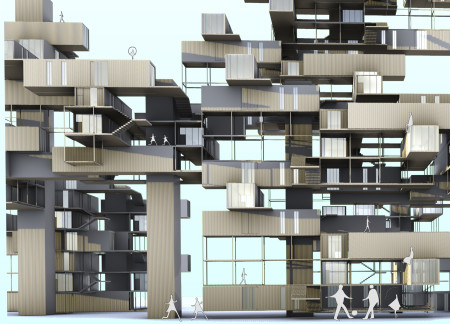
Elevated above the ground, the Modular Hyperbolic Pod integrates an anaerobic digester for sustainable waste management within a series of distinct modules designed for sleeping and bathing, all while enhancing connections to the surrounding landscape.
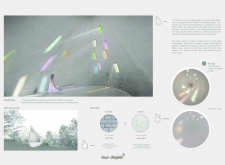
A circular arrangement of overlapping plates forms a space that fosters reflection and interaction with nature, serving as a retreat for processing flower essences.
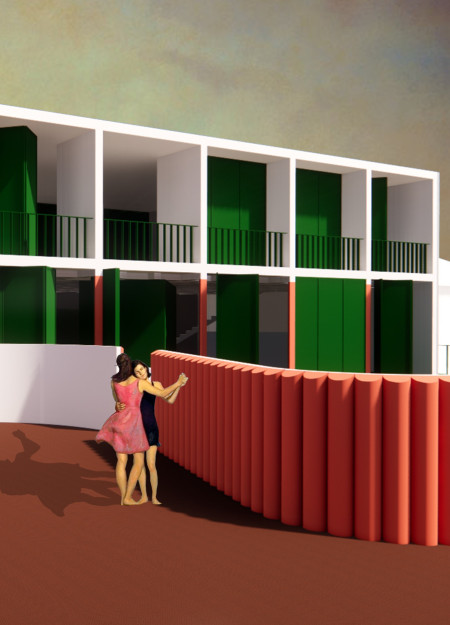
The integration of a green roof with an adjustable ceiling in a compact layout optimizes living space while emphasizing environmental sustainability in a community-oriented design.
Billy Liang,Johann Almeida,Marwa Alsaqqar,Wilfred Kam
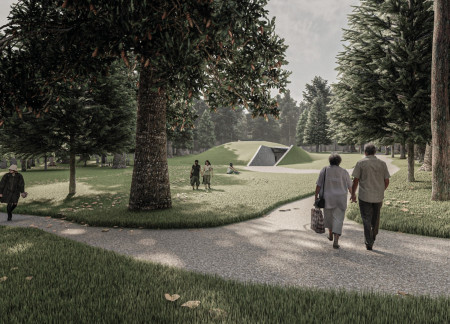
The use of argillite walls and strategically placed reflective pools shapes a contemplative environment that invites personal and communal memory while honoring the cycle of life and death.
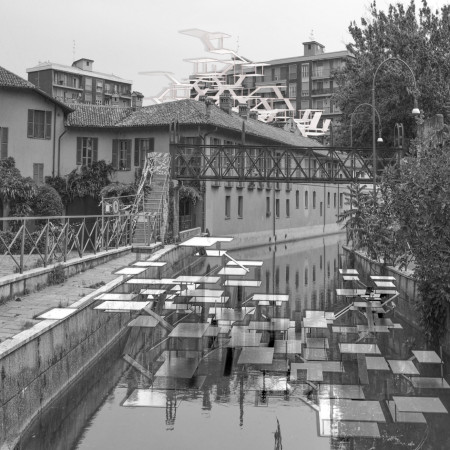
Elevated canal segments integrate waterwheels and permeable pavers, creating a multi-functional urban ecosystem that revitalizes the Navigli district while enhancing connectivity and community engagement.
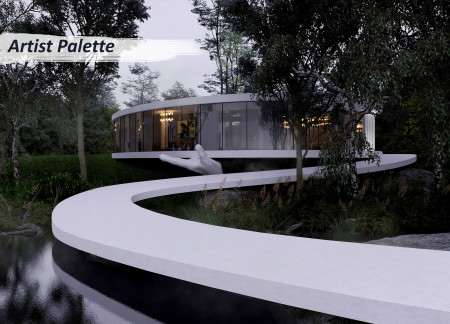
The design showcases an oval-shaped structure enriched by abundant natural light, sculptural elements, and a unique brushstroke pathway, serving as a creative space that blends residential and workshop functions.
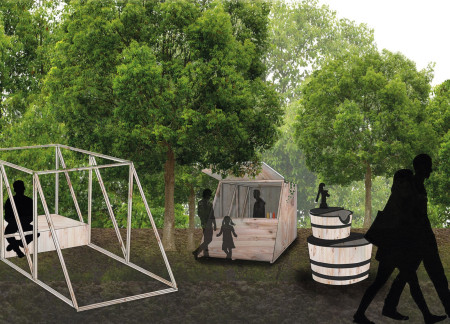
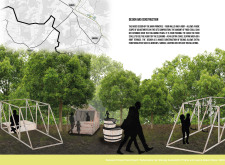
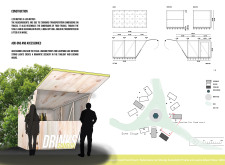
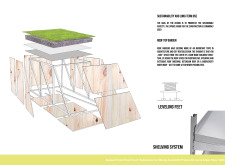
Incorporating stackable stalls crafted from spruce wood and complemented by green roof gardens, this food court enhances community engagement at the Sansusi Chamber Music Festival while seamlessly blending into the rural Latvian landscape.
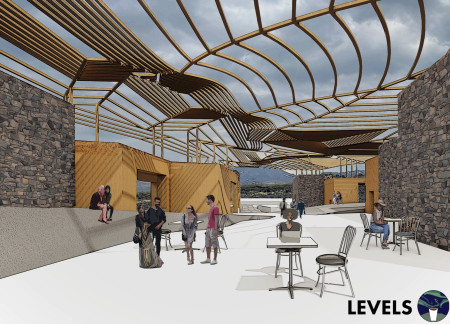
Incorporating lava rock cladding and a wood lattice structure, the center leverages geothermal energy to blend seamlessly with the volcanic landscape while providing educational resources for visitors.
With a design that utilizes stacked roofs to create unobstructed jungle views, this wooden retreat fosters a close connection to nature while providing essential shelter and spaces for relaxation and meditation.
Crafted with natural brown tones and a focus on simplicity, the hut integrates into the Cambodian landscape, offering a serene retreat for reflection and relaxation.
Elevated on stilts, the structure utilizes cross-laminated timber panels and translucent surfaces to create a harmonious integration with the surrounding environment, serving as a serene space for meditation and reflection.
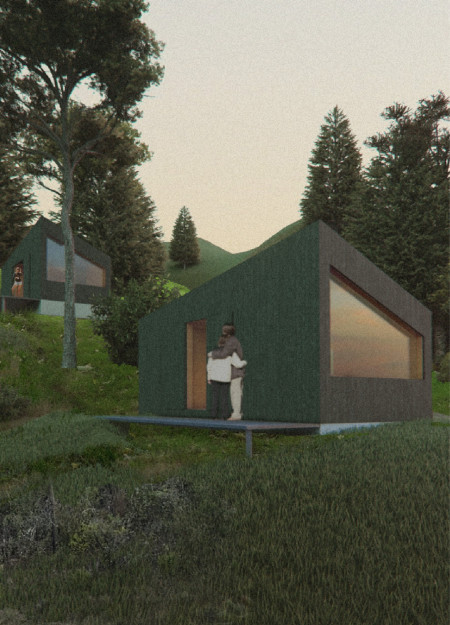
A central tree anchors a gabled cabin designed for relaxation and self-discovery, while cross ventilation and sustainable wood construction enhance the connection with nature.
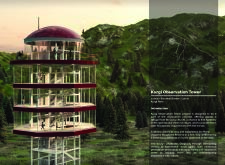
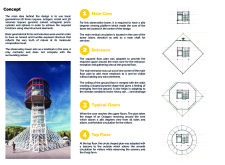
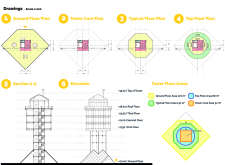
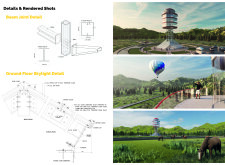
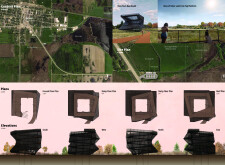
The proposal examines a visitor-oriented facility situated within a natural park landscape, designed to accommodate both recreational and educational functions. The study considers how spatial organization, vertical circulation, and cultural elements can enhance the visitor experience while addressing operational needs such as security and staff requirements.
The undulating roof structure, supported by wooden elements and complemented by a reflection garden featuring preserved mature trees, creates a contemplative memorial space honoring the lives lost during the Sri Lankan Civil War.
Incorporating a double-skin facade of translucent polycarbonate and locally sourced timber, the structure harmonizes with the volcanic landscape while providing essential facilities for winter recreation.
Maria Turcu,Mihai Mitrică,Alina Măldărescu,Alina Lixeanu
Incorporating vertical gardens and green façades, the design enhances urban connectivity and sustainability while providing multi-functional spaces for offices and public interaction.
Use architecture to create different emotional states
Edition #9ideas COMPETITIONSILENT CONTEST For this competition, NO DESCRIPTION TEXT is allowed. The architecture ideas must be communicated strictly with visuals.
Prize Monetary award
Eligibility Open to all
Advance registration deadline 12 November 2026
Open architecture competitions
Closest deadline first
Project competitions first
Selected winning projects have the potential to be constructed
Ideas competitions
Experimental competitions with the focus on pushing the boundaries of creativity
Use architecture to create different emotional states
Edition #9ideas COMPETITIONSILENT CONTEST For this competition, NO DESCRIPTION TEXT is allowed. The architecture ideas must be communicated strictly with visuals.
Only participants selected and invited by Buildner can enter these closed competitions. To be considered for future opportunities, please set up your account on Architects' Network Plus.