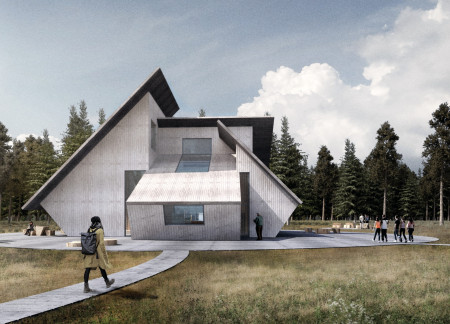
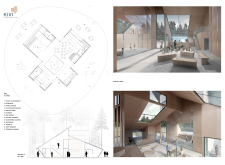
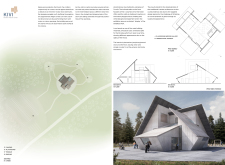
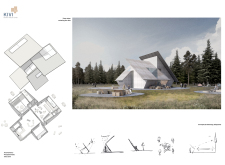
Angled roofs define the structure, while untreated pine for the exterior allows the visitors center to harmonize with its natural surroundings, serving as a functional gateway for exploring the Great Kemeri Bog ecosystem.
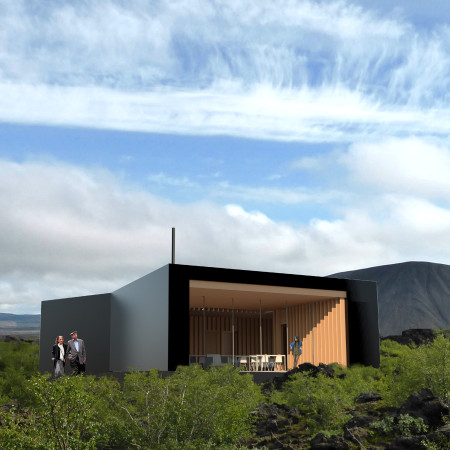
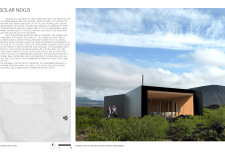
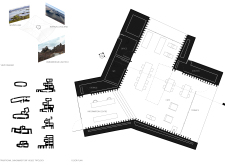
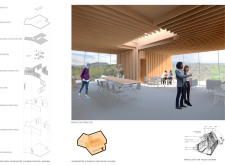
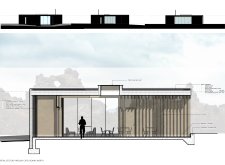
With a central skylight and thermal mass walls reflecting the natural volcanic terrain, the building serves as a welcoming Visitors Center that connects visitors to the unique landscape of the Dimmuborgir Lava Fields.
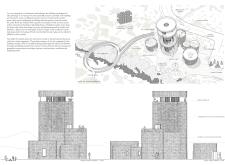
Ioannis Mathioudakis,Konstantina Koutoula,Evangelos Telitzidis,Katherine a. Liapi
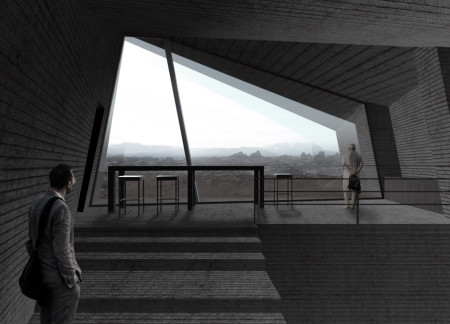
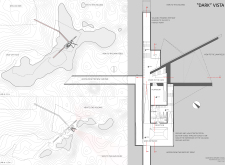
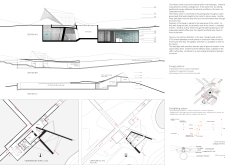
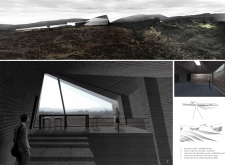
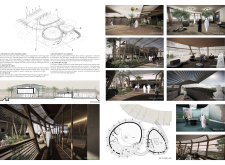
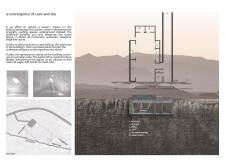
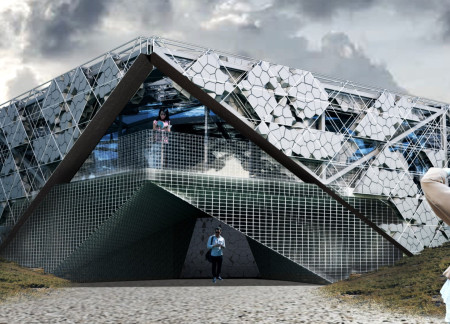
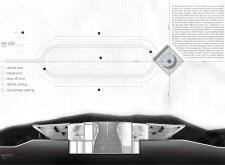
Designed to leverage geothermal energy, the Visitors Center is primarily situated underground, integrating concrete protection and light wells to create a welcoming educational space that reveals panoramic views of the surrounding volcano and lava fields.
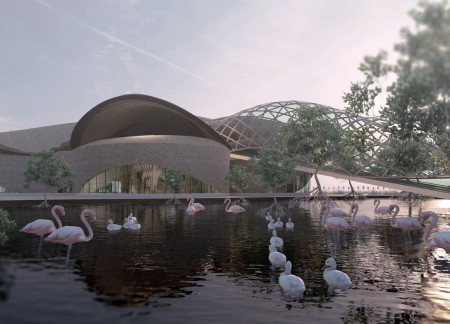

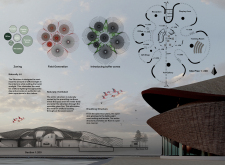
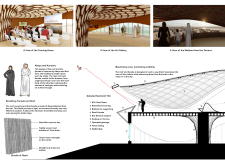
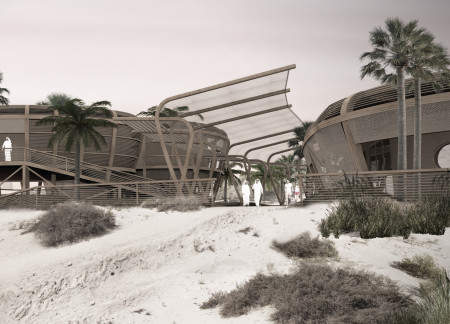
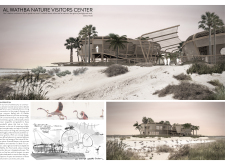
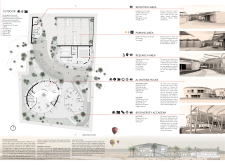
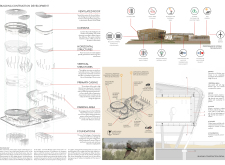
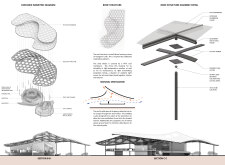
A lightweight reed structure integrates natural cooling and operable fins to create a visitor center that offers an immersive experience within the Greater Flamingo's wetland habitat.
Operable windows enhance natural ventilation while the outdoor terrace facilitates social interaction in a versatile community hub designed to accommodate various educational and recreational activities.
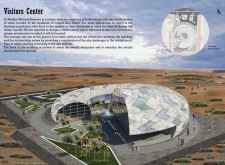
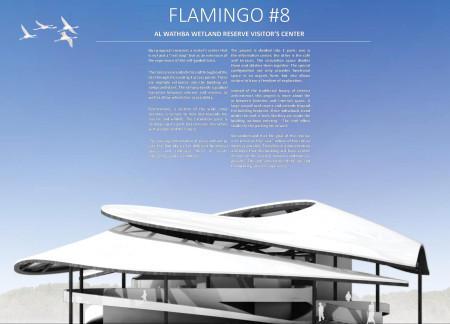
Constructed with high thermal mass clay panels and glulam, the center serves as a key educational facility and observation point dedicated to the conservation of the Al Wathba Wetland Reserve's biodiversity.

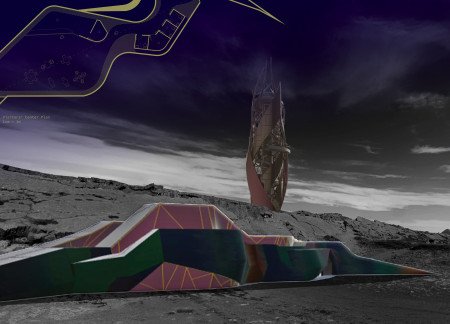
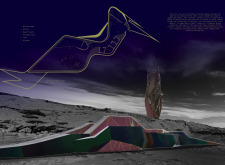
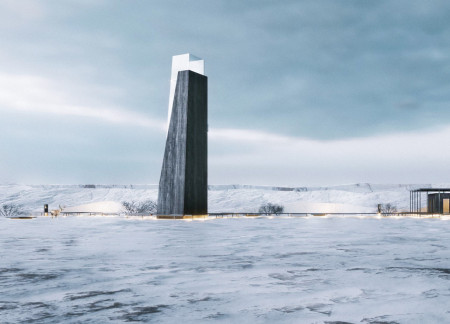
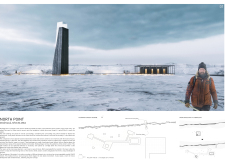
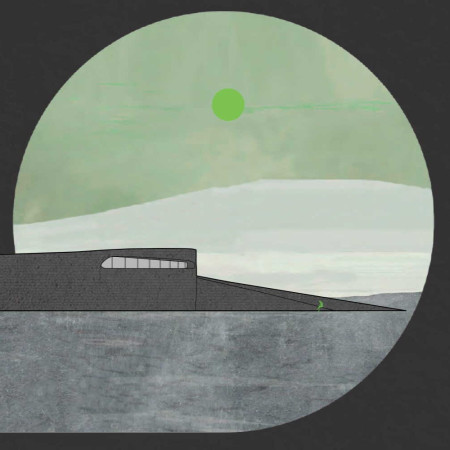
An artificial hill mimicking traditional turf houses creates a captivating entry point that guides visitors to an observation tower, enhancing their experience of Northern Iceland's unique geological landscape.
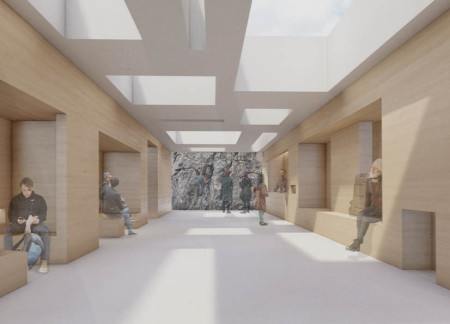
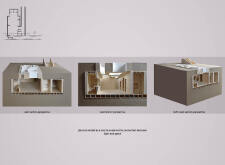
Subterranean spaces enhanced by carefully positioned apertures provide immersive views of the surrounding ravine, creating a visitors' center that integrates seamlessly with the landscape while offering practical functionality.
Set against the tectonic ridge formed by the North American and Eurasian plates, the design integrates gray concrete and volcanic aggregates to create a visitor center that promotes community engagement and education within a unique geological context.
Set against the rugged backdrop of Hverfjall’s volcanic landscape, the use of charred wooden shingles and locally sourced stone creates a multifunctional visitors center that seamlessly connects nature and community.
Constructed with lava stone and gabion walls, the Visitors Center serves as a strategic orientation point in a volcanic landscape, guiding visitors as they prepare to explore the surrounding terrain.
Utilizing volcanic ash concrete and a continuous wooden wall, the design emphasizes ecological awareness while serving as a visitors center dedicated to reforestation efforts in Iceland's unique volcanic landscape.
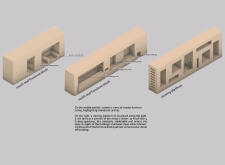
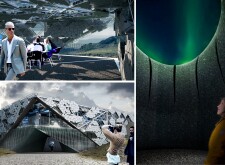
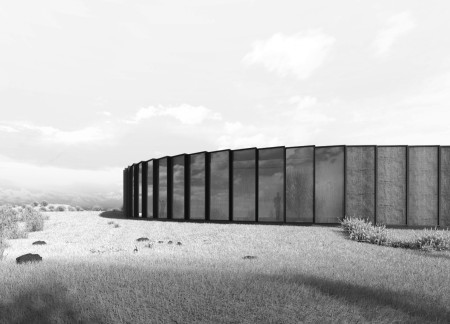
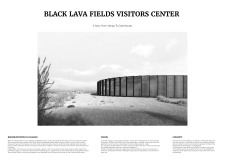
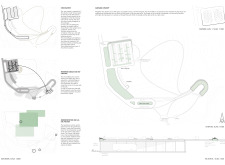
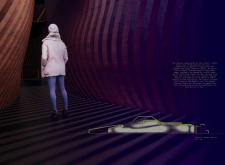
Carved voids within solid mass echo the landscape of the Black Lava Fields, creating a visitors' center that seamlessly integrates public and private spaces while emphasizing light and interaction.
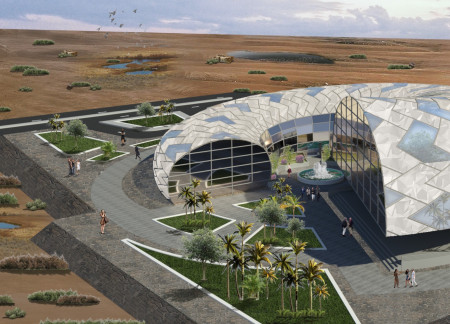
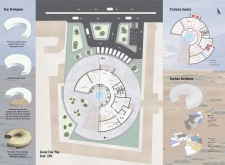
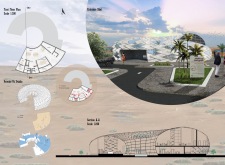
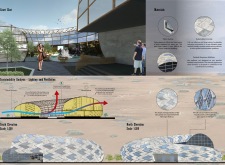
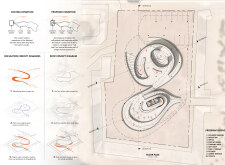
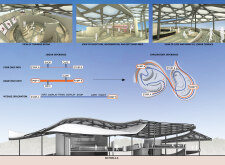
A curved form inspired by flamingo feathers integrates natural ventilation and a central court, creating an educational hub for visitors to engage with the wildlife of the Al-Wathba Wetland Reserve.
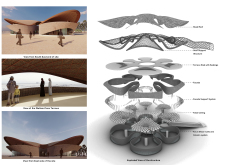
The large curved PTFE roof creates a dynamic interaction with the natural landscape, serving as an elevated viewing terrace while enhancing accessibility in a visitor center dedicated to exploring the Al Wathba Wetland Reserve.
Utilizing basalt and iridescent glass, the design emphasizes sensory engagement while integrating into the tectonic landscape, serving as a visitors’ center with expansive views of natural landmarks.
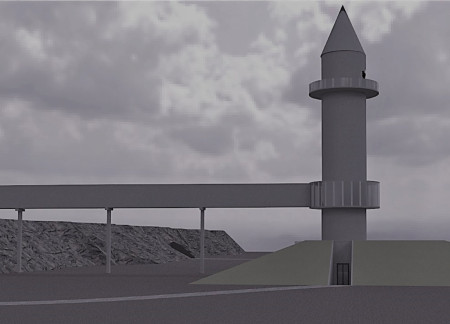
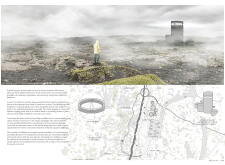
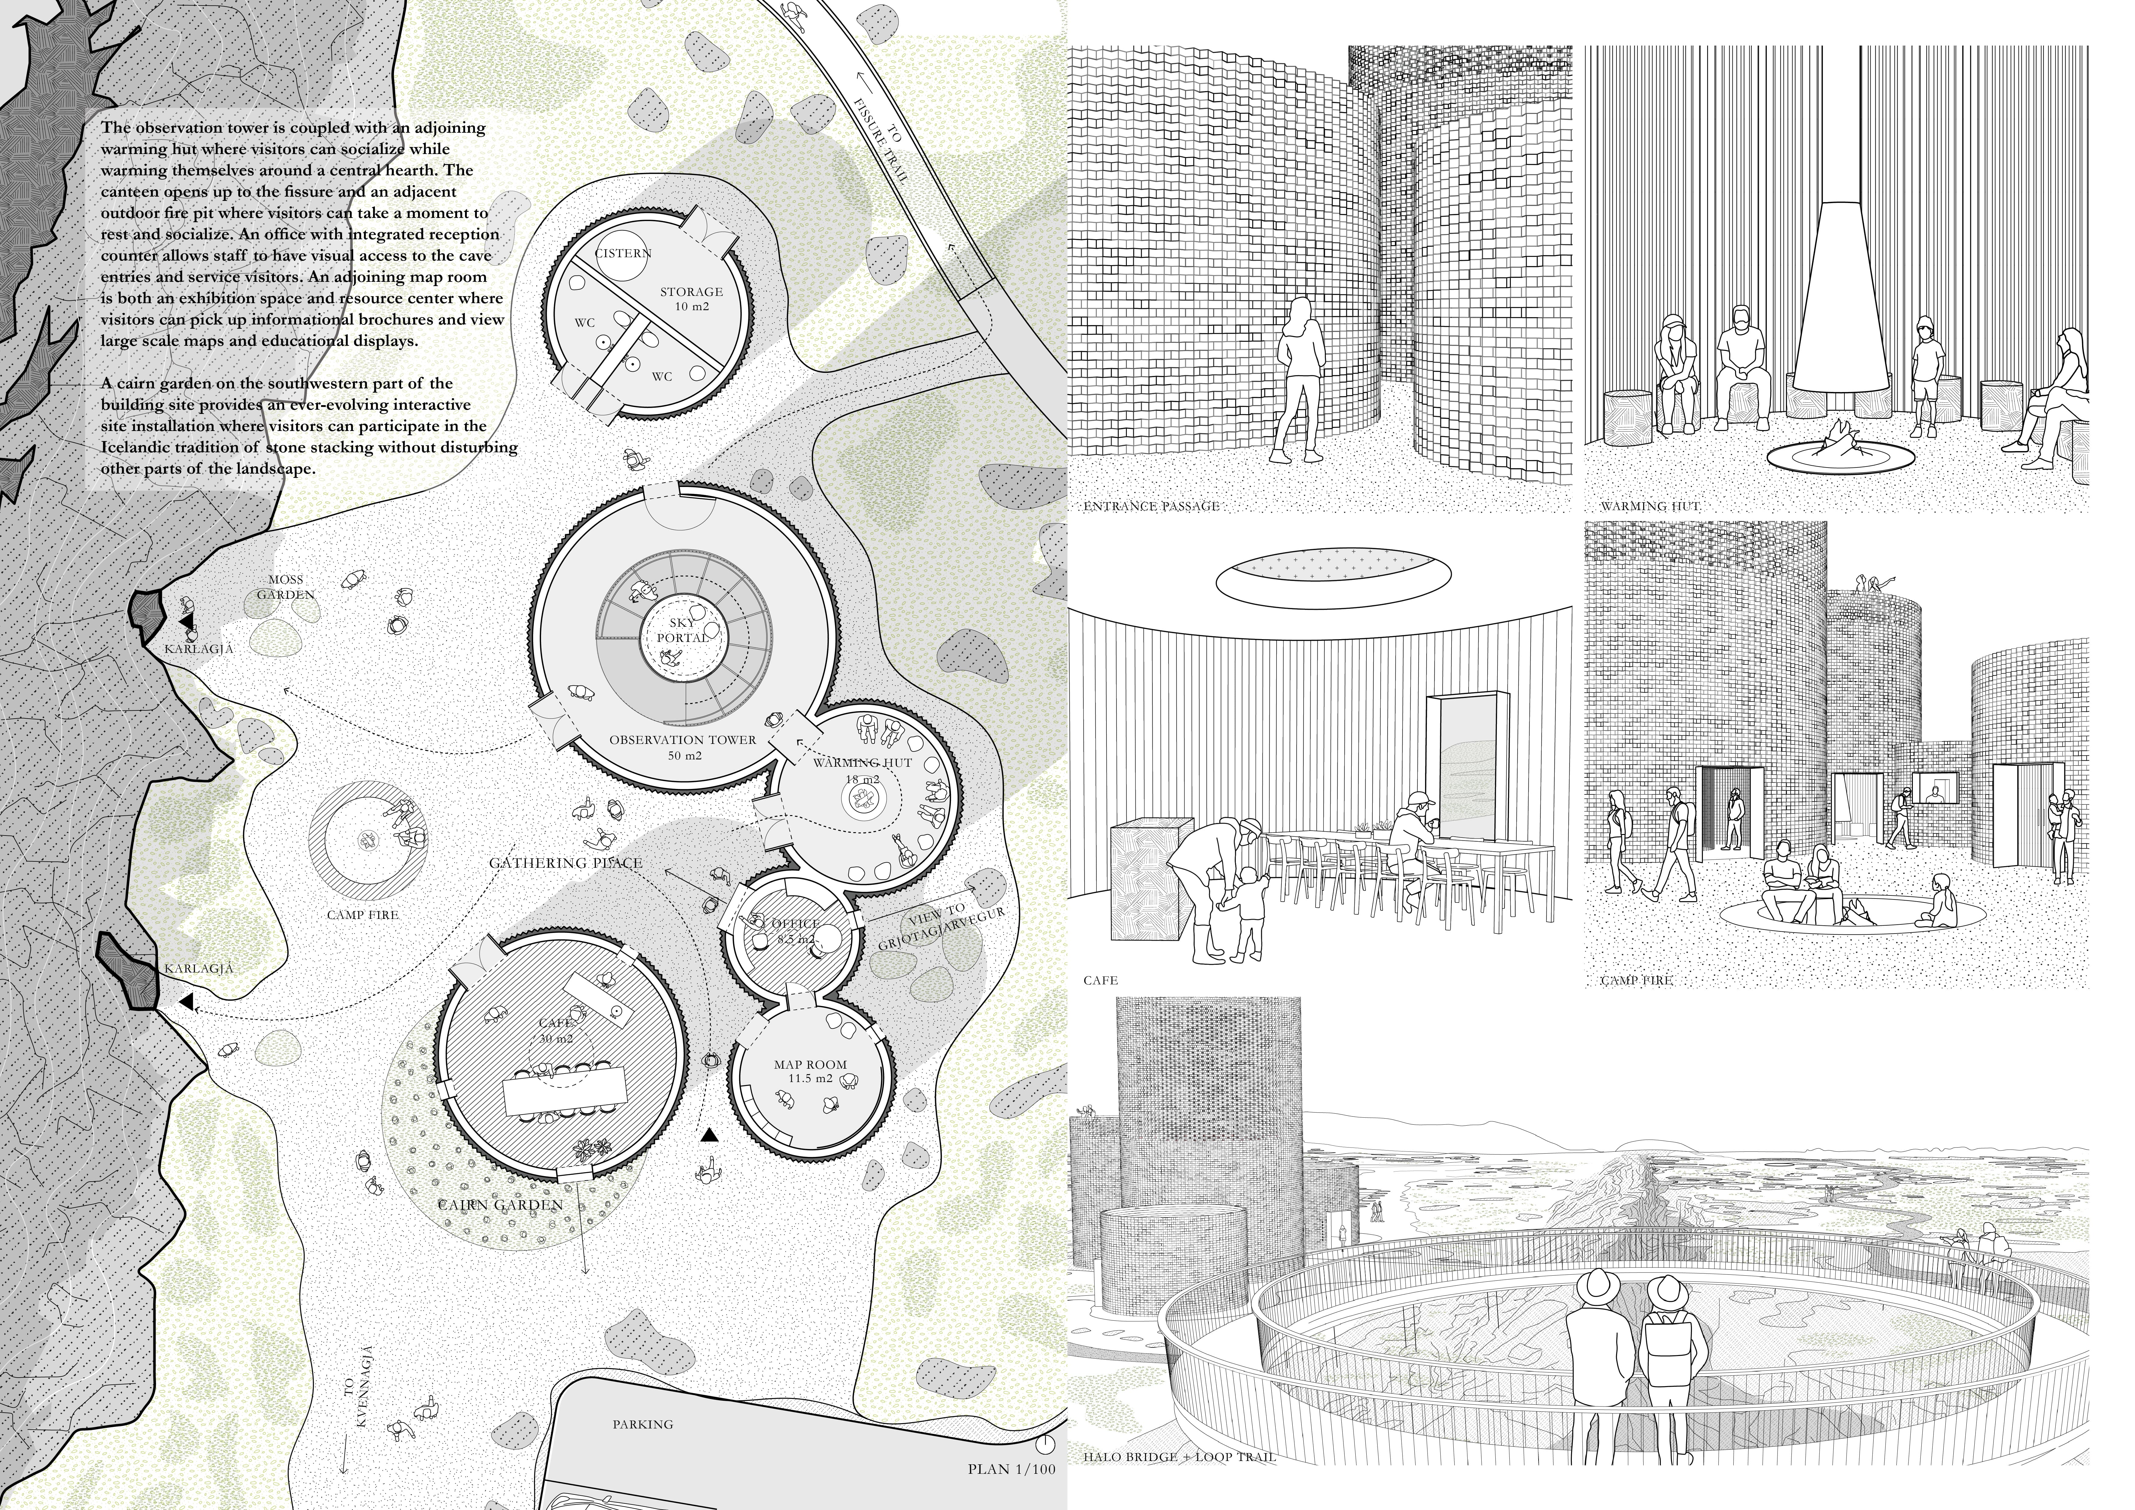
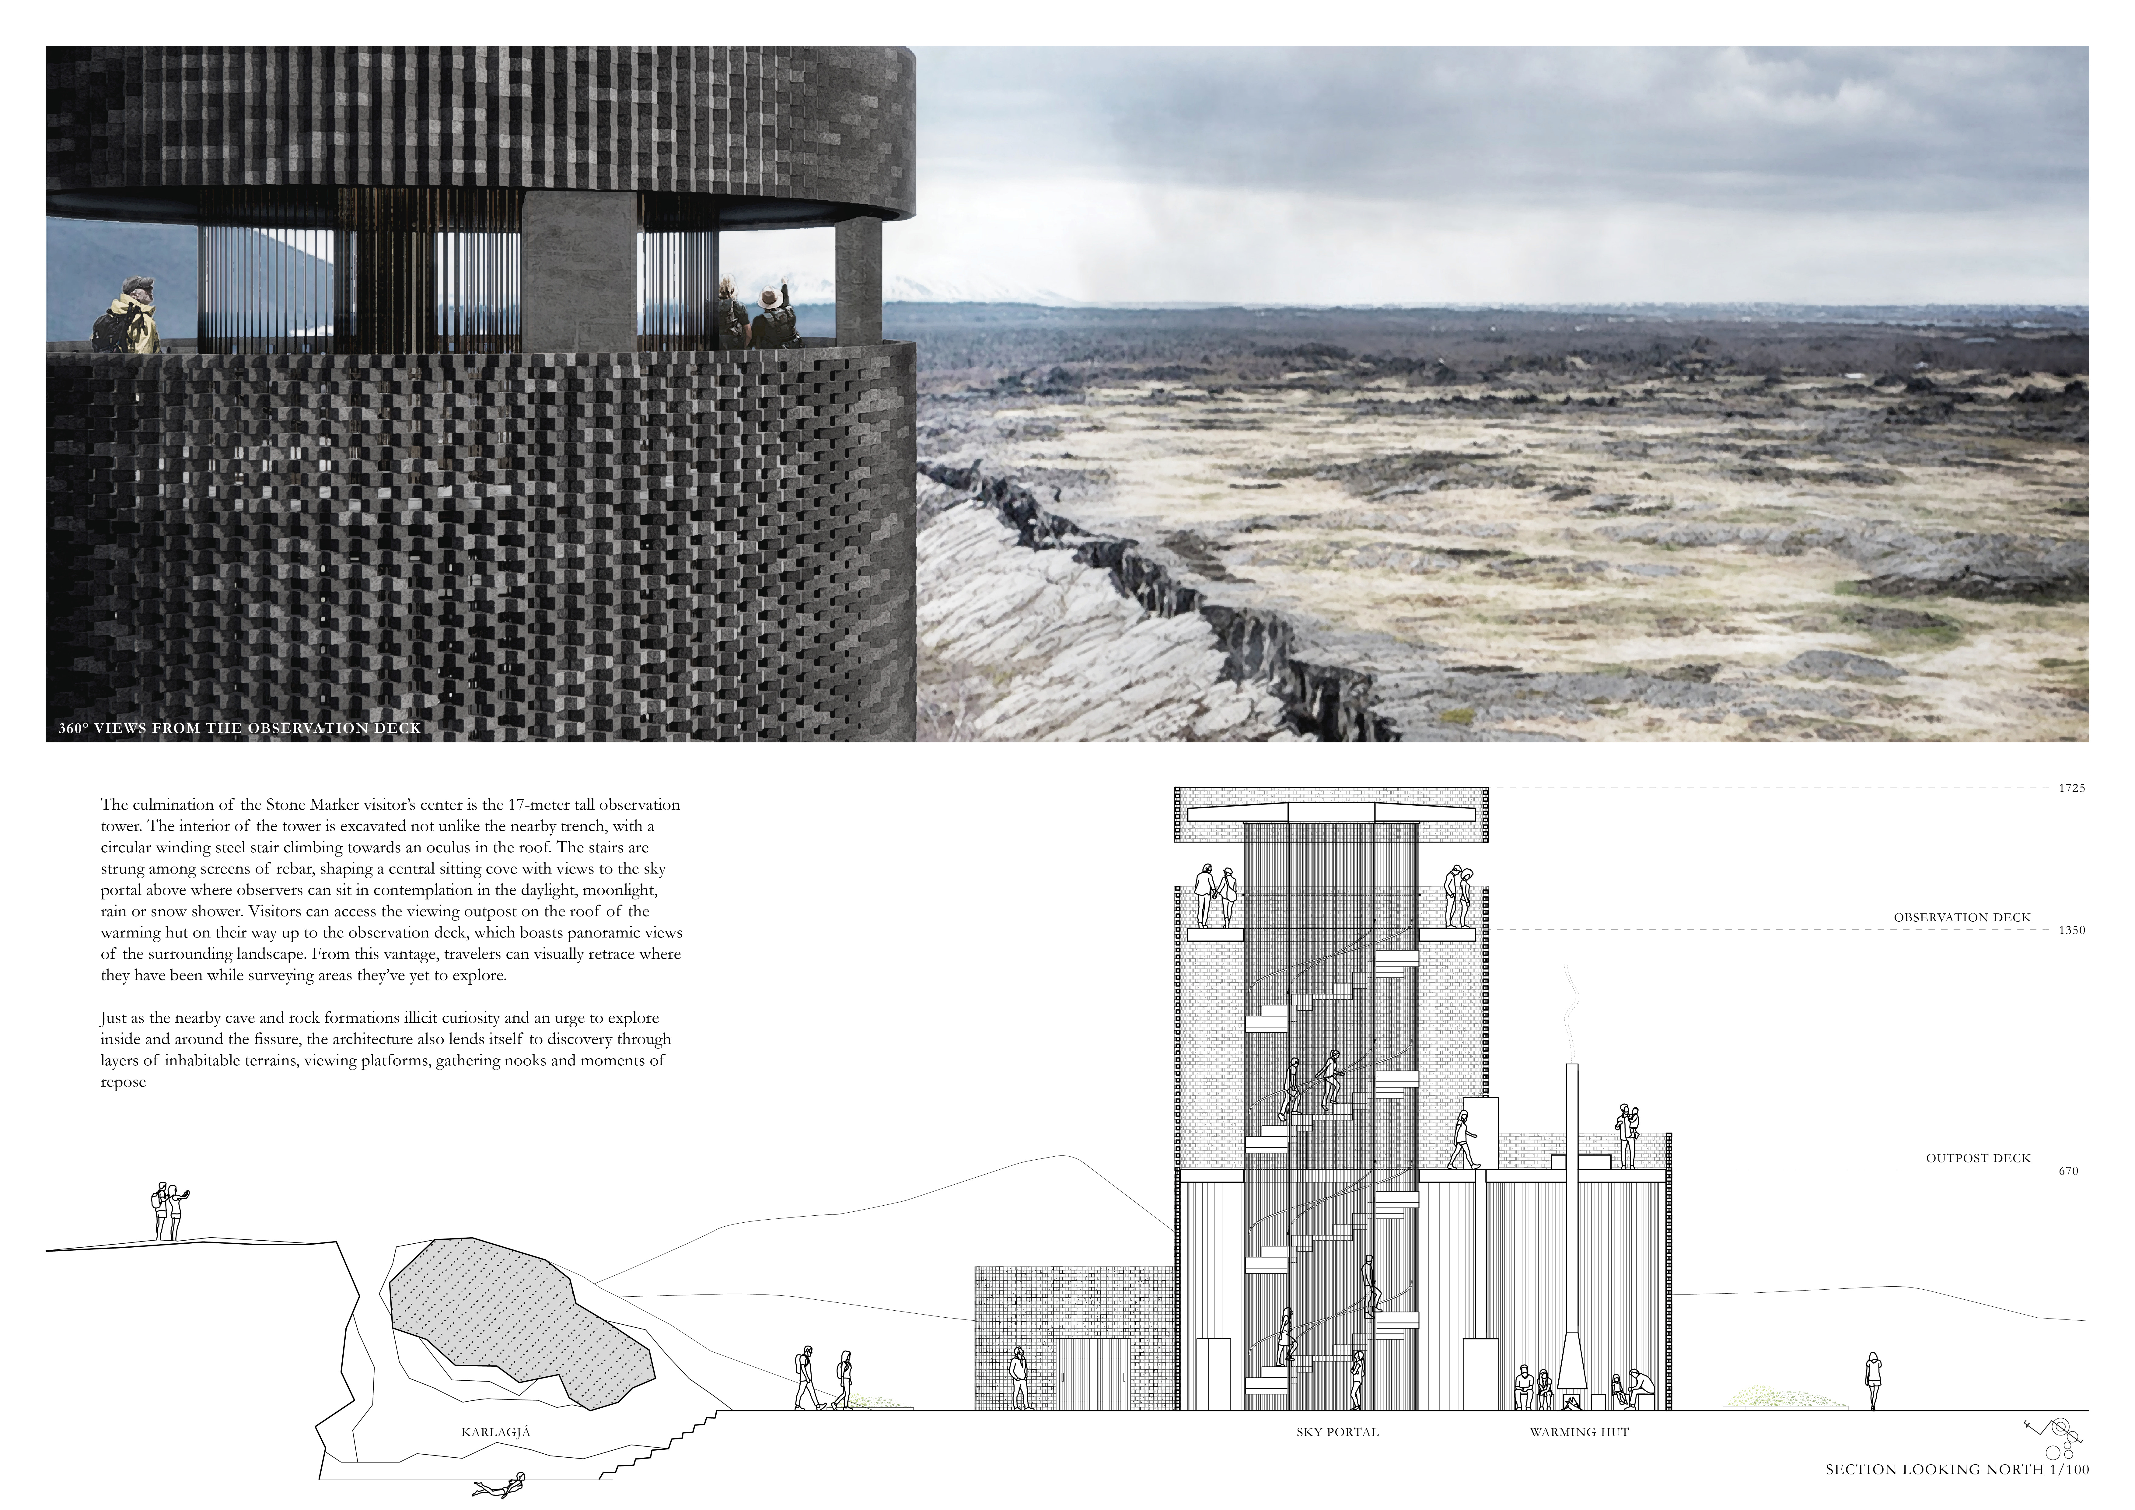
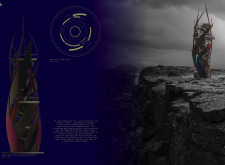
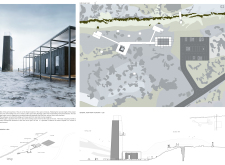
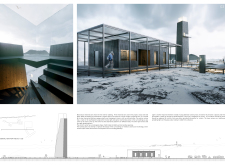
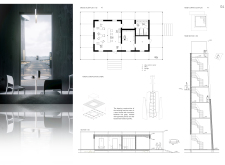
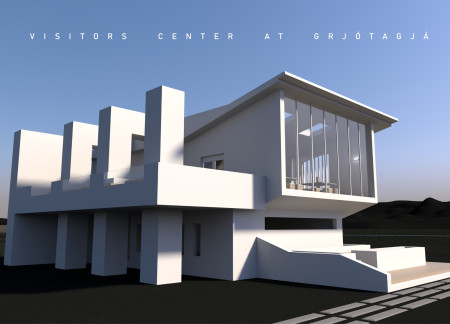
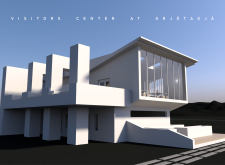
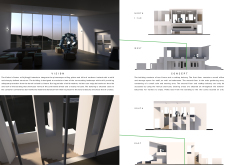
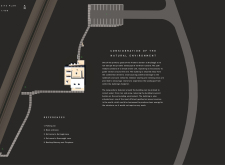
A sculptural observation tower with lifted pathways connects visitors to the unique geological features of Grjótagjá, while a well-integrated visitor's center enhances exploration and understanding of the surrounding volcanic landscape.
Perched above northern caves, the helical balconies of the Visitor's Center provide sweeping vistas of the continental divide, while offering a gathering space for exploration and information.
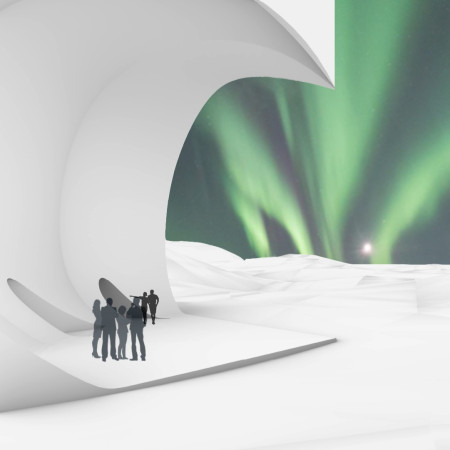
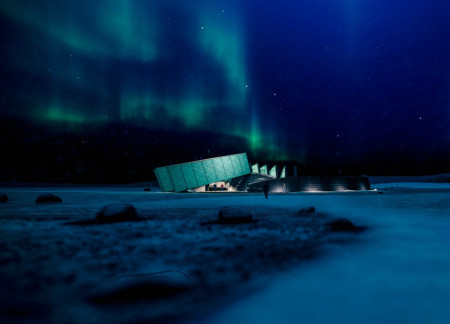
A concrete structure that utilizes geothermal energy complements the seasonal visibility of the Aurora Borealis, offering an engaging experience for visitors year-round.

Displaying patinated copper cladding that echoes the hues of the northern lights, the design captures expansive crater views while providing a contemplative space for visitors.
Elevated on stilts, the structure utilizes cross-laminated timber panels and translucent surfaces to create a harmonious integration with the surrounding environment, serving as a serene space for meditation and reflection.
A central tree anchors a gabled cabin designed for relaxation and self-discovery, while cross ventilation and sustainable wood construction enhance the connection with nature.
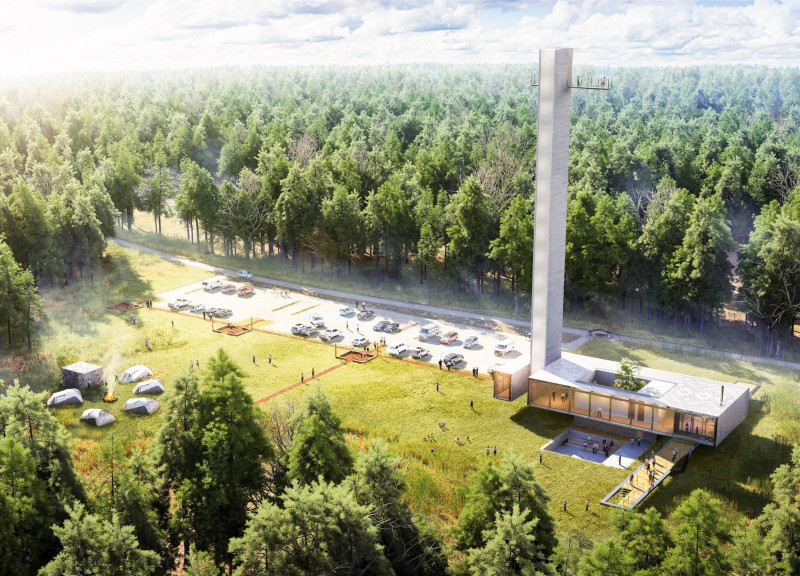
The proposal examines a visitor-oriented facility situated within a natural park landscape, designed to accommodate both recreational and educational functions. The study considers how spatial organization, vertical circulation, and cultural elements can enhance the visitor experience while addressing operational needs such as security and staff requirements.
Maria Paz Debarre,Maria Azul Fontao,Eliana Daniela Lejtman
The proposal examines a series of modular cabins designed to support cyclists along a major European route. The study focuses on how compact structures equipped with essential facilities can provide comfort and rest while maintaining a low impact on the natural environment.
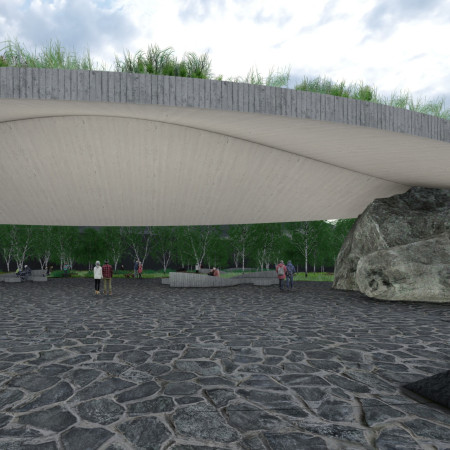
The undulating roof structure, supported by wooden elements and complemented by a reflection garden featuring preserved mature trees, creates a contemplative memorial space honoring the lives lost during the Sri Lankan Civil War.
Maria Turcu,Mihai Mitrică,Alina Măldărescu,Alina Lixeanu
Incorporating vertical gardens and green façades, the design enhances urban connectivity and sustainability while providing multi-functional spaces for offices and public interaction.
The conical structure clad in iridescent terracotta tiles offers a seamless blend of ecological sensitivity and cultural resonance, providing an elevated platform for observing the diverse wildlife of the Al Wathba Wetland Reserve, UAE.
Ana-maria Lenghen,Razvan Ioan Muntean,Silviu Ioan Popa
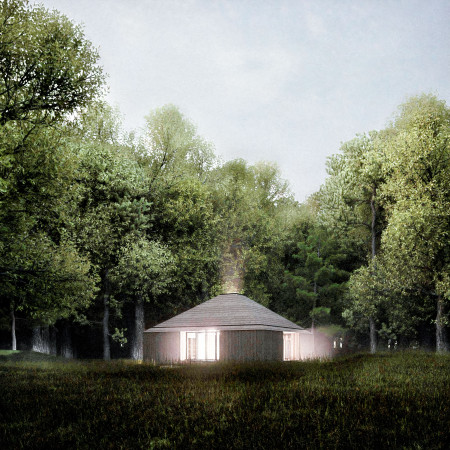
House Fo(u)r Innerlight(s) is a yoga retreat designed to foster mindfulness and community within a natural forest setting in Latvia. The project emphasizes a circular spatial organization that integrates indoor and outdoor environments while supporting both collective activities and individual reflection.
Use architecture to create different emotional states
Edition #9ideas COMPETITIONSILENT CONTEST For this competition, NO DESCRIPTION TEXT is allowed. The architecture ideas must be communicated strictly with visuals.
Prize Monetary award
Eligibility Open to all
Advance registration deadline 12 November 2026
Open architecture competitions
Closest deadline first
Project competitions first
Selected winning projects have the potential to be constructed
Ideas competitions
Experimental competitions with the focus on pushing the boundaries of creativity
Use architecture to create different emotional states
Edition #9ideas COMPETITIONSILENT CONTEST For this competition, NO DESCRIPTION TEXT is allowed. The architecture ideas must be communicated strictly with visuals.
Only participants selected and invited by Buildner can enter these closed competitions. To be considered for future opportunities, please set up your account on Architects' Network Plus.