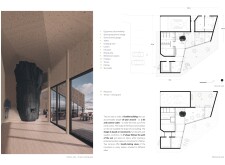
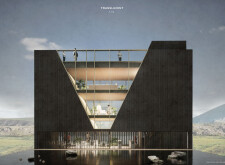
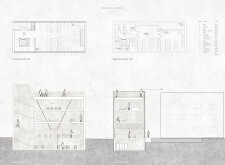
A v-shaped form constructed from a combination of concrete and expansive glass integrates seamlessly into its landscape, promoting natural light and ventilation while serving as a multifunctional hub for wellness and community engagement.
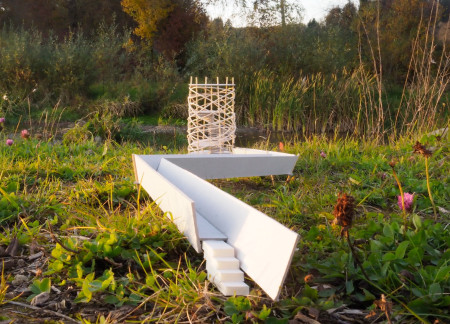
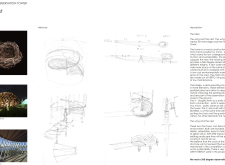
Utilizing Kerto wood and locally sourced willow, the observation tower stands elevated above the landscape, offering a unique vantage point for birdwatching while promoting sustainable interaction with the environment.
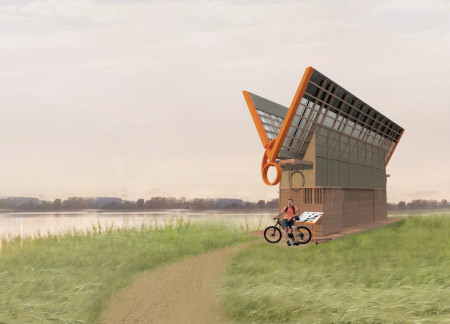
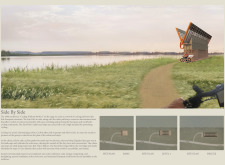
With a distinctive V-shaped roof and the use of reclaimed oak, these cabins provide a sustainable gathering space for cyclists along Europe’s waterways.
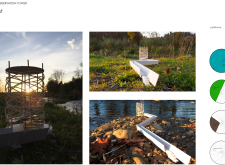
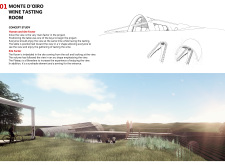
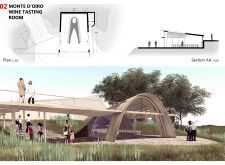
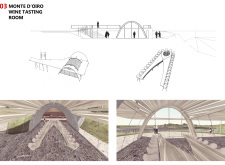

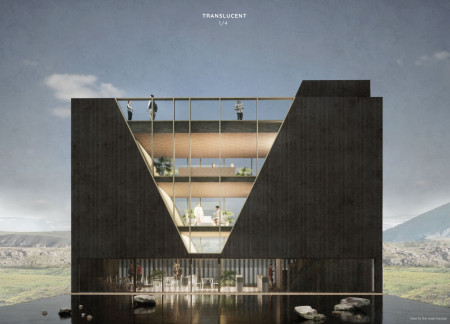
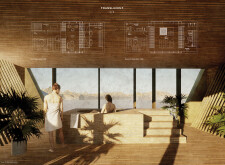
An elevated belvedere enhances the communal tasting room's connection to its scenic surroundings, using a V-shaped table arrangement that integrates social interaction with an uninterrupted view of the landscape.
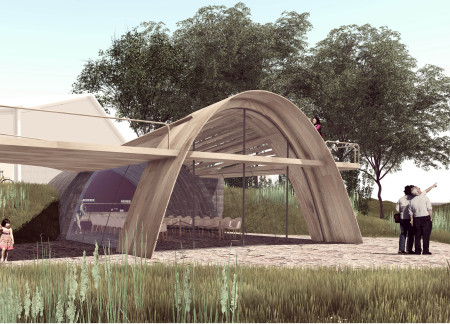
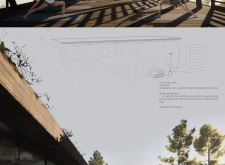
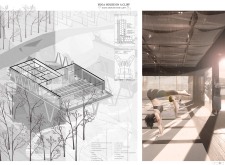
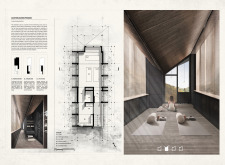
With a green roof that integrates seamlessly into the hillside and expansive glass openings for natural ventilation, the retreat offers a tranquil environment for yoga practice surrounded by the diverse landscape of the Serra da Estrela mountains.
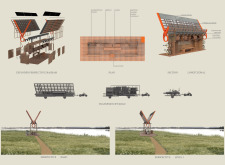
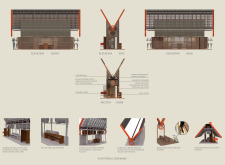
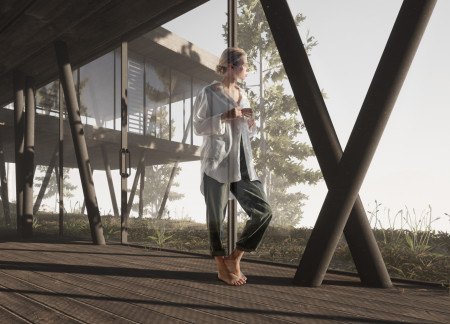
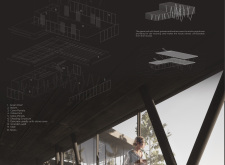
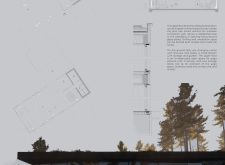
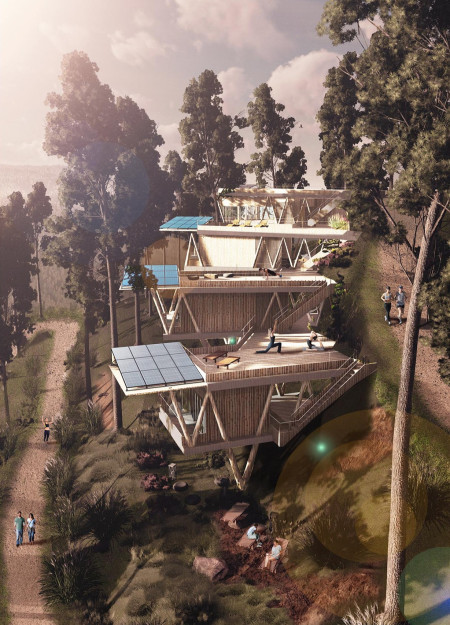
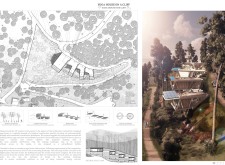
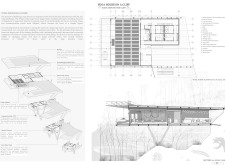
The V-shaped pinewood structure integrates rainwater collection and photovoltaic panels into its design, creating a self-sufficient environment that supports wellness practices in a natural setting.
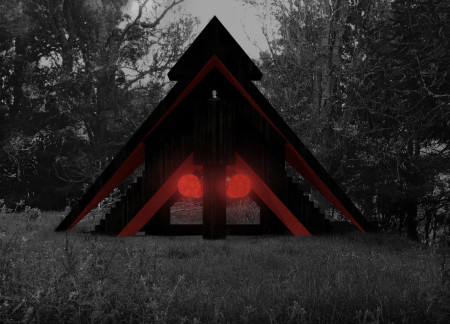
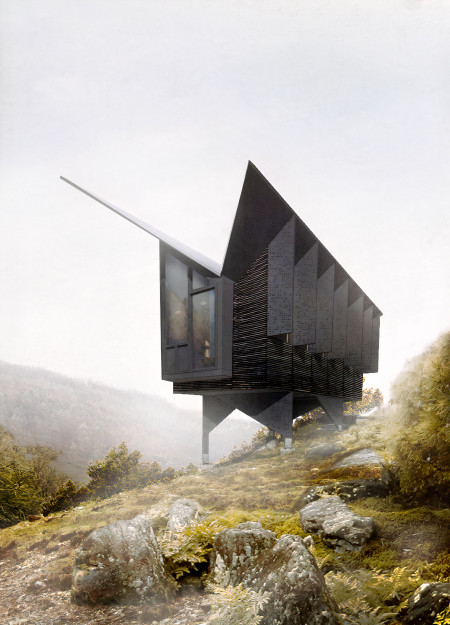
With a Vantablack exterior that seamlessly merges into the landscape and a rich red interior that draws from Maori cultural significance, this meditation space embodies a thoughtful connection to nature while providing a serene environment for reflection.
Incorporating prefabricated timber units and green roofs, this elevated urban development seamlessly blends sustainable living with integrated community amenities.
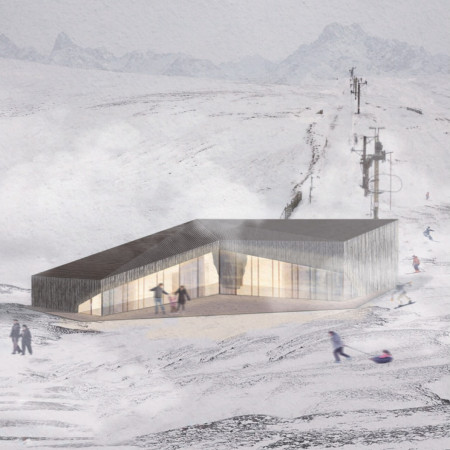
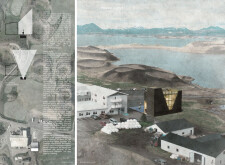
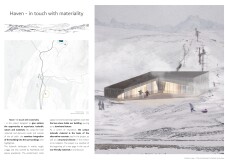
Constructed from locally sourced lava-based concrete and charred wood, the multifunctional hub blends seamlessly into the Icelandic landscape, serving as a year-round destination for outdoor enthusiasts.
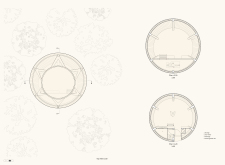
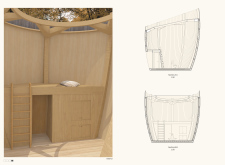
The circular cabin, supported by solid wood columns and topped with a transparent roof, offers a unique and immersive connection to nature, providing a tranquil retreat for reflection and solitude.
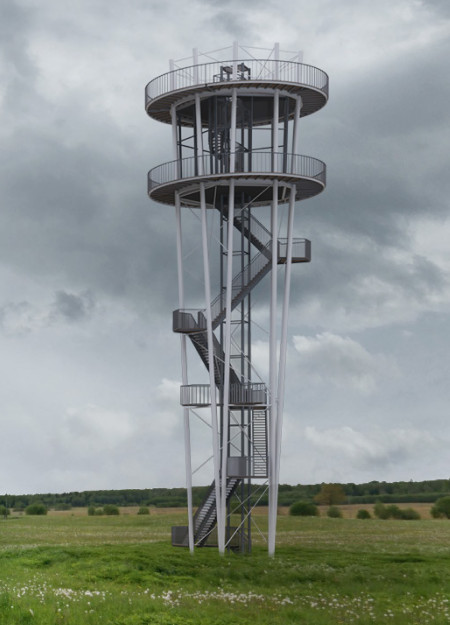
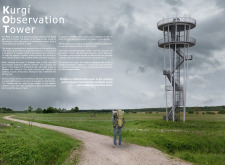
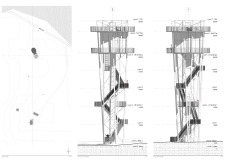
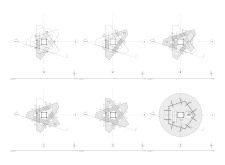
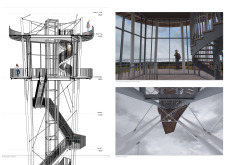
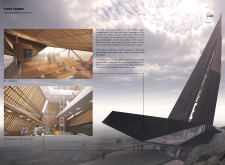
Rising 35 meters, the steel-framed tower with its unique reversed frustum design and five V-shaped columns provides an expansive view of the surrounding landscape, culminating in a versatile Gloriette that accommodates gatherings year-round.
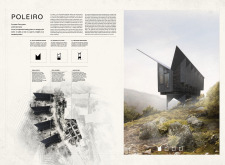
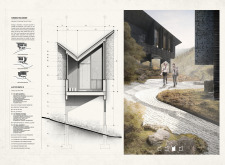
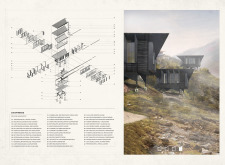
Constructed with metal-clad timber frames and a distinctive butterfly roof, these cabins harmonize with the valley landscape while providing tranquil spaces for meditation and reflection.
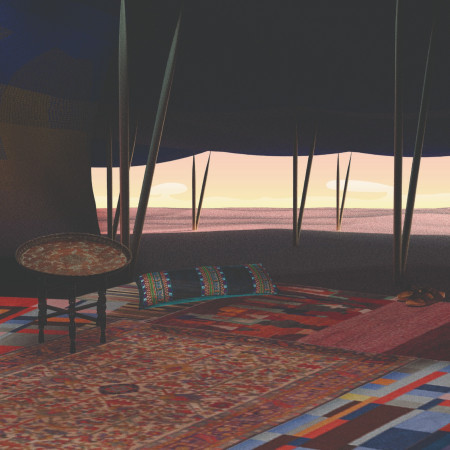
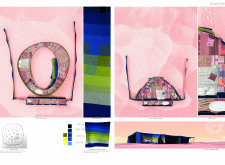
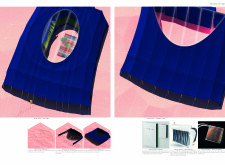
Crafted from photovoltaic goat hair textiles and designed for resilience against desert conditions, the House of Hair offers sustainable living solutions while harmonizing with its natural surroundings.
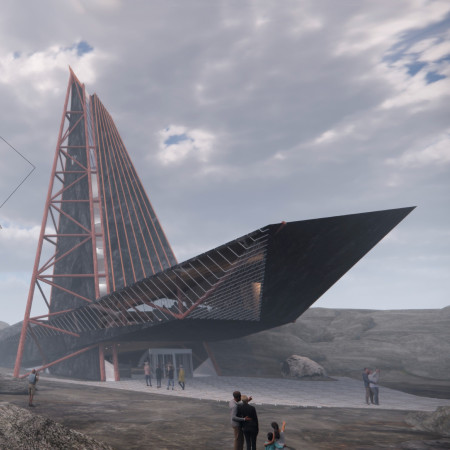
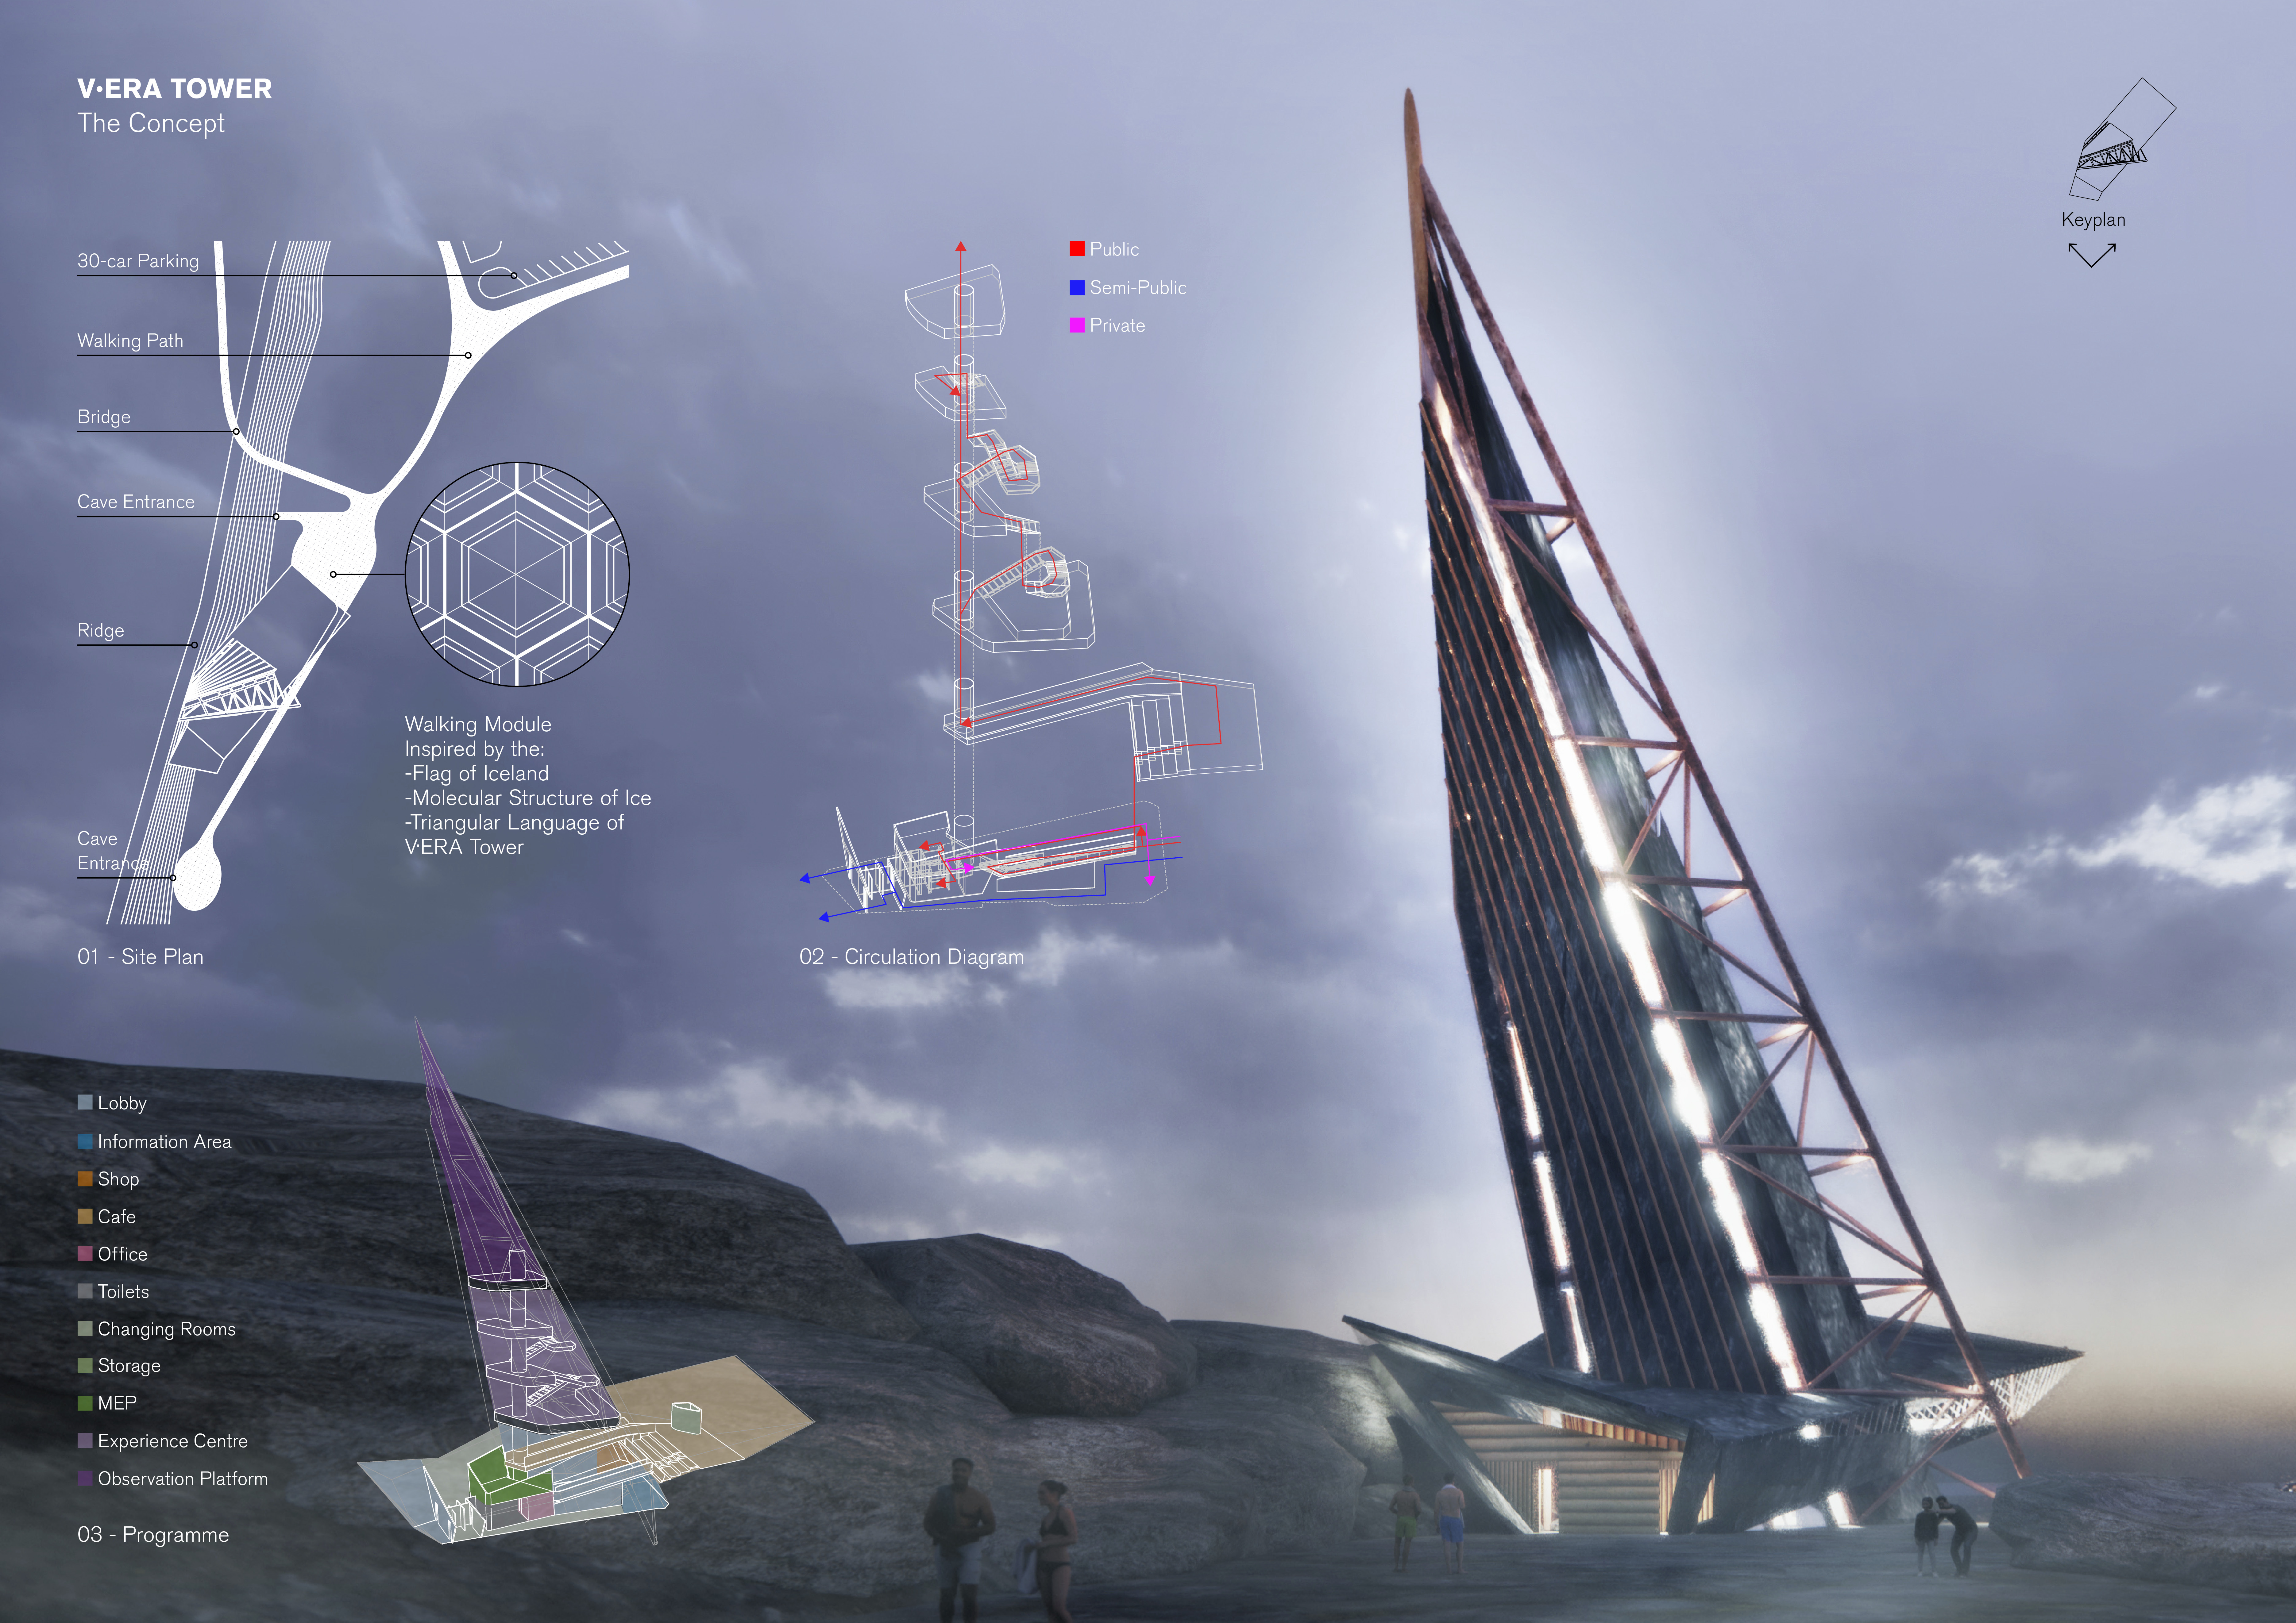
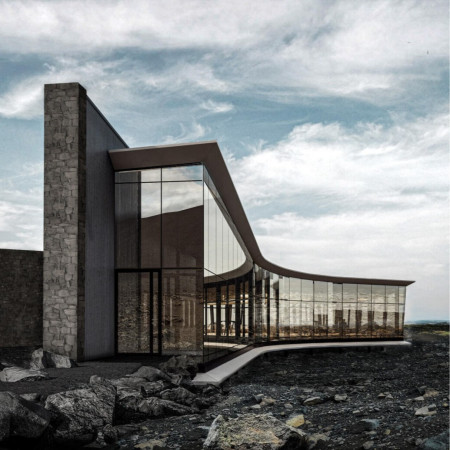
Rising from the terrain with a V-shaped form and clad in natural stone and recycled steel, the structure immerses visitors in Iceland's landscape while providing essential community services and a gathering space.
Camila Chamorro segura,Alberto García de Vicente,Teresa Moreno Blasco
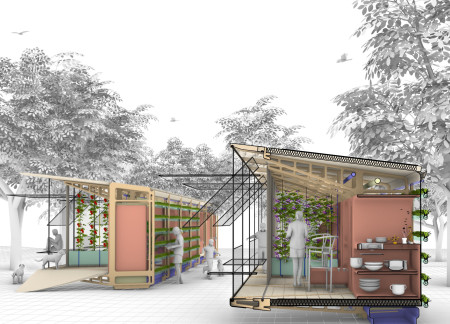
The V-shaped greenhouse combines layered glass and plastic with an integrated hydroponic system, creating a self-sustaining residence that enhances urban food production while ensuring energy efficiency.
Alexander Sárközi,Endre Jovan,Pál Blaubacher,Dávid Lipták
The V-shaped arrival zone, constructed with a stone façade and energized by geothermal systems, serves as a functional coffee shop that enhances the hiking experience at Hverfjall, blending seamlessly with the surrounding landscape.
Constructed with modular cross-laminated timber panels and green roof systems, the design establishes a contemporary urban hub that supports intergenerational living and promotes social cohesion.
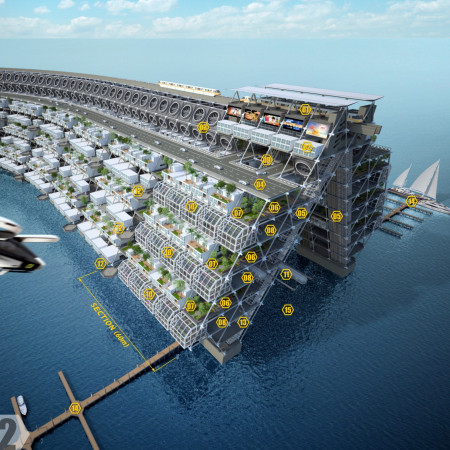
Repurposed oil rigs form the foundation for a resilient water-based community, integrating fish farms and urban agriculture to create a sustainable habitat for future residents.
Valeria Baeza
Mario Arancibia
Felipe Gonzalez
Tomas Zelada
The project is a wellness retreat that brings together yoga, meditation, and communal living through an architecture focused on minimal environmental impact. Using ecologically responsible materials and passive design strategies, it fosters a balanced relationship between daily life and the surrounding natural landscape.
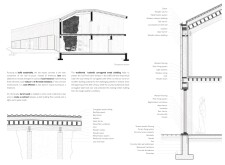
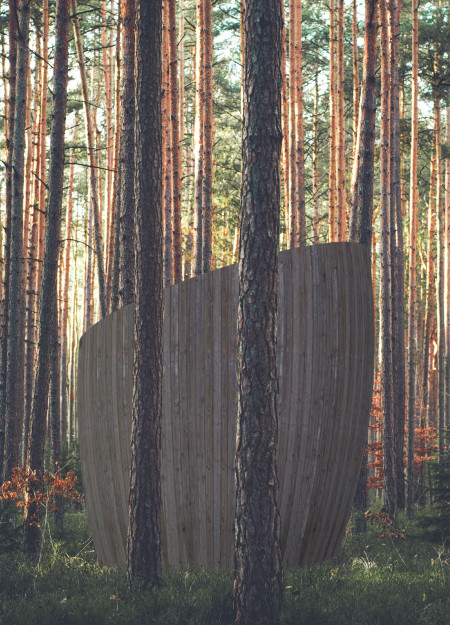
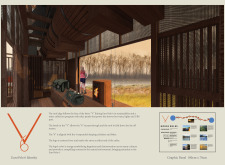
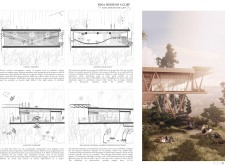
Positioned between the Baltic Sea and the Jaunupes River, the Pilgrimage Yoga House is a multifunctional space designed for yoga, meditation, and communal gathering. The project combines sustainable construction with a strong sensitivity to its landscape and users, offering a setting that supports both individual reflection and shared experience.

The project addresses the complexities of urban density while fostering social engagement and pedestrian accessibility by integrating flexible office spaces with vibrant communal areas. The design not only enhances functionality within a constrained urban footprint but also strengthens connections between disparate elements of the city’s fabric.
This study examines a multi-volume building designed to connect users with the forest landscape while accommodating communal and educational functions. Architectural strategies in these contexts can balance visual distinction with environmental sensitivity, providing spaces for learning and observation.
With a design that utilizes stacked roofs to create unobstructed jungle views, this wooden retreat fosters a close connection to nature while providing essential shelter and spaces for relaxation and meditation.
Use architecture to create different emotional states
Edition #9ideas COMPETITIONSILENT CONTEST For this competition, NO DESCRIPTION TEXT is allowed. The architecture ideas must be communicated strictly with visuals.
Prize Monetary award
Eligibility Open to all
Advance registration deadline 12 November 2026
Open architecture competitions
Closest deadline first
Project competitions first
Selected winning projects have the potential to be constructed
Ideas competitions
Experimental competitions with the focus on pushing the boundaries of creativity
Use architecture to create different emotional states
Edition #9ideas COMPETITIONSILENT CONTEST For this competition, NO DESCRIPTION TEXT is allowed. The architecture ideas must be communicated strictly with visuals.
Only participants selected and invited by Buildner can enter these closed competitions. To be considered for future opportunities, please set up your account on Architects' Network Plus.