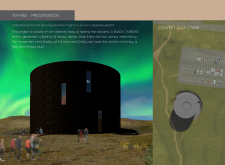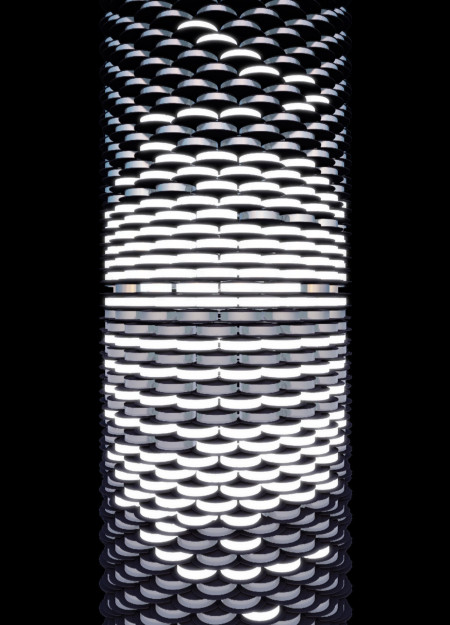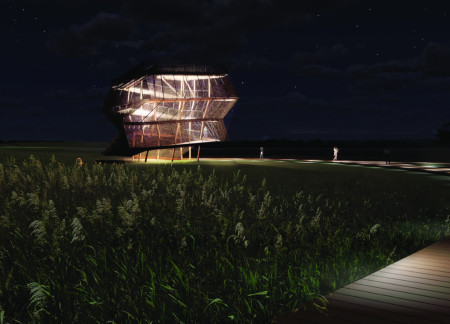
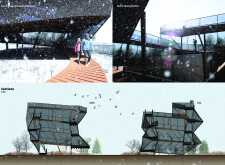
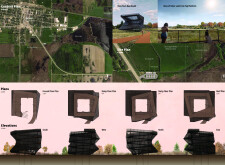
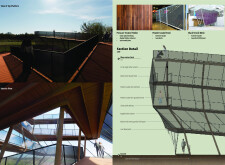
Crafted with twisting ramps and clad in black tensile mesh, the observation platform offers a seamless integration into its natural surroundings while providing expansive views of Silver Lake.
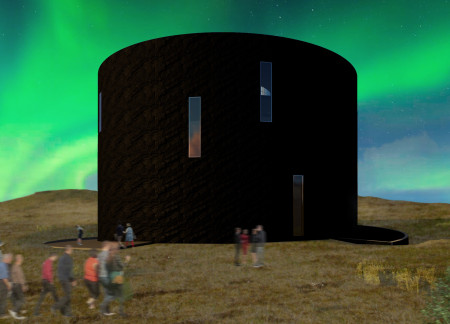
The design features a black cylindrical form with dual flowing ramps that mimic lava movement, creating an engaging environment for educational exploration of volcanic activity.
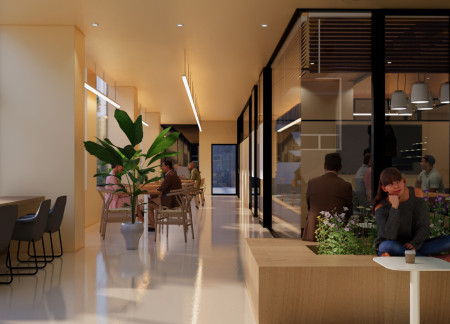
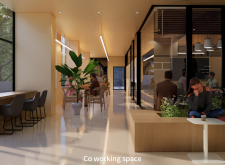
Tall trees surround an urban workspace designed to promote well-being and productivity, bridging the gap between nature and daily professional life in the heart of Busan.
With a focus on fluidity and community engagement, the design incorporates intermediate spaces that merge work and living areas, creating a dynamic environment tailored for collaborative experiences.
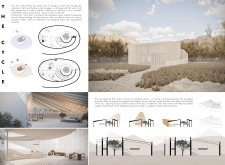
The oval structure maximizes natural light while adapting to its environment through adjustable roof panels, creating a comfortable and sustainable living space for its residents.
Ned Halling,Bobi Jo Lingle,Ian Tanninen,Hannah Hillberry
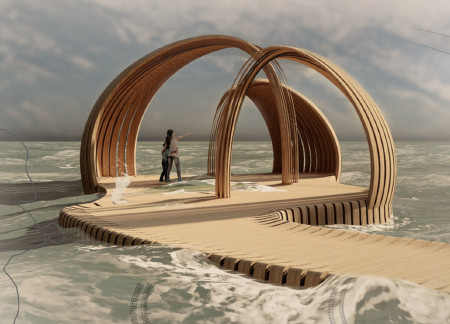
Locally sourced Douglas fir and larch frame a pavilion designed with curvaceous profiles and structural wood piles, providing a resilient space for seasonal activities along the shore of Flathead Lake.
Layering multiple virtual worlds within a fluid spatial interface, the design creates an engaging environment for community interactions that transcends traditional boundaries of home.
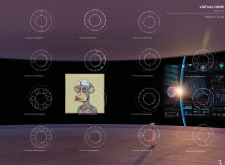
Chained-verse creates a virtual environment where users interact dynamically with a customizable space guided by blockchain principles, allowing for unique personal expression within a sustainable and inclusive community framework.
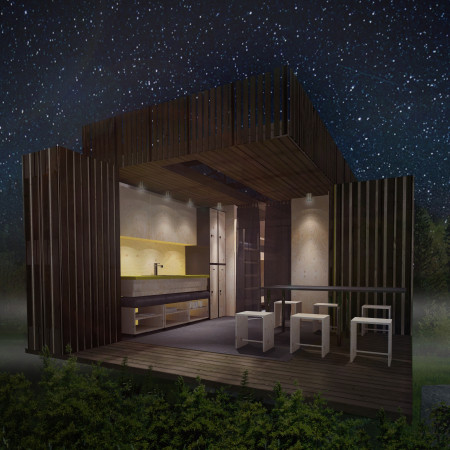
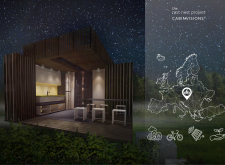
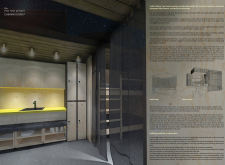
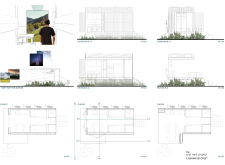
With a focus on rainwater harvesting and built using wooden pallets and timber cladding, these shelters provide sustainable resting spaces for cyclists along the European Velo Route 6.
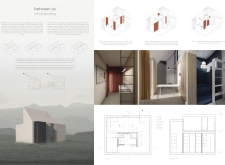
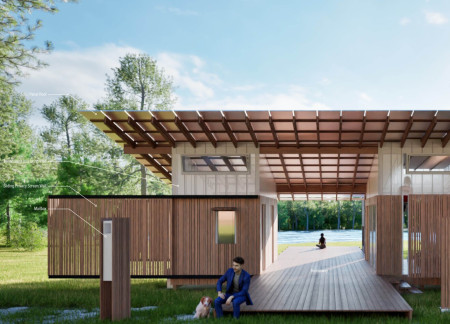
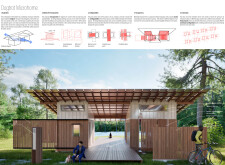
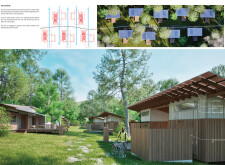
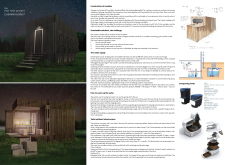
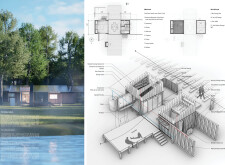
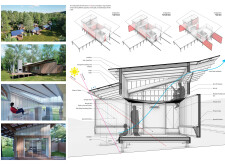
Constructed with charred wooden shingles and transparent insulating panels, the design merges traditional dogtrot features with modern sustainability to create a versatile microhome that promotes efficient living.
Emphasizing pedestrian access and outdoor community spaces, the design addresses food accessibility in West Virginia while fostering social interaction among residents through healthy dining options.
With large openings designed for natural ventilation and daylight, the project responds to local climate conditions while providing adaptable spaces for occupant comfort and interaction.
Leveraging VR technology and real-time avatar integration, the design creates a dual workspace that enhances communication and collaboration between remote and in-office employees, facilitating a modern hybrid work environment.
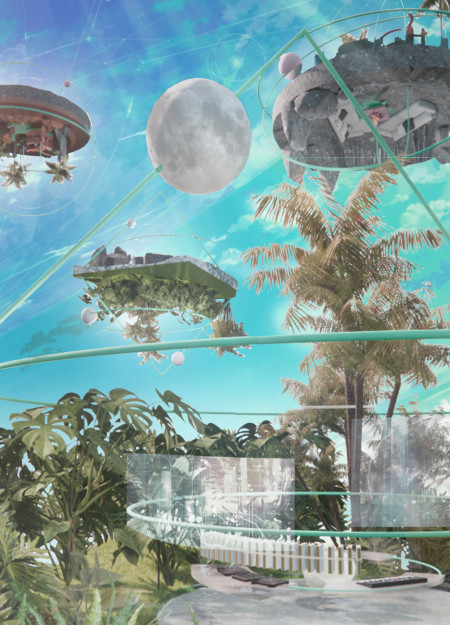
A two-centimeter projector cube serves as an access key to a hologram-visualized floating island, enhancing user interaction in a versatile living space.

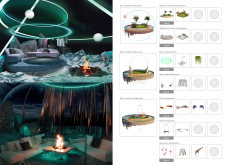
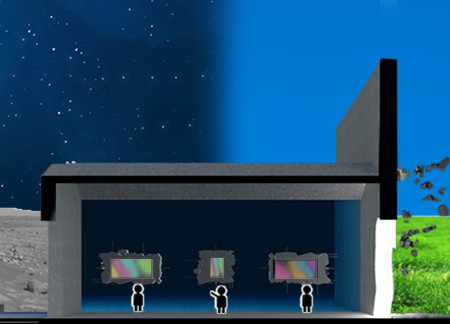
Concrete flying blocks form a surreal underwater environment that transitions to a lunar meeting space, designed for social interaction and creative exhibition in a digitally immersive setting.

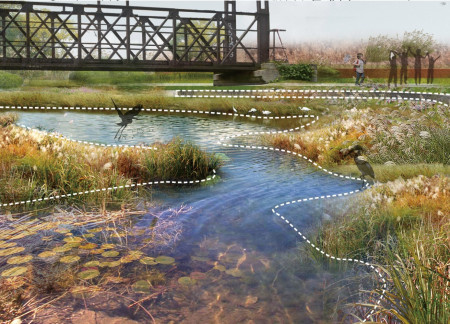
With an ecological noise park and apple tree arrays enhancing the auditory experience, the design reimagines an 8 km segment of Milan's Navigli canal as a serene waterfront that prioritizes natural sounds while fostering community interaction.
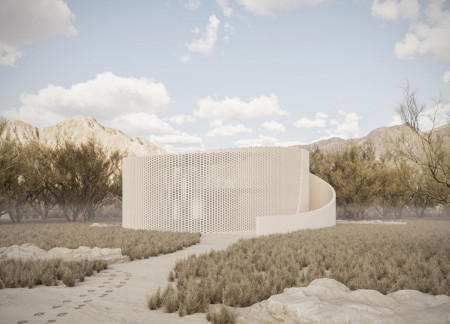
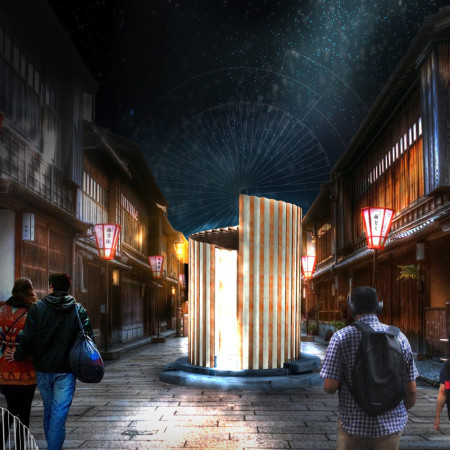
The innovative use of a hollow structure and a folding facade enhances user agency, creating a versatile meditative space that encourages reflection and interaction from multiple entry points.
Incorporating diverse biomes with distinct environmental challenges, the design creates an engaging virtual playground that emphasizes user interaction and exploration.
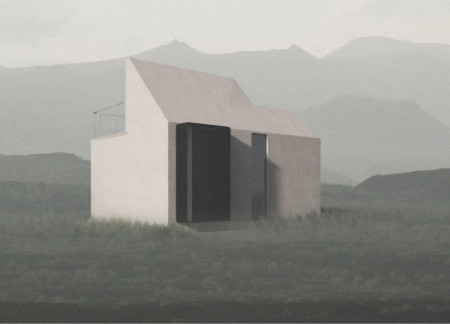
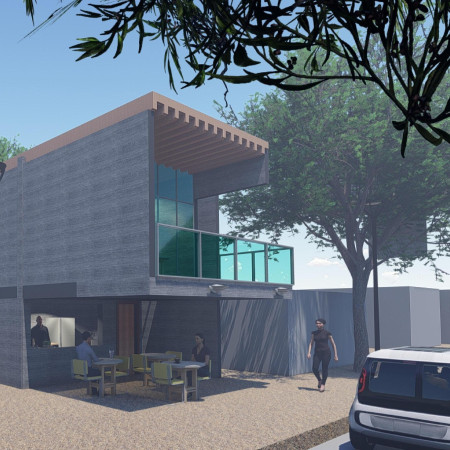
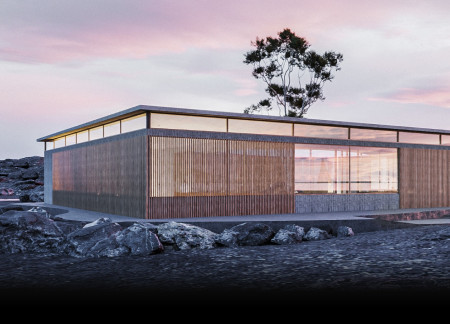
Built within a volcanic landscape, the design maximizes natural light and ventilation to create a comfortable coffee shop that blends seamlessly with its surroundings.
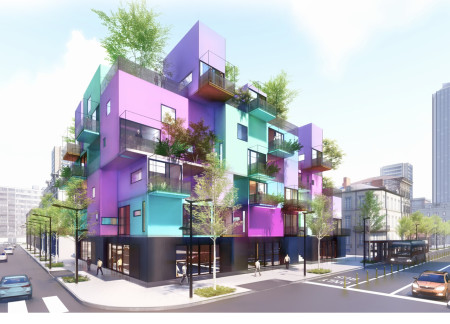
Located within a uniform residential landscape in the United Arab Emirates, the design introduces a contemporary response to the region’s repetitive built environment. It proposes a modular residential typology that accommodates changing household needs while engaging with its environmental and social context.
Shiyen Wu,Jun-han Huang,Pei-shan Chen,Chun-teng Lin
Constructed with charred wooden shingles and enhanced by biophilic green walls, the design integrates residential and commercial spaces to promote community interaction within an urban setting.
Constructed with modular cross-laminated timber panels and green roof systems, the design establishes a contemporary urban hub that supports intergenerational living and promotes social cohesion.
Repurposed oil rigs form the foundation for a resilient water-based community, integrating fish farms and urban agriculture to create a sustainable habitat for future residents.
The project is a wellness retreat that brings together yoga, meditation, and communal living through an architecture focused on minimal environmental impact. Using ecologically responsible materials and passive design strategies, it fosters a balanced relationship between daily life and the surrounding natural landscape.
Utilizing bamboo and recycled steel, the design incorporates vertical gardens to enhance urban living environments while fostering community engagement through adaptable micro-housing units.
The project addresses the complexities of urban density while fostering social engagement and pedestrian accessibility by integrating flexible office spaces with vibrant communal areas. The design not only enhances functionality within a constrained urban footprint but also strengthens connections between disparate elements of the city’s fabric.
Use architecture to create different emotional states
Edition #9ideas COMPETITIONSILENT CONTEST For this competition, NO DESCRIPTION TEXT is allowed. The architecture ideas must be communicated strictly with visuals.
Prize Monetary award
Eligibility Open to all
Advance registration deadline 12 November 2026
Open architecture competitions
Closest deadline first
Project competitions first
Selected winning projects have the potential to be constructed
Ideas competitions
Experimental competitions with the focus on pushing the boundaries of creativity
Use architecture to create different emotional states
Edition #9ideas COMPETITIONSILENT CONTEST For this competition, NO DESCRIPTION TEXT is allowed. The architecture ideas must be communicated strictly with visuals.
Only participants selected and invited by Buildner can enter these closed competitions. To be considered for future opportunities, please set up your account on Architects' Network Plus.