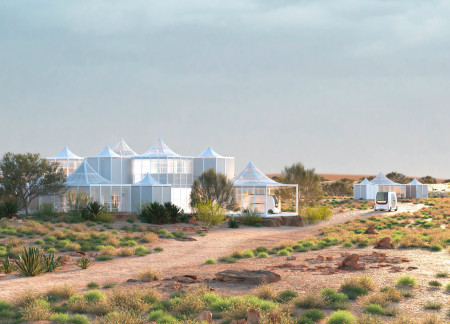
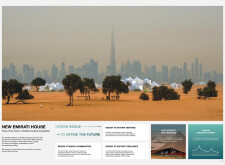
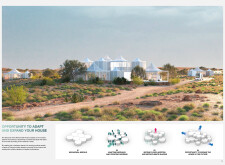
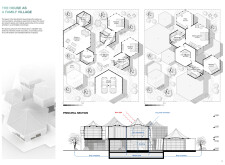
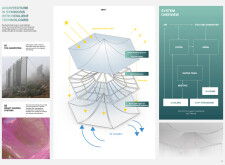
Integrating photovoltaic technologies and intelligent climate-responsive design, the hexagonal modular units promote communal living while addressing the environmental challenges of the UAE.
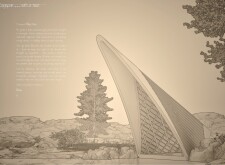

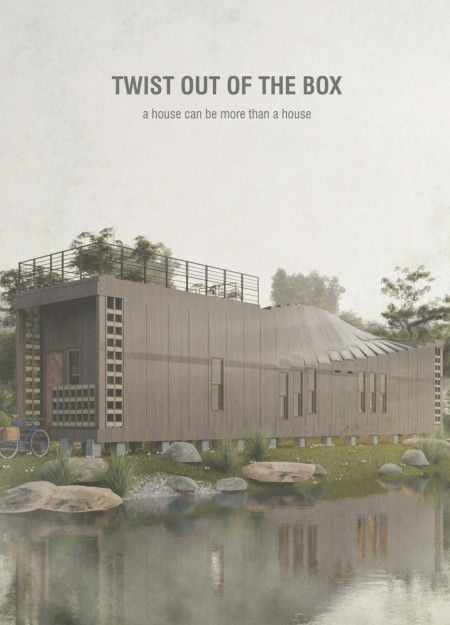
A curvilinear roof constructed with Kingspan panels and supported by recycled aluminum frames defines a sustainable residential space that harmonizes with its natural surroundings while optimizing energy efficiency.
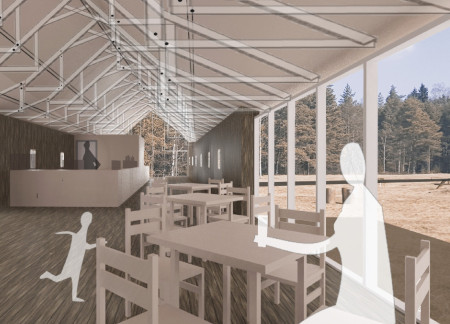
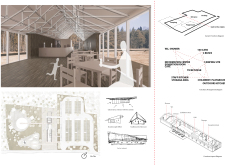
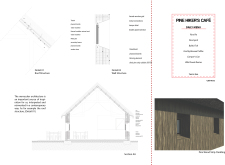
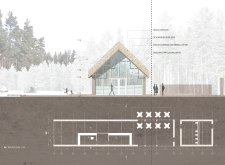
A thatch roof paired with a wooden grid creates a distinctive structural identity for a visitor center that enhances engagement with the natural environment of Kemeri Park.

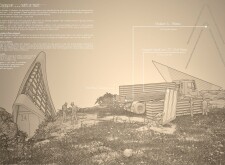
Constructed with recycled plastic and gabion walls, this visitor center and observatory fosters a deep connection with its desert environment, providing a unique platform for observing local wildlife.
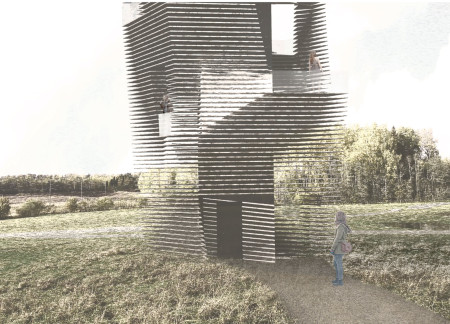
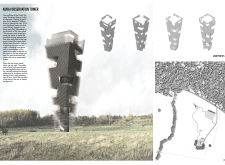
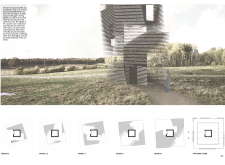

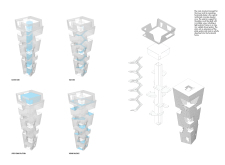
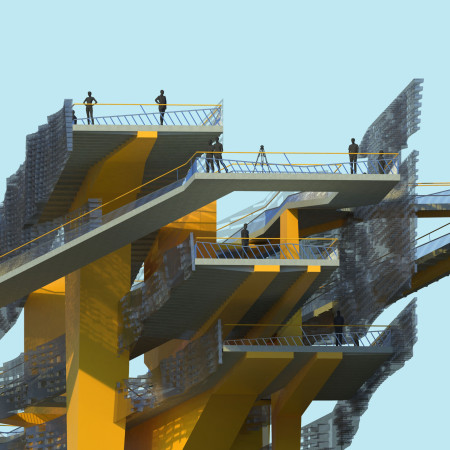
A twisting concrete form with vertically spaced steel balconies enhances panoramic views of the North Vidzeme Biosphere Reserve, providing an engaging observation point for visitors.
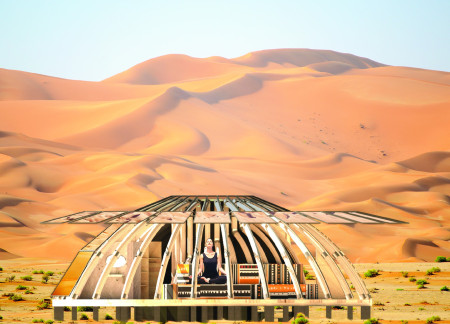
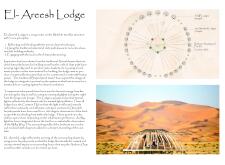
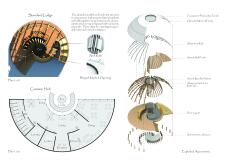
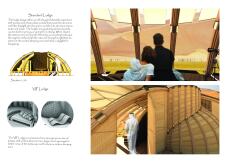
Utilizing reflective facades and locally sourced date palm leaves, the retreat intertwines with the desert landscape while providing a sustainable living space for its occupants.
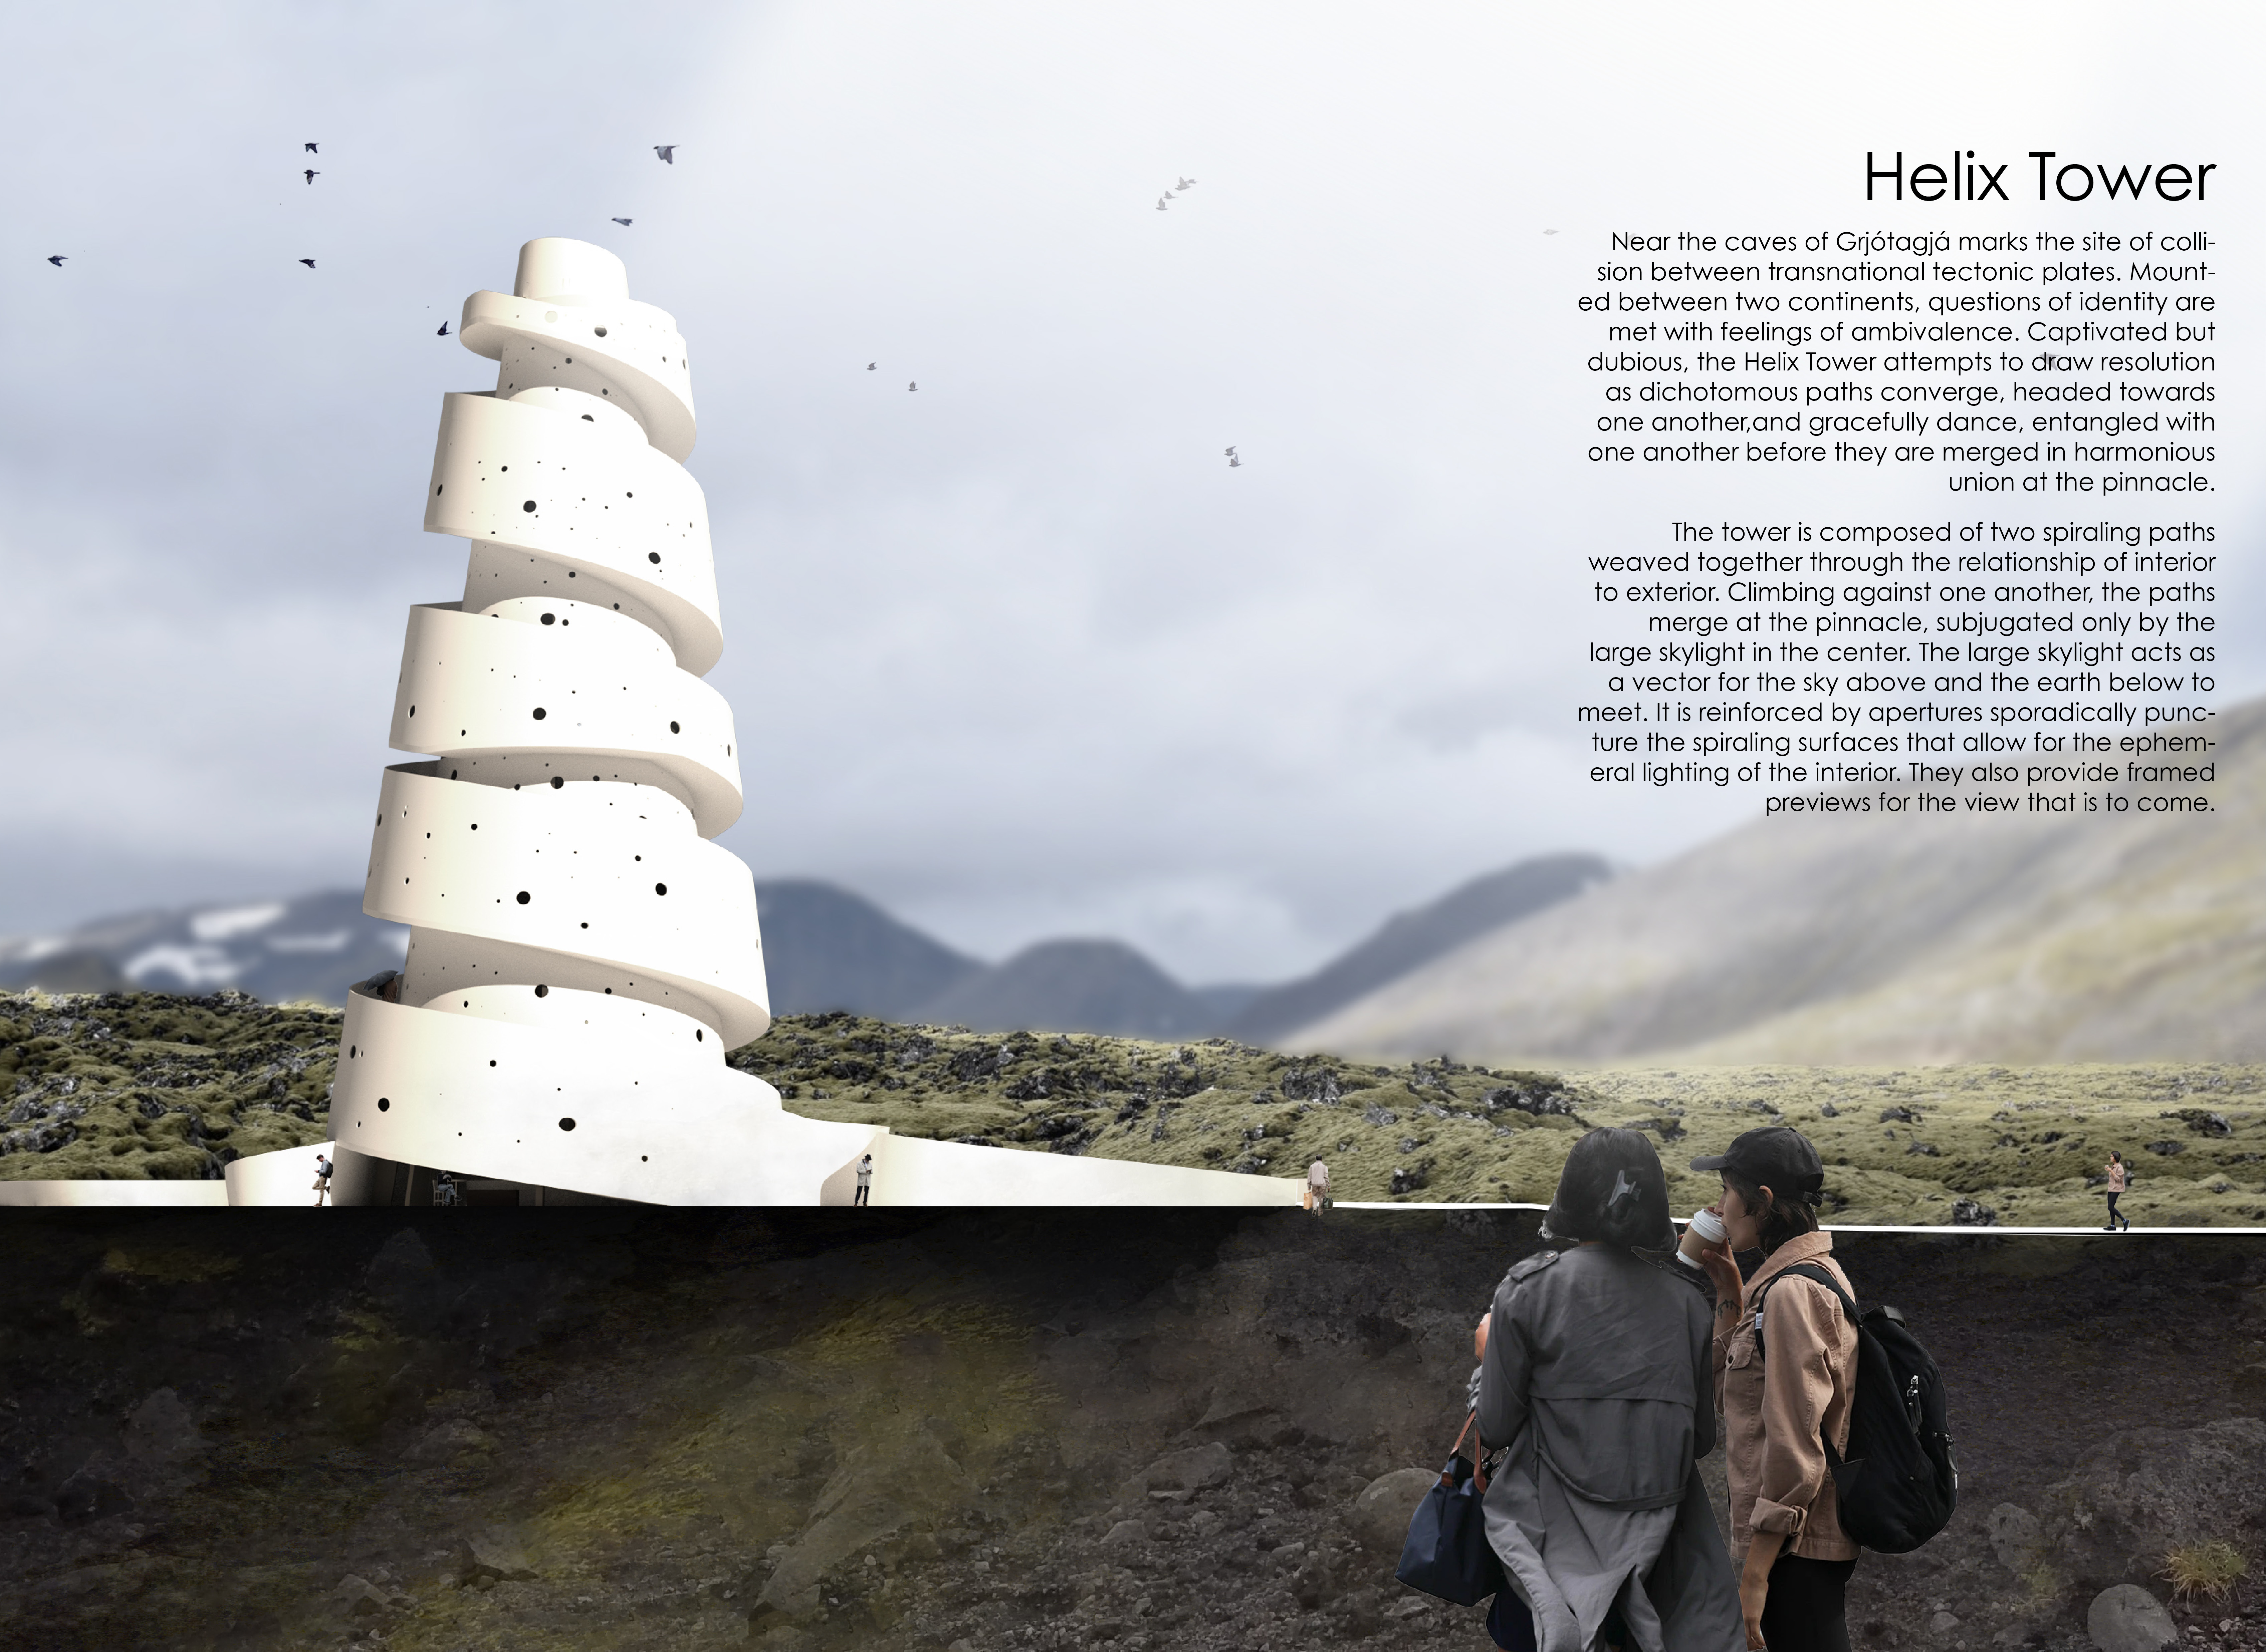
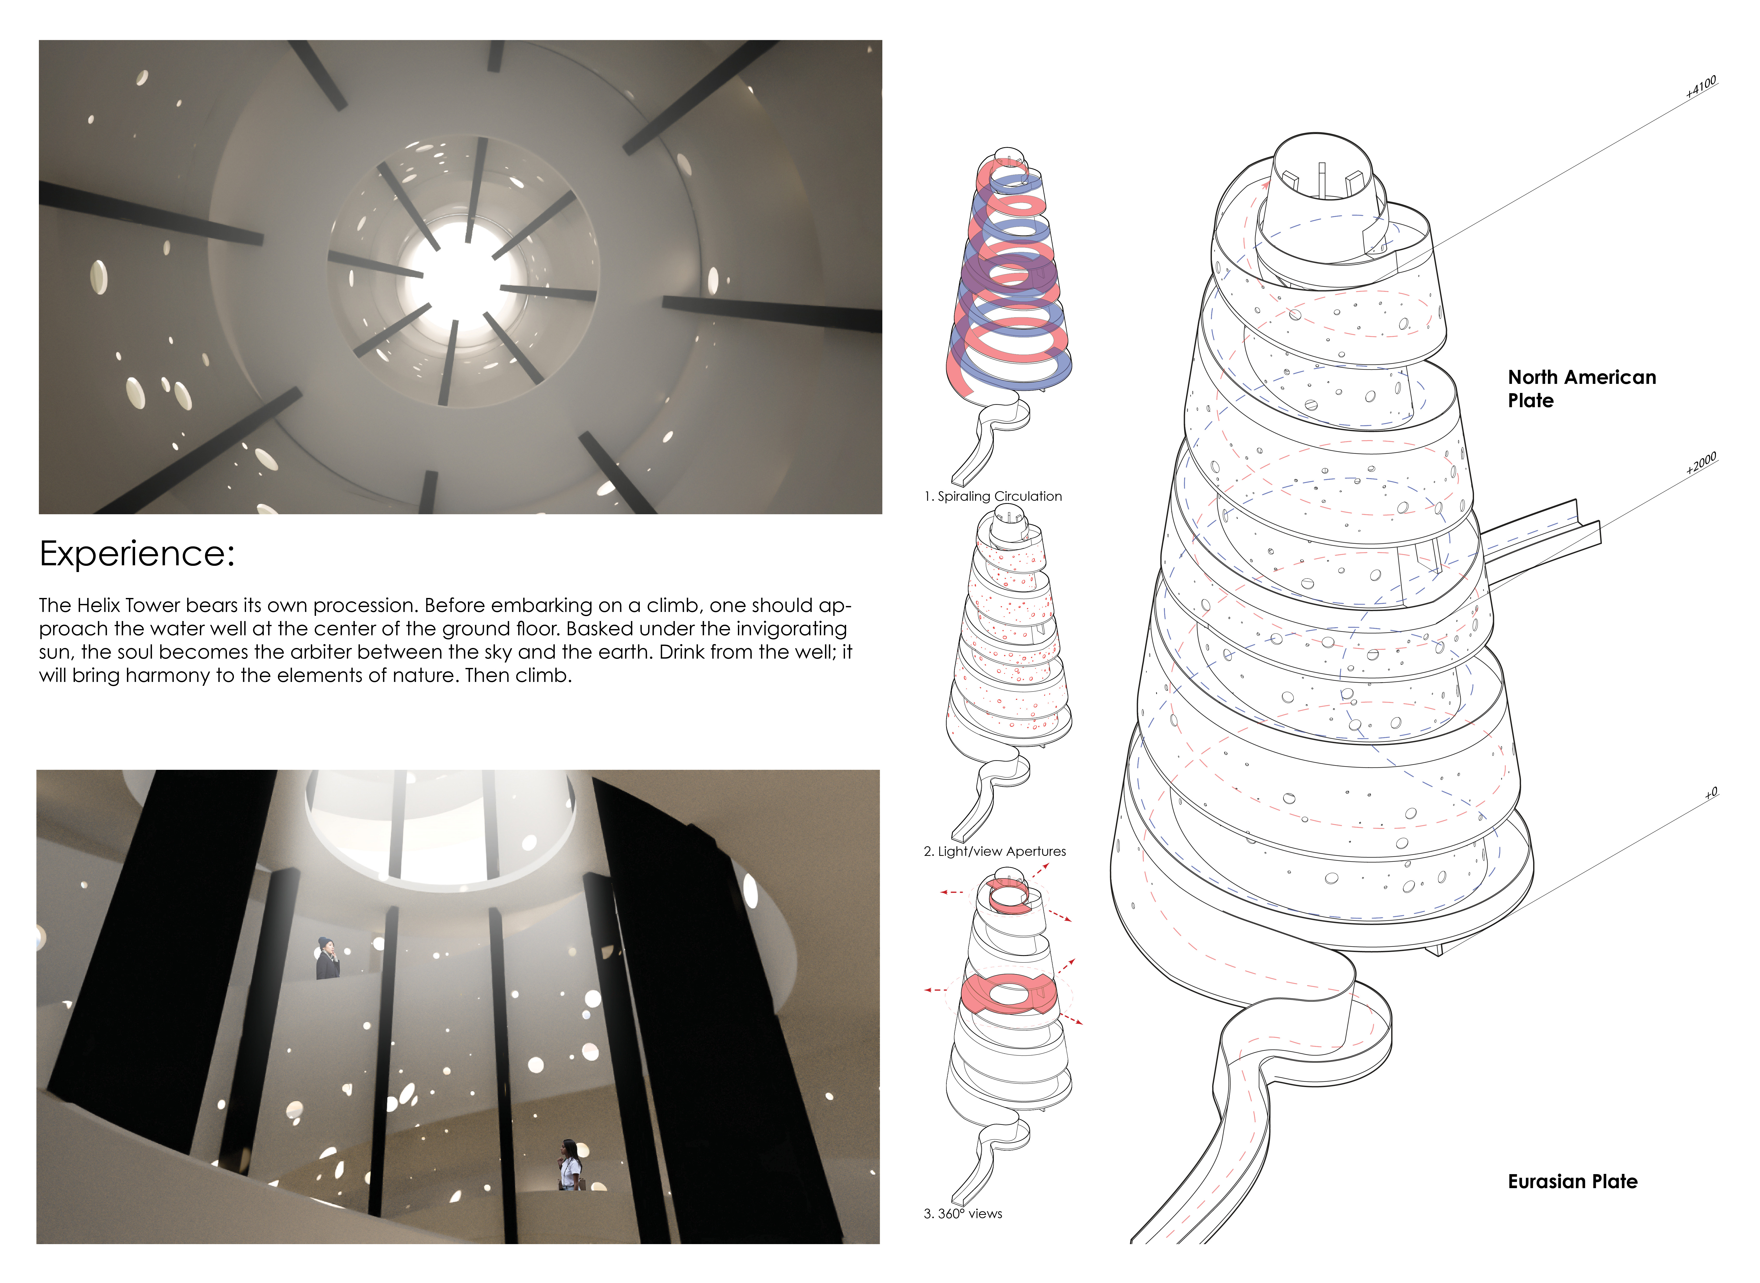
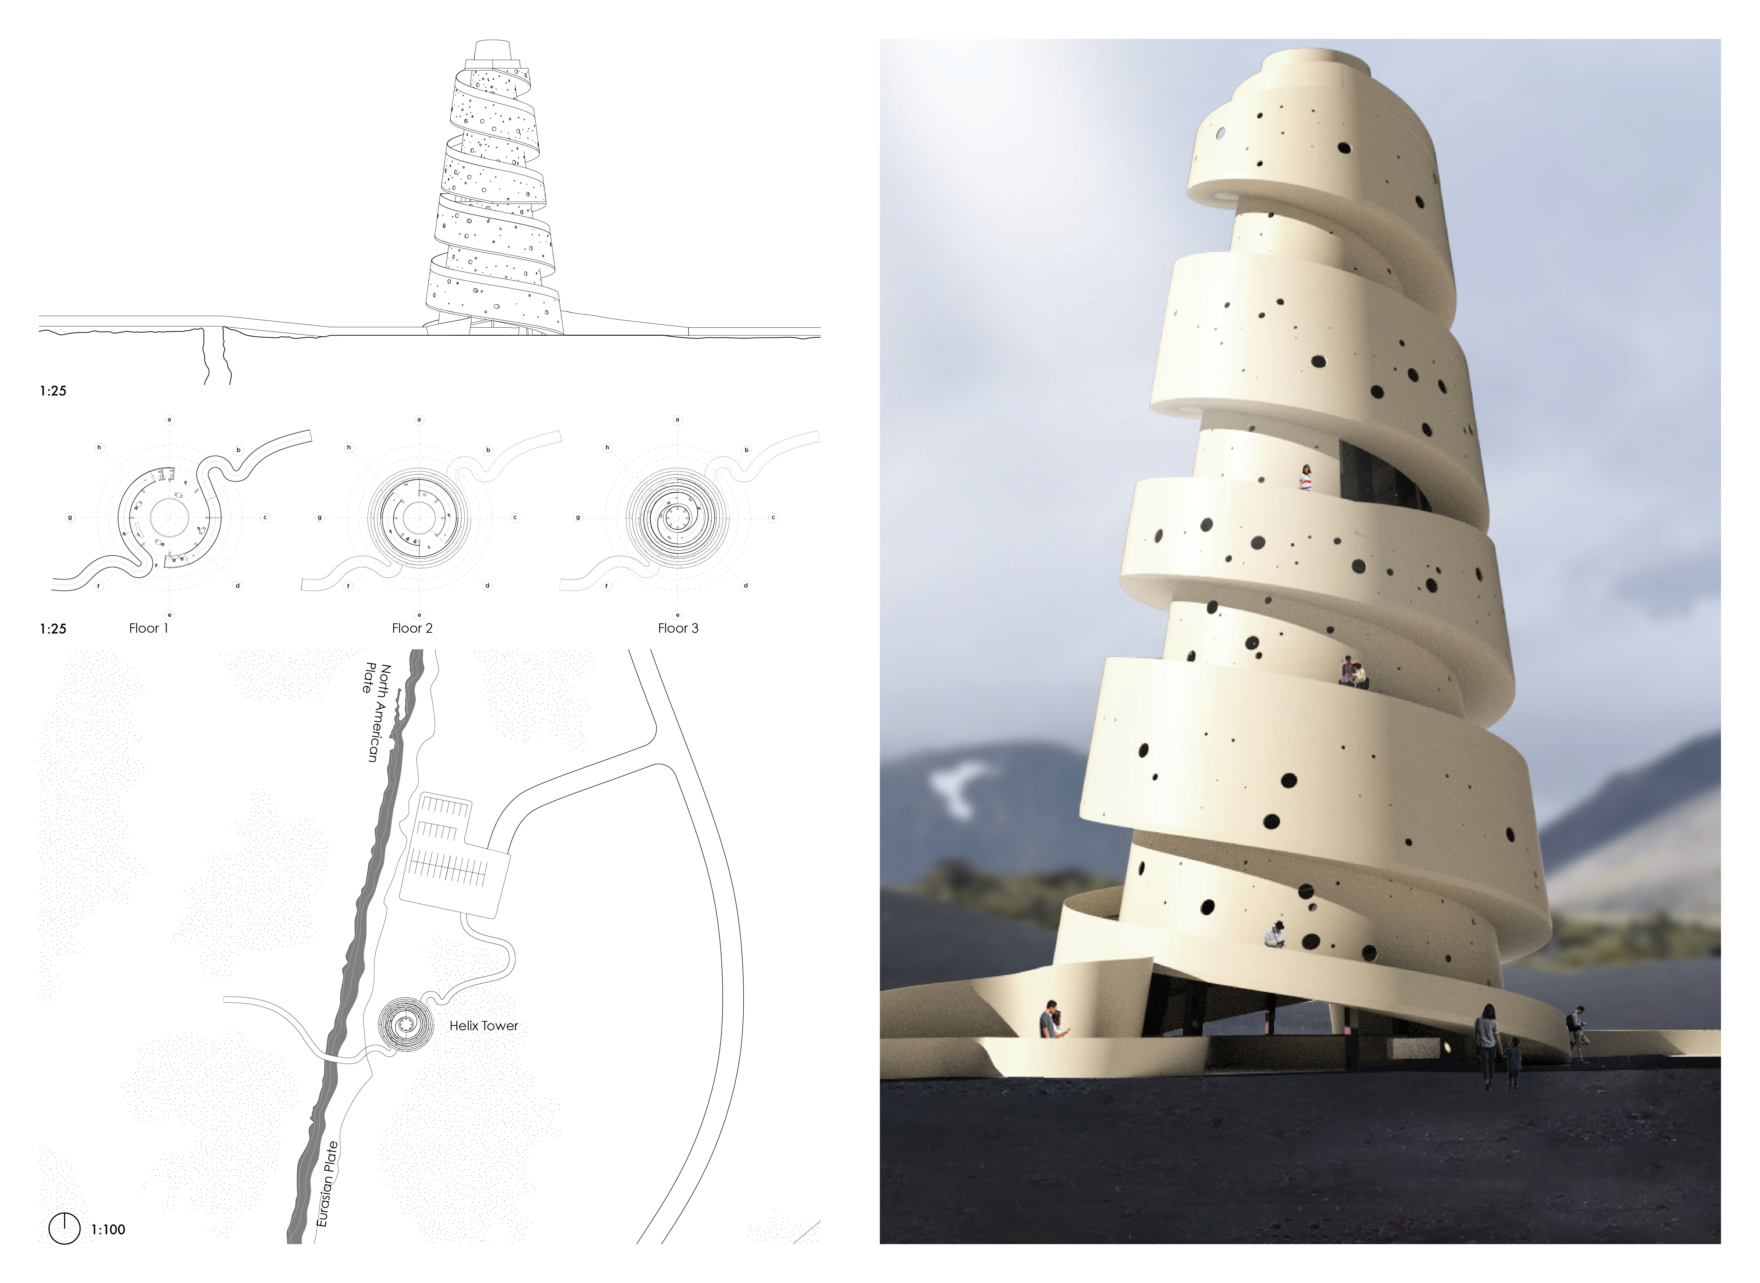
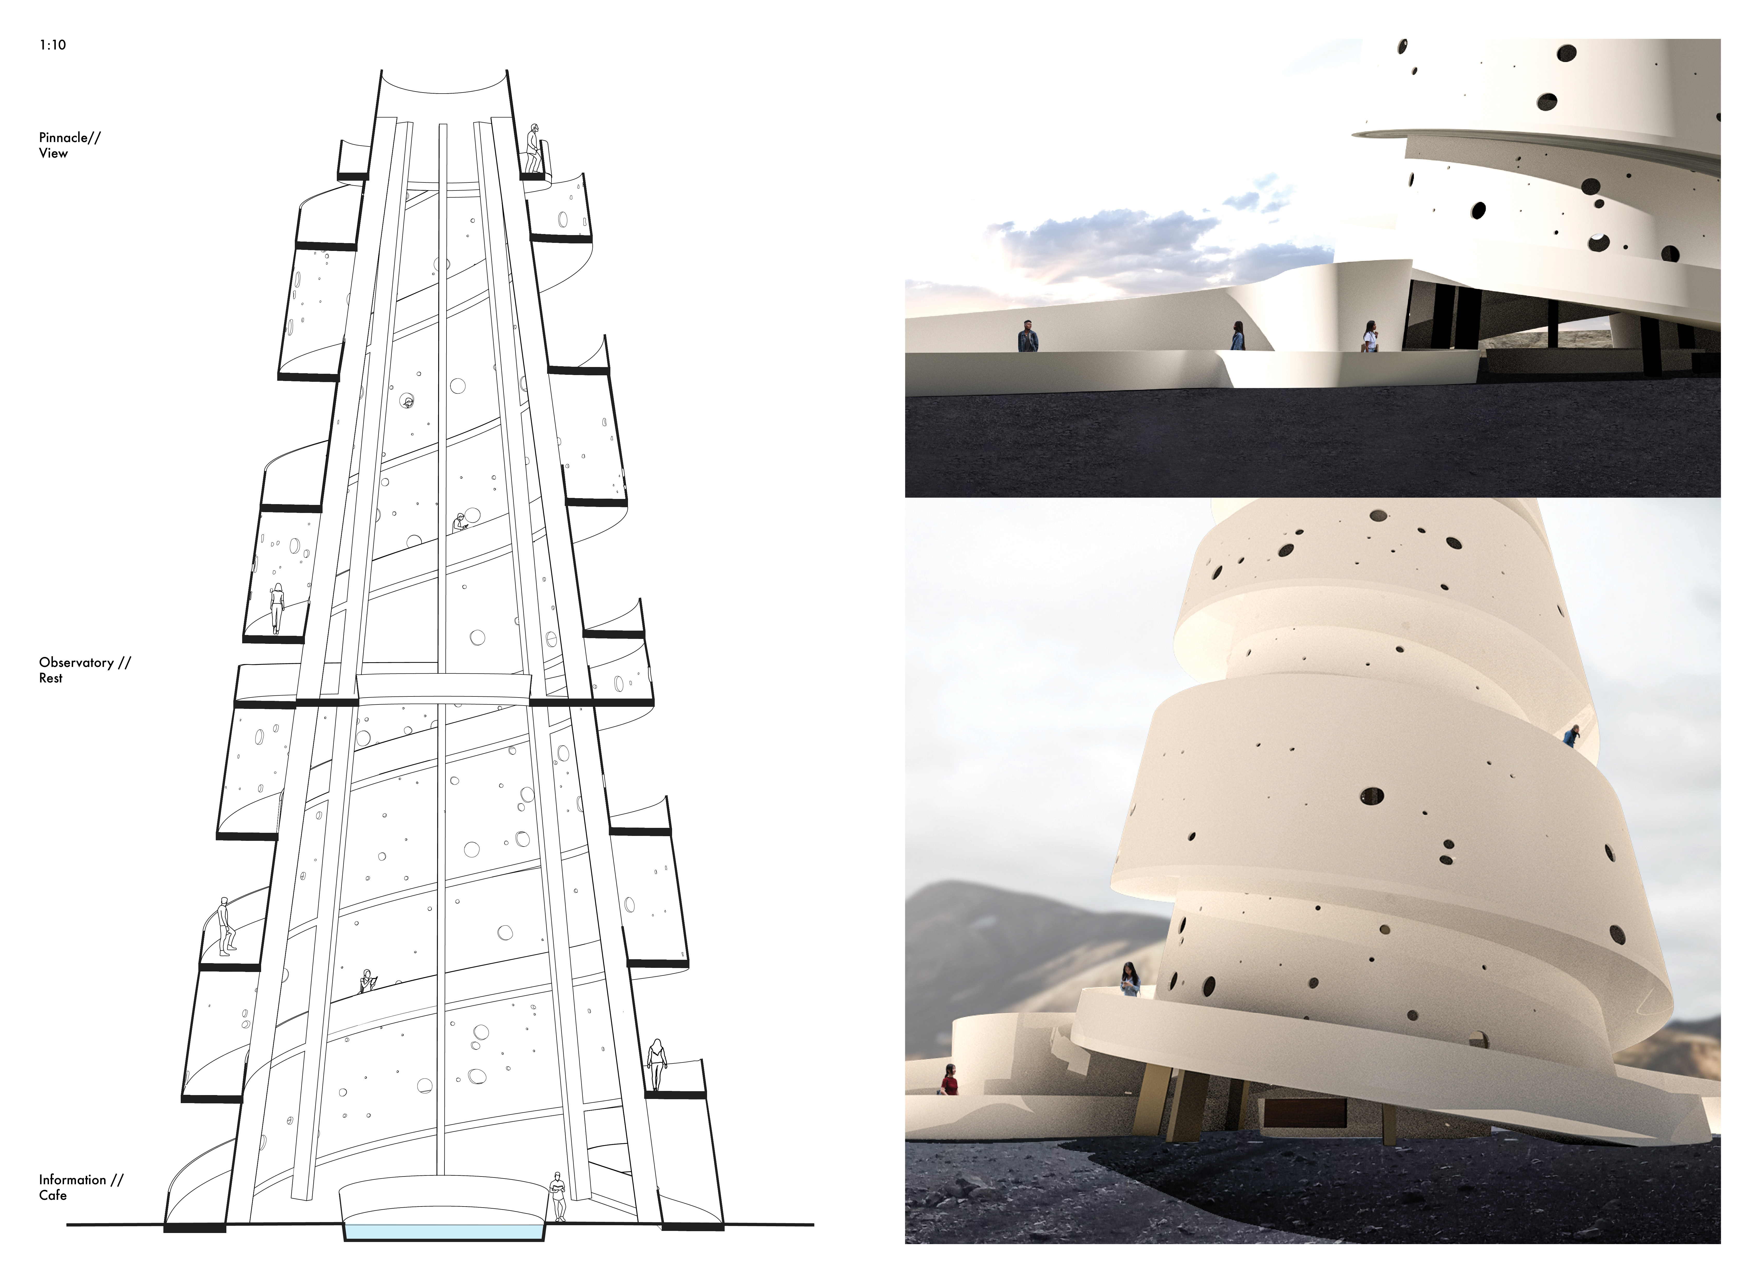
The Helix Tower's spiraling paths converge beneath a central skylight, providing a dynamic visual link between earth and sky while serving as a contemplative space for observing the surrounding landscape.
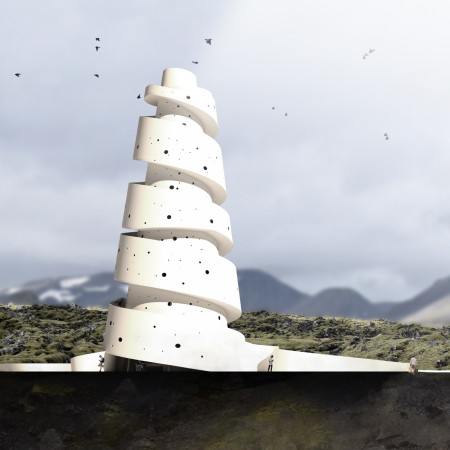
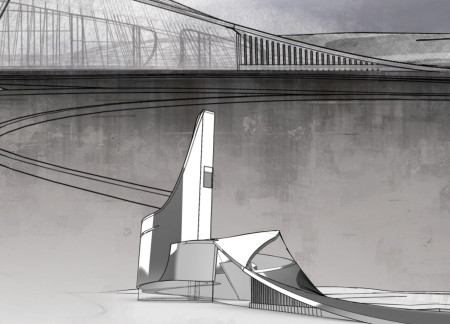
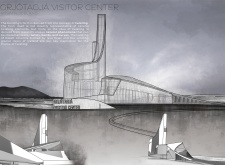
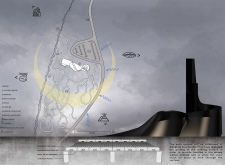
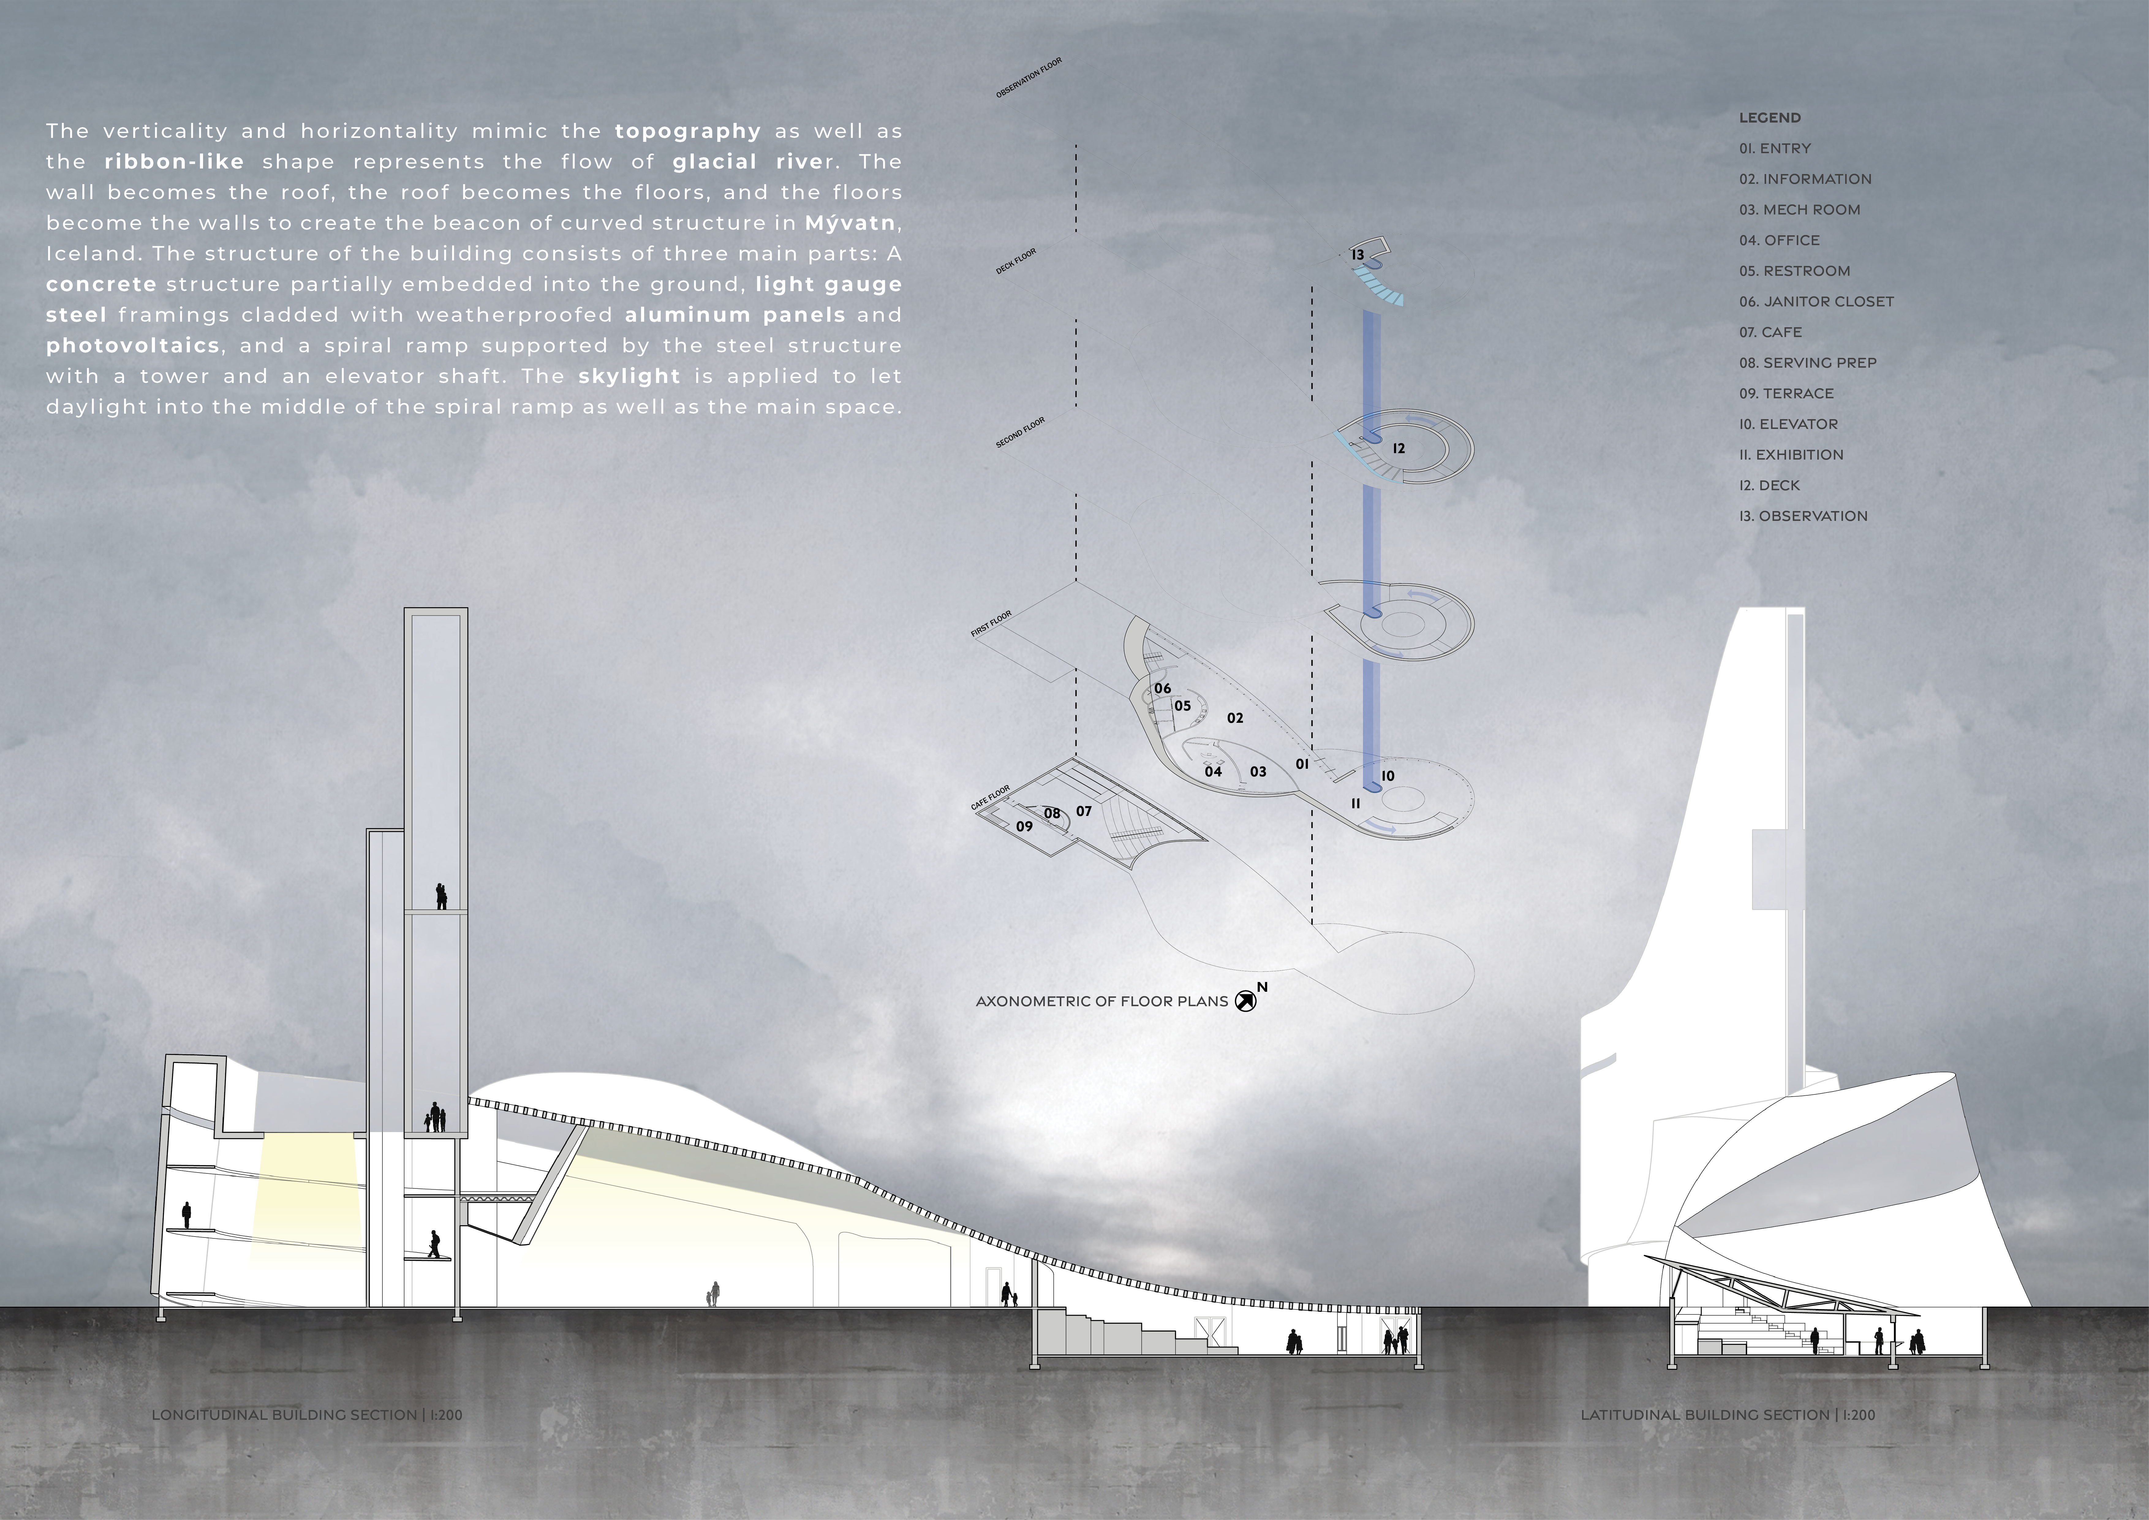
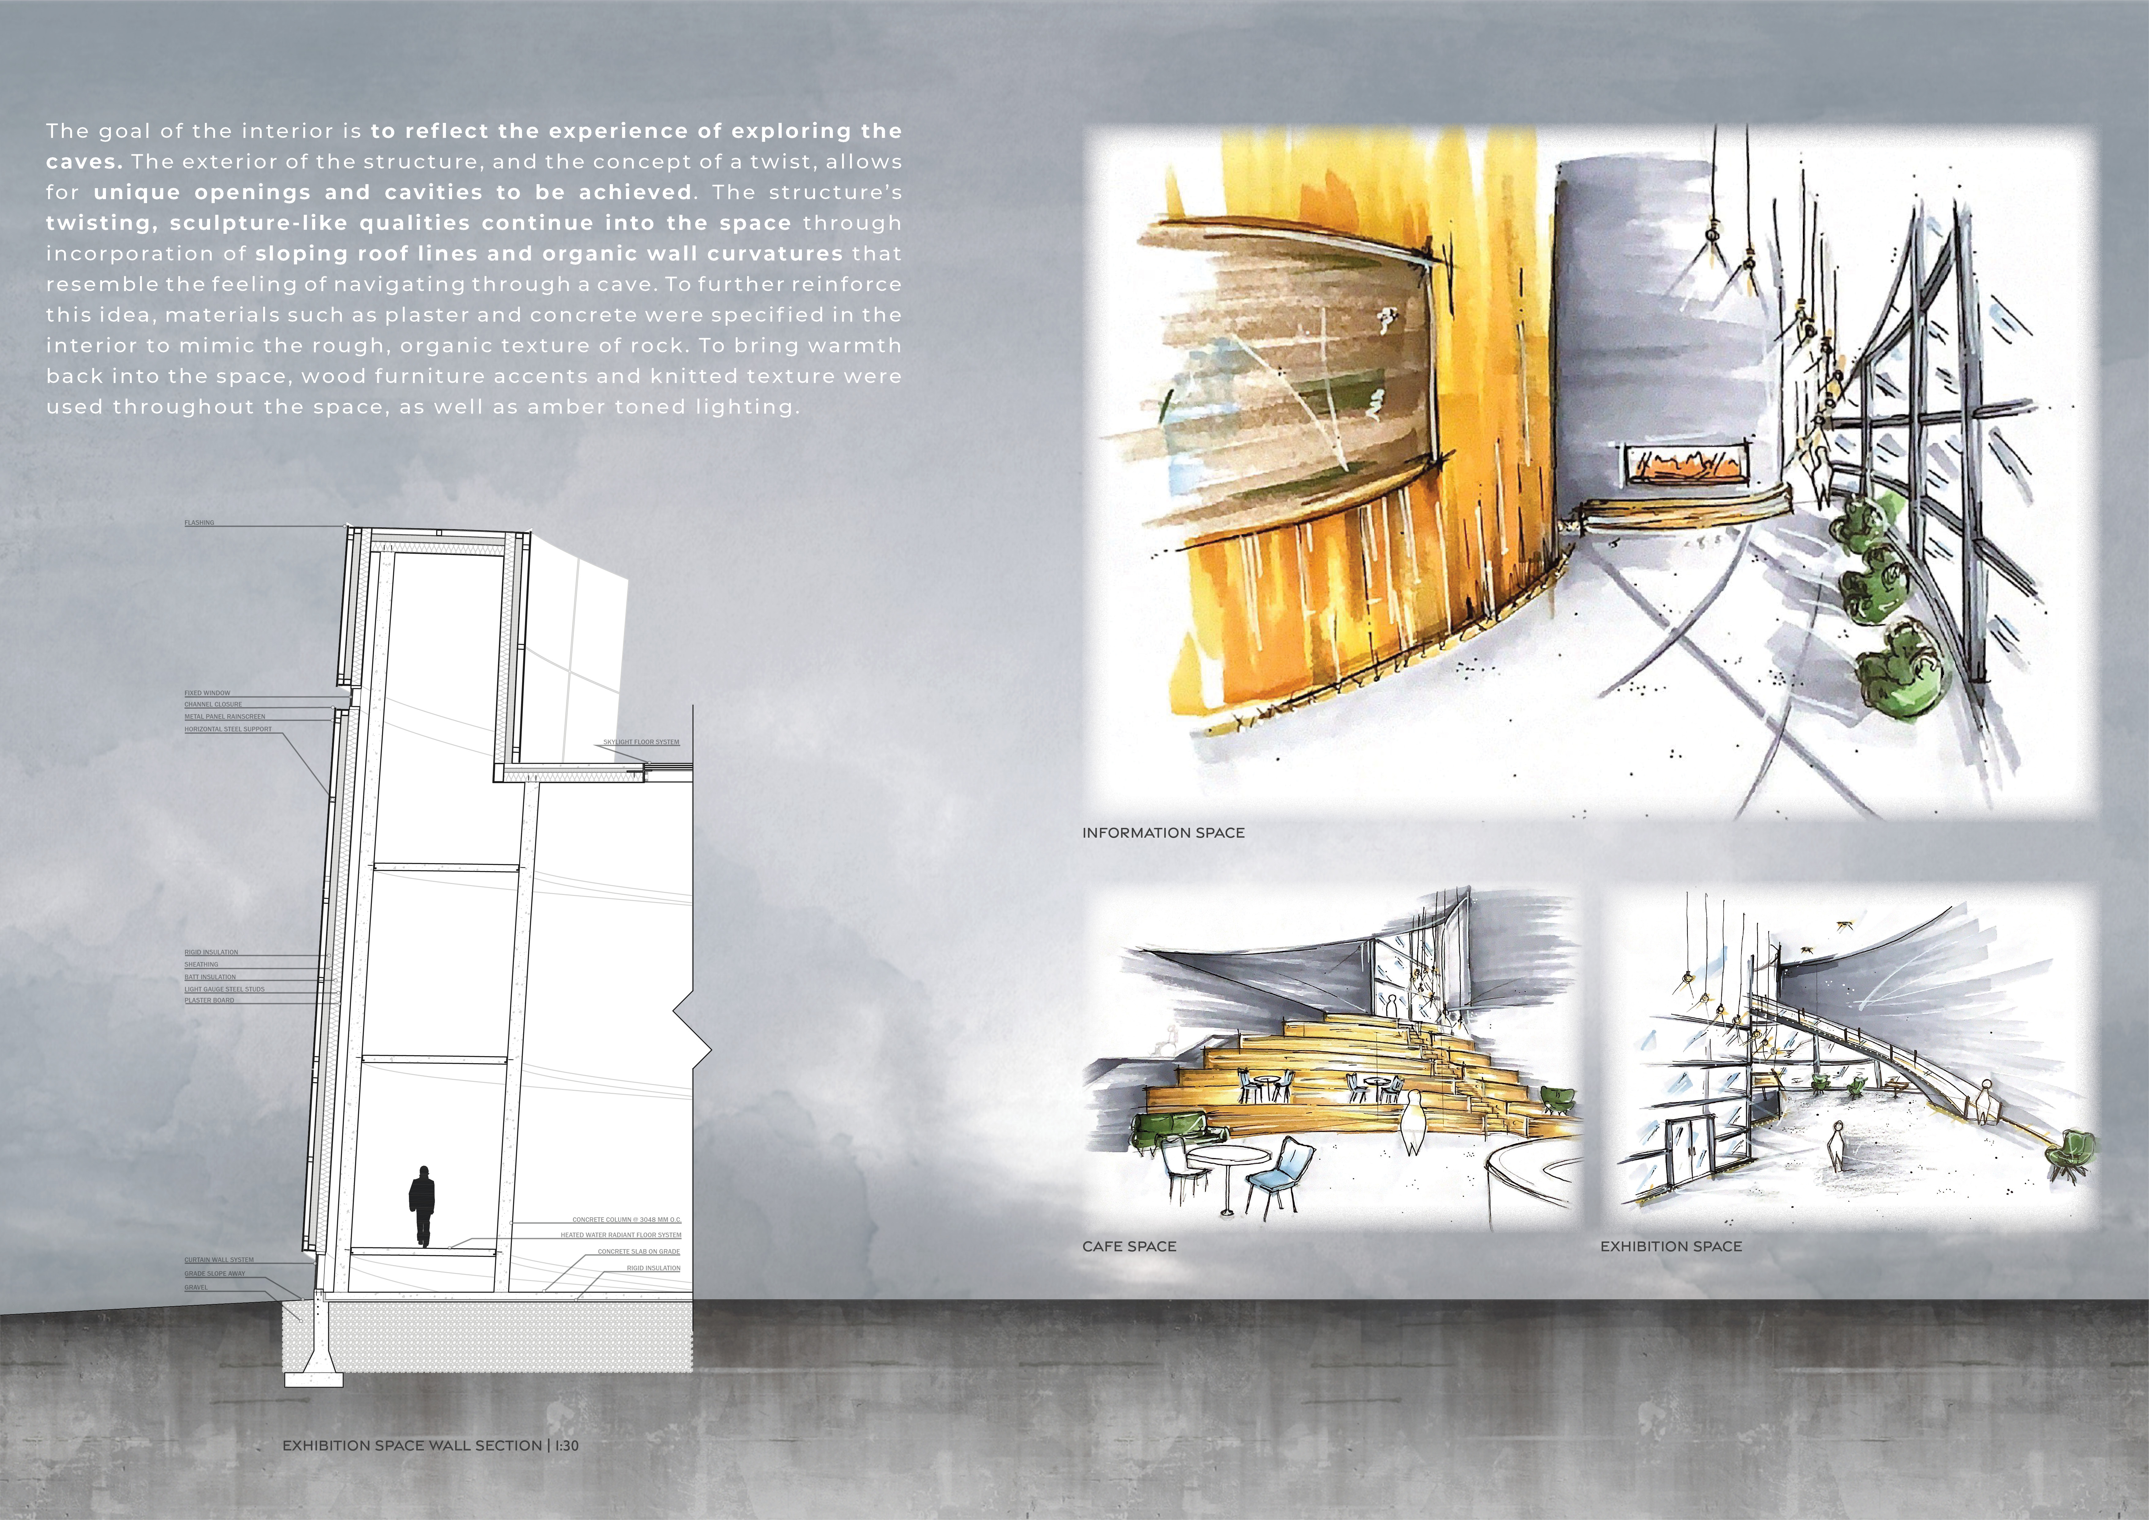
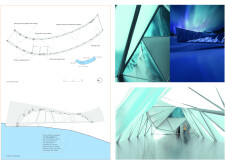
The twisting concrete and steel form creates a cave-like environment that seamlessly integrates with Mývatn's landscape, serving as a visitor center inviting exploration of Iceland's natural beauty.
The twisting form of modular units equipped with green roofs and a grey water recycling system redefines affordable living by enhancing sustainability and community connectivity.
A multi-slope roof topped with vegetation and accentuated by potted coffee plants surrounds an inviting café at the foot of Hverfjall volcano, providing a unique blend of community engagement and environmental integration.
Pit Bernard,Luca Ben Kreisel,Luis Rauscher,Larissa Holz
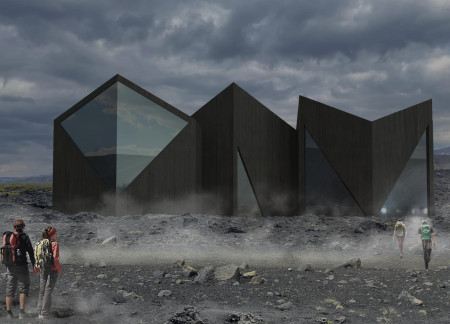
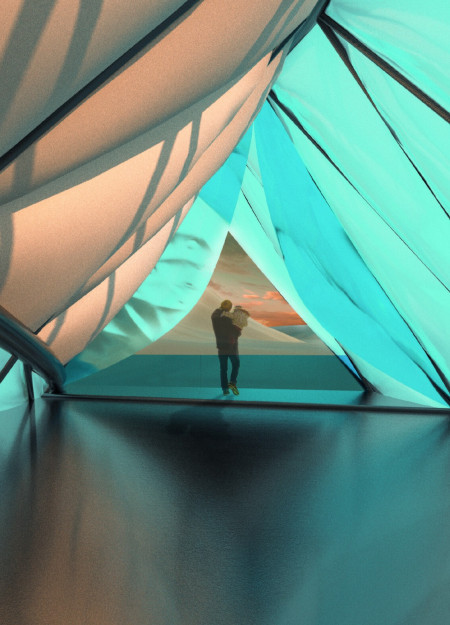
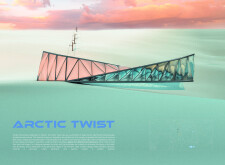
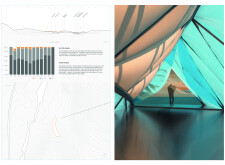
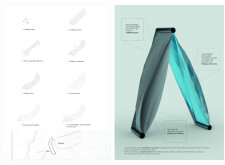
Constructed with a triangular steel framework and a lightweight ETFE facade, the facility seamlessly integrates with the natural landscape to provide an inviting recreational space for visitors in the Arctic.
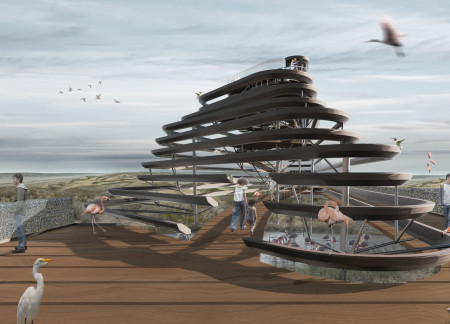
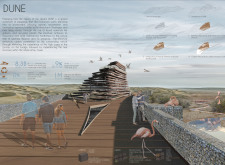
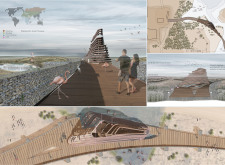
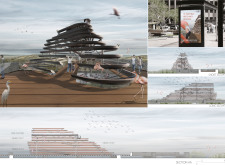
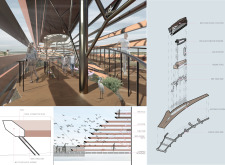
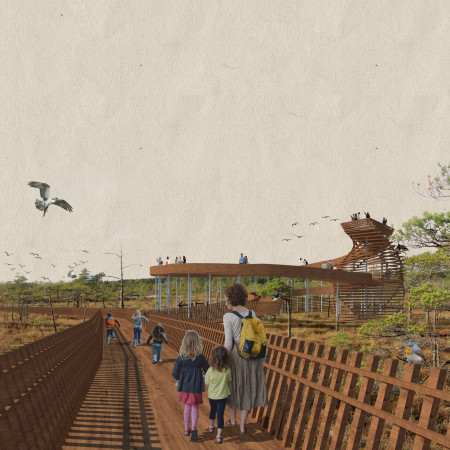
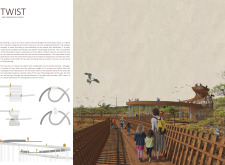
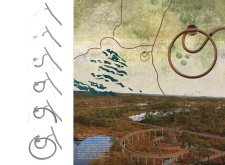
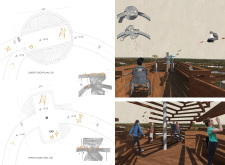
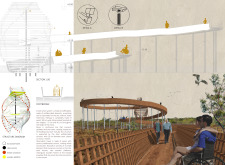
A twisted observation deck constructed from sustainable wood panels rises gracefully above the wetlands, providing an inclusive platform for wildlife enthusiasts while seamlessly integrating with the natural landscape.
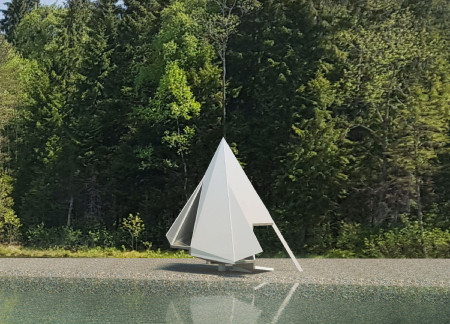
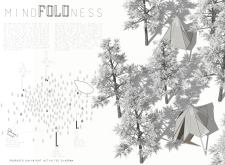
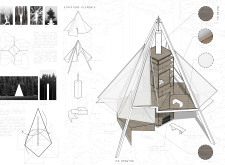

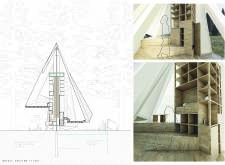
Incorporating a core design with prefabricated wood and a white canvas facade, the retreat offers a serene environment for meditation and self-reflection, fostering a strong connection between users and their natural surroundings.
The design incorporates an overlapping metal screen and precast concrete structure, creating interconnected pathways that offer diverse views of the Al Wathba wetland reserve while serving as a public observation space.
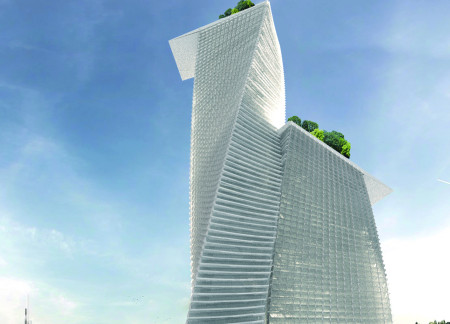
The twisting towers at 400 meters and 150 meters, enhanced by sky-lobbies, redefine urban living in Riyadh by seamlessly integrating residential, office, and retail spaces into a cohesive community hub.
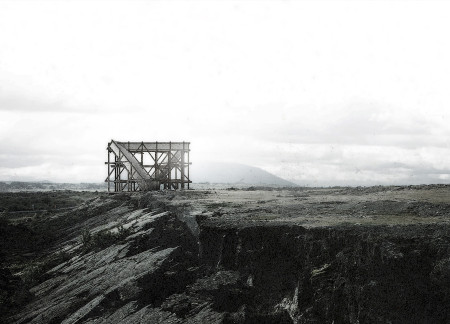
Constructed from ash wood and inspired by Norse runes, the structure serves as both a cultural landmark and an immersive space for visitors to explore the themes of wisdom and sacrifice in the Icelandic landscape.
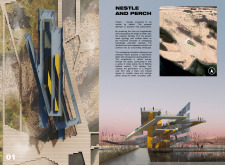
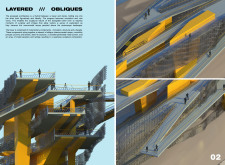
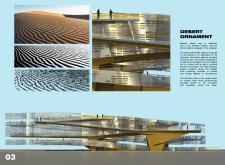
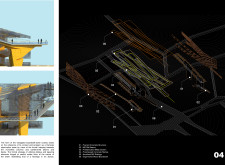
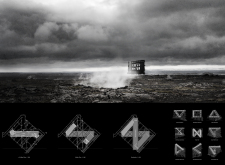
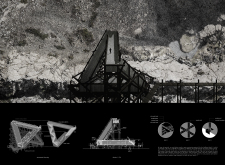
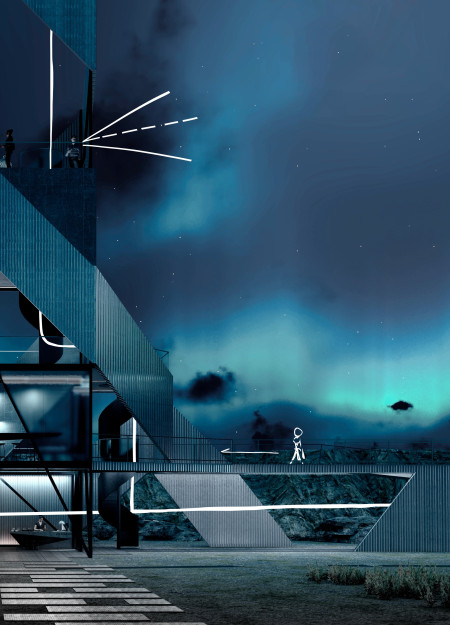


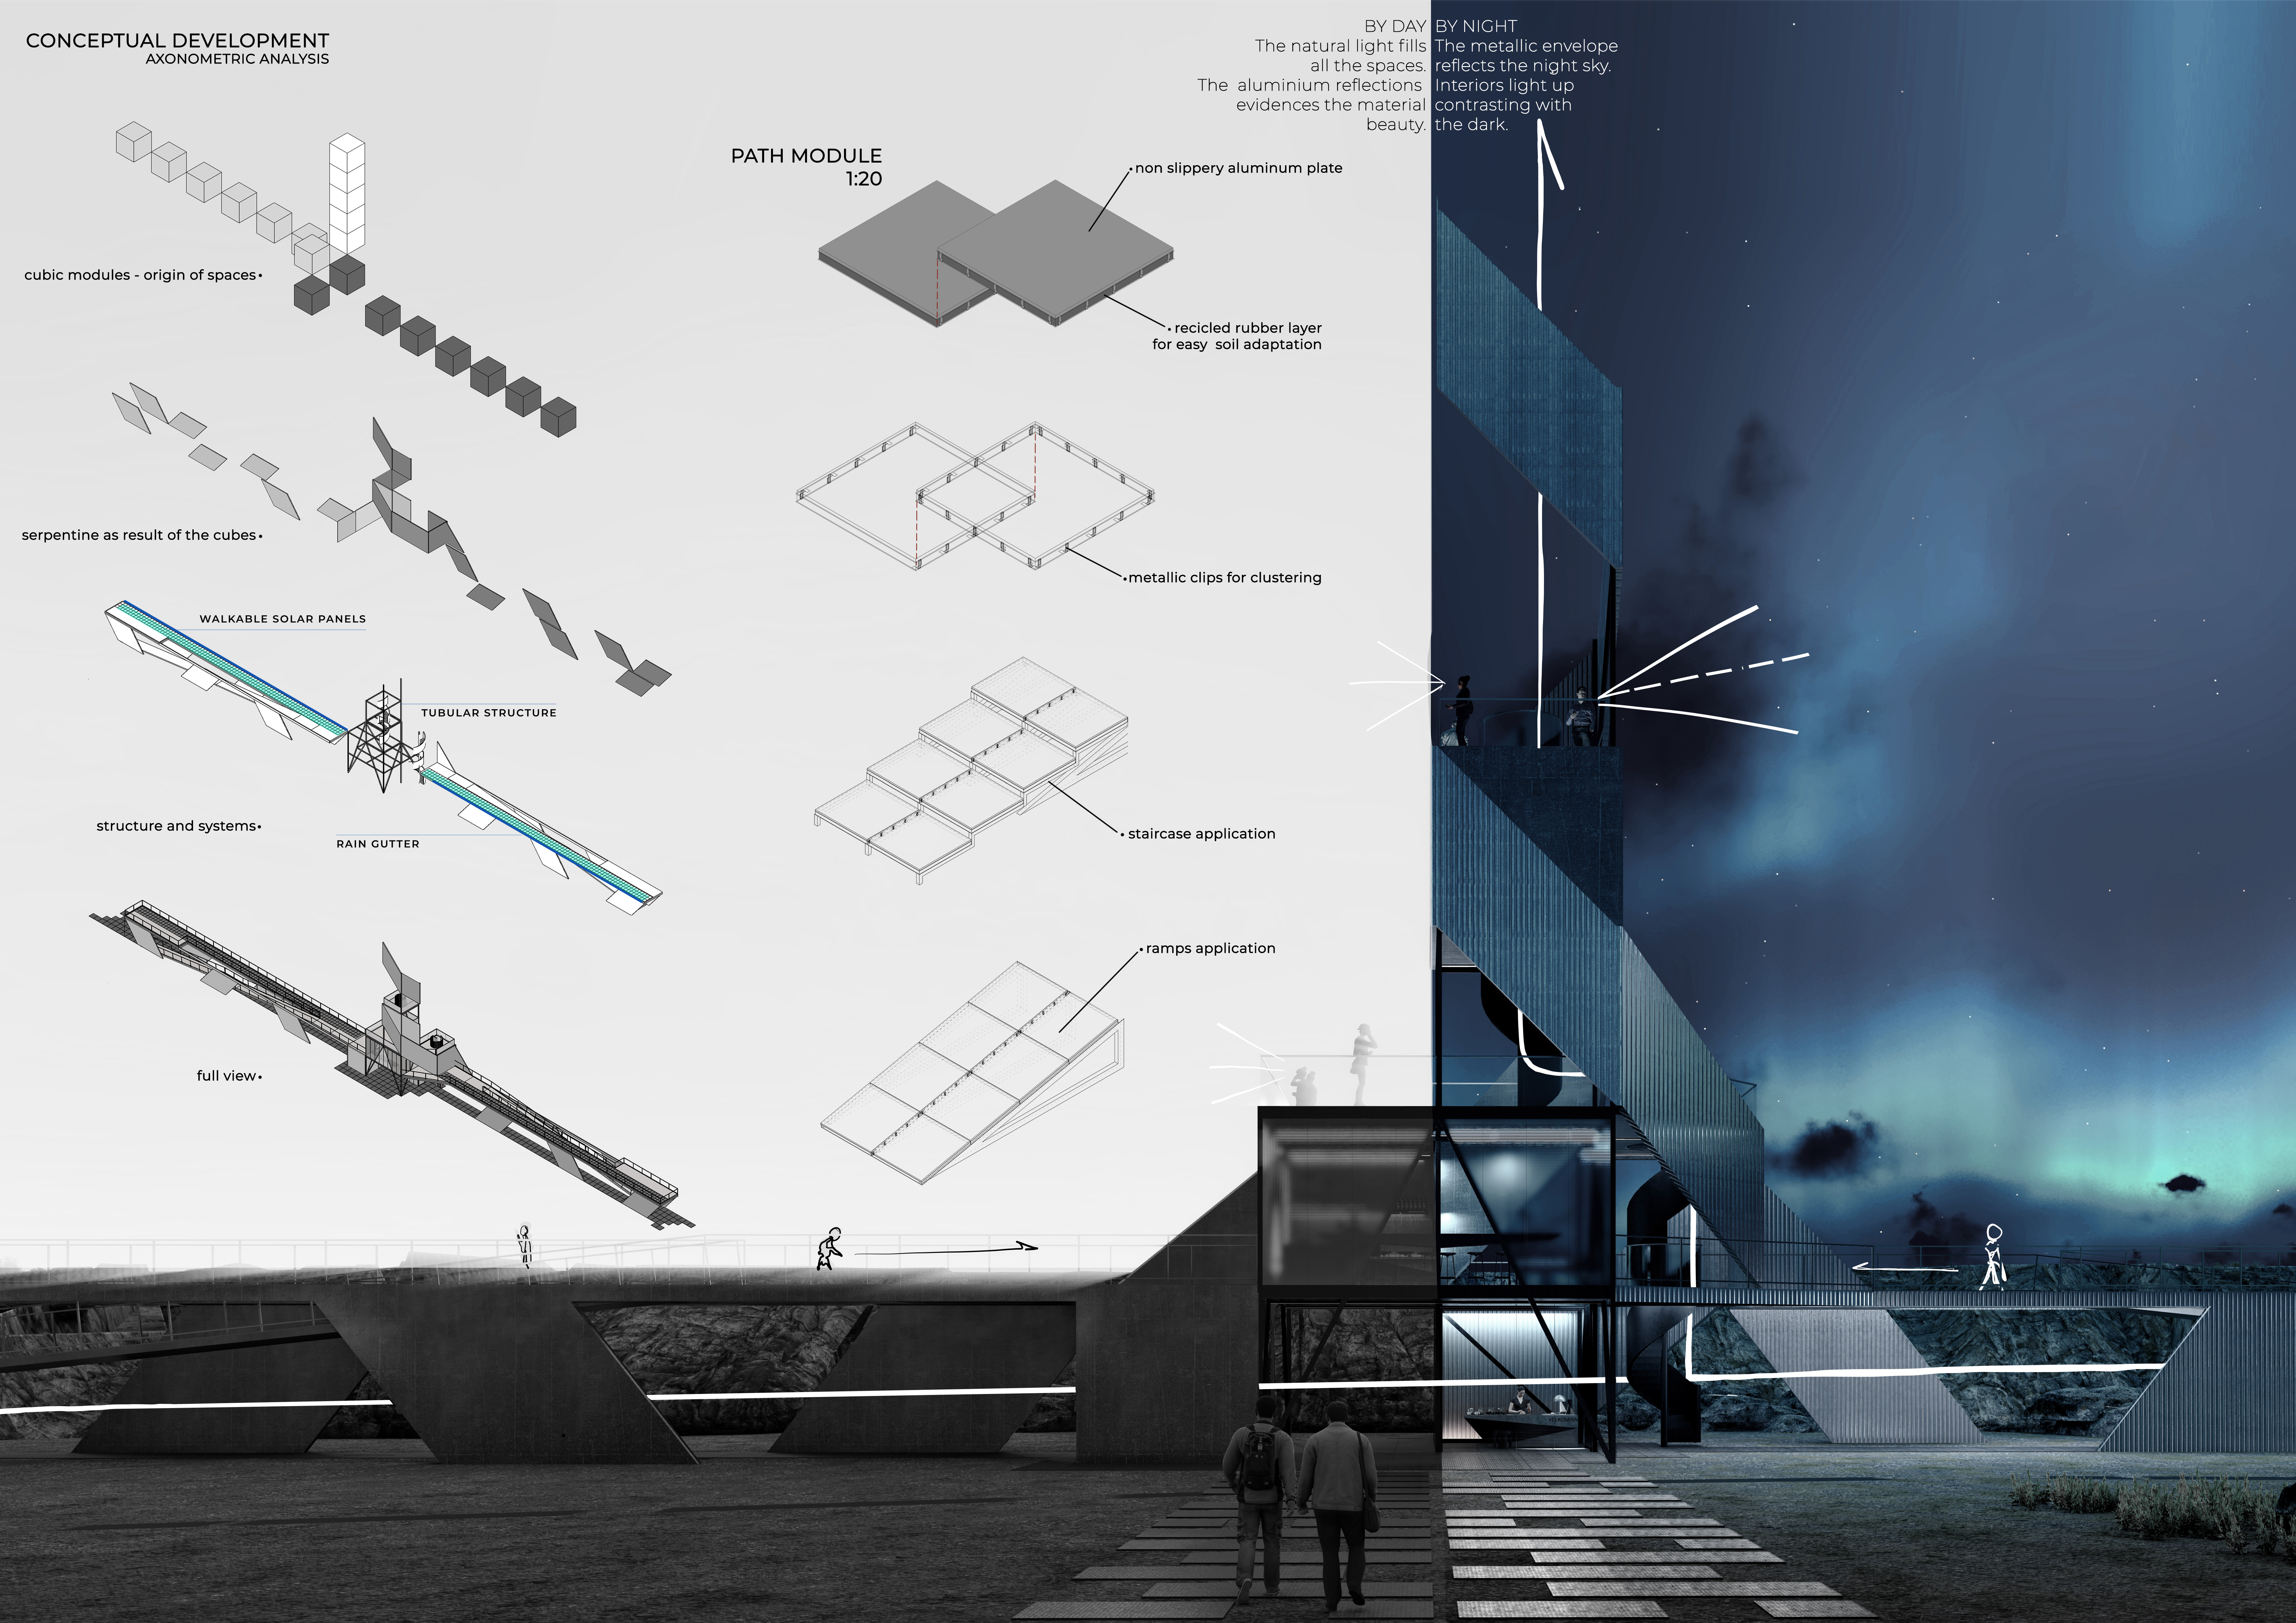
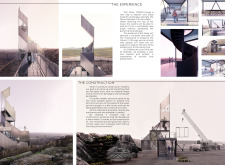
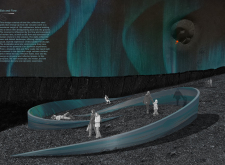
The intertwining aluminum serpentines rise to offer expansive views of the surrounding Icelandic landscape, creating a functional space for visitors to explore the unique geological features of Grjotagjá.
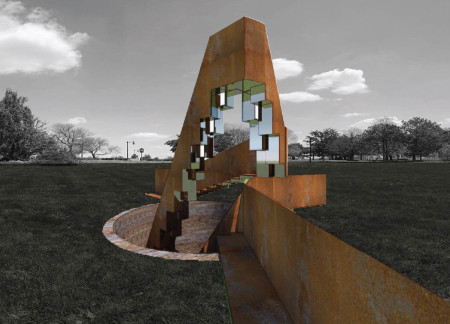
Reflective steel walls rise from the Icelandic volcanic landscape, inviting visitors to engage with their surroundings while offering a space for contemplation.
Corten steel fragments create a dynamic landscape of reflective pathways and communal spaces, thoughtfully designed to foster remembrance and collective healing within a memorial framework.
Timber arches create a striking framework for a communal space that integrates natural ventilation and private retreats, emphasizing sustainability and connectivity within the landscape.
Shiyen Wu,Jun-han Huang,Pei-shan Chen,Chun-teng Lin
Constructed with charred wooden shingles and enhanced by biophilic green walls, the design integrates residential and commercial spaces to promote community interaction within an urban setting.
Constructed with modular cross-laminated timber panels and green roof systems, the design establishes a contemporary urban hub that supports intergenerational living and promotes social cohesion.
Repurposed oil rigs form the foundation for a resilient water-based community, integrating fish farms and urban agriculture to create a sustainable habitat for future residents.
The project is a wellness retreat that brings together yoga, meditation, and communal living through an architecture focused on minimal environmental impact. Using ecologically responsible materials and passive design strategies, it fosters a balanced relationship between daily life and the surrounding natural landscape.
Positioned between the Baltic Sea and the Jaunupes River, the Pilgrimage Yoga House is a multifunctional space designed for yoga, meditation, and communal gathering. The project combines sustainable construction with a strong sensitivity to its landscape and users, offering a setting that supports both individual reflection and shared experience.
Utilizing bamboo and recycled steel, the design incorporates vertical gardens to enhance urban living environments while fostering community engagement through adaptable micro-housing units.
The project addresses the complexities of urban density while fostering social engagement and pedestrian accessibility by integrating flexible office spaces with vibrant communal areas. The design not only enhances functionality within a constrained urban footprint but also strengthens connections between disparate elements of the city’s fabric.
This study examines a multi-volume building designed to connect users with the forest landscape while accommodating communal and educational functions. Architectural strategies in these contexts can balance visual distinction with environmental sensitivity, providing spaces for learning and observation.
Use architecture to create different emotional states
Edition #9ideas COMPETITIONSILENT CONTEST For this competition, NO DESCRIPTION TEXT is allowed. The architecture ideas must be communicated strictly with visuals.
Prize Monetary award
Eligibility Open to all
Advance registration deadline 12 November 2026
Open architecture competitions
Closest deadline first
Project competitions first
Selected winning projects have the potential to be constructed
Ideas competitions
Experimental competitions with the focus on pushing the boundaries of creativity
Use architecture to create different emotional states
Edition #9ideas COMPETITIONSILENT CONTEST For this competition, NO DESCRIPTION TEXT is allowed. The architecture ideas must be communicated strictly with visuals.
Only participants selected and invited by Buildner can enter these closed competitions. To be considered for future opportunities, please set up your account on Architects' Network Plus.