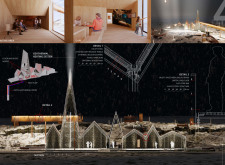
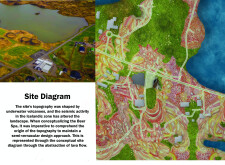
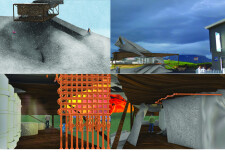
Utilizing knitted ceramics and a topographical soffit, the design integrates seamlessly with its Icelandic surroundings while providing a functional space for community engagement.
With a mirrored roof that reflects the surrounding landscape and a concrete structure designed to merge with the topography, the complex offers panoramic views of the lake and volcano while providing recreational spaces for visitors.
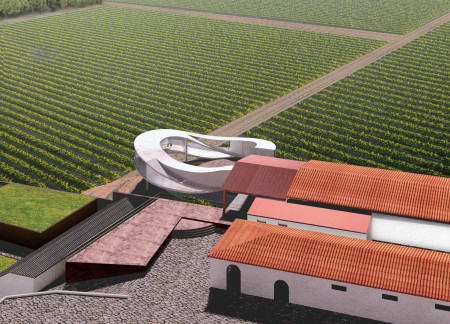
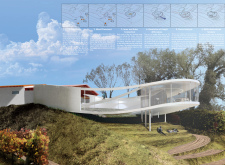
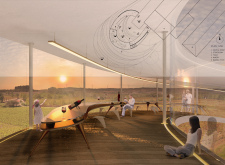
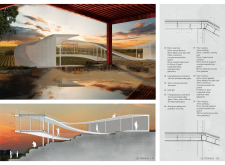
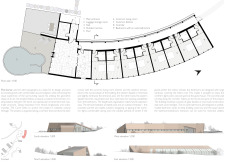
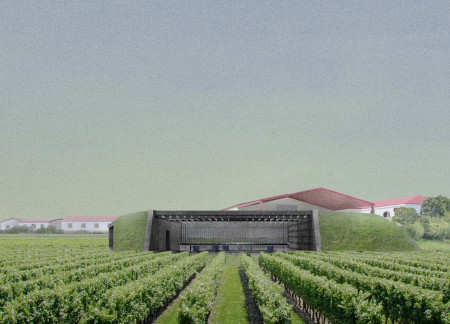
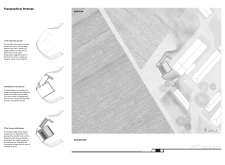
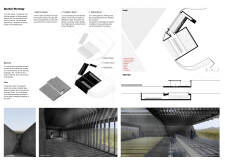
A curved tasting room creates an inner square that frames panoramic views of golden sunsets while seamlessly connecting visitors to the surrounding vineyard.
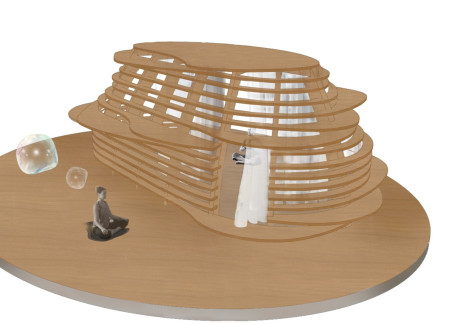
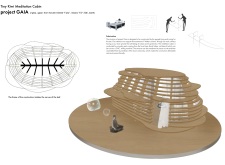
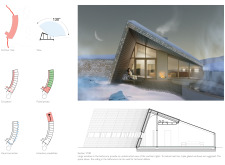
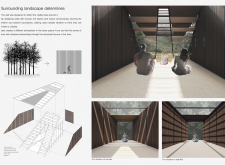
A leaf-shaped structure crafted from red beech timber serves as a meditation retreat, harmonizing with the natural landscape and inviting introspection through its thoughtful design and use of light.
Facundo Bidegain,José carlos Machado,Germán Génova
With modular construction and integrated water harvesting systems, the development offers visitors expansive balconies and pathways while fostering engagement with the surrounding landscape.
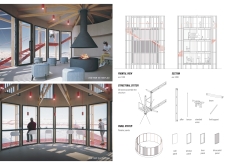
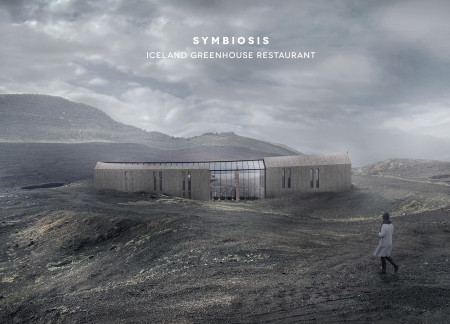
Elevated above the Mývatn landscape, the circular restaurant offers panoramic views of the Hverfjall volcano, creating a unique space for community gatherings and interaction with nature.

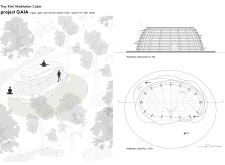
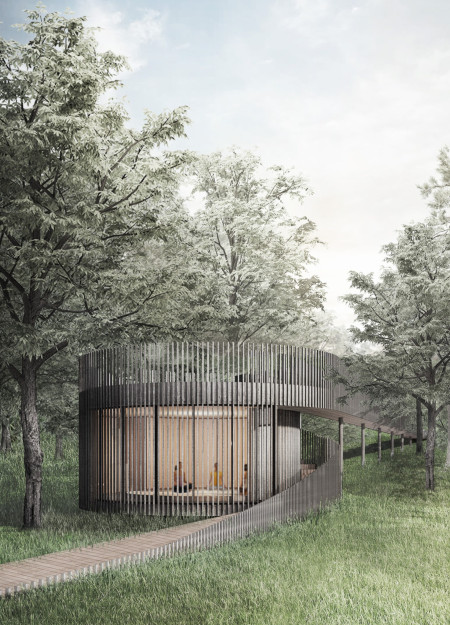
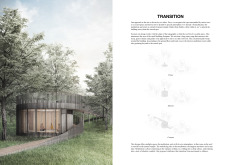
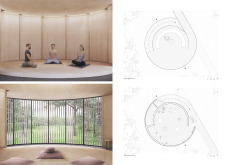
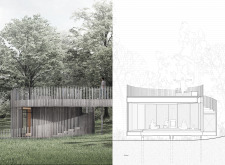
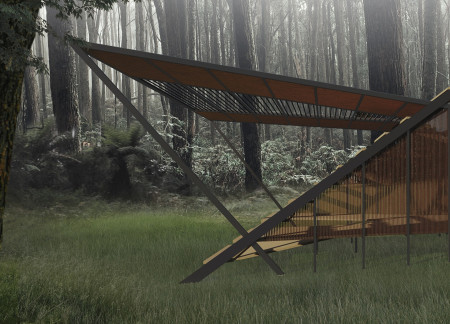
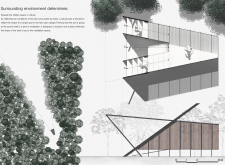
Surrounded by native trees, a flat roof meditation space utilizes the natural slope of the site to provide diverse areas for reflection and introspection.
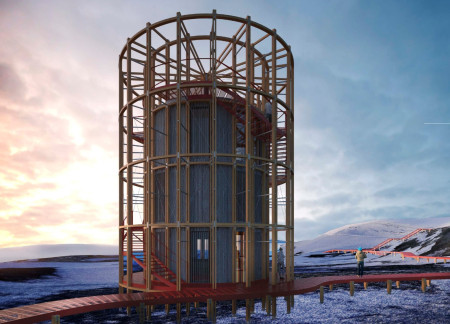
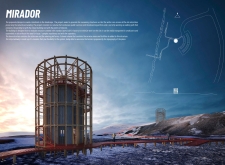
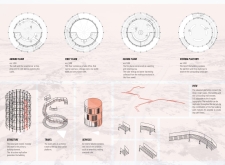
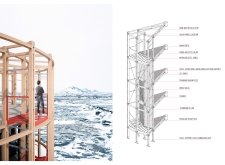
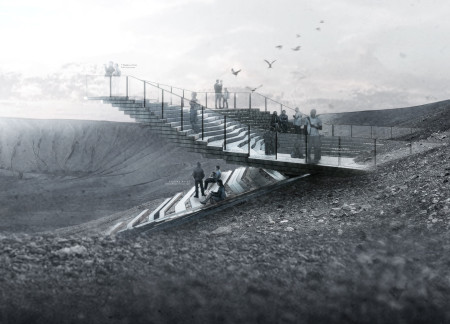
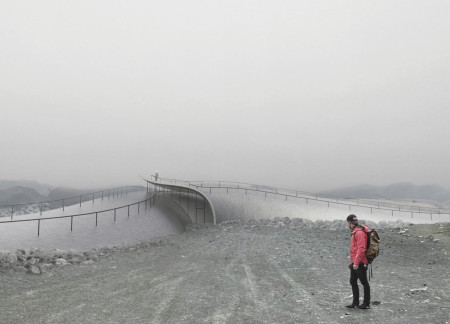
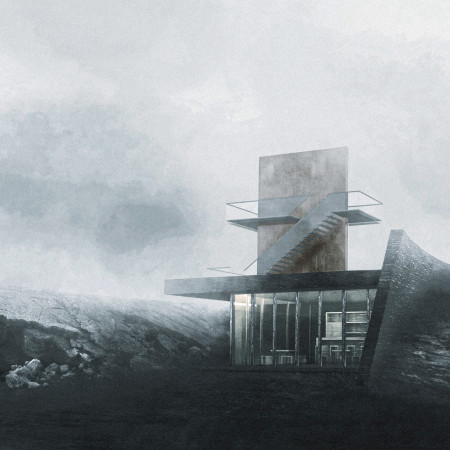
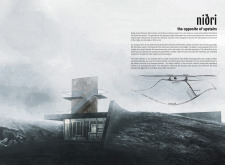
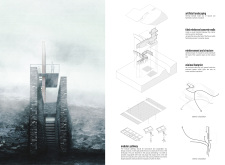
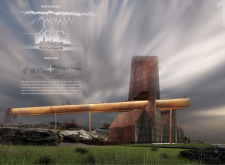
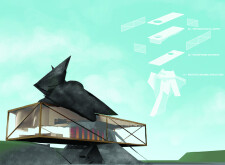
Continuous steel beams support a viewing platform that seamlessly integrates with the topography of Hverfjall crater, offering distinct perspectives of the Milky Way and Lake Mývatn while serving as a hub for cultural and recreational activities.
Silvia Montesdeoca cabrera,José carlos Ramírez ceballos,Andrea Díaz lacalle,Javier Herrera rodríguez
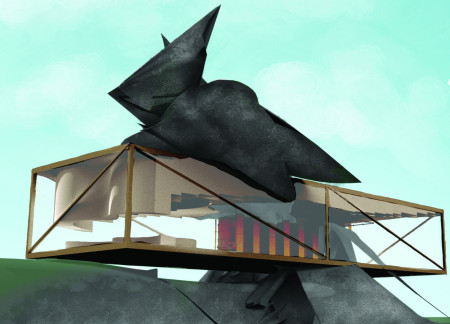
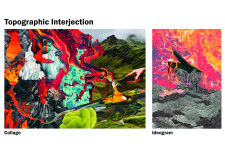
The architectural form utilizes a diagonal fracture and small topographical mounds to engage with the surrounding landscape, fostering ecological harmony while serving as a public facility.
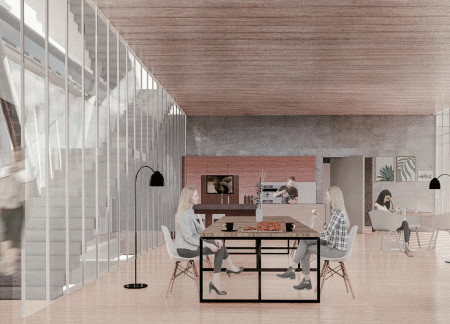
Two curved concrete plates intertwine with the volcanic landscape of Hverfjall, creating a fluid and interconnected space that houses a café and exhibition dedicated to the unique geological features of the region.
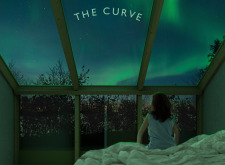
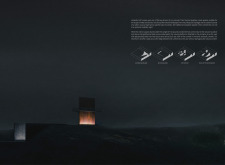
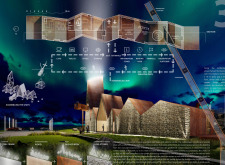
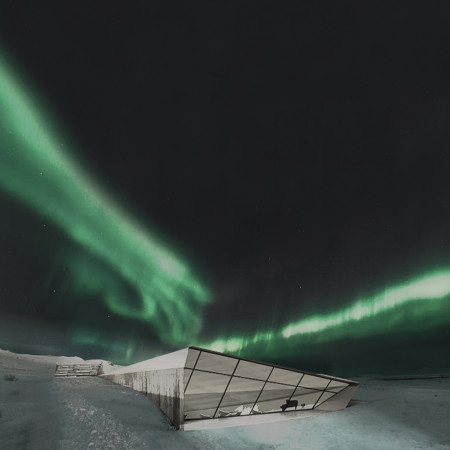
A curved concrete spine supports expansive glass façades that frame the northern lights, offering guests a unique accommodation experience deeply connected to the surrounding Icelandic landscape.
The celestial observation deck rises from a series of interconnected learning centers, seamlessly blending educational environments with the natural beauty of the Icelandic landscape.
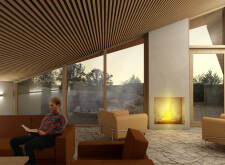
Dark wooden louvers create a harmonious dialogue between interior space and the surrounding vineyards, enhancing sensory experiences within a tasting room designed to immerse visitors in nature.
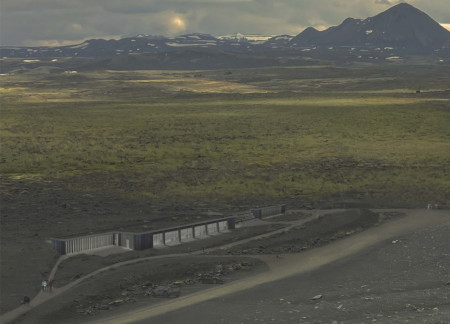
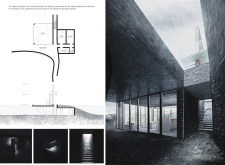
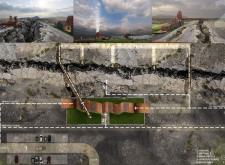
Built between tectonic plates, the structure incorporates reinforced concrete walls and a thermal blanket of natural soil, creating an environment that harmonizes with the landscape while serving as a space for public and private interactions.
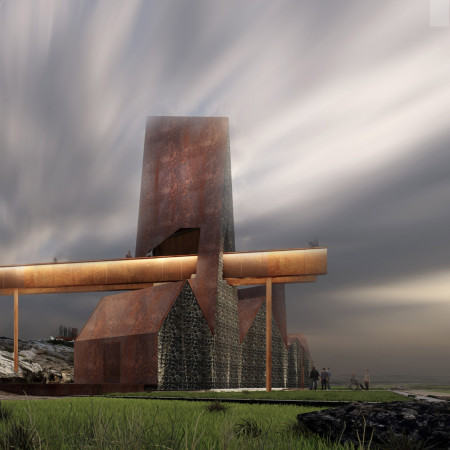
A corten-finished roofing system and geothermal heating integrate with local lava stones to create a sustainable community space that fosters engagement and connection.
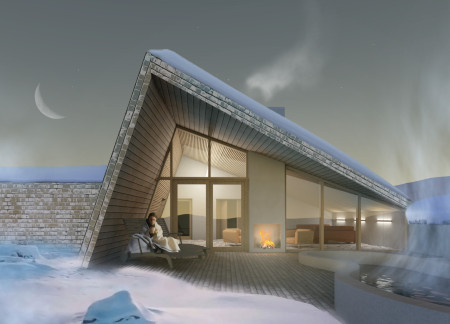
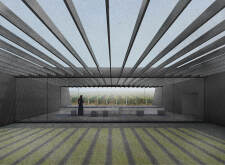
Built with a dynamic roof form and horizontal louvers that facilitate natural light and connection to the surrounding landscape, the space serves as a tranquil environment for meditation.
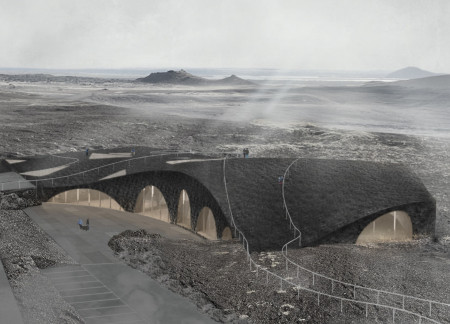
Built using local rocks to create a cave-like atmosphere, the restaurant enhances its natural setting while providing a unique dining experience amid the striking Icelandic landscape.

With a ground-level greenhouse designed to maximize sunlight exposure and views of a nearby volcano, the facility integrates concrete and glass to create a functional restaurant that enhances the connection between food production and dining experiences.
Extensive glass walls provide expansive views of the landscape, enhancing the connection between indoor spaces and the environment while serving as a community hub for interaction and engagement.

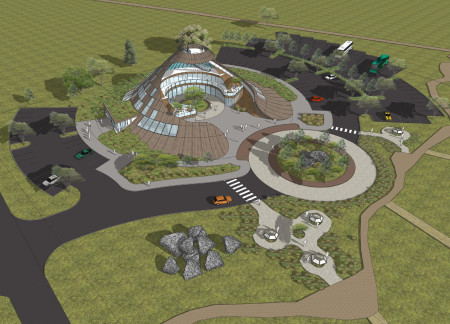
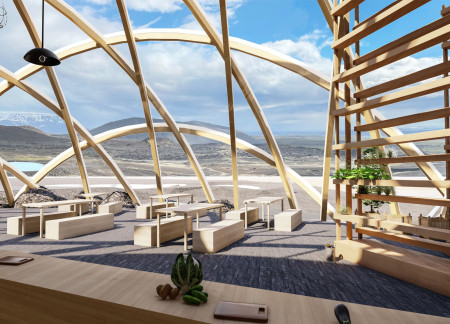
Combining a dome structure with lava stone and vertical gardens, the design serves as an educational hub for sustainable agriculture, fostering interaction and engagement with the natural environment.
Utilizing hollow brick construction and modular design, this sustainable residential initiative captures wind and solar energy to create adaptable living spaces for families in Dubai's arid climate.
The design responds to the need for enhanced interaction between visitors and the surrounding natural environment by providing elevated observation points within a wetland setting. It integrates with the existing trail system to support wildlife viewing and outdoor recreation.
Situated in a remote and challenging landscape, the design explores the relationship between humanity, nature, and time through a combined memorial and educational facility. The structure addresses themes of memory, ecological responsibility, and philosophical inquiry within a carefully considered architectural framework.
Incorporating clay as a central element, the design fosters communal creativity and storytelling, providing a space where individual narratives converge within an interactive environment.
Incorporating advanced robotic parking technology and sustainable green roofs, this urban housing solution maximizes space efficiency while addressing the growing demand for adaptable living environments.
Utilizing a frame-wall structure and a steel plate system, the design integrates natural elements to facilitate interactive learning within the diverse ecosystems of the Al Wathba Wetland Reserve.

Constructed with plywood panels and strategically designed lightwells, these cabins utilize stone foundations to create versatile spaces for wellness and meditation.
Constructed using woven palm leaves and local materials, the visitor center integrates with the Al Wathba Wetland Reserve, providing educational spaces that foster a connection between visitors and the surrounding ecosystem.
Use architecture to create different emotional states
Edition #9ideas COMPETITIONSILENT CONTEST For this competition, NO DESCRIPTION TEXT is allowed. The architecture ideas must be communicated strictly with visuals.
Prize Monetary award
Eligibility Open to all
Advance registration deadline 12 November 2026
Open architecture competitions
Closest deadline first
Project competitions first
Selected winning projects have the potential to be constructed
Ideas competitions
Experimental competitions with the focus on pushing the boundaries of creativity
Use architecture to create different emotional states
Edition #9ideas COMPETITIONSILENT CONTEST For this competition, NO DESCRIPTION TEXT is allowed. The architecture ideas must be communicated strictly with visuals.
Only participants selected and invited by Buildner can enter these closed competitions. To be considered for future opportunities, please set up your account on Architects' Network Plus.