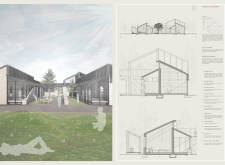
Incorporating charred wooden shingles and natural stone, the design establishes a seamless connection to the surrounding environment while providing a family-focused residential space that balances communal areas with private retreats.
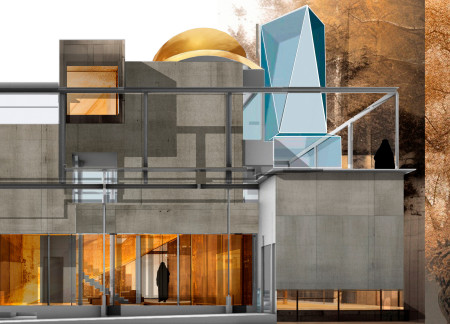
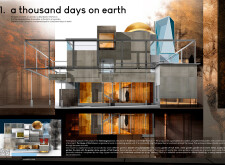
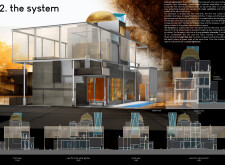

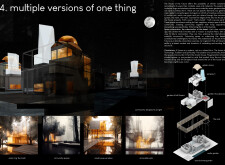
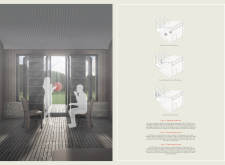
Enveloped in a golden dome that captures natural light, this residence integrates biophilic gardens and stacked concrete and timber volumes to create a serene living environment focused on sustainable community interaction.
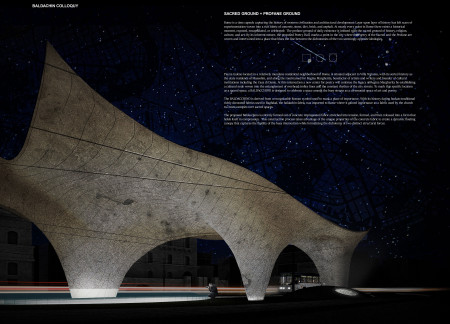
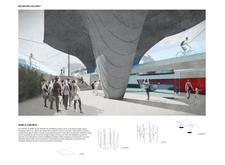
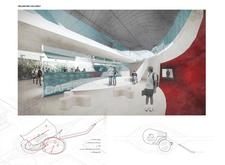
A fluid concrete canopy with integrated glass elements and versatile fabric sections redefines community gathering spaces by fostering interaction and reflection in an urban setting.
Pak Ka Wong,Ck, cheuk kin Kong,Wesley Fung,Hoi Yan Ma

The structure, incorporating charred wood cladding and indigenous stone, fluidly connects interior and exterior environments, establishing a flexible community center.
Dragos andrei Beldiman,Ana corina Enciu,Sonia elena Dumitrescu
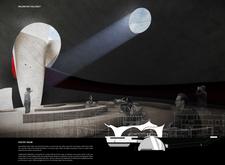
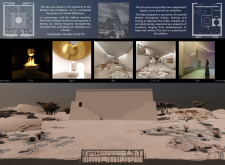
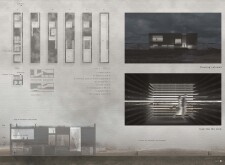

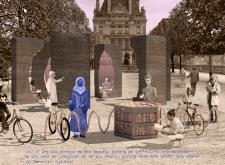
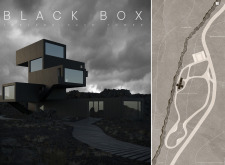
A sensorial journey unfolds through contrasting themes of darkness and light, inviting visitors to explore the complexities of cultural identity within a civic area dedicated to community engagement and historical reflection.

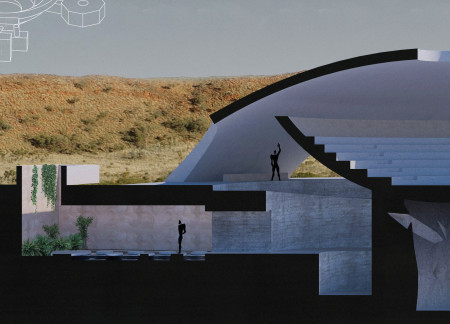
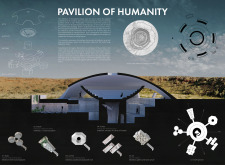
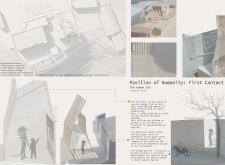
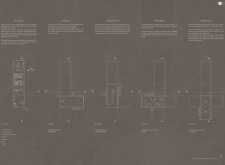
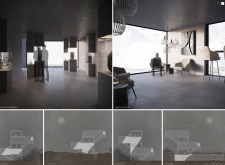
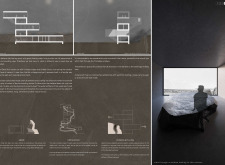
A sanctuary located within the Wolfe Creek Meteorite Crater, this Pavilion integrates a spiraling ramp with distinct exhibition spaces that invite contemplation on the complexities of humanity.
Ana Jelen,Tiana Kastelic,Nejc Fajfar,Daniel Ilijeski
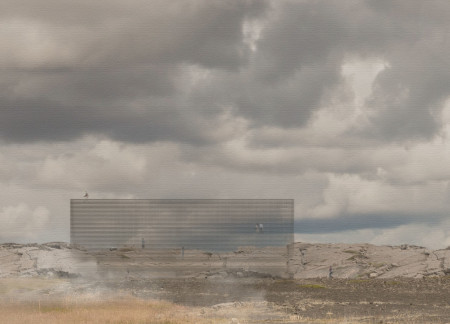
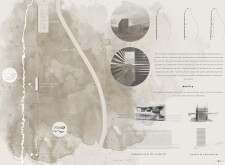
Modular aluminum bridges connect thematic caves along a tectonic divide, creating a unique experience that enhances visitor interaction within the stunning Icelandic landscape through innovative public spaces.
An interactive network of pathways and green spaces integrates nature into a communal setting, promoting health and well-being in an urban environment.
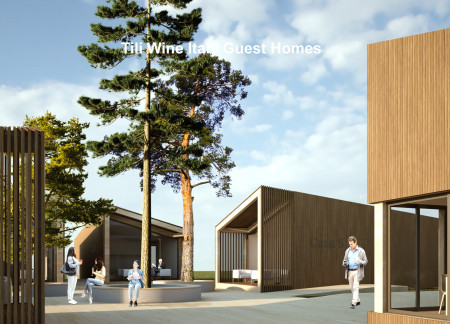
Inspired by the form of wine barrels, this guest accommodation integrates wooden facades and large glass openings to enhance social interaction and privacy within the lush landscape of the Umbrian Valley.
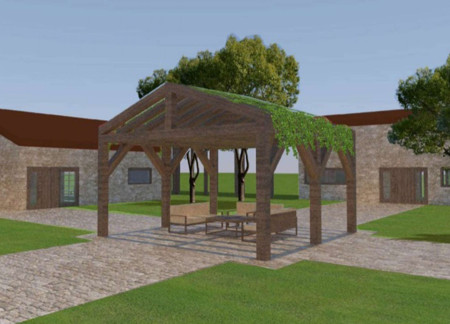
A pavilion draped in grapevines sits at the heart of a layout that skillfully incorporates Poligono cobblestone and natural stone, providing distinct areas for relaxation, communal gatherings, and yoga activities within a thoughtfully designed guest house setting.
Translucent fiberglass panels envelop curvilinear forms to create a seamless integration of internal and external spaces, fostering community interaction and contemplation in a multifunctional gathering place.
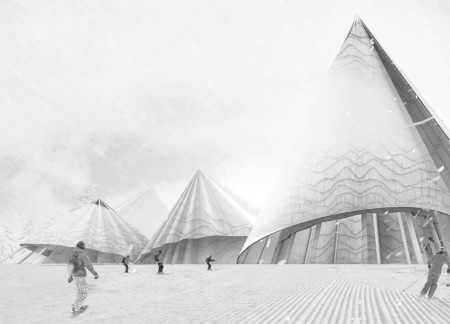
With canopies crafted from textured wood shakes that adapt to seasonal changes, the design creates a multifunctional community hub that enhances the experience of winter recreation.
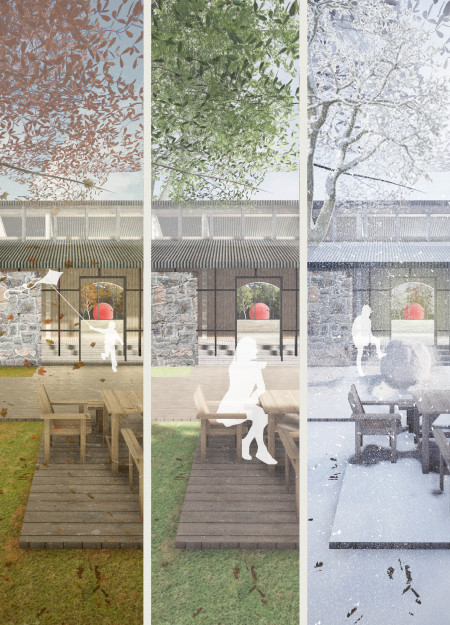
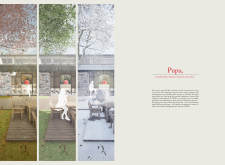
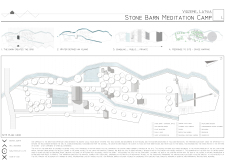
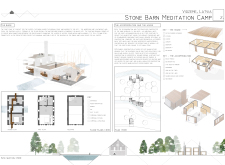
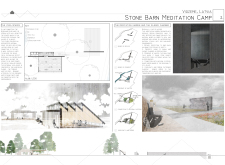
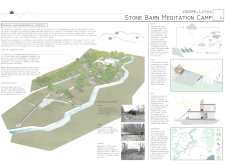
Constructed from charred wooden shingles and local stone, the retreat harmonizes sustainable materials with a tranquil landscape to provide a dedicated space for meditation and communal gathering.
Framed by timber cantilevers, the design offers panoramic views through thematic rooms that invite visitors to engage with the surrounding landscape in a continuous exploration of nature.
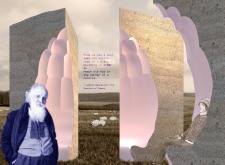
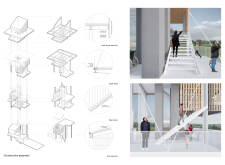
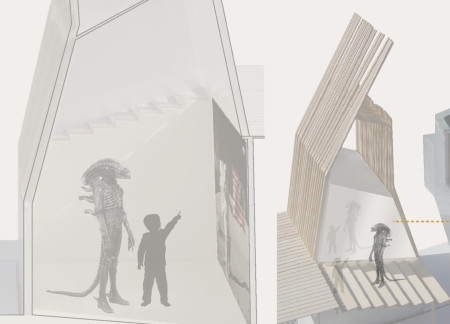
The use of two-way glass creates reflective shells that foster self-awareness among visitors, while a series of child guides facilitates authentic cultural exchanges in a space dedicated to human achievements and failures.
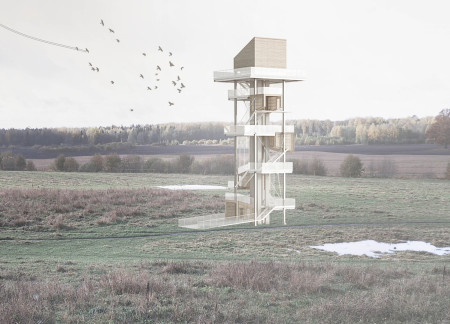
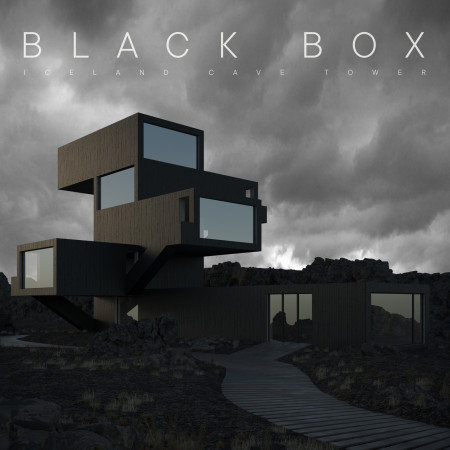
Constructed with black carbonized wood, the tower integrates educational exhibition boxes that explore the geological history of the Grótagjá caves while providing panoramic views of the Icelandic landscape.
Emphasizing ocean views and incorporating extensive courtyards with smooth surfaces, the hospice-home provides a peaceful environment for terminally ill patients, fostering both comfort and healing.
Andrea Baca ortega,Némesis Rubi Bustillos Espino,Marlene Meléndez Neri
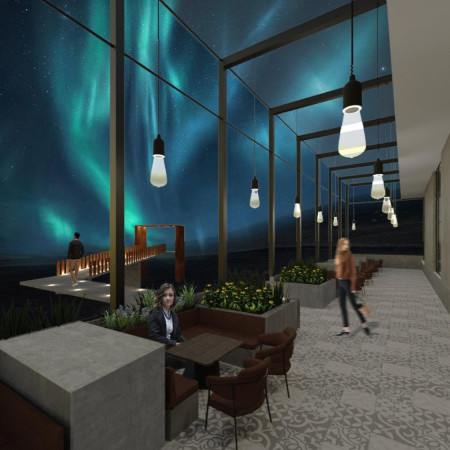
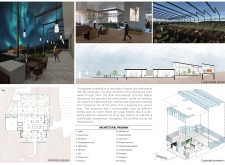
With extensive glazing that captures views of the northern lights, the restaurant seamlessly integrates thematic gardens and sustainability features, providing a unique dining experience in Iceland's dramatic landscape.
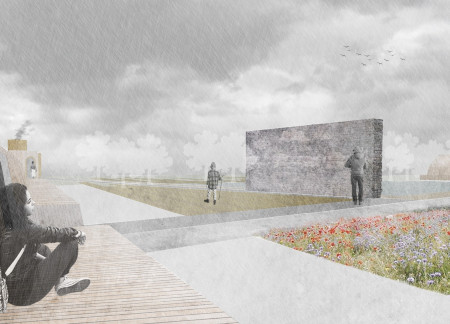
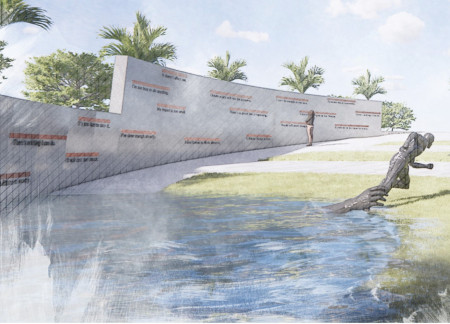
Corten steel human figures rising from reflective waters integrate with a coastal landscape to evoke contemplation on climate accountability within this memorial's design.
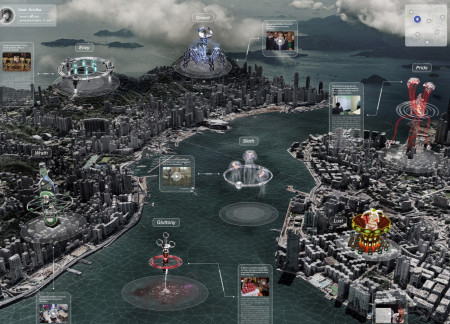
An interactive platform that integrates digital artworks and thematic exhibitions explores social issues through the lens of the Seven Deadly Sins, promoting community engagement in an urban environment.
With a design that utilizes stacked roofs to create unobstructed jungle views, this wooden retreat fosters a close connection to nature while providing essential shelter and spaces for relaxation and meditation.
Crafted with natural brown tones and a focus on simplicity, the hut integrates into the Cambodian landscape, offering a serene retreat for reflection and relaxation.
Elevated on stilts, the structure utilizes cross-laminated timber panels and translucent surfaces to create a harmonious integration with the surrounding environment, serving as a serene space for meditation and reflection.
A central tree anchors a gabled cabin designed for relaxation and self-discovery, while cross ventilation and sustainable wood construction enhance the connection with nature.
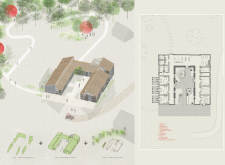
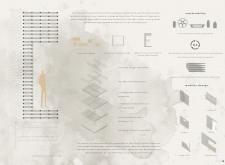
The proposal examines a visitor-oriented facility situated within a natural park landscape, designed to accommodate both recreational and educational functions. The study considers how spatial organization, vertical circulation, and cultural elements can enhance the visitor experience while addressing operational needs such as security and staff requirements.
The undulating roof structure, supported by wooden elements and complemented by a reflection garden featuring preserved mature trees, creates a contemplative memorial space honoring the lives lost during the Sri Lankan Civil War.
Incorporating a double-skin facade of translucent polycarbonate and locally sourced timber, the structure harmonizes with the volcanic landscape while providing essential facilities for winter recreation.
Maria Turcu,Mihai Mitrică,Alina Măldărescu,Alina Lixeanu
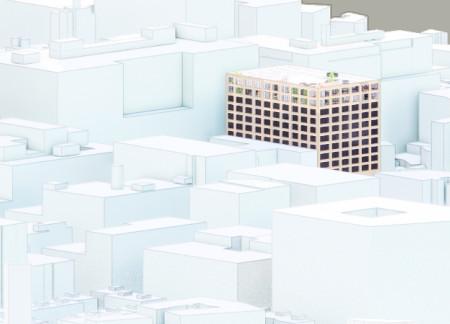
Incorporating vertical gardens and green façades, the design enhances urban connectivity and sustainability while providing multi-functional spaces for offices and public interaction.
Use architecture to create different emotional states
Edition #9ideas COMPETITIONSILENT CONTEST For this competition, NO DESCRIPTION TEXT is allowed. The architecture ideas must be communicated strictly with visuals.
Prize Monetary award
Eligibility Open to all
Advance registration deadline 12 November 2026
Open architecture competitions
Closest deadline first
Project competitions first
Selected winning projects have the potential to be constructed
Ideas competitions
Experimental competitions with the focus on pushing the boundaries of creativity
Use architecture to create different emotional states
Edition #9ideas COMPETITIONSILENT CONTEST For this competition, NO DESCRIPTION TEXT is allowed. The architecture ideas must be communicated strictly with visuals.

Only participants selected and invited by Buildner can enter these closed competitions. To be considered for future opportunities, please set up your account on Architects' Network Plus.