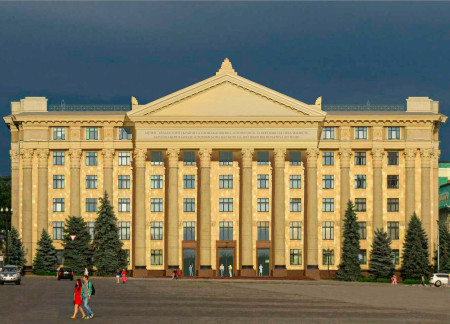
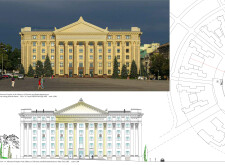
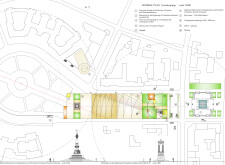
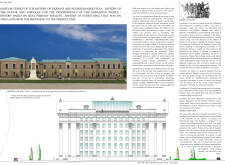
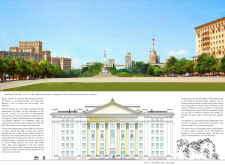
Natural stone and expansive glass come together to create a historically resonant space in Kharkiv that serves as a community-focused museum and cultural hub celebrating Ukrainian heritage.
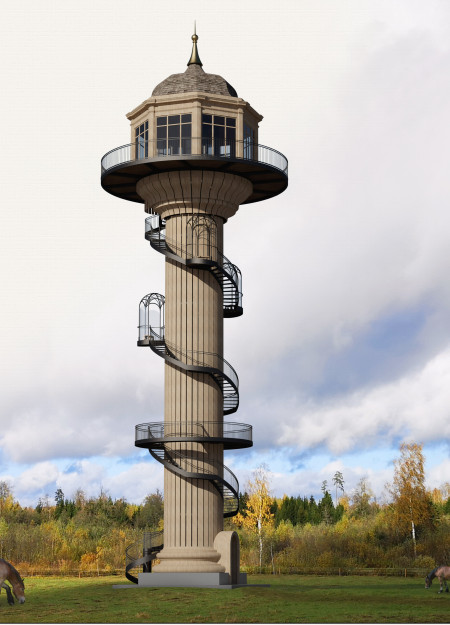
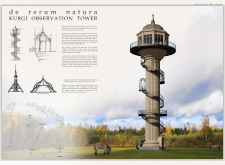
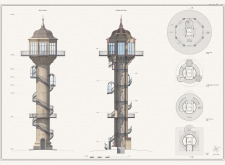
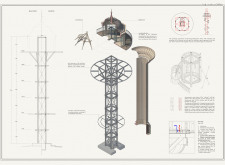
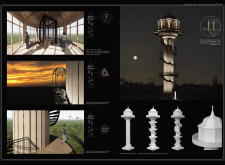
The octagonal wooden structure, enveloped by a wide terrace and enhanced by glazed observation decks, provides an elevated platform for visitors to connect with the natural landscape.

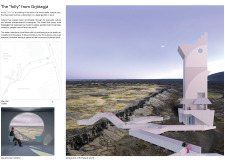
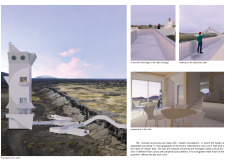
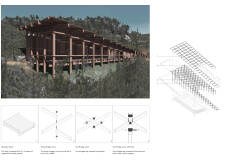
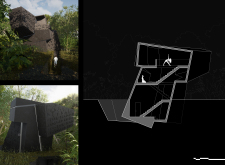
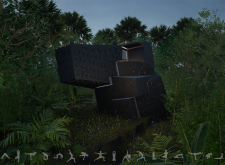
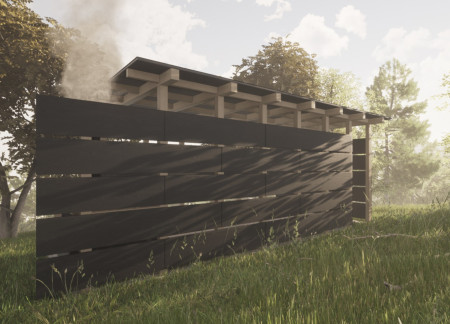
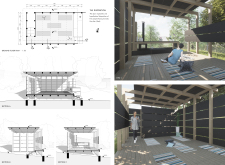
Constructed with glulam and galvanized corrugated metal, the folly integrates seamlessly into the geothermal landscape of Iceland while providing a multifunctional space for visitors to engage with the area's natural beauty.
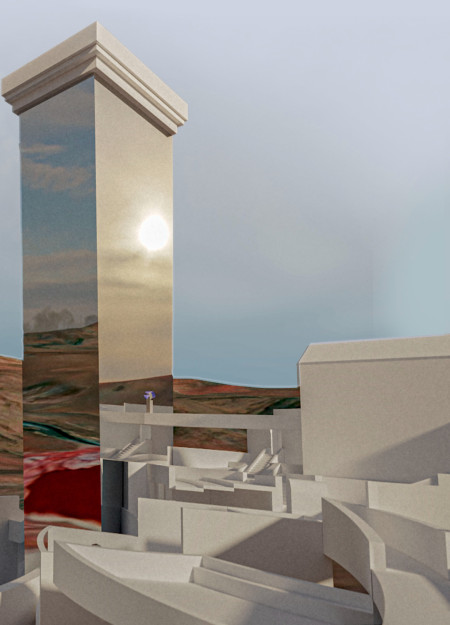
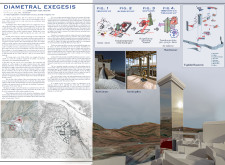
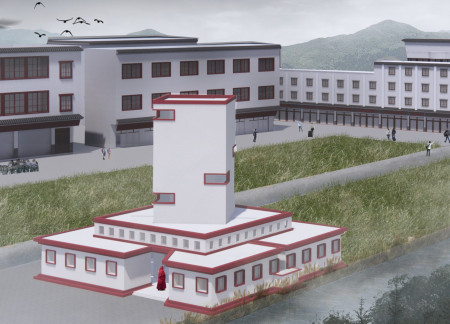
The reflective tower and chapel, oriented to celestial events, integrate Aymara cultural rituals into a communal space designed for spiritual engagement and seasonal celebrations.
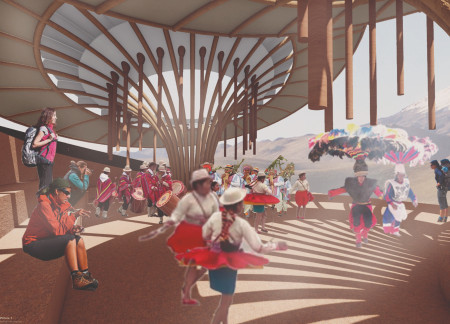

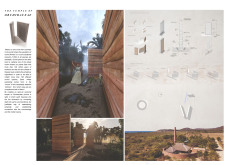
Crafted from local stone and wood, the ceremonial space integrates sound and ritual within the Andean highlands, serving as a gathering point for the Aymara community to celebrate their cultural heritage through music and spirituality.
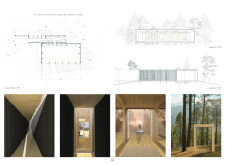
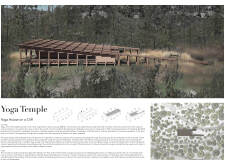
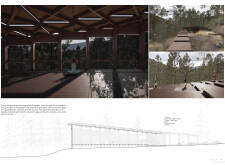
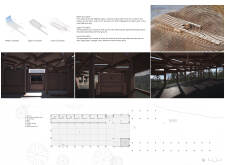
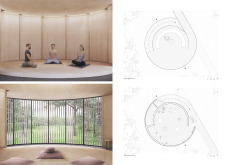
Constructed with Mountain Ash, this sanctuary focuses on wellness and mindfulness through dedicated spaces for yoga and flower essence processing, integrating sustainable systems for optimal energy efficiency.
Isolated by rising tides and anchored in salt farms, the community center provides vital spaces for intergenerational gatherings and rituals while emphasizing a deep connection to the ocean environment.
Combining modular timber construction with the soothing sounds of temple bells, the design creates a serene space for meditation and reflection in the heart of Tokyo.
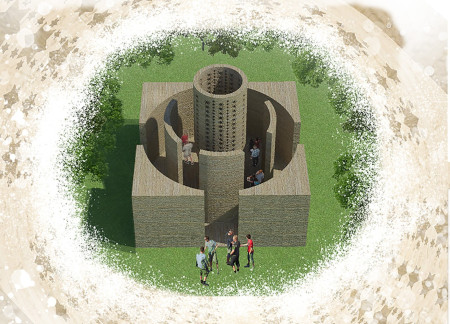
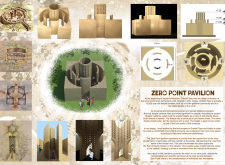
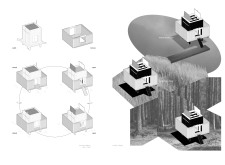
A central cylindrical form adorned with symbolic motifs offers a journey from a square base to inner circularity, creating a pavilion that invites reflection and contemplation within Göbekli Tepe's historical landscape.

A round movable platform and bronze accents define a raised retreat designed for mindfulness practices, offering a tranquil connection to the surrounding environment.

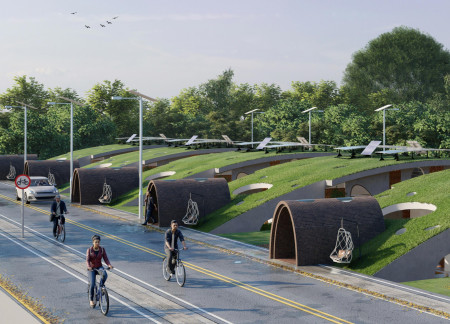
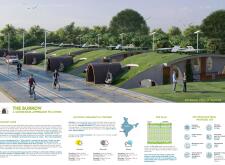
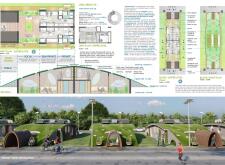
Constructed with 1.1 million upcycled plastic bottles and crowned with green roofs, this compact community housing solution offers sustainable living for student couples in urban India.
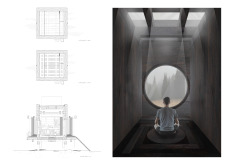
A skylight illuminates a temple enveloped in cross-laminated timber while a funnel guides visitors through a focused journey of contemplation and mindfulness.
Constructed with antiseptic wood and designed for rainwater sustainability, the elevated structure provides a serene environment for yoga practice amidst the natural landscape of Vale de Moses.
Carved from domestic stone and adorned with engravings of yoga postures, the huts in the Cambodian forest provide a tranquil setting for personal reflection and spiritual practice.
Maximized sunlight illuminates the altar through a carefully oriented structure that fosters communal reflection and meditation, enhancing user experience within a dynamic play of light and shadow.
Surrounded by native trees, a flat roof meditation space utilizes the natural slope of the site to provide diverse areas for reflection and introspection.
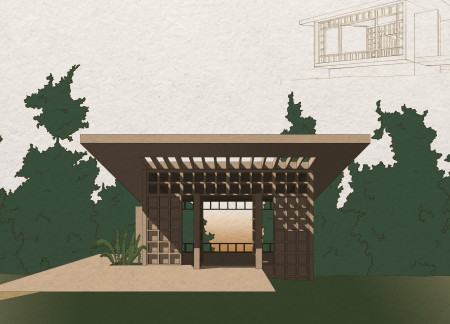
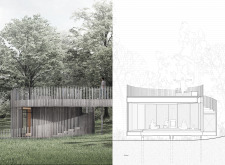
A sunlight altar greets visitors at the entrance of a cabin seamlessly integrated with grass and surrounded by mature trees, providing a dedicated space for meditation and inner reflection.
Using compacted earth and reinforced concrete, the design creates an open-air temple that fosters a sensory experience while honoring the rich biodiversity of local orchid species.
A consciously designed meditation room with controlled light offers uninterrupted views of the nearby Chuanzhu Temple, creating a tranquil residence for a lama couple that fosters spiritual practice and connection to nature.
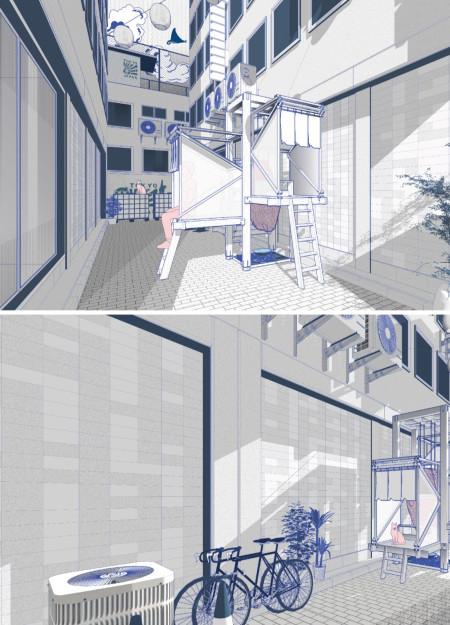
An advanced air filtration system, complemented by transparent solar panels, enhances the urban environment while providing vital community space in a densely populated area.
Light-colored sand and pinkish hues define an educational facility that merges porous walls with the natural landscape of a wetland, promoting biodiversity while enhancing visitor engagement.
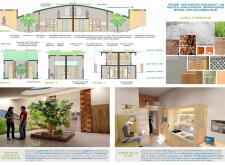
Incorporating traditional azulejos and sustainable photovoltaic panels, the facility fosters community interaction among elderly residents through thoughtfully designed spaces that blend functionality with regional cultural elements.
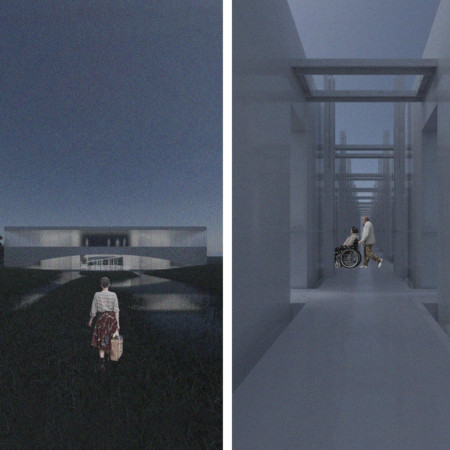
This residential complex is designed to enhance active ageing to support its elderly residents. It prioritizes autonomy and community engagement, offering a unique blend of individual living spaces and communal areas.
Located within a uniform residential landscape in the United Arab Emirates, the design introduces a contemporary response to the region’s repetitive built environment. It proposes a modular residential typology that accommodates changing household needs while engaging with its environmental and social context.
Shiyen Wu,Jun-han Huang,Pei-shan Chen,Chun-teng Lin
Constructed with charred wooden shingles and enhanced by biophilic green walls, the design integrates residential and commercial spaces to promote community interaction within an urban setting.
Repurposed oil rigs form the foundation for a resilient water-based community, integrating fish farms and urban agriculture to create a sustainable habitat for future residents.
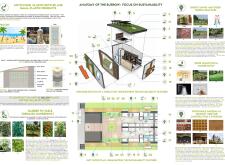
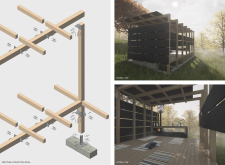
The project is a wellness retreat that brings together yoga, meditation, and communal living through an architecture focused on minimal environmental impact. Using ecologically responsible materials and passive design strategies, it fosters a balanced relationship between daily life and the surrounding natural landscape.
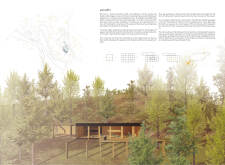
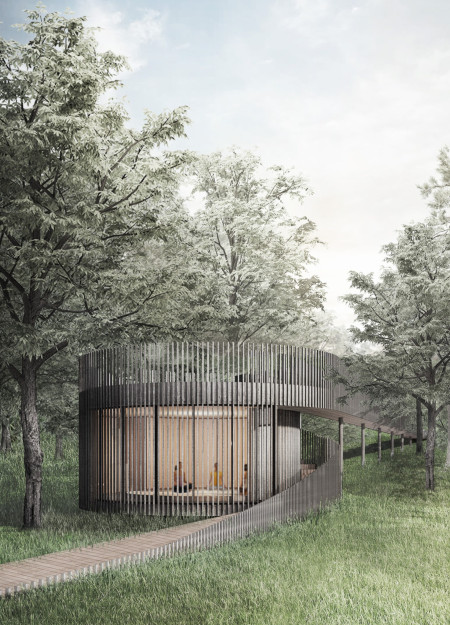
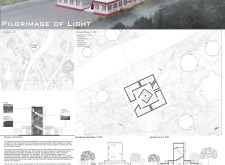
Positioned between the Baltic Sea and the Jaunupes River, the Pilgrimage Yoga House is a multifunctional space designed for yoga, meditation, and communal gathering. The project combines sustainable construction with a strong sensitivity to its landscape and users, offering a setting that supports both individual reflection and shared experience.
Use architecture to create different emotional states
Edition #9ideas COMPETITIONSILENT CONTEST For this competition, NO DESCRIPTION TEXT is allowed. The architecture ideas must be communicated strictly with visuals.
Prize Monetary award
Eligibility Open to all
Advance registration deadline 12 November 2026
Open architecture competitions
Closest deadline first
Project competitions first
Selected winning projects have the potential to be constructed
Ideas competitions
Experimental competitions with the focus on pushing the boundaries of creativity
Use architecture to create different emotional states
Edition #9ideas COMPETITIONSILENT CONTEST For this competition, NO DESCRIPTION TEXT is allowed. The architecture ideas must be communicated strictly with visuals.
Only participants selected and invited by Buildner can enter these closed competitions. To be considered for future opportunities, please set up your account on Architects' Network Plus.