Mona Abdulla Mohamed Sulaiman Al Ali,Sreegith Madambi Karunakaran
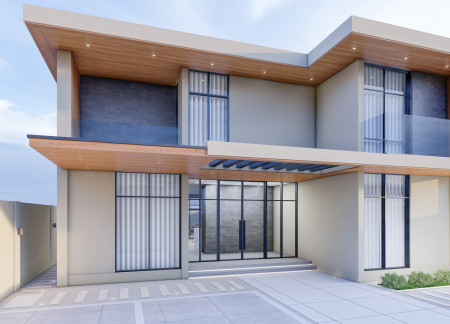
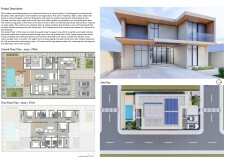
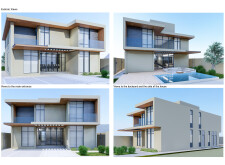
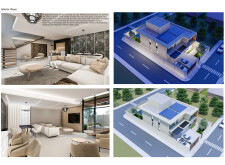
Natural walnut cabinetry and polished porcelain tile create a cohesive aesthetic in a family residence designed for sustainability and seamless indoor-outdoor living.
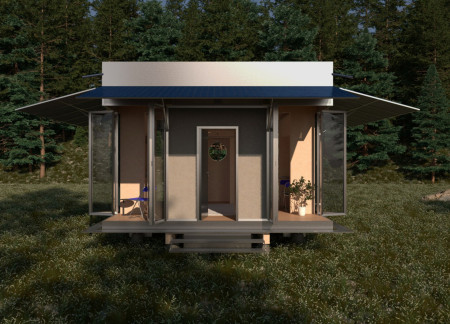
Andrea Prayer,Leopoldo Battaglini,Michele Fuschini
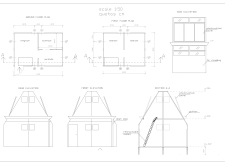
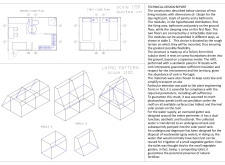
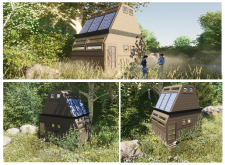
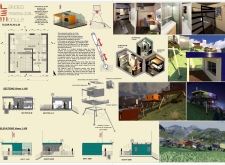
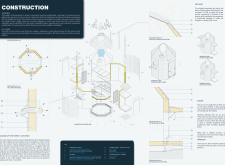
Constructed with cross-laminated timber panels and designed for flexibility, this microhome seamlessly integrates sustainable features while providing a compact living space tailored for modern lifestyles.
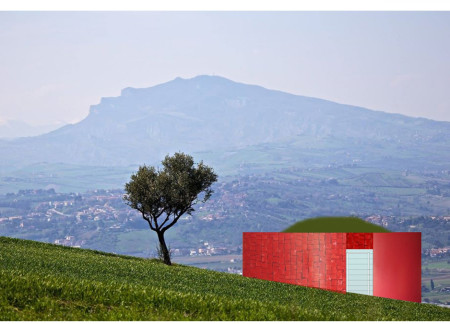
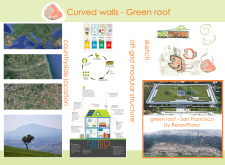

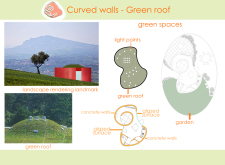

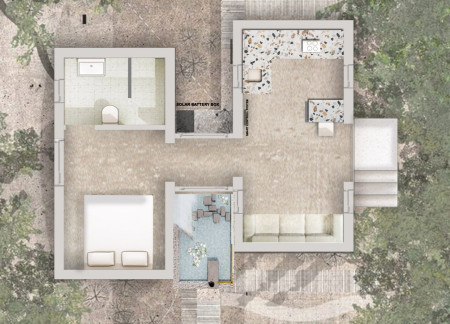
The integration of curved walls and a green roof, complemented by EcoSan toilets and a landscape of 10,000 fruit trees, creates an environmentally sustainable living space designed for off-grid functionality.
Mikel enrique Maury arrue,Jose maria Casado gomez,Jorge Diez arena,Rodrigo Lopez Sobreviela
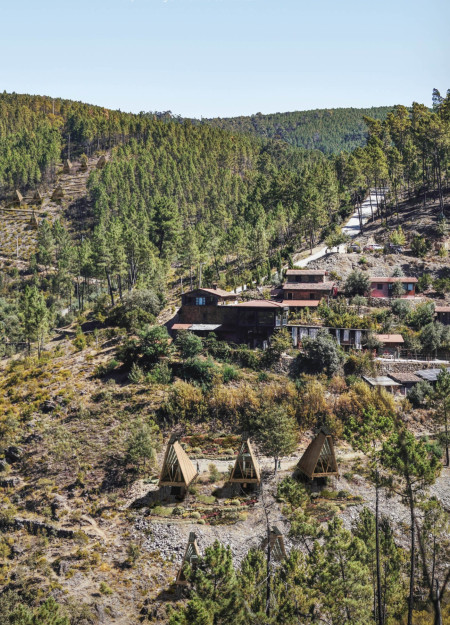
The elevated meditation cabins utilize cross-laminated timber and sustainable features to create a tranquil retreat in Valle de Mosses, designed to foster mindfulness and connection with nature.
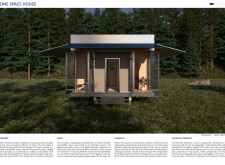
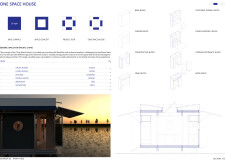
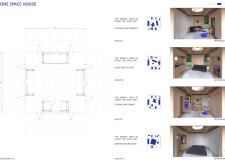
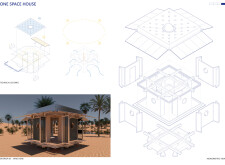
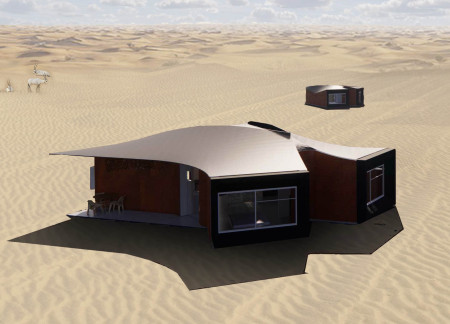
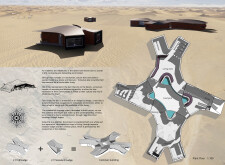
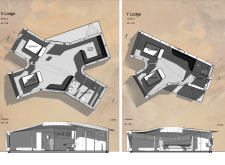
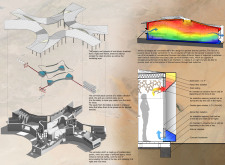
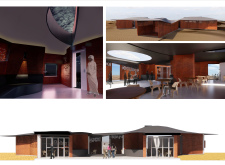
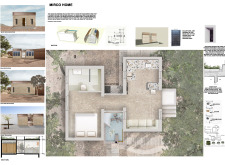
The integration of thomble walls and a lightweight fabric roof creates an innovative solution for sustainable living in the desert, accommodating both communal and private spaces within a modular habitat.
Constructed with charred wooden shingles and expansive glass facades, the project seamlessly integrates sustainable materials, enhancing its function as a community gathering space.
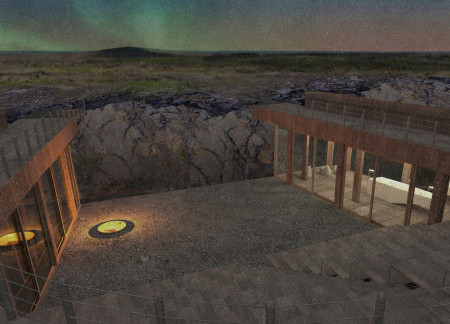
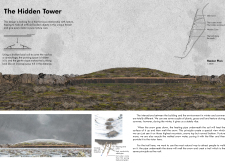
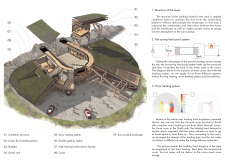
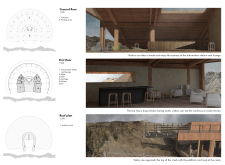
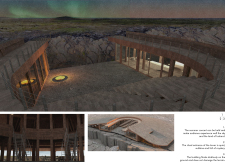
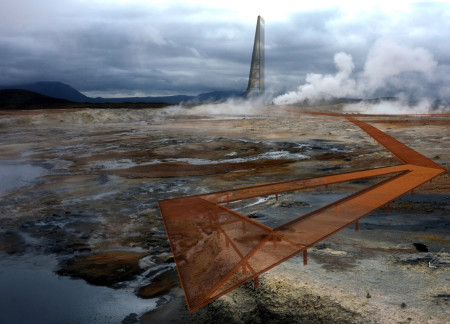
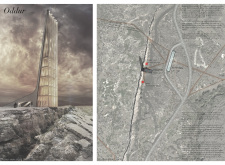
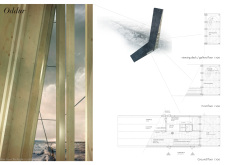
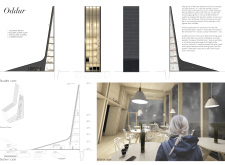
A glass viewing platform extends over a dramatic fissure, complemented by sustainably sourced wood and corten steel, creating a visitor center that enhances interactions with the unique geological landscape.
Integrating water features with native landscaping, the design enhances its surroundings while providing a supportive environment for patients in terminal care.
Equipped with movable walls and integrated rainwater collection systems, this modular house offers flexible living solutions while emphasizing sustainability through the use of durable ceramic and parquet materials.
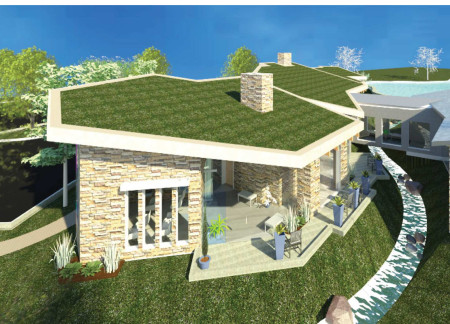
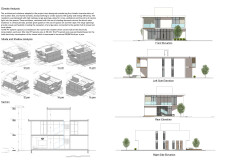
Natural stone walls and a green roof provide an efficient climate solution while integrating a grey water recycling system for sustainable living in this contemporary residence.
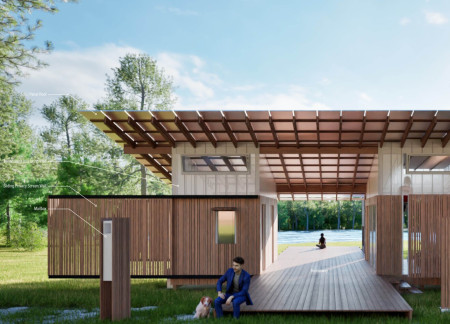
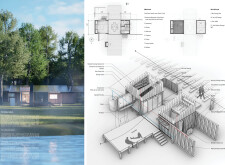
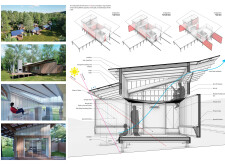
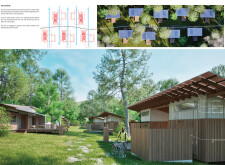
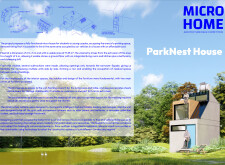
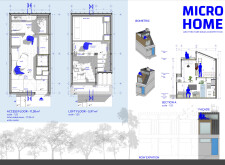
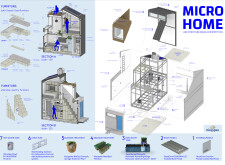
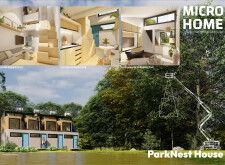
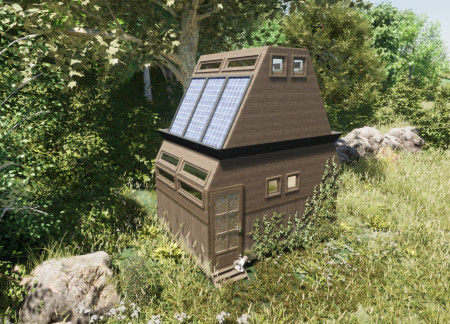
Constructed with charred wooden shingles and transparent insulating panels, the design merges traditional dogtrot features with modern sustainability to create a versatile microhome that promotes efficient living.
Constructed with QuadCore panels and emphasizing sustainable living through rainwater harvesting and energy-efficient solutions, this prefabricated micro-unit offers a compact and functional habitat for urban dwellers.
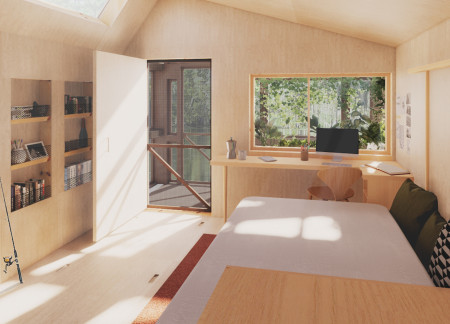
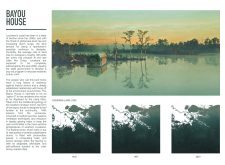
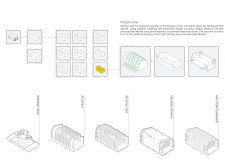
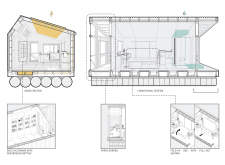
Elevated on a foundation of repurposed polyethylene drums, the design integrates sustainable systems such as photovoltaic panels and a composting toilet, creating a resilient housing option for Louisiana’s coastal communities.
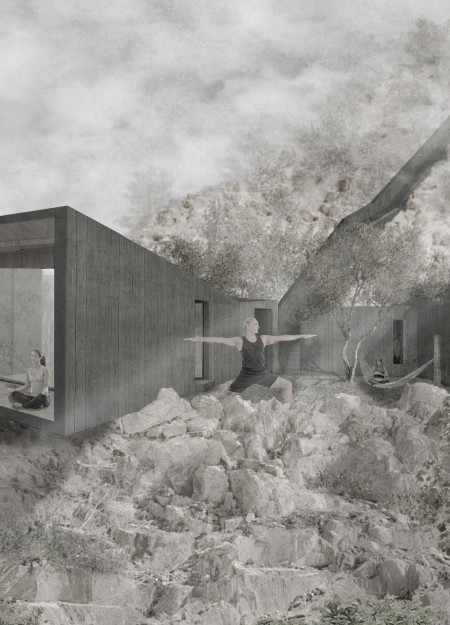
Constructed with blackened timber cladding and pre-fabricated insulated panels, these cabins offer a sustainable retreat that fosters connection with nature and provides spaces for wellness and reflection.
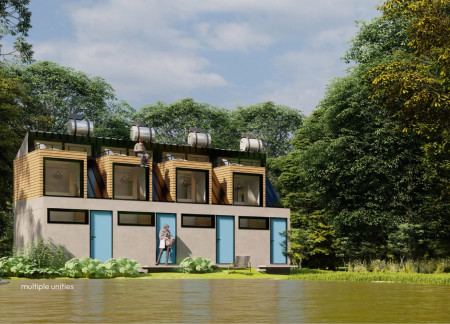
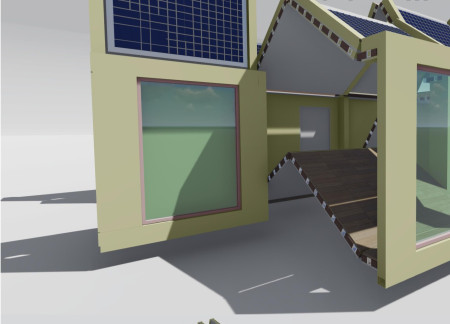
Constructed with cork-infused sandwich panels and a tubular steel frame, two modular living units feature retractable stairs and an integrated rainwater management system, serving as a compact solution for sustainable community living.
A hydroponic greenhouse integrates with a compact X-Lam module, creating a self-sufficient living space that emphasizes sustainability and environmental harmony in Balme, Italy.
Charred wooden shingles envelop a structure crafted from cross-laminated timber panels, seamlessly blending sustainability with functionality to serve as a community hub.
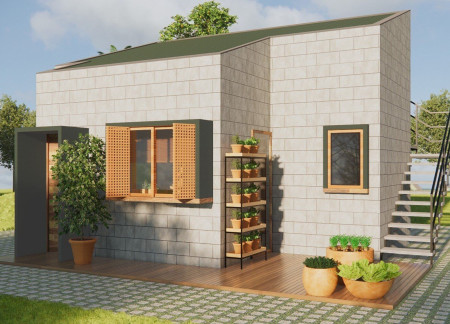
Constructed from cement blocks, this compact dwelling integrates communal spaces with sustainable design features to create an efficient living environment for individuals and couples in an urban setting.
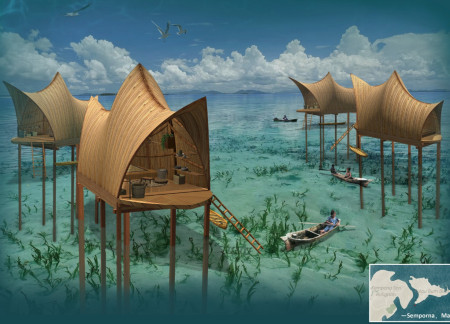
Bamboo skin huts, enhanced by microporous PTFE membranes, provide functional and sustainable living spaces for the Bajau community, seamlessly integrating traditional craftsmanship with modern amenities along the coastal waters of Malaysia.
Daniella Zlotogoura,Jose maria Vizcaya martinez,Adriana Consuegra navarro
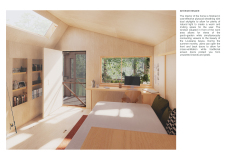
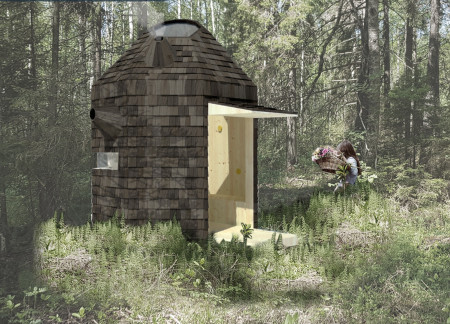
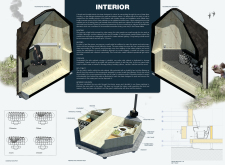
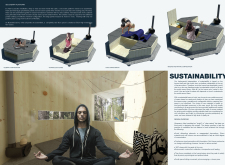
Crafted with sustainable spruce and an octagonal design, this compact retreat integrates a skylight for natural illumination and ventilation, offering a tranquil space for meditation and reflection in a forested setting.
This study examines a multi-volume building designed to connect users with the forest landscape while accommodating communal and educational functions. Architectural strategies in these contexts can balance visual distinction with environmental sensitivity, providing spaces for learning and observation.
With a design that utilizes stacked roofs to create unobstructed jungle views, this wooden retreat fosters a close connection to nature while providing essential shelter and spaces for relaxation and meditation.
Crafted with natural brown tones and a focus on simplicity, the hut integrates into the Cambodian landscape, offering a serene retreat for reflection and relaxation.
Elevated on stilts, the structure utilizes cross-laminated timber panels and translucent surfaces to create a harmonious integration with the surrounding environment, serving as a serene space for meditation and reflection.
A central tree anchors a gabled cabin designed for relaxation and self-discovery, while cross ventilation and sustainable wood construction enhance the connection with nature.
Maria Paz Debarre,Maria Azul Fontao,Eliana Daniela Lejtman
The proposal examines a series of modular cabins designed to support cyclists along a major European route. The study focuses on how compact structures equipped with essential facilities can provide comfort and rest while maintaining a low impact on the natural environment.
The undulating roof structure, supported by wooden elements and complemented by a reflection garden featuring preserved mature trees, creates a contemplative memorial space honoring the lives lost during the Sri Lankan Civil War.
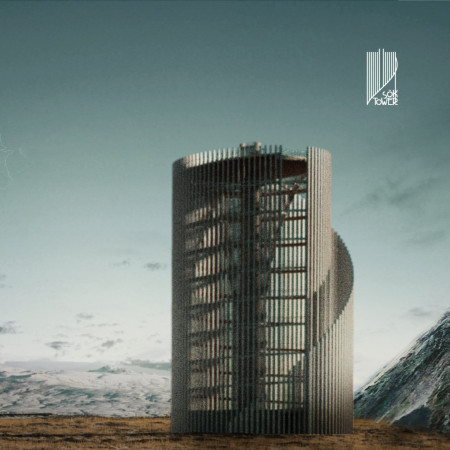
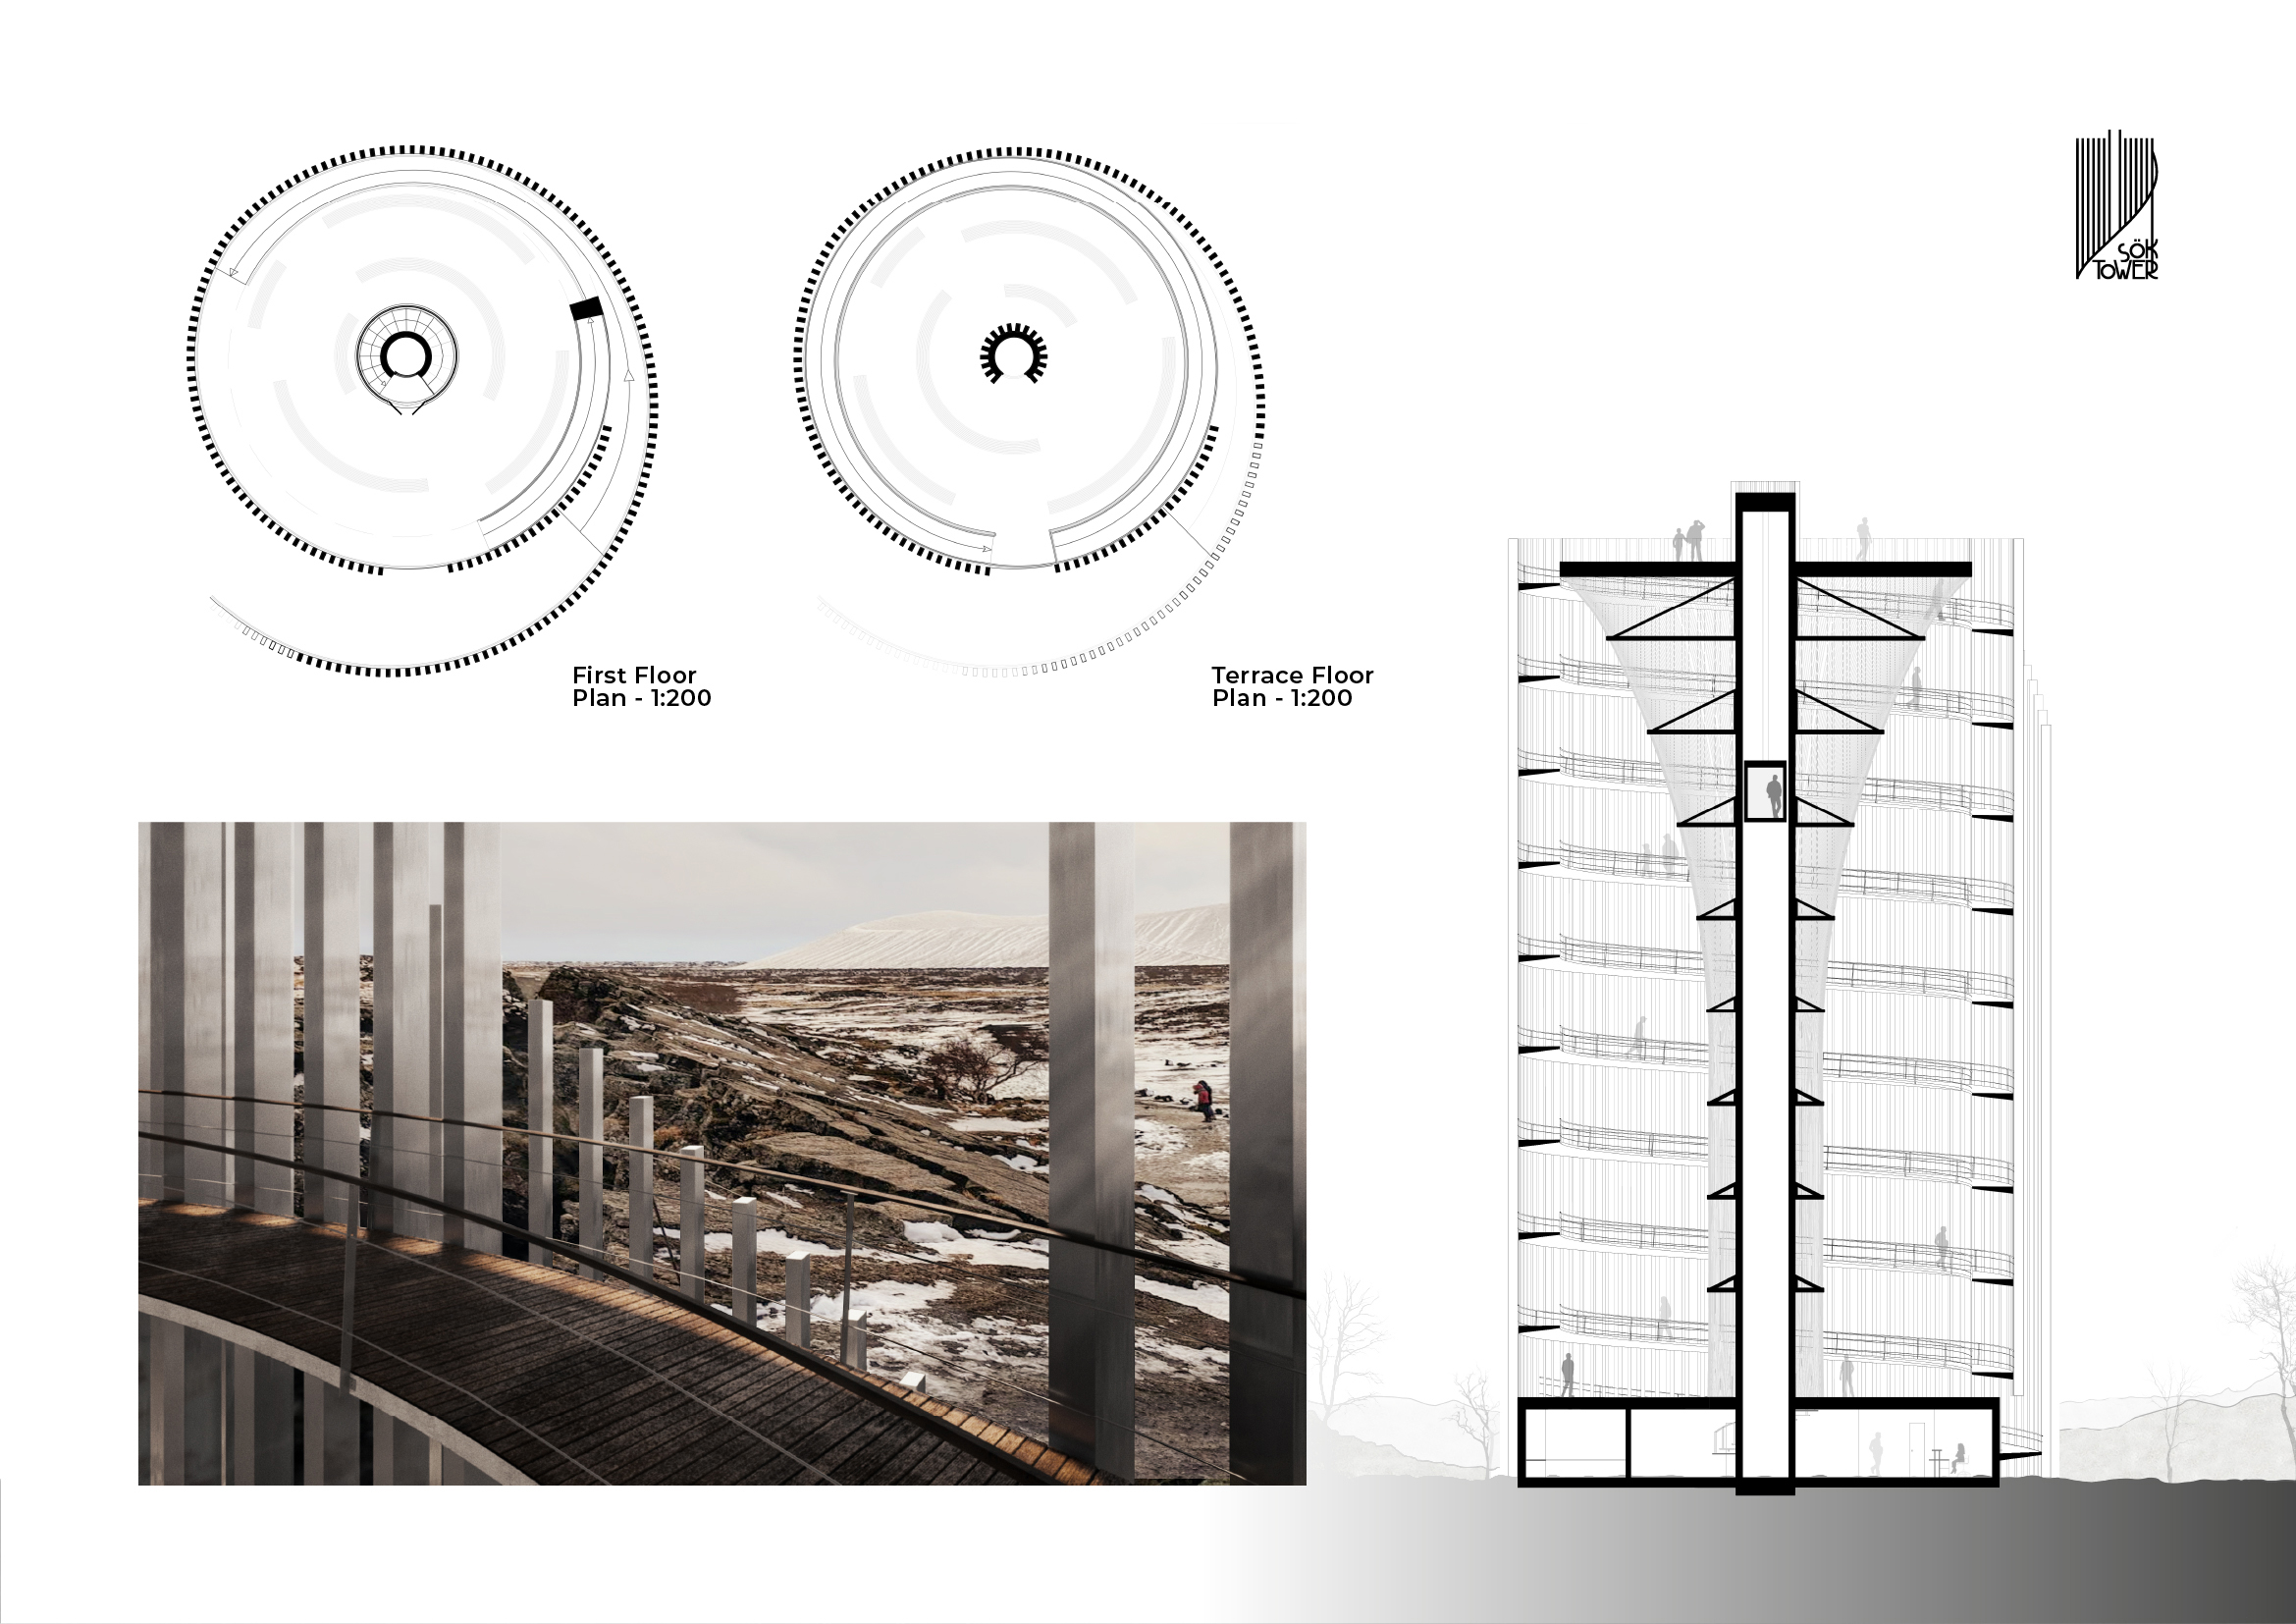
Incorporating a double-skin facade of translucent polycarbonate and locally sourced timber, the structure harmonizes with the volcanic landscape while providing essential facilities for winter recreation.
Use architecture to create different emotional states
Edition #9ideas COMPETITIONSILENT CONTEST For this competition, NO DESCRIPTION TEXT is allowed. The architecture ideas must be communicated strictly with visuals.
Prize Monetary award
Eligibility Open to all
Advance registration deadline 12 November 2026
Open architecture competitions
Closest deadline first
Project competitions first
Selected winning projects have the potential to be constructed
Ideas competitions
Experimental competitions with the focus on pushing the boundaries of creativity
Use architecture to create different emotional states
Edition #9ideas COMPETITIONSILENT CONTEST For this competition, NO DESCRIPTION TEXT is allowed. The architecture ideas must be communicated strictly with visuals.
Only participants selected and invited by Buildner can enter these closed competitions. To be considered for future opportunities, please set up your account on Architects' Network Plus.