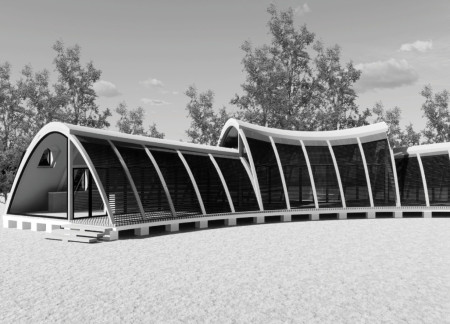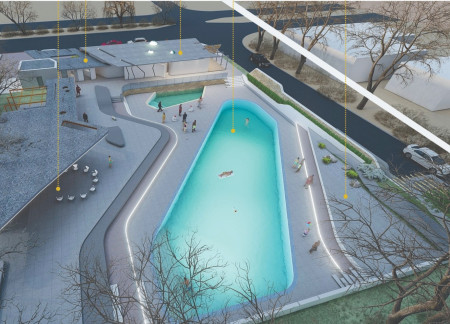
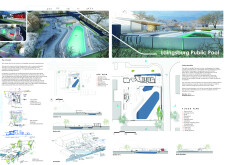
A natural stream seamlessly flows through a community facility designed with reinforced concrete and expansive glass elements, providing a multifaceted space for recreation and social interaction.
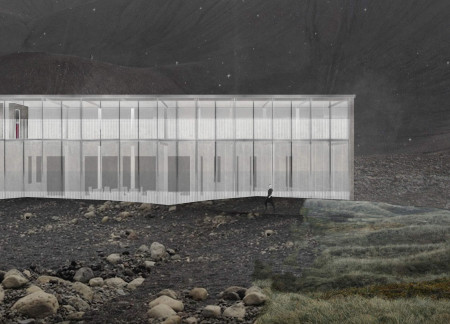
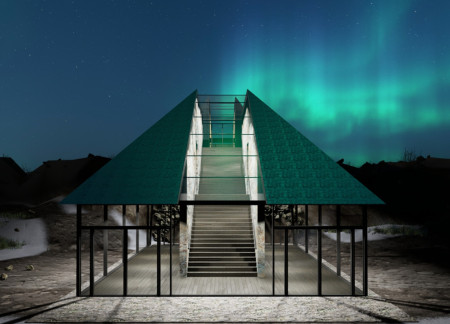
Matte aluminium reflects light while thermal earth absorbs heat in a pavilion designed to engage visitors with the unique landscape of Reykjahlio, functioning as an exhibition space and gathering area.
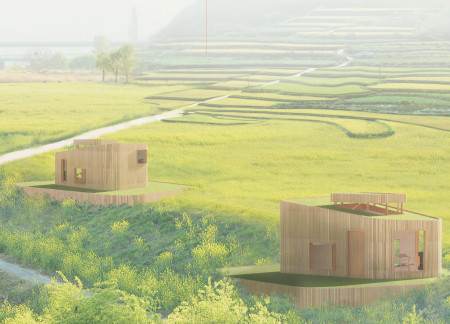
Constructed within concrete trays that manage stormwater, the design utilizes green roofs and off-grid hydrokinetic power to create resilient communal living spaces in a flood-prone area.
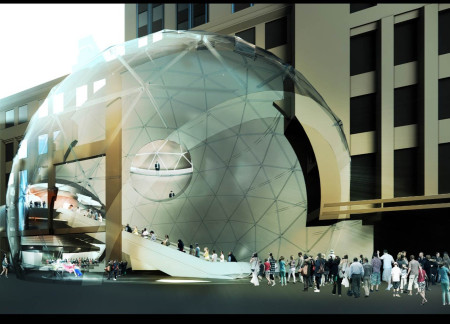
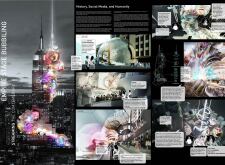
A large signal transmitter and interactive bubble structures elevate performance spaces connected to the Empire State Building, creating a unique environment for community engagement and artistic expression.
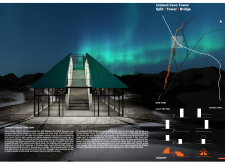
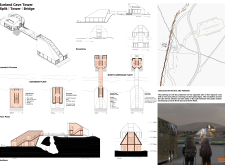
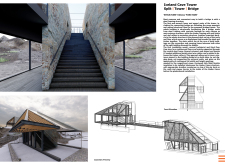
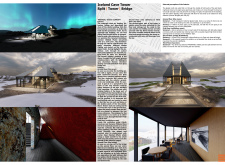
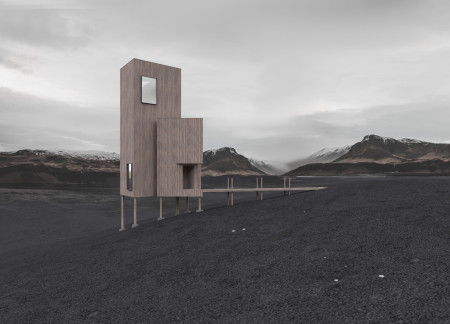
Located at the convergence of the North American and Eurasian plates, the split tower utilizes natural stone and dark hardwood to create an engaging visitor center that facilitates exploration and understanding of its geological surroundings.
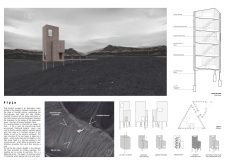
A wooden skeleton rises from the volcanic landscape, offering panoramic views while serving as a tranquil observation tower in Iceland's natural terrain.
With its louvered wooden screens and arched design elements, the retreat offers a harmonious blend of sustainability and comfort, seamlessly integrating with the tropical landscape while serving as a tranquil getaway.
Incorporating local materials and a rooftop terrace that offers sweeping views of the vineyards, the tasting house embraces ecotone design principles to enhance the wine tasting experience.
Yuka Takahashi,Yoshitaka Narita,Genki Kitazono,Horie Ken
Built into the bedrock, the greenhouse utilizes geothermal energy while offering panoramic views from the floating restaurant, seamlessly integrating agriculture with dining experiences in Iceland's midwinter landscape.
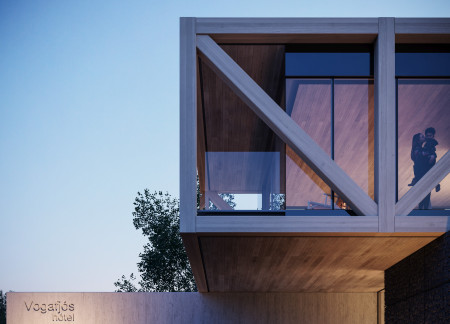

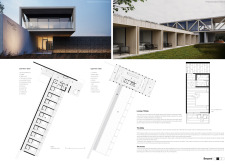
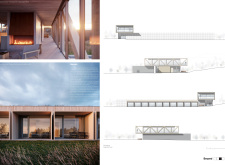
Constructed with gabion walls filled with locally sourced lava stone, the design harmonizes with the Icelandic landscape while providing a serene lodging experience for guests.
Maria cecilia Carcano,Eugenia Bolla,Maria gimena Alvarez bertucci,Maria Cecilia Stoppani
Incorporating eucalyptus wood and a unique pyramidal form, these meditation cabins create an environment that promotes well-being while harnessing natural energy flows.
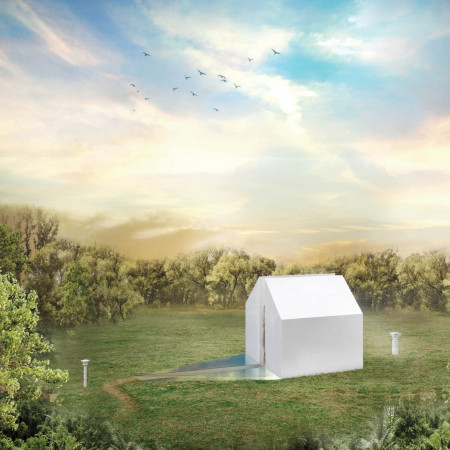
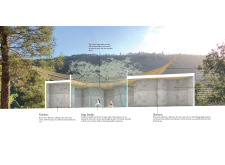
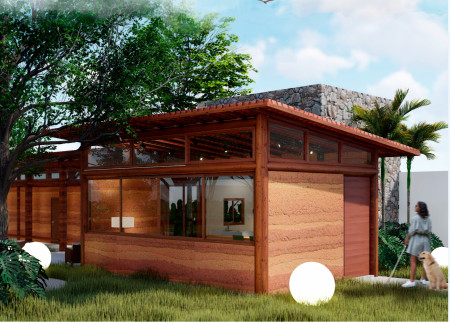
Constructed around a central pine tree, the yoga retreat utilizes rammed earth to create a tranquil environment infused with natural light, offering a distinctive space for mindfulness and wellness.
Utilizing reclaimed glass and local limestone, the design creates an open yoga retreat that immerses practitioners in nature while promoting sustainability and community engagement.
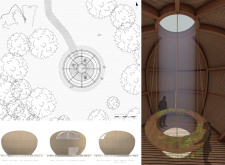
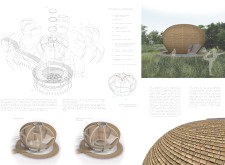
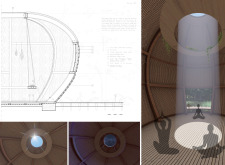
Crafted from cedar shingles and defined by a central skylight, the meditation cabin channels energy inward while providing a tranquil space for mindfulness and reflection in the heart of New Zealand's bush.
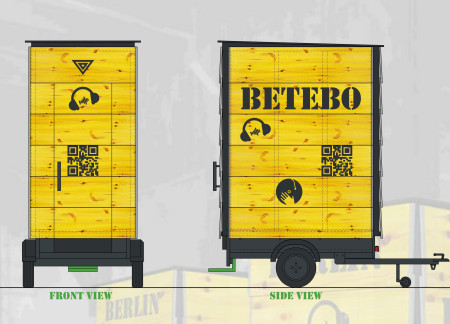
Constructed from yellow formwork panels and equipped with green rubber flooring, the mobile booth offers a unique platform for engaging with Berlin's techno music scene through its accessible design and immersive environment.
Rammed earth fencing and a Eucalyptus framework create a sensory-rich environment that connects residents to the natural landscape, enhancing comfort and accessibility in a functional residential space.
Constructed primarily from bamboo, this meditation space offers a private retreat that allows residents of Tokyo to engage with nature while fostering mindfulness and personal reflection.
A stream canal connects Lake Bezdibene to a retreat built with rammed earth and movable partitions, creating adaptable spaces for meditation and community activities amidst nature.
Curvilinear forms harmonize with integrated reservoirs and a community garden to create a multifunctional space that supports collaboration and well-being.
Incorporating a facade of burned wood that echoes Icelandic folklore, the retreat offers guests immersive views of Lake Mývatn and serves as a cultural haven for visitors seeking connection to local mythology and nature.
Henrique Giovani Canan
Maria Fernanda Del Giovannino De Oliveira
Lia Balassiano Strosberg
Gabriela Tiely Barros Giotoku
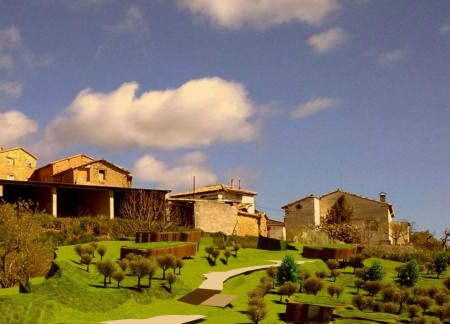
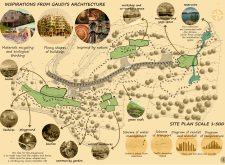
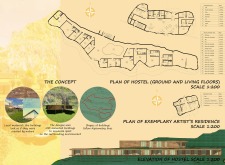
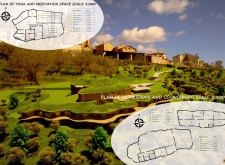
The design uses terraced landscapes to connect with the surrounding olive groves, creating a peaceful guest retreat that balances sustainability, community interaction, and everyday comfort.
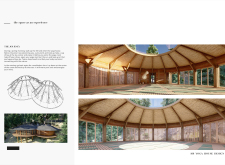
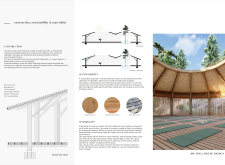
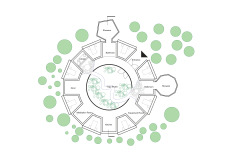
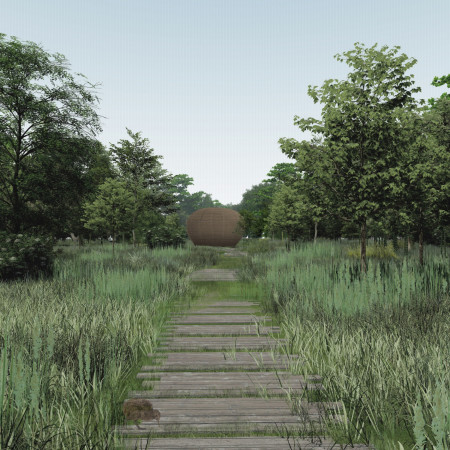
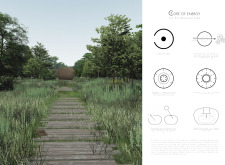
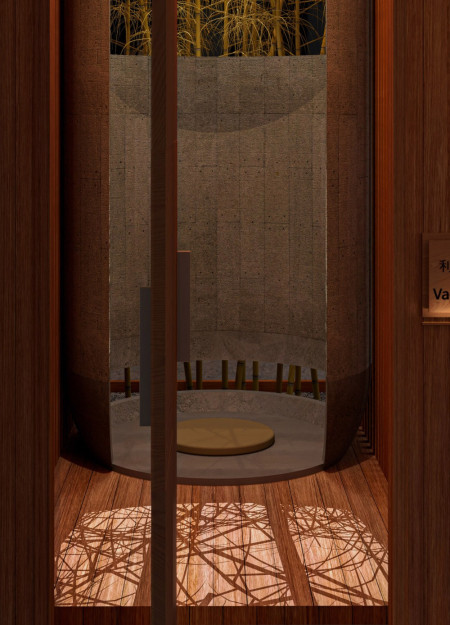
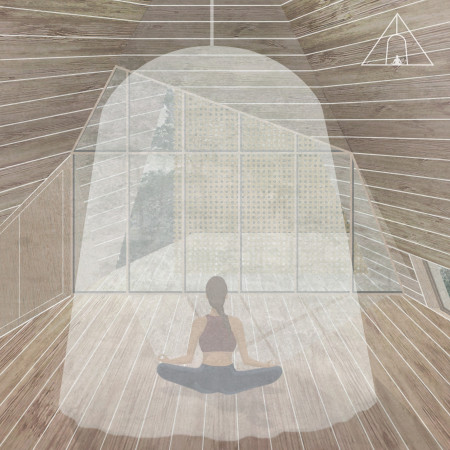
The integration of nine modular wooden boxes forms a serene inner dome that offers a versatile reading space, balancing private retreat with community interaction.

Light-colored sand and pinkish hues define an educational facility that merges porous walls with the natural landscape of a wetland, promoting biodiversity while enhancing visitor engagement.
This residential complex is designed to enhance active ageing to support its elderly residents. It prioritizes autonomy and community engagement, offering a unique blend of individual living spaces and communal areas.

Located within a uniform residential landscape in the United Arab Emirates, the design introduces a contemporary response to the region’s repetitive built environment. It proposes a modular residential typology that accommodates changing household needs while engaging with its environmental and social context.
Shiyen Wu,Jun-han Huang,Pei-shan Chen,Chun-teng Lin
Constructed with charred wooden shingles and enhanced by biophilic green walls, the design integrates residential and commercial spaces to promote community interaction within an urban setting.
Use architecture to create different emotional states
Edition #9ideas COMPETITIONSILENT CONTEST For this competition, NO DESCRIPTION TEXT is allowed. The architecture ideas must be communicated strictly with visuals.
Prize Monetary award
Eligibility Open to all
Advance registration deadline 12 November 2026
Open architecture competitions
Closest deadline first
Project competitions first
Selected winning projects have the potential to be constructed
Ideas competitions
Experimental competitions with the focus on pushing the boundaries of creativity
Use architecture to create different emotional states
Edition #9ideas COMPETITIONSILENT CONTEST For this competition, NO DESCRIPTION TEXT is allowed. The architecture ideas must be communicated strictly with visuals.
Only participants selected and invited by Buildner can enter these closed competitions. To be considered for future opportunities, please set up your account on Architects' Network Plus.