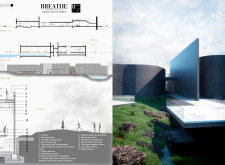
Reflective glass facades and local stone define a geometric wellness retreat that seamlessly integrates with the Icelandic landscape, offering guests a tranquil space for relaxation and rejuvenation.
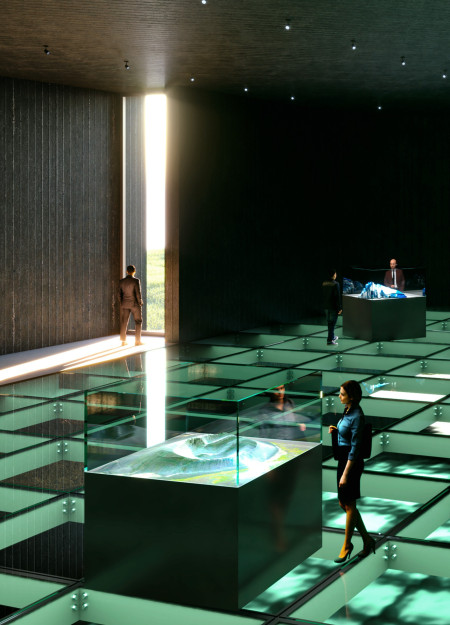

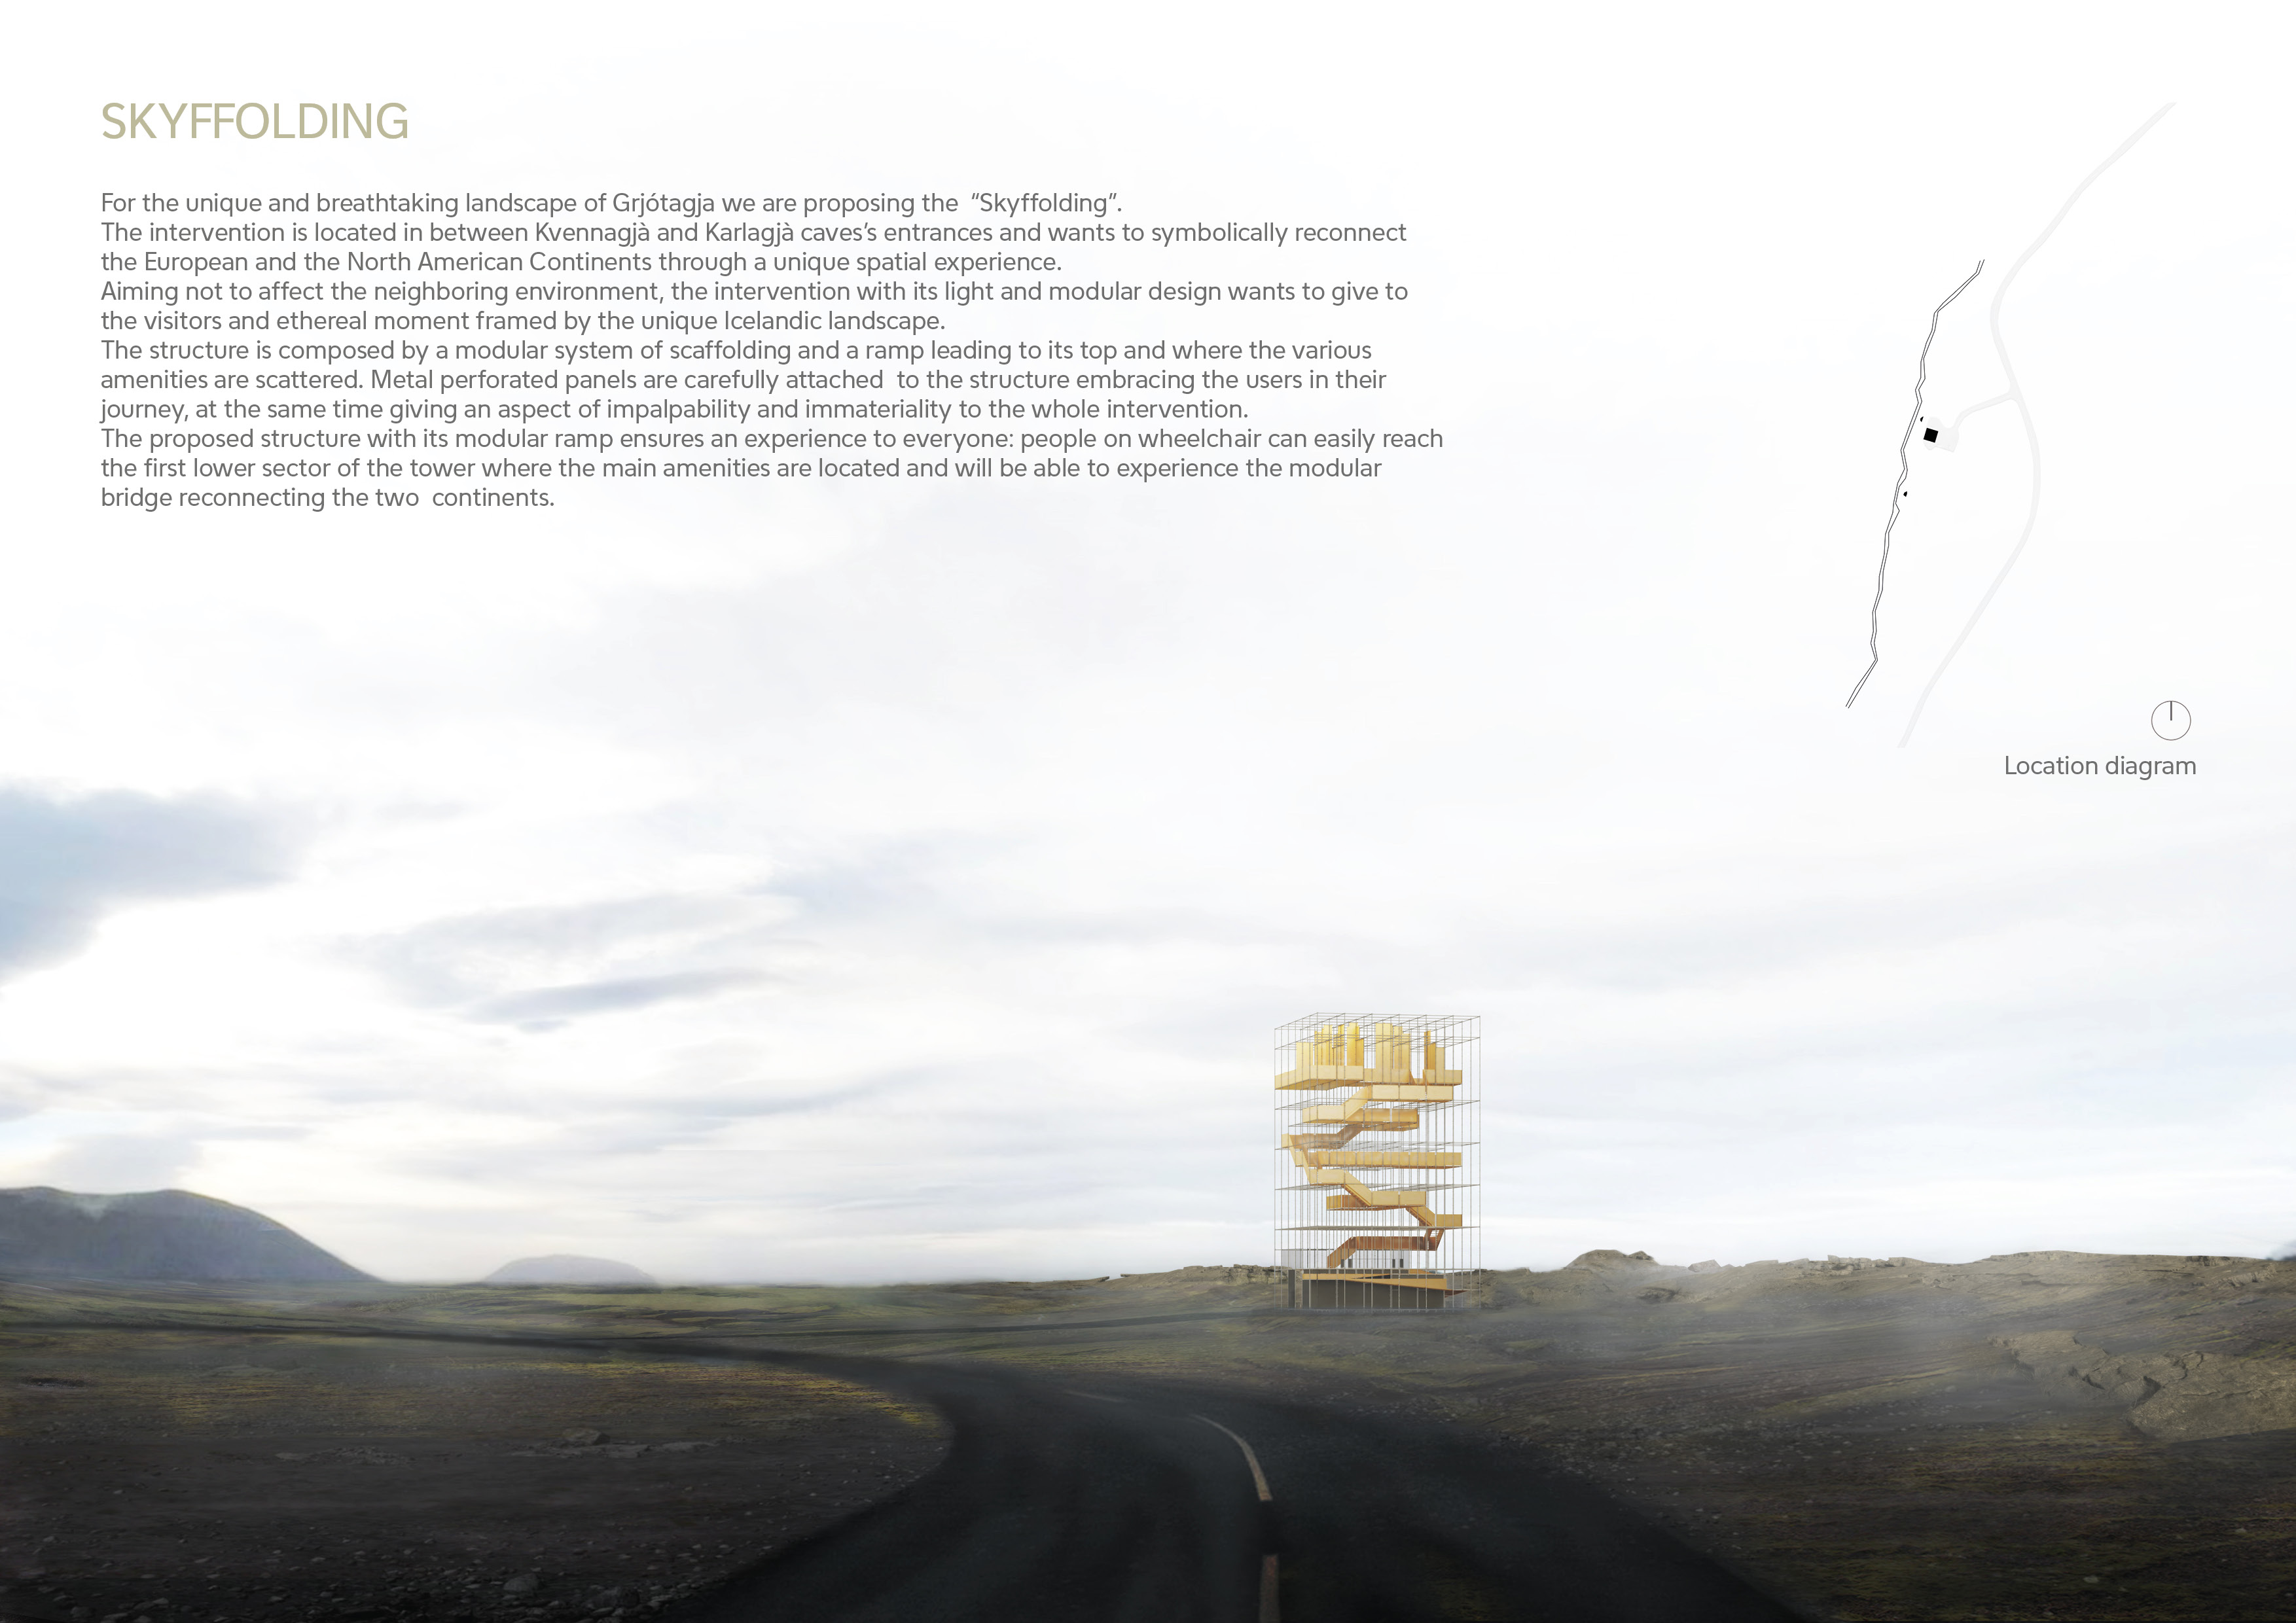

Framed by a striking array of gray concrete panels and illuminated with natural light, the design engages visitors in a comprehensive educational experience focused on the geological wonders of the Hverfjall Volcano.
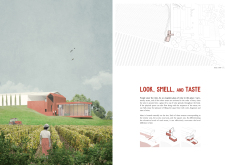
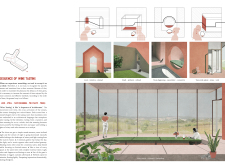
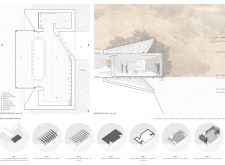
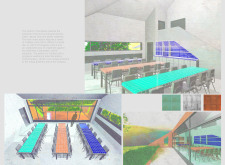
A long table inspired by a green arched gateway complements a red brick tasting room, creating an immersive space that enhances the sensory experience of wine tasting in a vineyard setting.
Azat Dzhunushev,Niccoló Rimoldi,Sung-ching Lo,Cesar A salas,Cesar a Salas
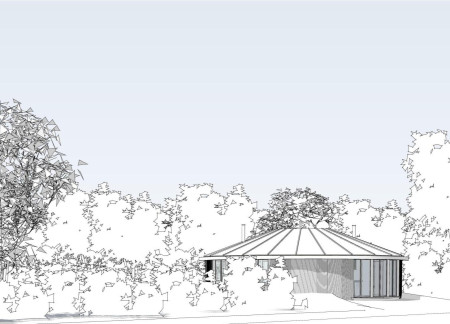
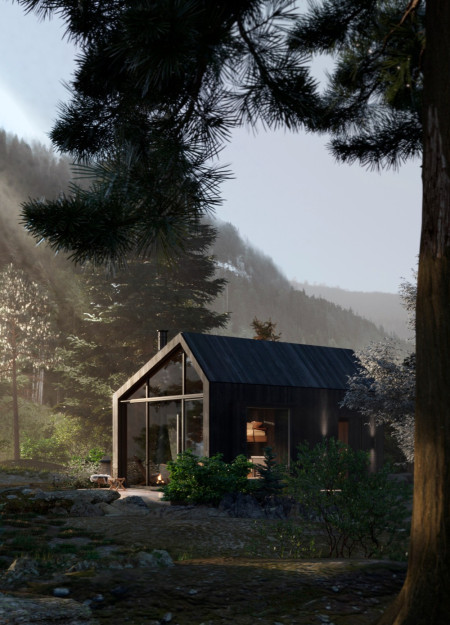
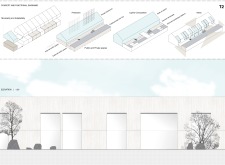
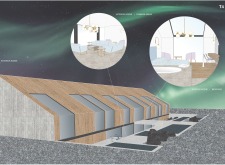
Crafted with charred wooden shingles and cross-laminated timber, the design emphasizes sustainability and local materials, facilitating a versatile community space that fosters interaction and engagement.
Constructed with charred wooden shingles and cross-laminated timber, the building seamlessly integrates sustainable materials into its design, fostering a vibrant community space.
Constructed with charred wooden shingles and expansive glass facades, the project seamlessly integrates sustainable materials, enhancing its function as a community gathering space.
Inspired by the forms of indigenous shelters, the design utilizes circular geometry and abundant natural light to create a comfortable and sustainable living space that encourages community interaction.
The thoughtful integration of reflective text and pathways creates an atmosphere of contemplation in a memorial dedicated to honoring lives lost to genocide.
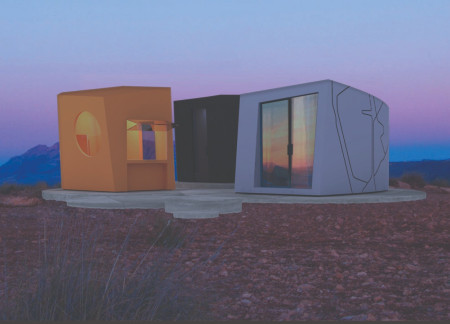
With a modular design that incorporates curvilinear forms and integrates photovoltaic panels and extensive glass elements, this microhome offers an adaptable living space tailored for the modern lifestyle.
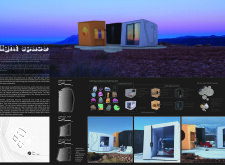
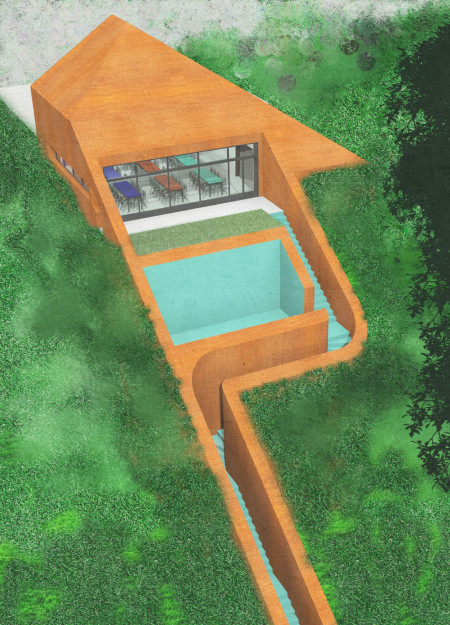
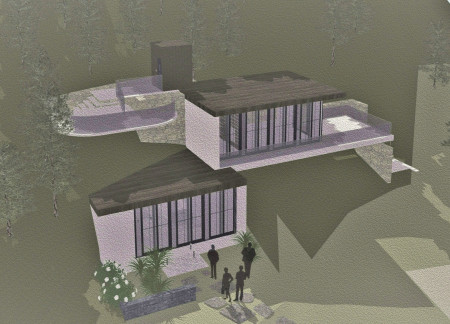
The glass projection extends the interior space outward, while Corten steel cladding integrates the building with the sunset hues of the surrounding landscape, serving as a residential retreat that prioritizes panoramic views and natural light.
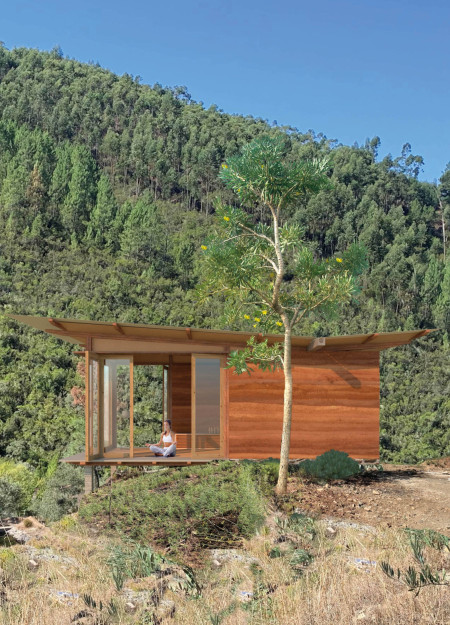
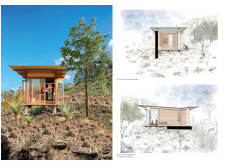
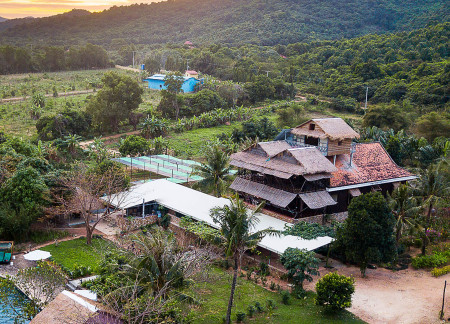
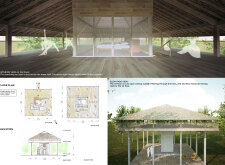
Constructed with rammed earth walls and a modular layout, the meditation cabins enhance the natural terrain of the Vale de Moses retreat while providing a focused environment for personal reflection and wellness.
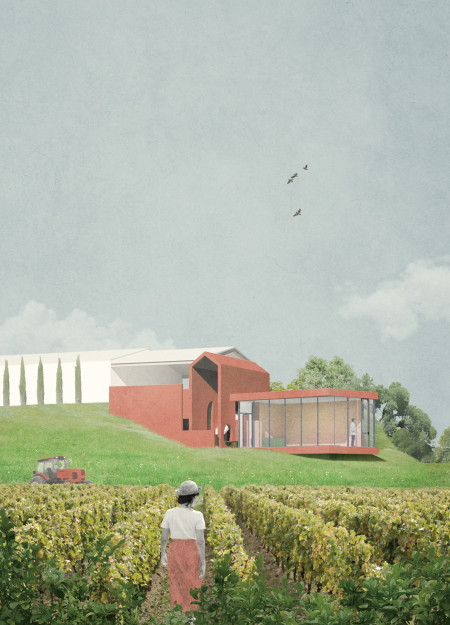
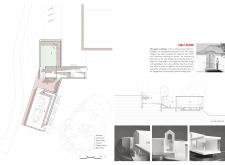
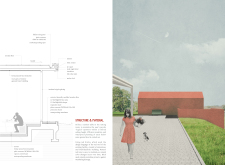
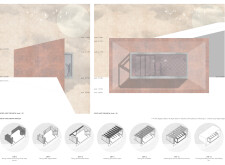
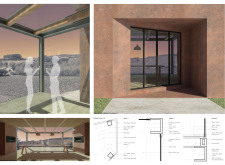
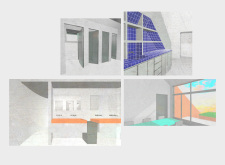
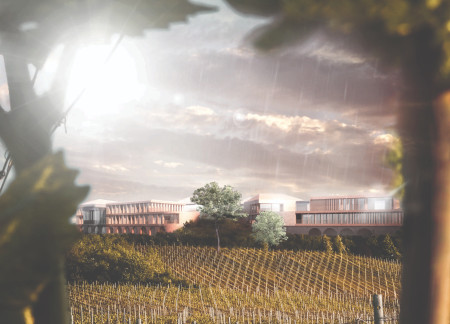
The use of rust-orange weathering steel creates a distinct visual identity for a hillside tasting room that seamlessly connects visitors to the surrounding vineyard landscape.
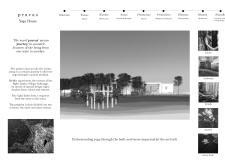
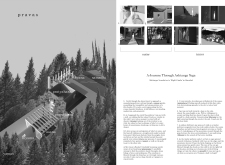
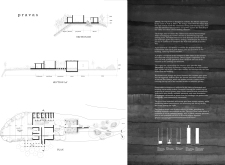
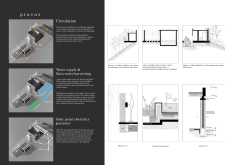
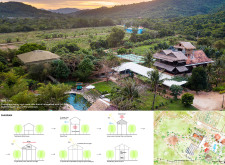
Rainwater harvesting systems and hydropanels integrate with timber pathways to create a sustainable retreat that fosters mindfulness and community through yoga practice.
Incorporating charred wooden shingles and a green roof, the design creates an environmentally sensitive community hub that fosters interaction and engagement among users.
Incorporating charred wooden shingles and reclaimed materials, the design fosters a sustainable environment while providing versatile community gathering spaces.
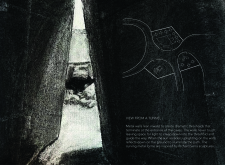
A thoughtfully integrated underground connection tunnel complements elongated forms, enhancing the visitor experience while offering seamless access to the vineyard’s amenities and natural landscape.
A two-centimeter projector cube serves as an access key to a hologram-visualized floating island, enhancing user interaction in a versatile living space.
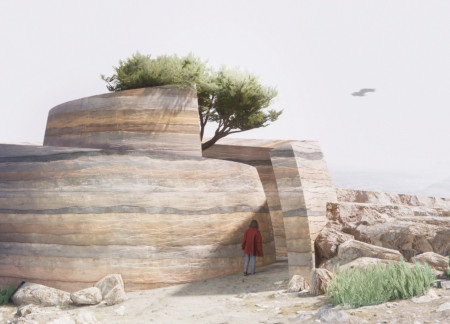
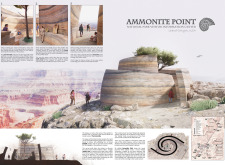
Crafted from rammed earth and shaped by the form of an Ammonite fossil, the visitor center enhances understanding of the Grand Canyon's geological history while providing a space for educational exhibits and immersive experiences.
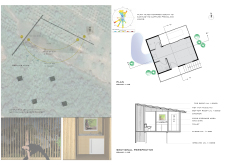
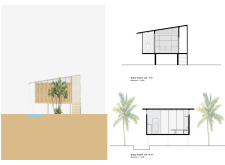
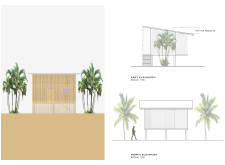
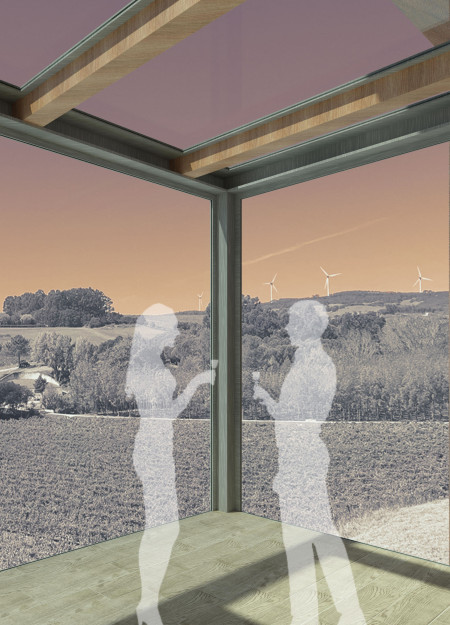
With expansive windows that frame the surrounding landscape and locally sourced timber employed for its structure, the microhome offers a sustainable retreat designed for immersive nature experiences.
The design responds to the need for enhanced interaction between visitors and the surrounding natural environment by providing elevated observation points within a wetland setting. It integrates with the existing trail system to support wildlife viewing and outdoor recreation.
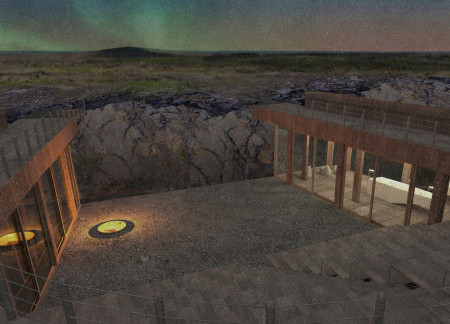
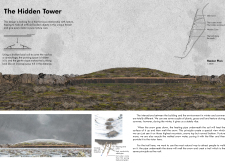
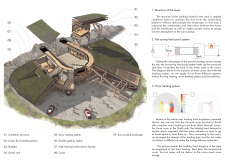
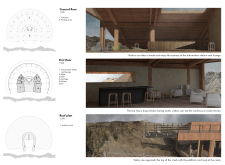
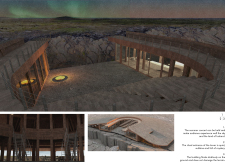
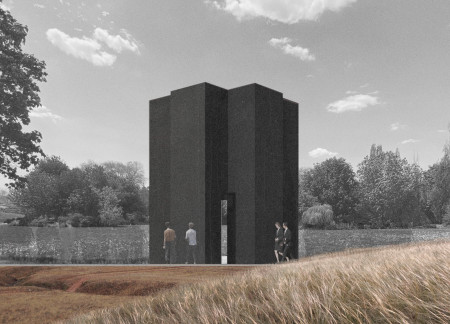
Situated in a remote and challenging landscape, the design explores the relationship between humanity, nature, and time through a combined memorial and educational facility. The structure addresses themes of memory, ecological responsibility, and philosophical inquiry within a carefully considered architectural framework.
Victor(seulmir) Yu
Geonhee Park
Eric Lee
Derek Jeong
Incorporating clay as a central element, the design fosters communal creativity and storytelling, providing a space where individual narratives converge within an interactive environment.
Incorporating advanced robotic parking technology and sustainable green roofs, this urban housing solution maximizes space efficiency while addressing the growing demand for adaptable living environments.
Constructed with hempcrete and rammed earth, the residence combines traditional Middle Eastern design strategies with contemporary sustainable technologies to create an efficient family dwelling in Dubai's desert environment.
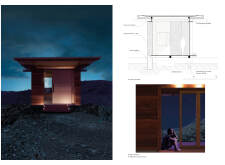
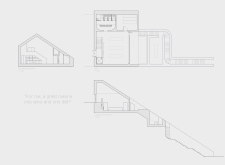
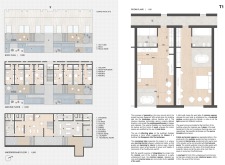
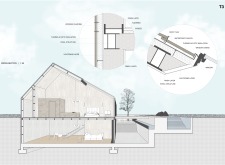
Constructed with plywood panels and strategically designed lightwells, these cabins utilize stone foundations to create versatile spaces for wellness and meditation.
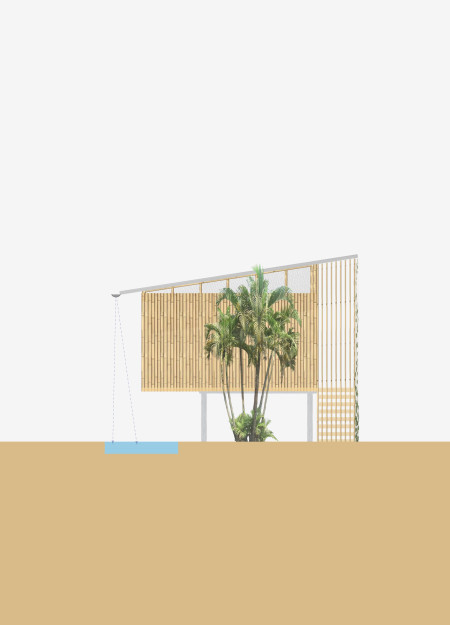
Constructed using woven palm leaves and local materials, the visitor center integrates with the Al Wathba Wetland Reserve, providing educational spaces that foster a connection between visitors and the surrounding ecosystem.
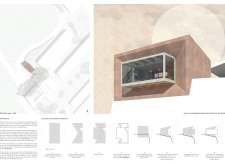
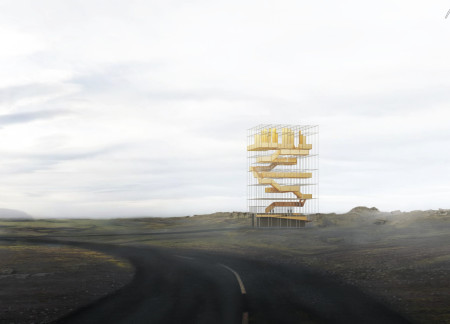
An enclosed observation area with all-round visibility allows visitors to engage deeply with the surrounding landscape while a series of designed balconies promotes social interaction and solitude, functioning as an urban lookout point.

Use architecture to create different emotional states
Edition #9ideas COMPETITIONSILENT CONTEST For this competition, NO DESCRIPTION TEXT is allowed. The architecture ideas must be communicated strictly with visuals.
Prize Monetary award
Eligibility Open to all
Advance registration deadline 12 November 2026
Open architecture competitions
Closest deadline first
Project competitions first
Selected winning projects have the potential to be constructed
Ideas competitions
Experimental competitions with the focus on pushing the boundaries of creativity
Use architecture to create different emotional states
Edition #9ideas COMPETITIONSILENT CONTEST For this competition, NO DESCRIPTION TEXT is allowed. The architecture ideas must be communicated strictly with visuals.
Only participants selected and invited by Buildner can enter these closed competitions. To be considered for future opportunities, please set up your account on Architects' Network Plus.