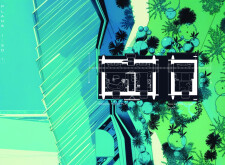
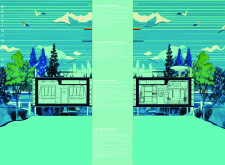
Utilizing charred wooden shingles and QuadCore panels, this compact housing solution is designed for resilience in disaster-prone areas, ensuring safety and sustainability for its residents.
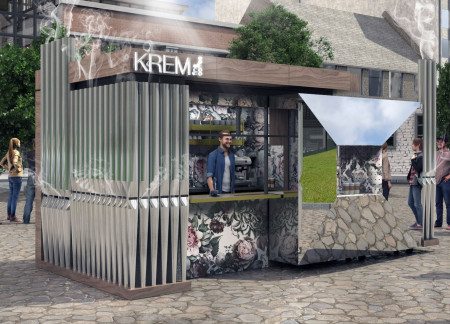

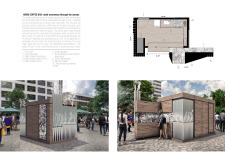
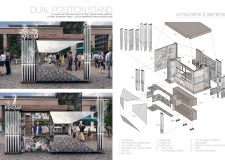
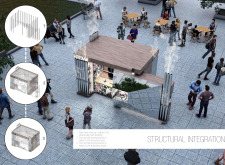
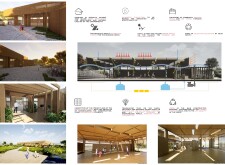
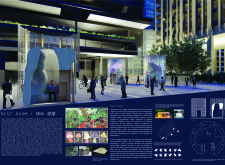
The integration of acoustic pipes and mirrored surfaces creates an engaging tactile experience in a compact coffee pavilion designed to enhance customer interaction and accessibility.
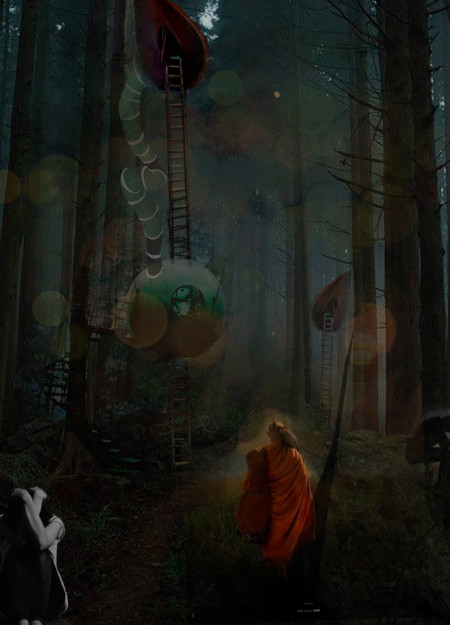
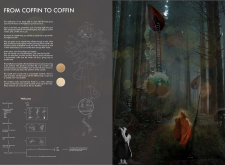
Compostable tents and warm orange light create a space for introspection and renewal in Aokighara Forest, addressing themes of mortality and providing individuals with a pathway for contemplation.
Carolina Menezes horiquini,Sophia Da rosa siviero,Luccas Gouvêa de melo,Beatriz Sousa borges
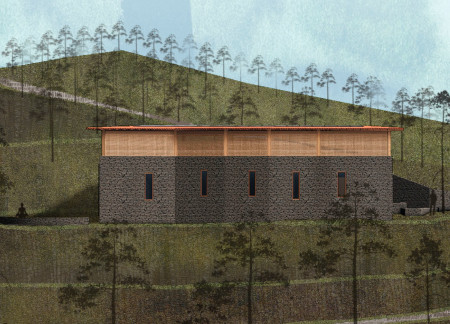
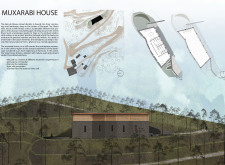
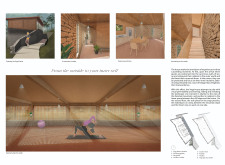
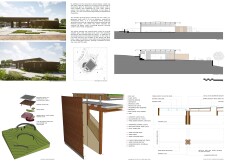
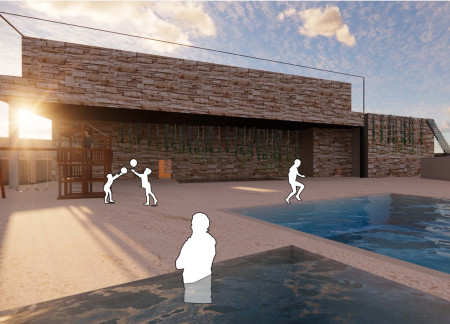
Rustic stone walls and carefully integrated gardens create a serene environment that enhances user connection to nature, serving as a dedicated space for wellness and yoga retreat activities.
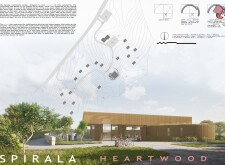
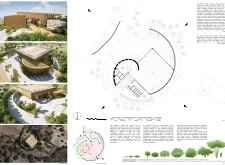
With a design centered around a golden spiral and anchored by a stone wall, the center integrates nature through green roofs and native plants while serving as a versatile hub for community activities.
Emphasizing circular windows and the use of baksia wood, the design creates a serene environment for meditation, inviting nature to interact seamlessly with the interior spaces.
Olga Rowicka,Julia Lang,Maciej Mołdrzyk,Michał Rychlewski
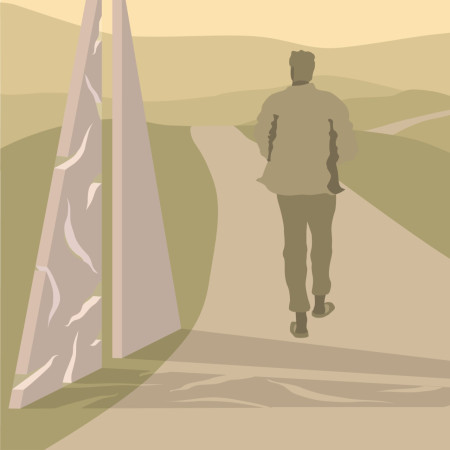
The main wall functions as a sundial, linking the passage of time with nature, while cedar shingles and wooden obelisks create a serene space for meditation and reflection.
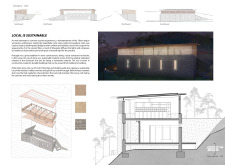
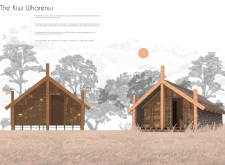
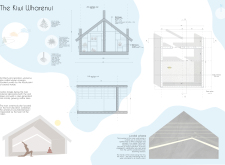
Constructed with modular timber panels and designed with a Faraday cage for digital disconnection, the cabin offers a unique retreat for meditation and personal reflection.
Lawson lok sung Lai,Jimmy chung ting Cheung,Wing yin Wan johnson
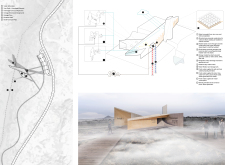
An elevated walkway connects a double-wall structure that integrates thermal performance with the natural landscape, serving as a coffee shop and visitor center for those exploring the hiking trails of Hverfjall volcano.
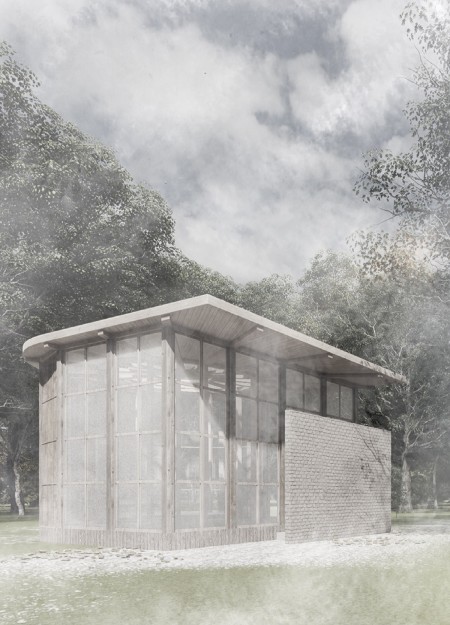
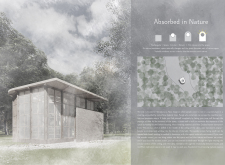
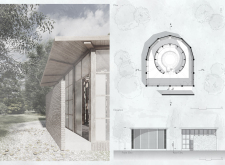
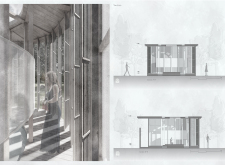
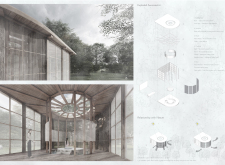
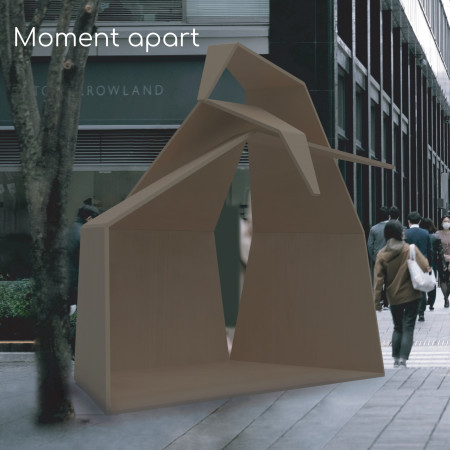
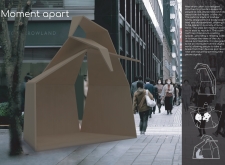
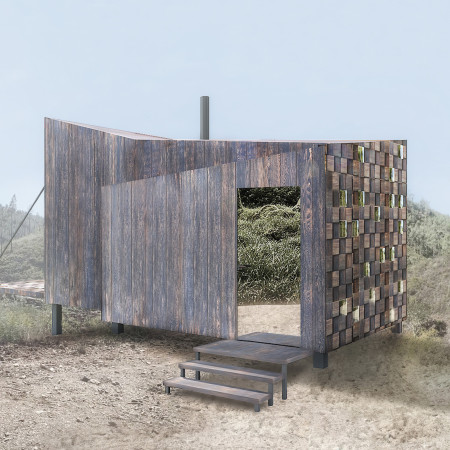
Constructed with wood to enhance its sustainable appeal, the meditation cabin utilizes chiaroscuro effects to create a dynamic interplay of light and shadow, providing a tranquil space for individuals to disconnect and meditate.
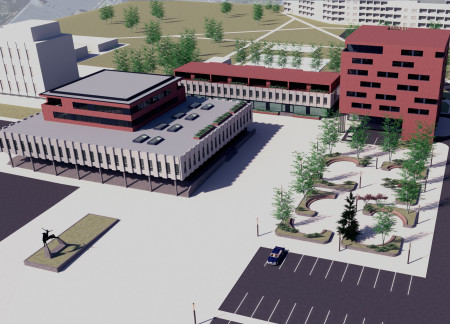
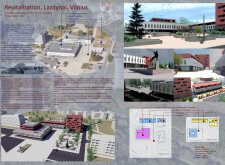
Utilizing charred wood cladding and expansive glass facades, the development enhances urban connectivity while providing essential commercial and residential spaces within a revitalized community framework.
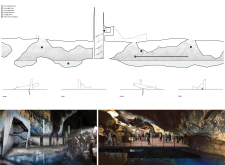
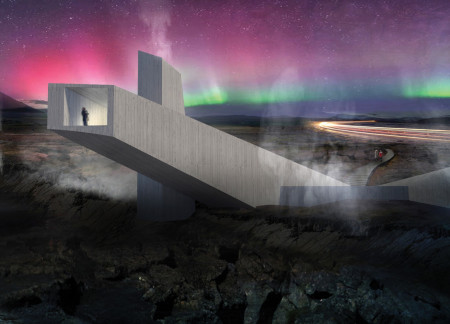
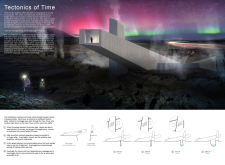
Concrete towers anchored to tectonic plates allow for controlled access to the Kvennagjá cave, ensuring ecological preservation while providing a unique visitor experience in Iceland's dynamic landscape.
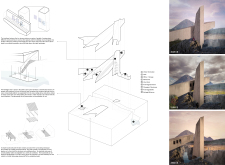
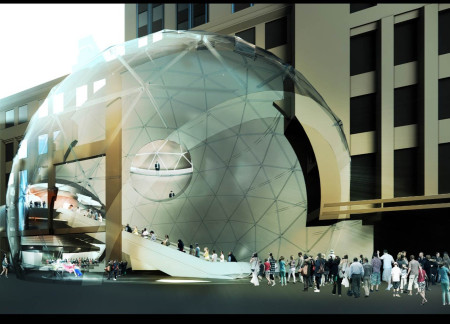
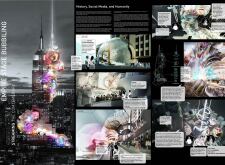
A large signal transmitter and interactive bubble structures elevate performance spaces connected to the Empire State Building, creating a unique environment for community engagement and artistic expression.
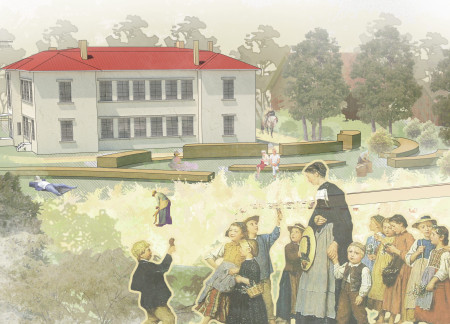
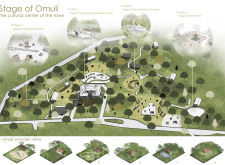
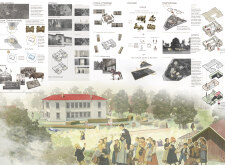
Set within a biosphere reserve, the integration of small wooden villas distinctively enhances the historical equestrian narrative of Omuli while serving as a multifunctional cultural center for community engagement and artistic endeavors.
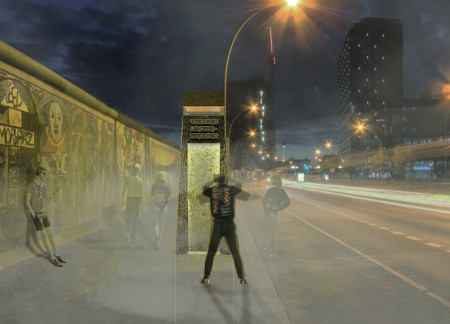
A pod with a striking red light and insulated facade transforms Berlin's urban landscape, providing a dynamic venue that redefines engagement with the city's underground techno culture.
Climbing vines intertwine with substantial stone walls to create a sensory-focused retreat that enhances the guest experience amidst the vineyard landscape.
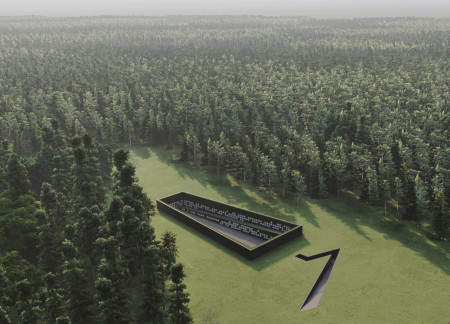
Set within a serene forest, the circular columbarium built with white concrete offers an intimate space for reflection and remembrance, seamlessly integrating nature and honoring the memory of the deceased.
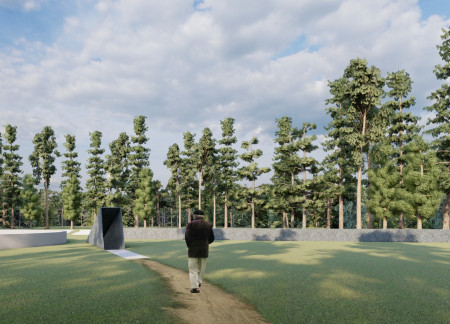
Set within a serene forest, the design incorporates climbing roses along memorial walls and reflective patios, creating a contemplative space that honors both life and death in a cemetery setting.
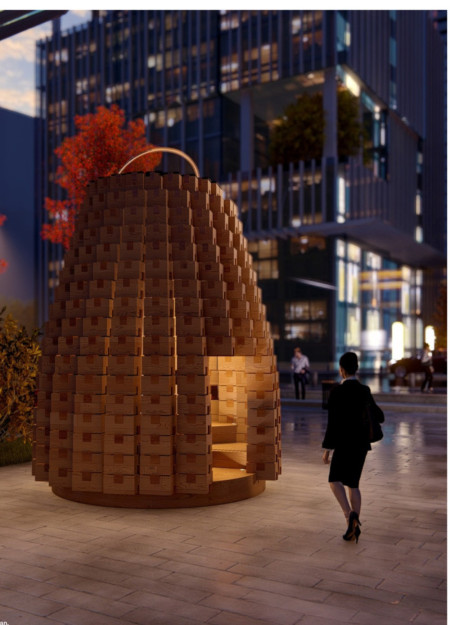
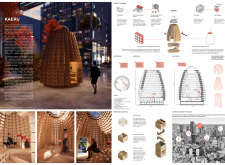
Crafted from sustainably grown mushrooms and displaying vibrant artwork, this meditation space in Tokyo's corporate plaza offers a serene retreat for workers seeking relief from daily pressures.
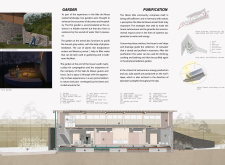
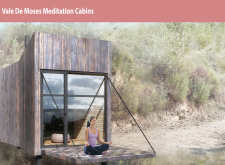
The reflective glass entrance and natural wood construction of the cabins create a tranquil retreat designed for meditation and therapeutic practices, promoting a deep connection with the surrounding landscape.
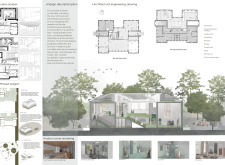
This residential complex is designed to enhance active ageing to support its elderly residents. It prioritizes autonomy and community engagement, offering a unique blend of individual living spaces and communal areas.
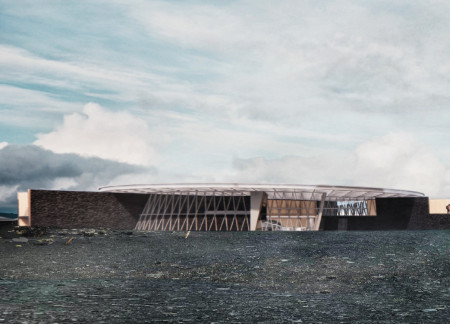
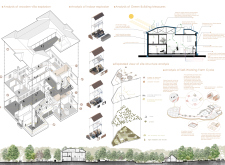
Located within a uniform residential landscape in the United Arab Emirates, the design introduces a contemporary response to the region’s repetitive built environment. It proposes a modular residential typology that accommodates changing household needs while engaging with its environmental and social context.
Shiyen Wu
Jun-han Huang
Pei-shan Chen
Chun-teng Lin
Constructed with charred wooden shingles and enhanced by biophilic green walls, the design integrates residential and commercial spaces to promote community interaction within an urban setting.
Constructed with modular cross-laminated timber panels and green roof systems, the design establishes a contemporary urban hub that supports intergenerational living and promotes social cohesion.
Repurposed oil rigs form the foundation for a resilient water-based community, integrating fish farms and urban agriculture to create a sustainable habitat for future residents.
Positioned between the Baltic Sea and the Jaunupes River, the Pilgrimage Yoga House is a multifunctional space designed for yoga, meditation, and communal gathering. The project combines sustainable construction with a strong sensitivity to its landscape and users, offering a setting that supports both individual reflection and shared experience.
Utilizing bamboo and recycled steel, the design incorporates vertical gardens to enhance urban living environments while fostering community engagement through adaptable micro-housing units.
Use architecture to create different emotional states
Edition #9ideas COMPETITIONSILENT CONTEST For this competition, NO DESCRIPTION TEXT is allowed. The architecture ideas must be communicated strictly with visuals.
Prize Monetary award
Eligibility Open to all
Advance registration deadline 12 November 2026
Open architecture competitions
Closest deadline first
Project competitions first
Selected winning projects have the potential to be constructed
Ideas competitions
Experimental competitions with the focus on pushing the boundaries of creativity
Use architecture to create different emotional states
Edition #9ideas COMPETITIONSILENT CONTEST For this competition, NO DESCRIPTION TEXT is allowed. The architecture ideas must be communicated strictly with visuals.

Only participants selected and invited by Buildner can enter these closed competitions. To be considered for future opportunities, please set up your account on Architects' Network Plus.