A Protected Outdoor Terrace complements the intricate woven textures and efficient layout of communal living spaces, creating a functional environment that fosters both privacy and social interaction.
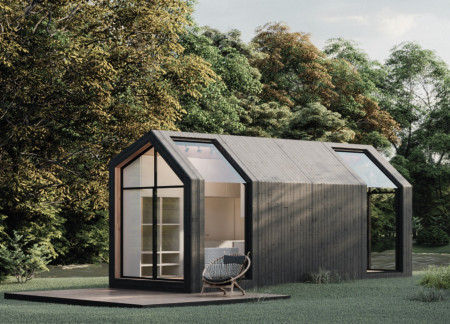
Camila elisa Silvera alvez,Giuliana Panizza,Alba García
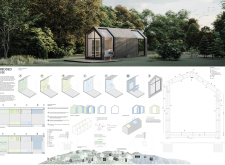
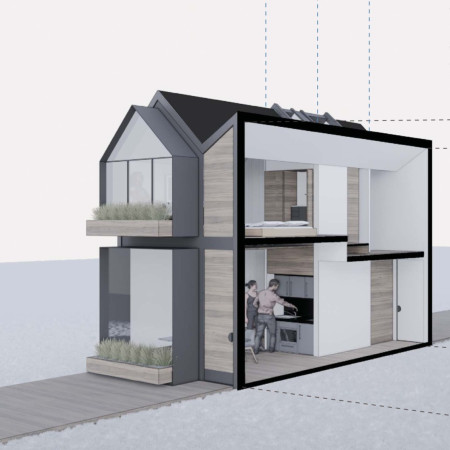
Constructed with recycled OSB and insulated with compacted wheat straw, the modular living system offers customizable housing solutions designed for energy efficiency and functional adaptability.
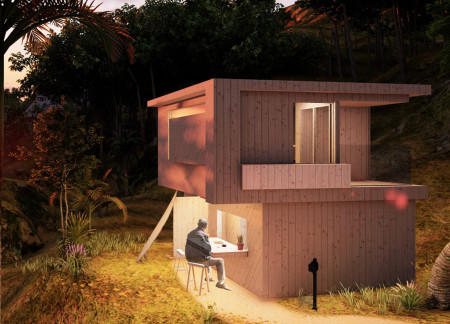
Constructed from GluBam, the microhome offers a flexible living space that integrates an outdoor shower and balcony for an enhanced connection to the coastal environment, designed specifically for two wakeboard instructors.
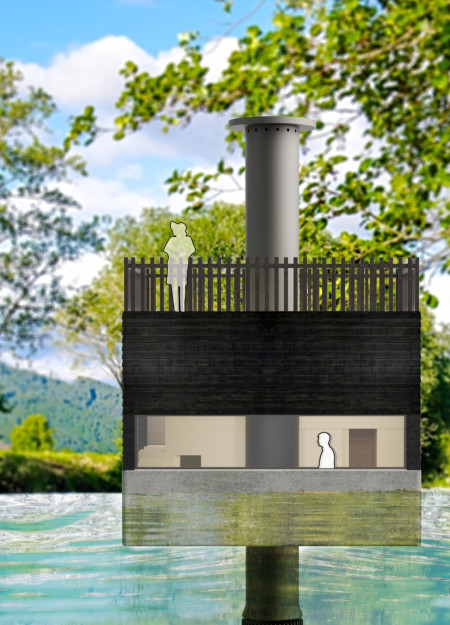
Constructed from ecological concrete and finished with charred wood, this floating habitat adapts to rising water levels while offering a sustainable living solution.
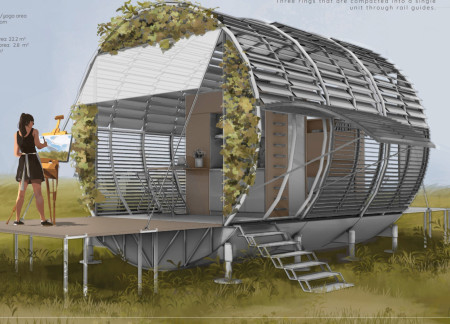
Utilizing solar panels and jalousie windows, the design offers a compact, transportable shelter equipped with sustainable systems, catering to the immediate housing needs of communities affected by crises.
A double-glass roof with embedded heating wires channels melted snow into a hydro power system, while Cross-Laminated Timber provides structural support, creating a self-sufficient community center that integrates farming and recycling functions.
An open atrium creates a central light-filled space that fosters community interaction while accommodating diverse living needs in a well-organized residential layout.
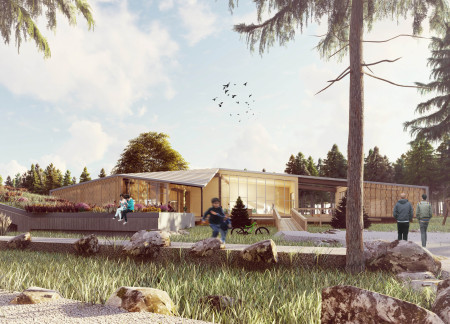
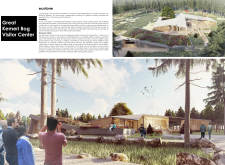
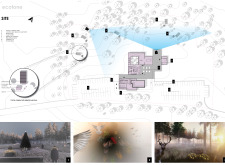
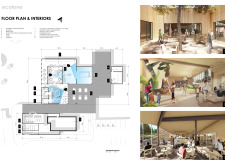
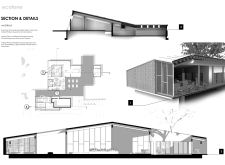
The integration of a living roof and untreated pine cladding enhances the visitor experience at this nature education center, designed to immerse guests in the ecological richness of the Great Kemeri Bog.
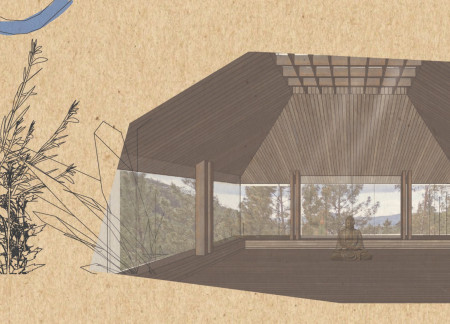
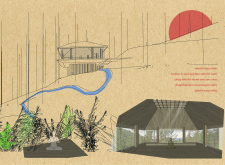
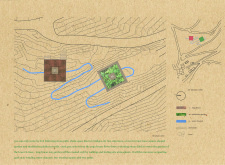
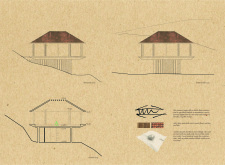
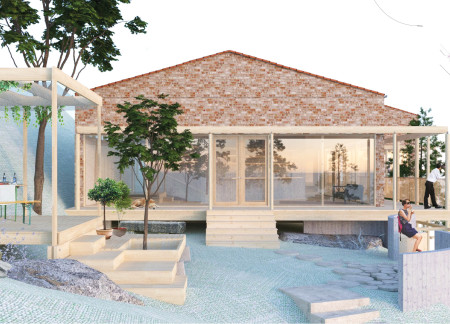
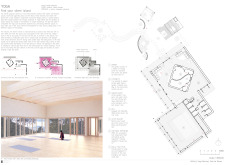
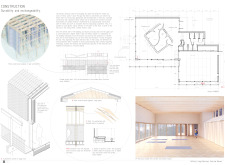
Constructed with locally sourced wood and clay tiles, the design integrates a winding stone ditch for water management, creating a serene shala space for yoga and meditation.
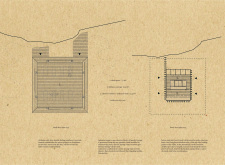

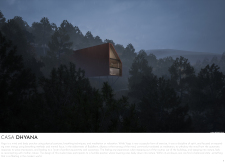
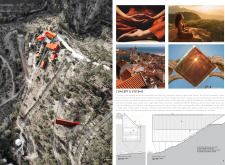
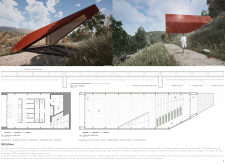
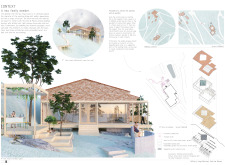
With a red metal roof and integrated perovskite solar cells, the design creates a calming and sustainable environment for yoga and meditation activities, inviting users to connect deeply with nature.
Yee foo Lai,Chengcheng Huang,Jessica Chang,Douglas Lee
A central water vessel captures rainwater and establishes a tranquil environment, while black metal cladding and timber panels enhance the building's sustainability as a dedicated healing space in a tropical setting.
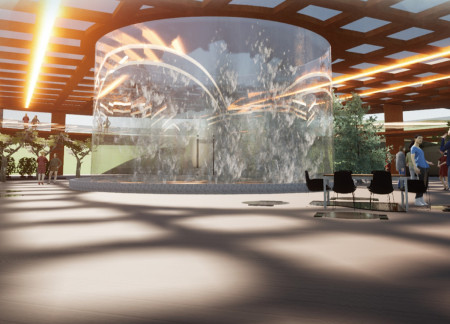
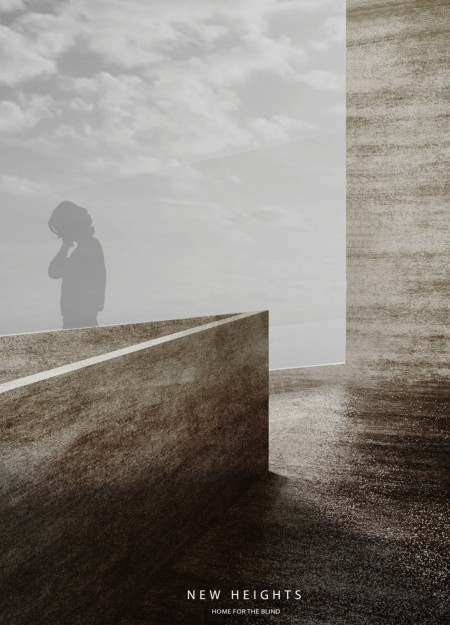
A waterfall wall captures sunlight and enhances thermal comfort within a home that features tactile pathways designed for blind inhabitants while integrating materials sourced from the surrounding Błędów desert.
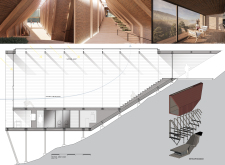
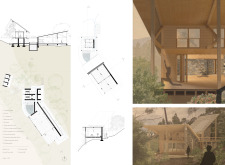
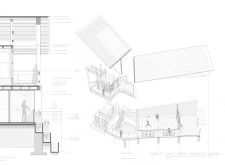
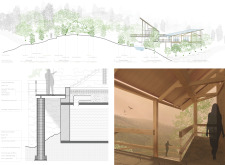
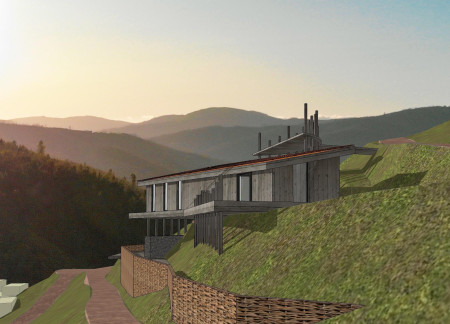
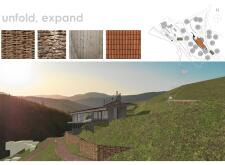
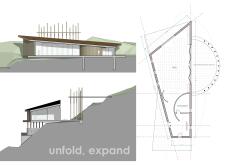
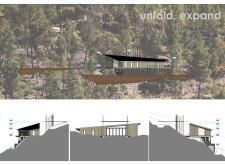
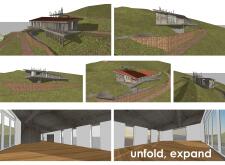
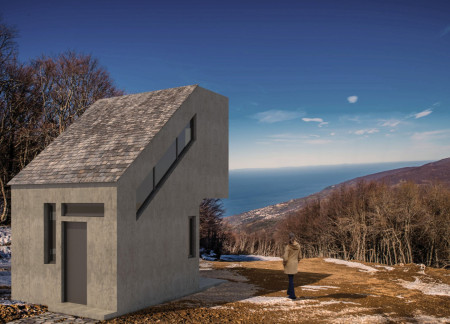
Elevated by a cantilever that captures sea views, the design incorporates a compact layout with efficient living spaces, emphasizing sustainability in a mountainous setting.
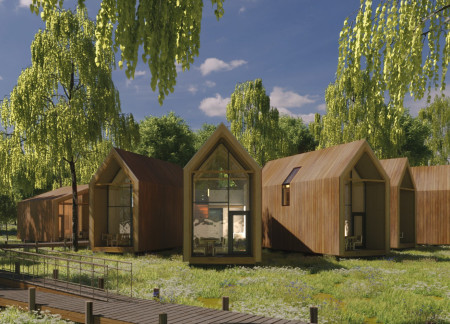
Constructed from locally sourced linden and designed with biodegradable insulation, these riverfront cabins offer a sustainable retreat that harmonizes with Latvia's natural landscape.
With a footprint of only 20 square meters, the design incorporates adaptable sleeping options and essential amenities to create a compact living space that prioritizes functionality and efficiency.
A prefabricated structural core efficiently integrates essential living functions while managing water resources, creating adaptable housing solutions for communities impacted by natural disasters.
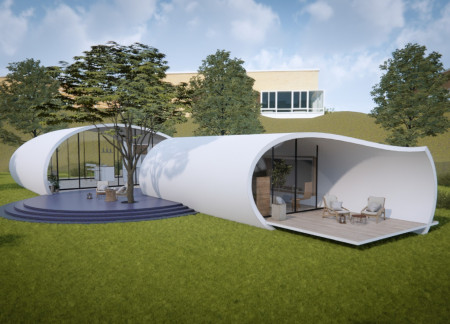
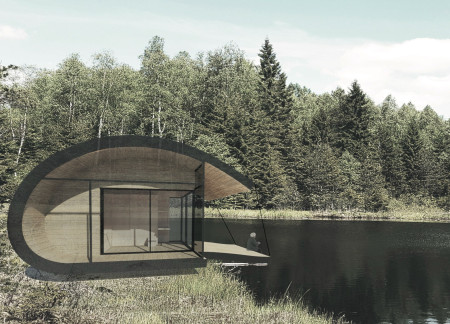
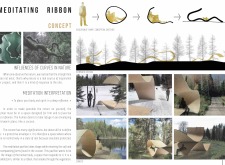
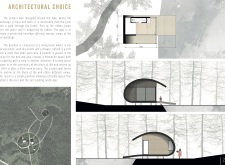
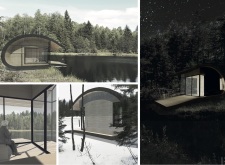
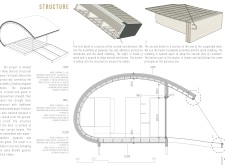
Supported by cables and crafted from plywood, the cocoon-like pavilion stretches over a serene lake, creating a tranquil space for meditation and introspection.
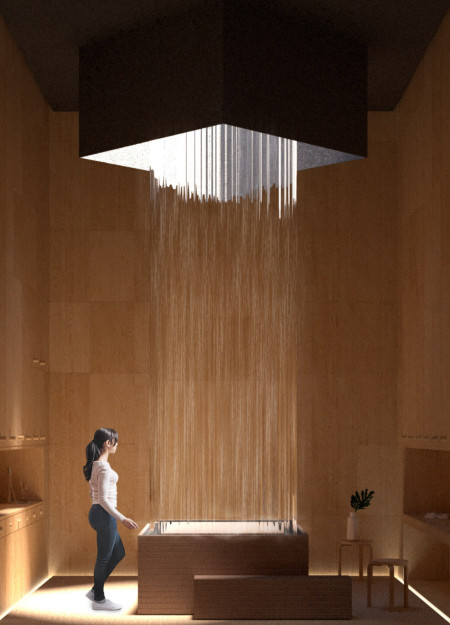
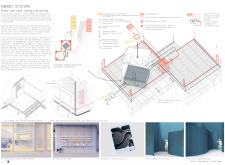
A vast blue-tiled shower atrium opens to the sky within a structure defined by the tactile qualities of timber and clay, creating a harmonious space dedicated to Yoga practice and wellness.
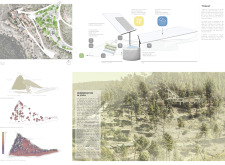
A greywater system using helophytes efficiently recycles water while supporting a diverse landscape, all within a sustainable retreat designed for yoga practice.
Incorporating advanced robotic parking technology and sustainable green roofs, this urban housing solution maximizes space efficiency while addressing the growing demand for adaptable living environments.
Constructed with hempcrete and rammed earth, the residence combines traditional Middle Eastern design strategies with contemporary sustainable technologies to create an efficient family dwelling in Dubai's desert environment.
Utilizing a frame-wall structure and a steel plate system, the design integrates natural elements to facilitate interactive learning within the diverse ecosystems of the Al Wathba Wetland Reserve.
Constructed with plywood panels and strategically designed lightwells, these cabins utilize stone foundations to create versatile spaces for wellness and meditation.
Constructed using woven palm leaves and local materials, the visitor center integrates with the Al Wathba Wetland Reserve, providing educational spaces that foster a connection between visitors and the surrounding ecosystem.
The proposal explores retreat spaces designed for quiet reflection and meditation. The study focuses on creating a calm environment that fosters a connection to nature while supporting both individual and group activities.
Located within a forested area near Gozjā “Little Lake” in Latvia, the proposal examines how small-scale architecture can support retreat and observation in a natural setting. The study considers the relationship between built forms, landscape, and light, focusing on spaces for rest, reflection, and communal gathering.

Incorporating a facade of burned wood that echoes Icelandic folklore, the retreat offers guests immersive views of Lake Mývatn and serves as a cultural haven for visitors seeking connection to local mythology and nature.
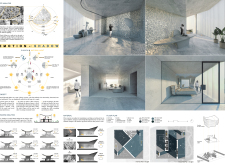
Use architecture to create different emotional states
Edition #9ideas COMPETITIONSILENT CONTEST For this competition, NO DESCRIPTION TEXT is allowed. The architecture ideas must be communicated strictly with visuals.
Prize Monetary award
Eligibility Open to all
Advance registration deadline 12 November 2026
Open architecture competitions
Closest deadline first
Project competitions first
Selected winning projects have the potential to be constructed
Ideas competitions
Experimental competitions with the focus on pushing the boundaries of creativity
Use architecture to create different emotional states
Edition #9ideas COMPETITIONSILENT CONTEST For this competition, NO DESCRIPTION TEXT is allowed. The architecture ideas must be communicated strictly with visuals.
Only participants selected and invited by Buildner can enter these closed competitions. To be considered for future opportunities, please set up your account on Architects' Network Plus.