Constructed with charred wooden shingles and recycled materials, this urban dwelling embodies a nest-like design that separates public and private spaces, fostering an intimate environment for family living.
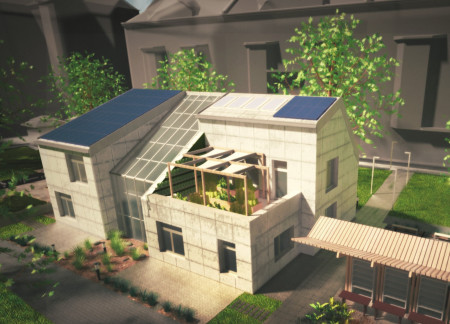
The integration of a central living atrium with raw concrete and triple glazing creates a sustainable community center designed to facilitate rehabilitation and social interaction.
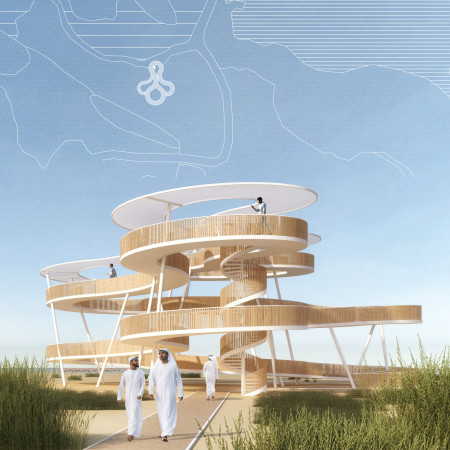
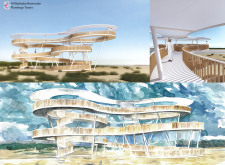
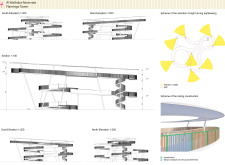
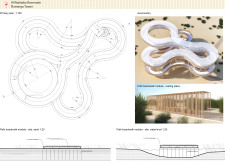
A winding ramp made of concentric circles leads visitors up through openwork barriers, offering expansive views of the Al Wathba Wetland Reserve while ensuring accessibility for all.
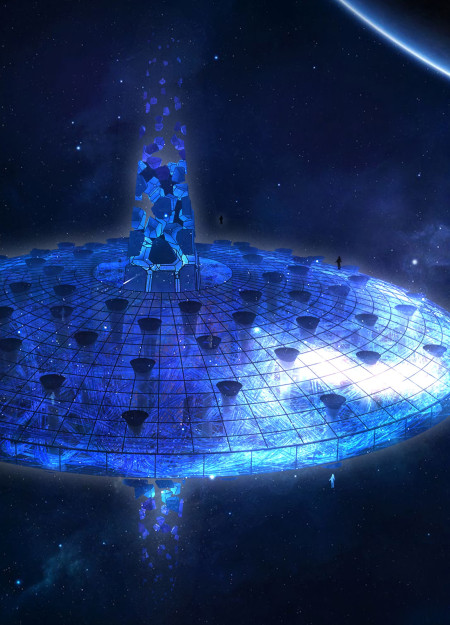
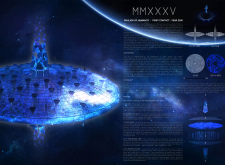
The Universal Beacon, equipped with a Fusion Core and a dynamic Data Web, serves as an orbiting hub for interstellar communication, facilitating the exchange of knowledge among potential extraterrestrial visitors.
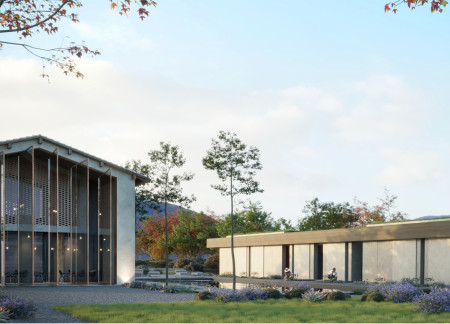
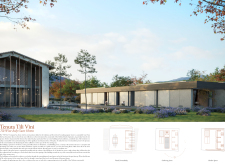
Utilizing mineralized wood and a semi-permeable facade, the design harmonizes with the Umbria-Marche Apennines while offering a wine tasting area that connects guests to the serene landscape.
Ece Boysal Skardelli,Bekzat Adykhanova,Duy Anh Phạm,Daniel Sancha Barbero
Integrating local clay bricks with lightweight timber, the maternity center embraces natural ventilation and a tropical garden landscape to enhance community health and well-being.

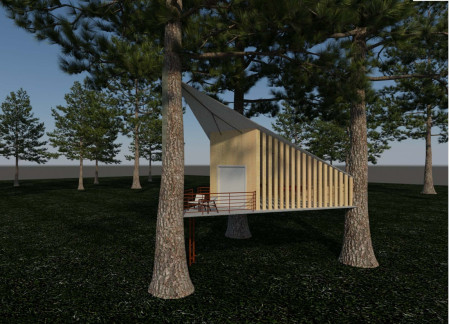
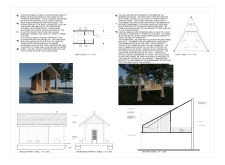

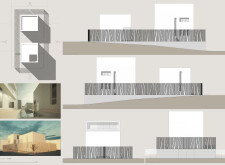
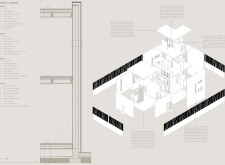
Elevated on floating platforms, the Water Cabin integrates charred shingles and extensive screening to harmonize with its natural surroundings, providing trekkers a space for rest and reflection along scenic hiking routes.

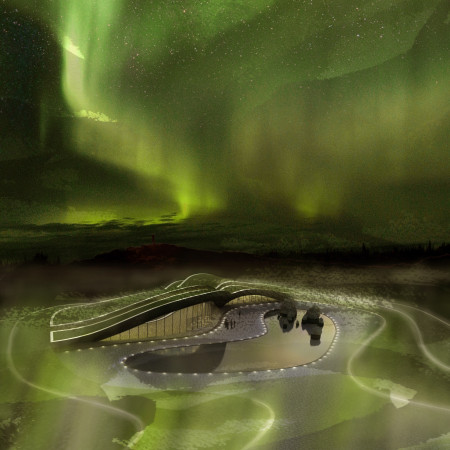

Inspired by the organic movement of lava, the museum's curvilinear forms and semi-permeable surfaces create a harmonious relationship with the landscape while providing a versatile space for art exhibitions.

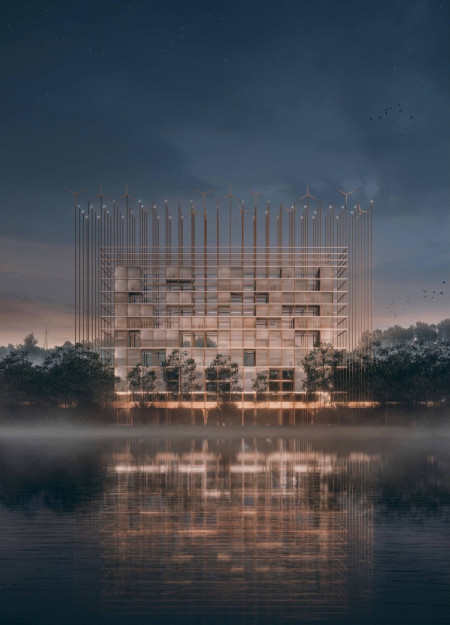
A Corten steel grid structure integrates mini wind turbines and flexible housing typologies to create a sustainable community in Berlin, redefining urban living through adaptable design.
The integration of nine modular wooden boxes forms a serene inner dome that offers a versatile reading space, balancing private retreat with community interaction.
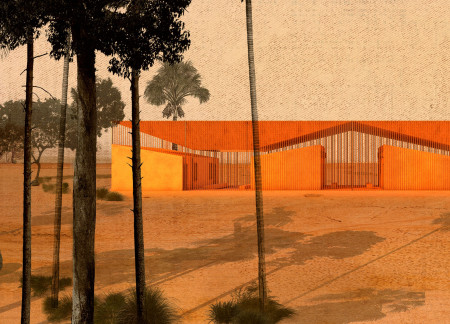
Light-colored sand and pinkish hues define an educational facility that merges porous walls with the natural landscape of a wetland, promoting biodiversity while enhancing visitor engagement.
Incorporating traditional azulejos and sustainable photovoltaic panels, the facility fosters community interaction among elderly residents through thoughtfully designed spaces that blend functionality with regional cultural elements.
This residential complex is designed to enhance active ageing to support its elderly residents. It prioritizes autonomy and community engagement, offering a unique blend of individual living spaces and communal areas.
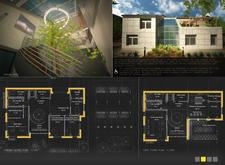
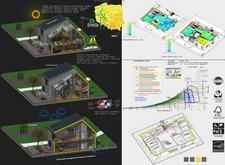
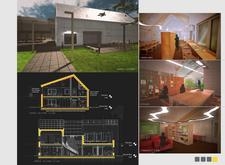
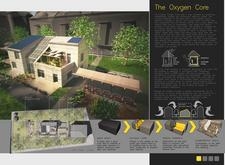
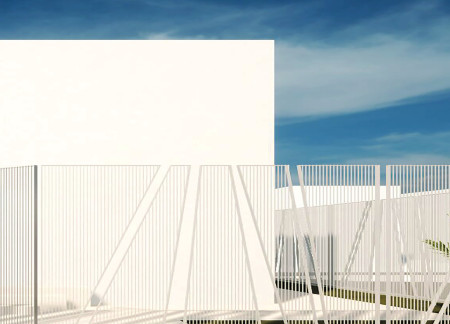
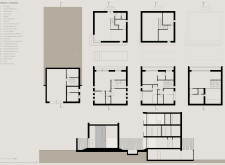
Located within a uniform residential landscape in the United Arab Emirates, the design introduces a contemporary response to the region’s repetitive built environment. It proposes a modular residential typology that accommodates changing household needs while engaging with its environmental and social context.
Constructed with modular cross-laminated timber panels and green roof systems, the design establishes a contemporary urban hub that supports intergenerational living and promotes social cohesion.
Repurposed oil rigs form the foundation for a resilient water-based community, integrating fish farms and urban agriculture to create a sustainable habitat for future residents.
The project is a wellness retreat that brings together yoga, meditation, and communal living through an architecture focused on minimal environmental impact. Using ecologically responsible materials and passive design strategies, it fosters a balanced relationship between daily life and the surrounding natural landscape.
Use architecture to create different emotional states
Edition #9ideas COMPETITIONSILENT CONTEST For this competition, NO DESCRIPTION TEXT is allowed. The architecture ideas must be communicated strictly with visuals.
Prize Monetary award
Eligibility Open to all
Advance registration deadline 12 November 2026
Open architecture competitions
Closest deadline first
Project competitions first
Selected winning projects have the potential to be constructed
Ideas competitions
Experimental competitions with the focus on pushing the boundaries of creativity
Use architecture to create different emotional states
Edition #9ideas COMPETITIONSILENT CONTEST For this competition, NO DESCRIPTION TEXT is allowed. The architecture ideas must be communicated strictly with visuals.
Only participants selected and invited by Buildner can enter these closed competitions. To be considered for future opportunities, please set up your account on Architects' Network Plus.