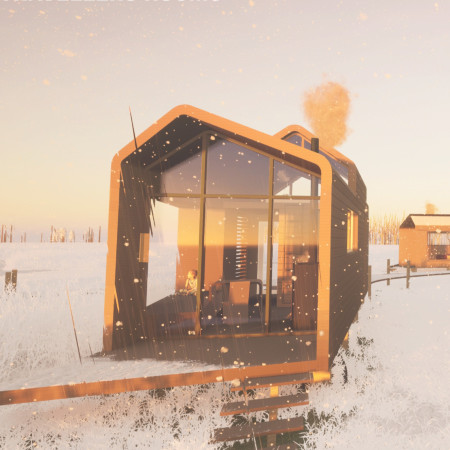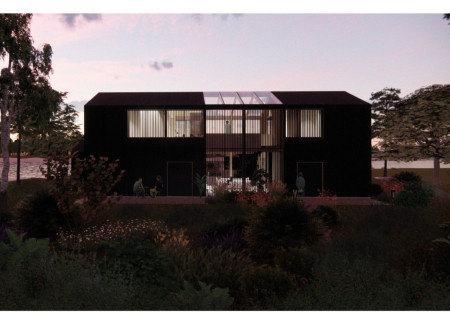
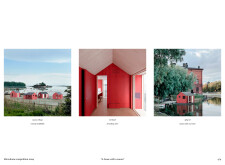
Constructed from cross-laminated timber and accented with charred wooden shingles, the coastal sauna integrates sustainable materials and modular design to provide a serene space for relaxation and wellness.
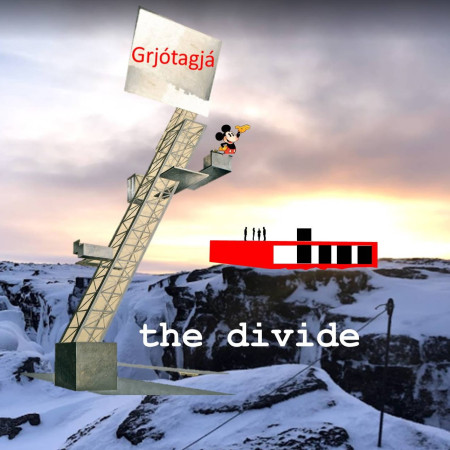
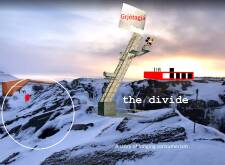
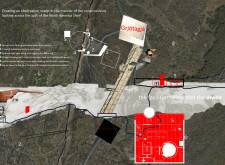
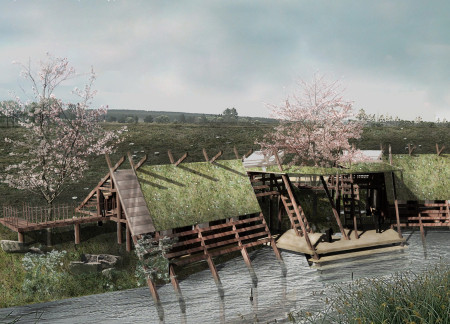
Constructed with Glu-Lam timber and topped with a green roof of turf grasses, this retreat offers a spa and sauna experience uniquely positioned to engage with the dramatic landscape of the North America Shelf.
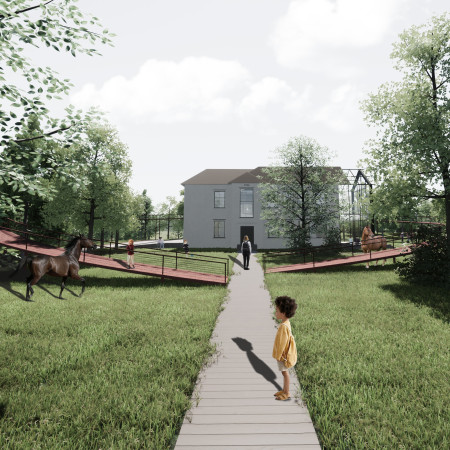
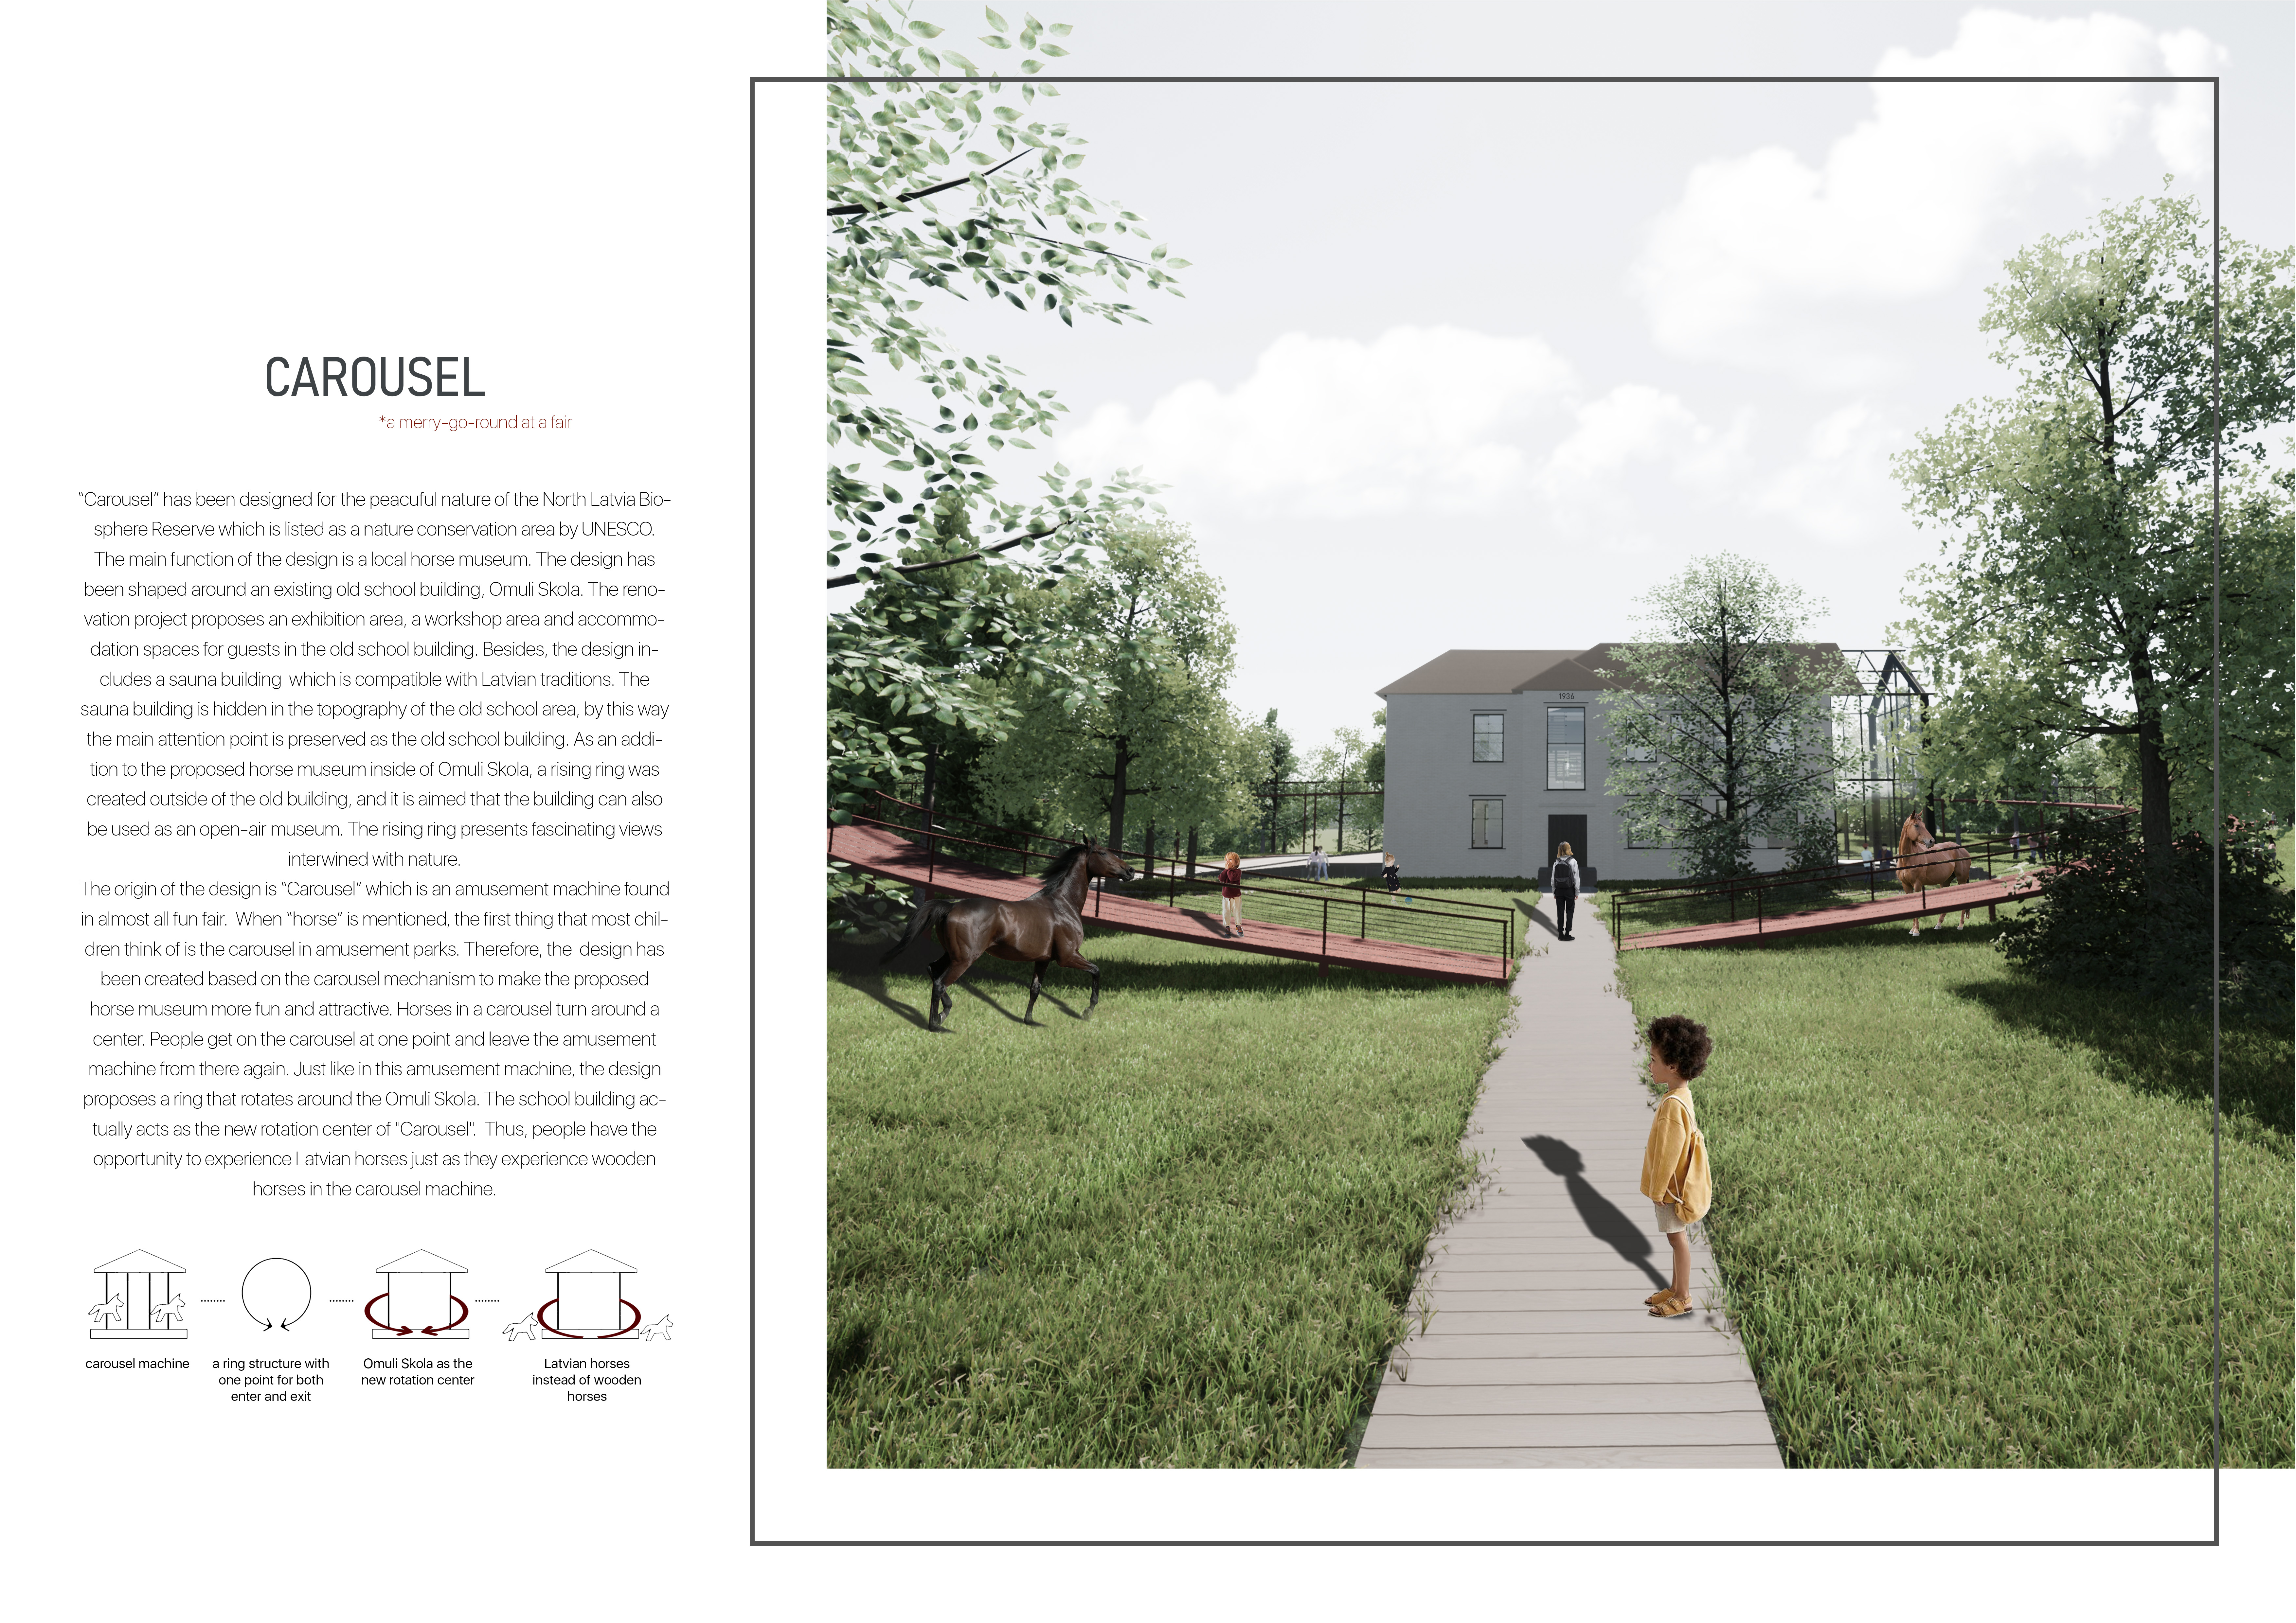
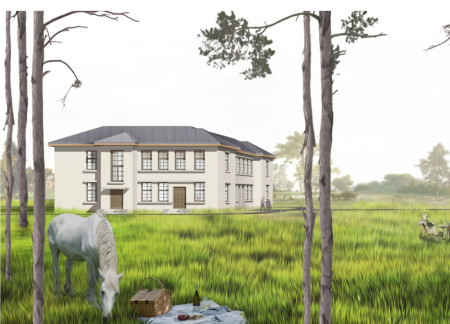
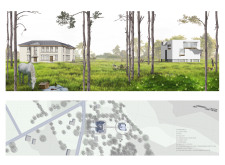
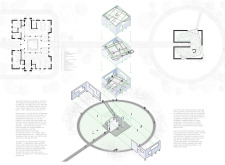
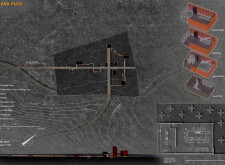
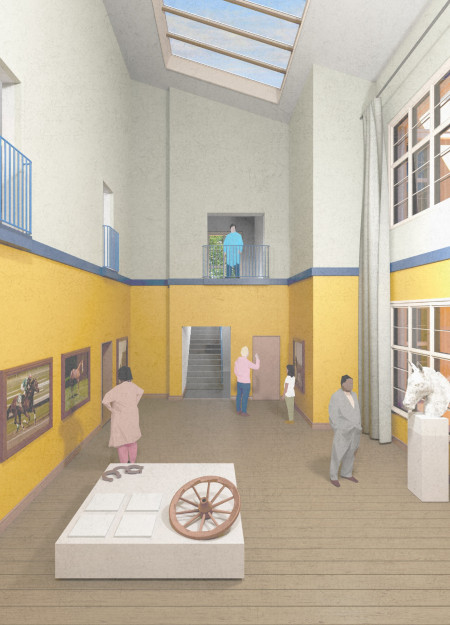
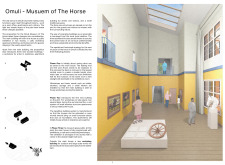
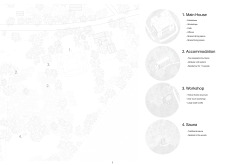




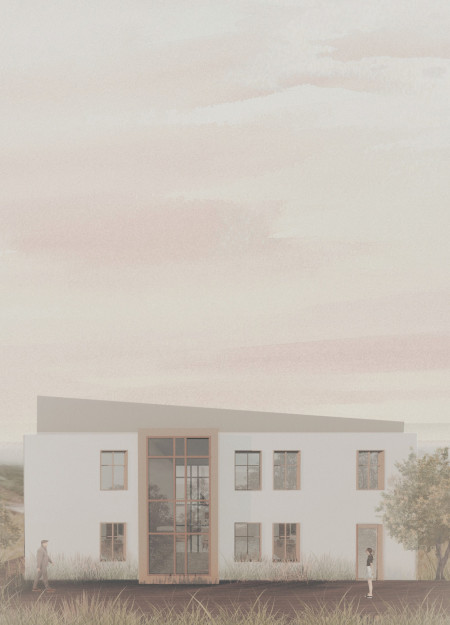
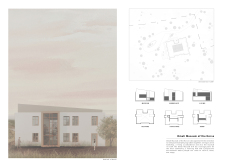
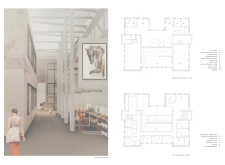
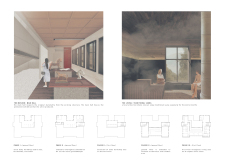
Crafted with charred wood cladding and thatch roofing, the design creates a seamless blend of tradition and sustainability, housing a community-focused horse museum and cultural center in the heart of Latvia.
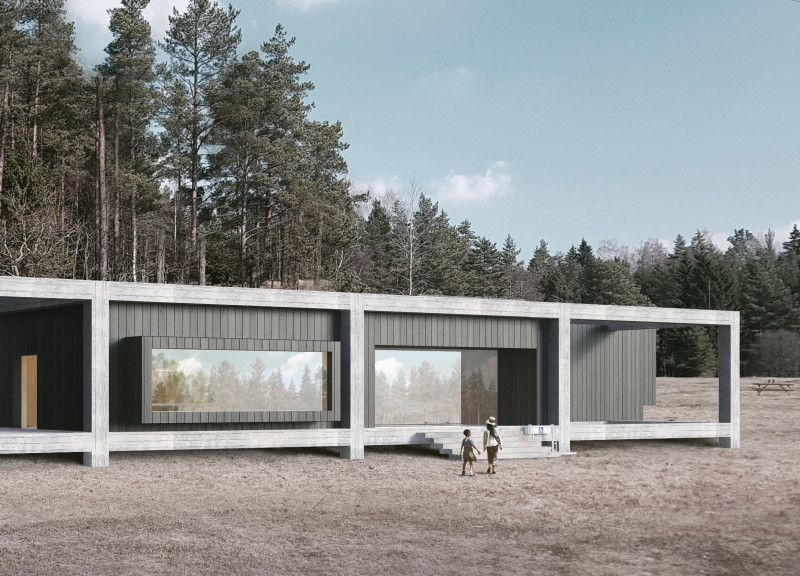
Utilizing glulam beams and concrete facades, the design creates a multifunctional cultural space in Finland that combines community engagement with reflections of Gothic architectural influences.
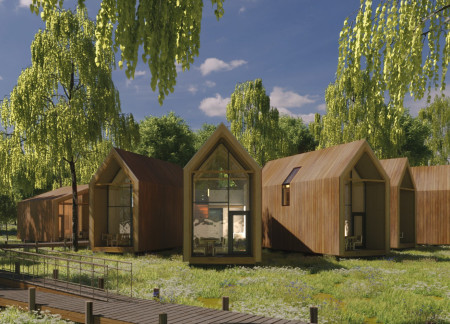
Constructed from locally sourced linden and designed with biodegradable insulation, these riverfront cabins offer a sustainable retreat that harmonizes with Latvia's natural landscape.
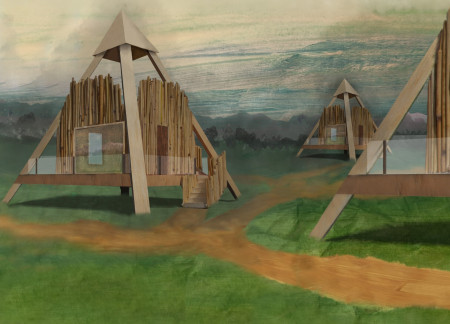
Set among sacred Linden Oaks, the design incorporates raised platforms that elevate community cabins, promoting interaction while addressing environmental challenges in a sustainable eco-tourism setting.
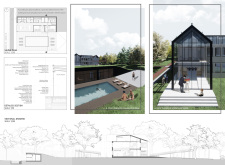
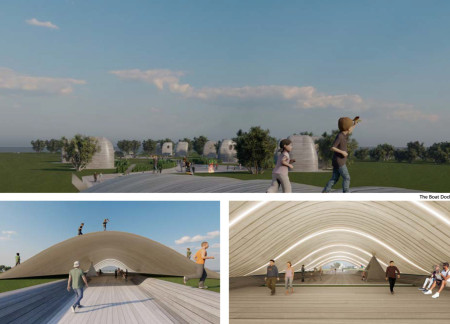
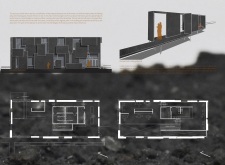
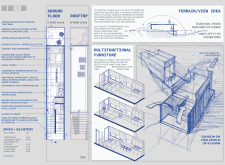
The semi-underground structure, topped with green roofs and designed around a culturally significant sauna, integrates seamlessly into its Latvian landscape while providing a unique residential experience.
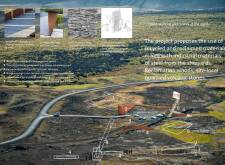

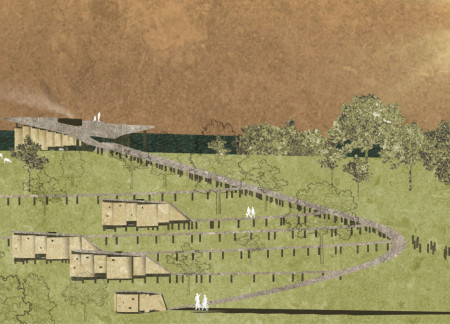
Curvilinear pathways weave through a landscape characterized by charred wooden shingles and cross-laminated timber panels, creating a sustainable retreat that enhances the natural beauty of the Caramel Shore while serving as a comfortable accommodation for travelers.

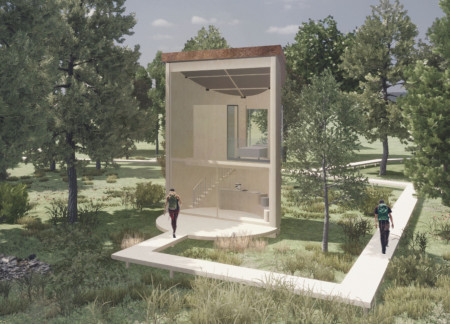
Incorporating riparian vegetation and an aromatic garden, the cabin offers a sustainable retreat that fosters biodiversity while providing a traditional sauna experience.

Active volcanoes inspire a unique design that incorporates geothermal elements and thermal glass, creating an engaging exhibition space dedicated to the exploration of geological processes.
Frederik Janum friis,Simon Mcnair,Peter Grue,Asger Højlund olsen
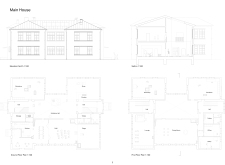
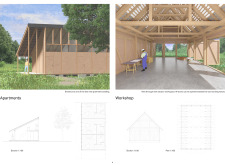
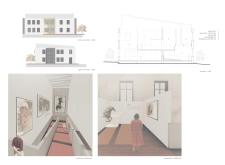
Utilizing timber structures to create flexible living accommodations and artist workshops, the design fosters community engagement while preserving the historical integrity of the old school building in Omuli.
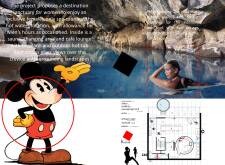
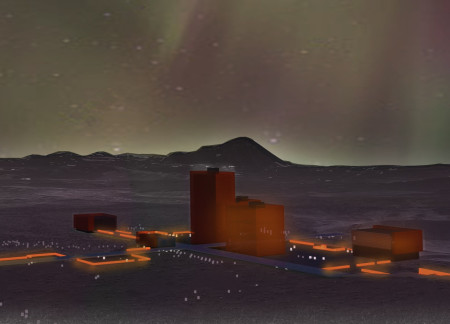
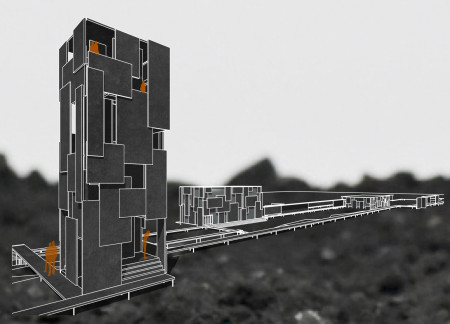
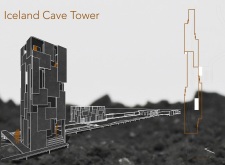
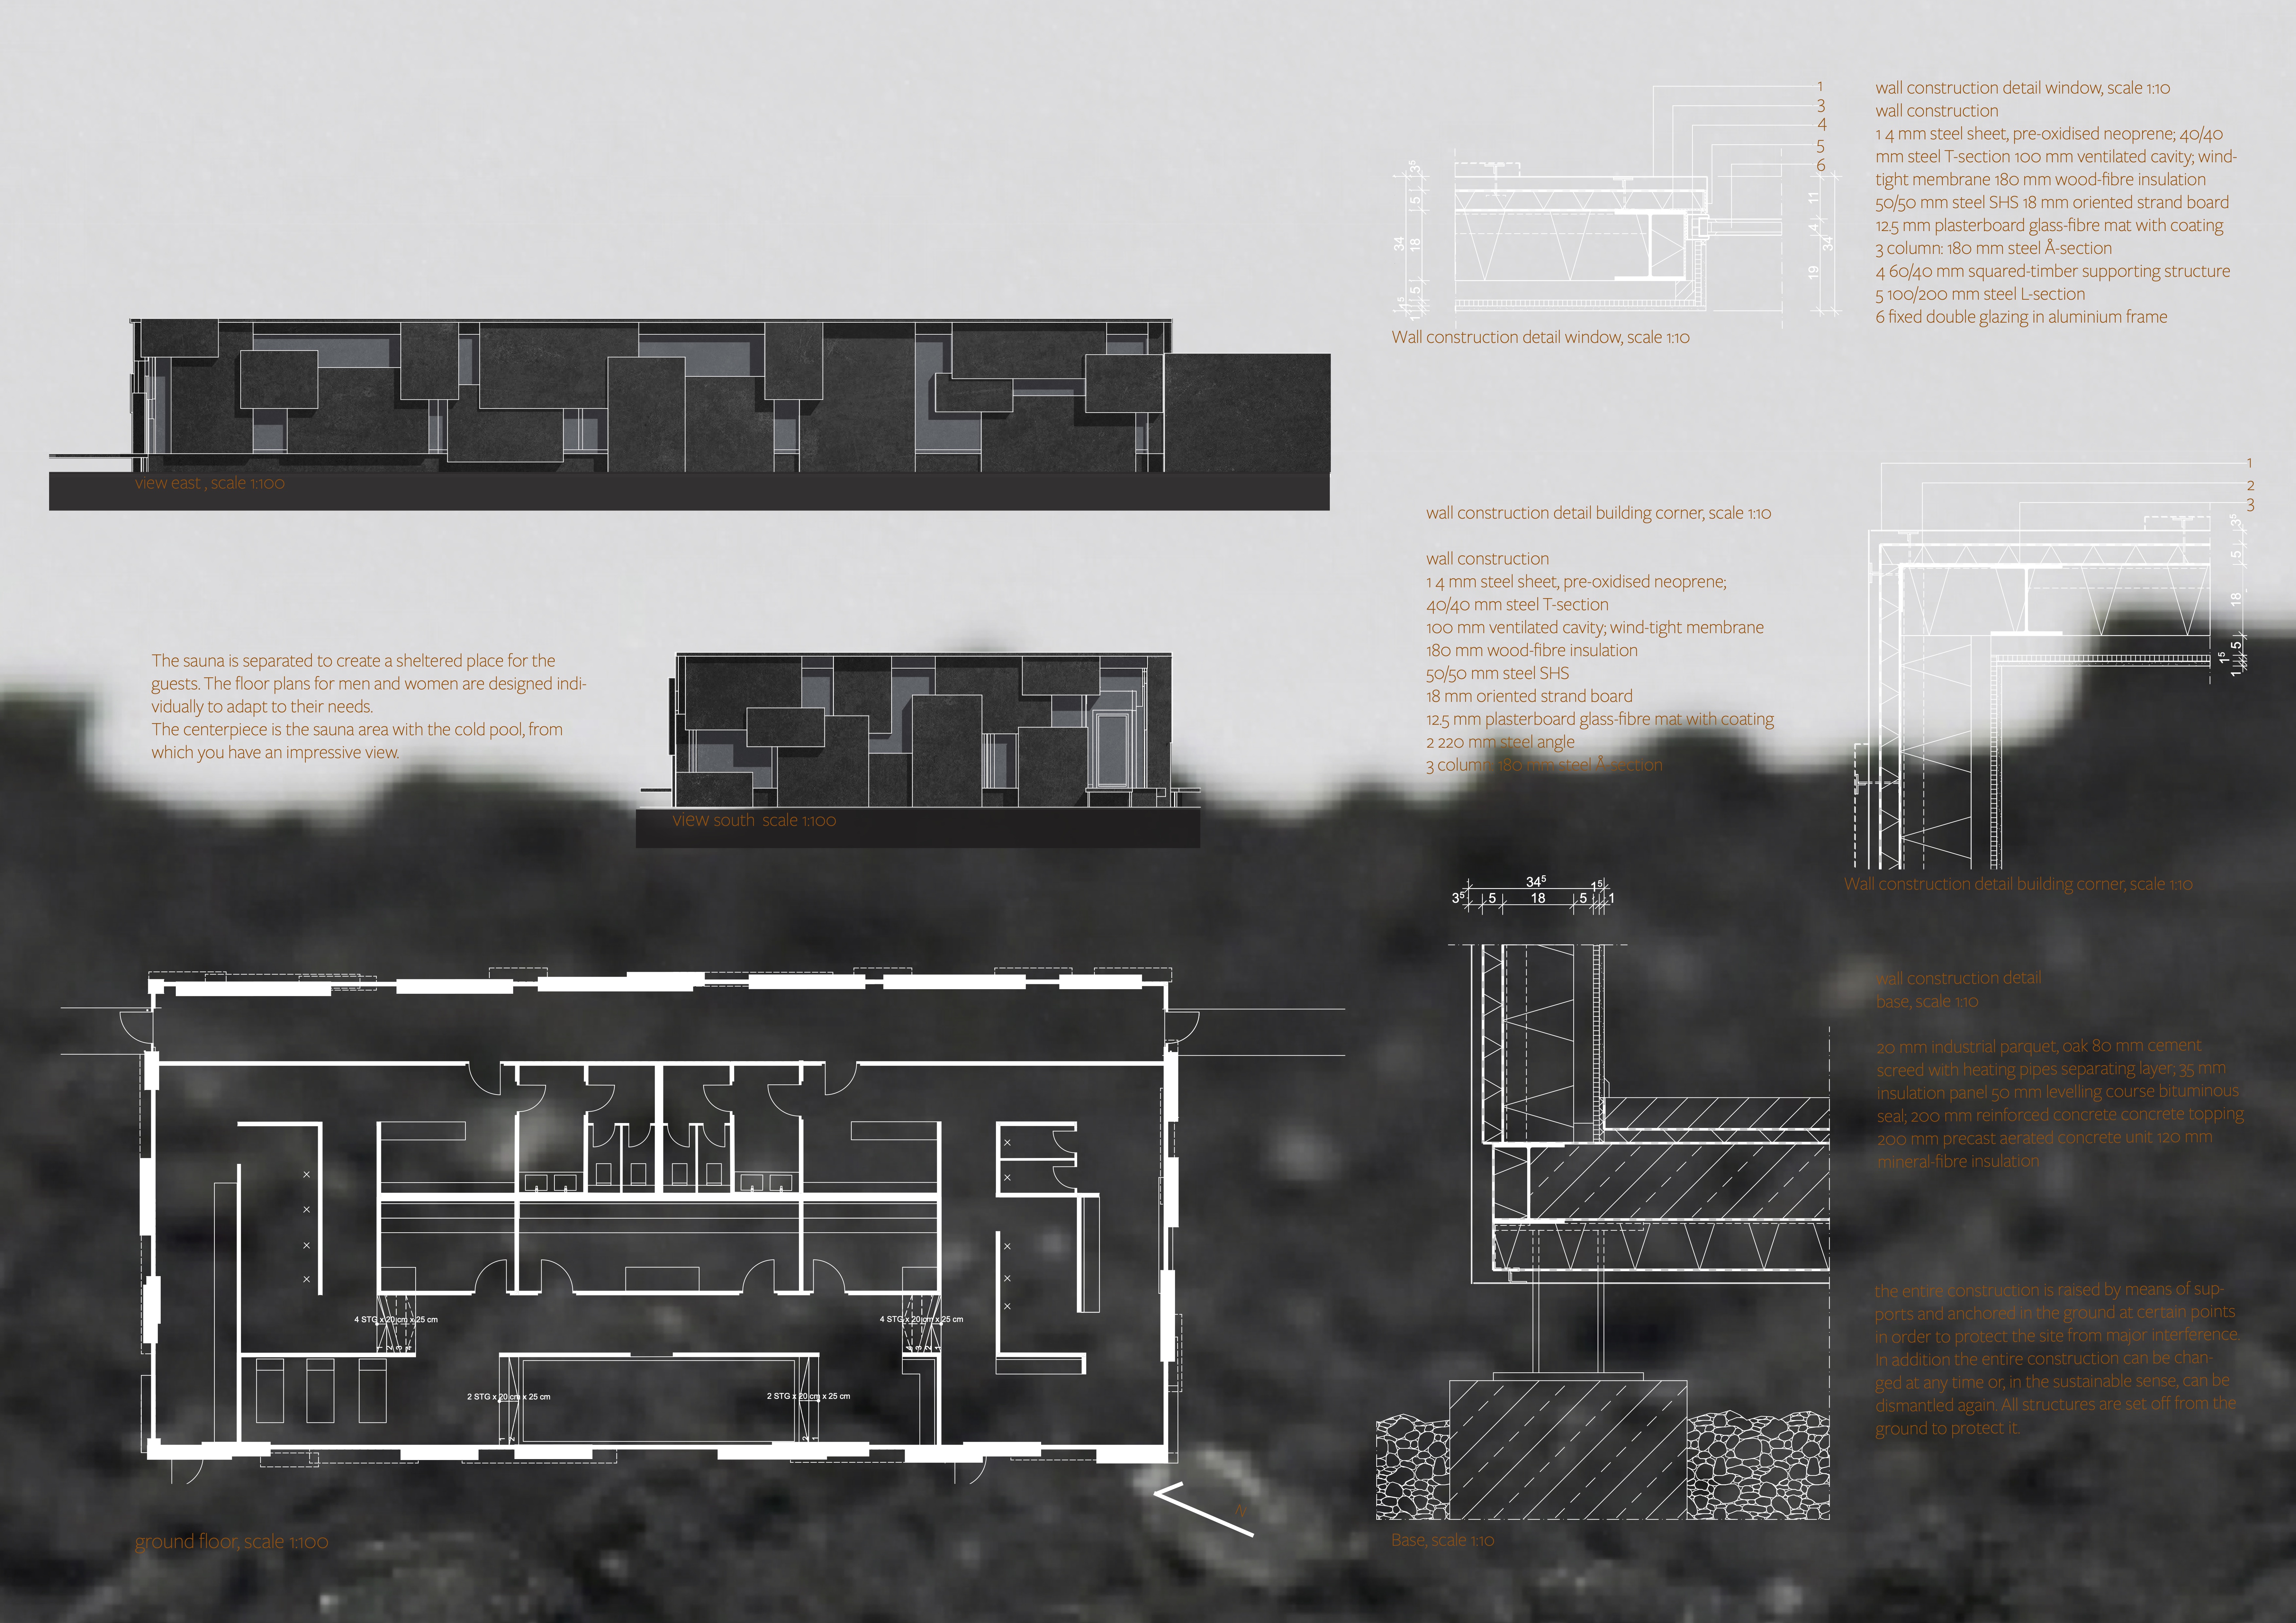
The integration of curved black steel walls and a central cold pool creates a unique visitor experience that encourages exploration while harmonizing with the surrounding Icelandic landscape.
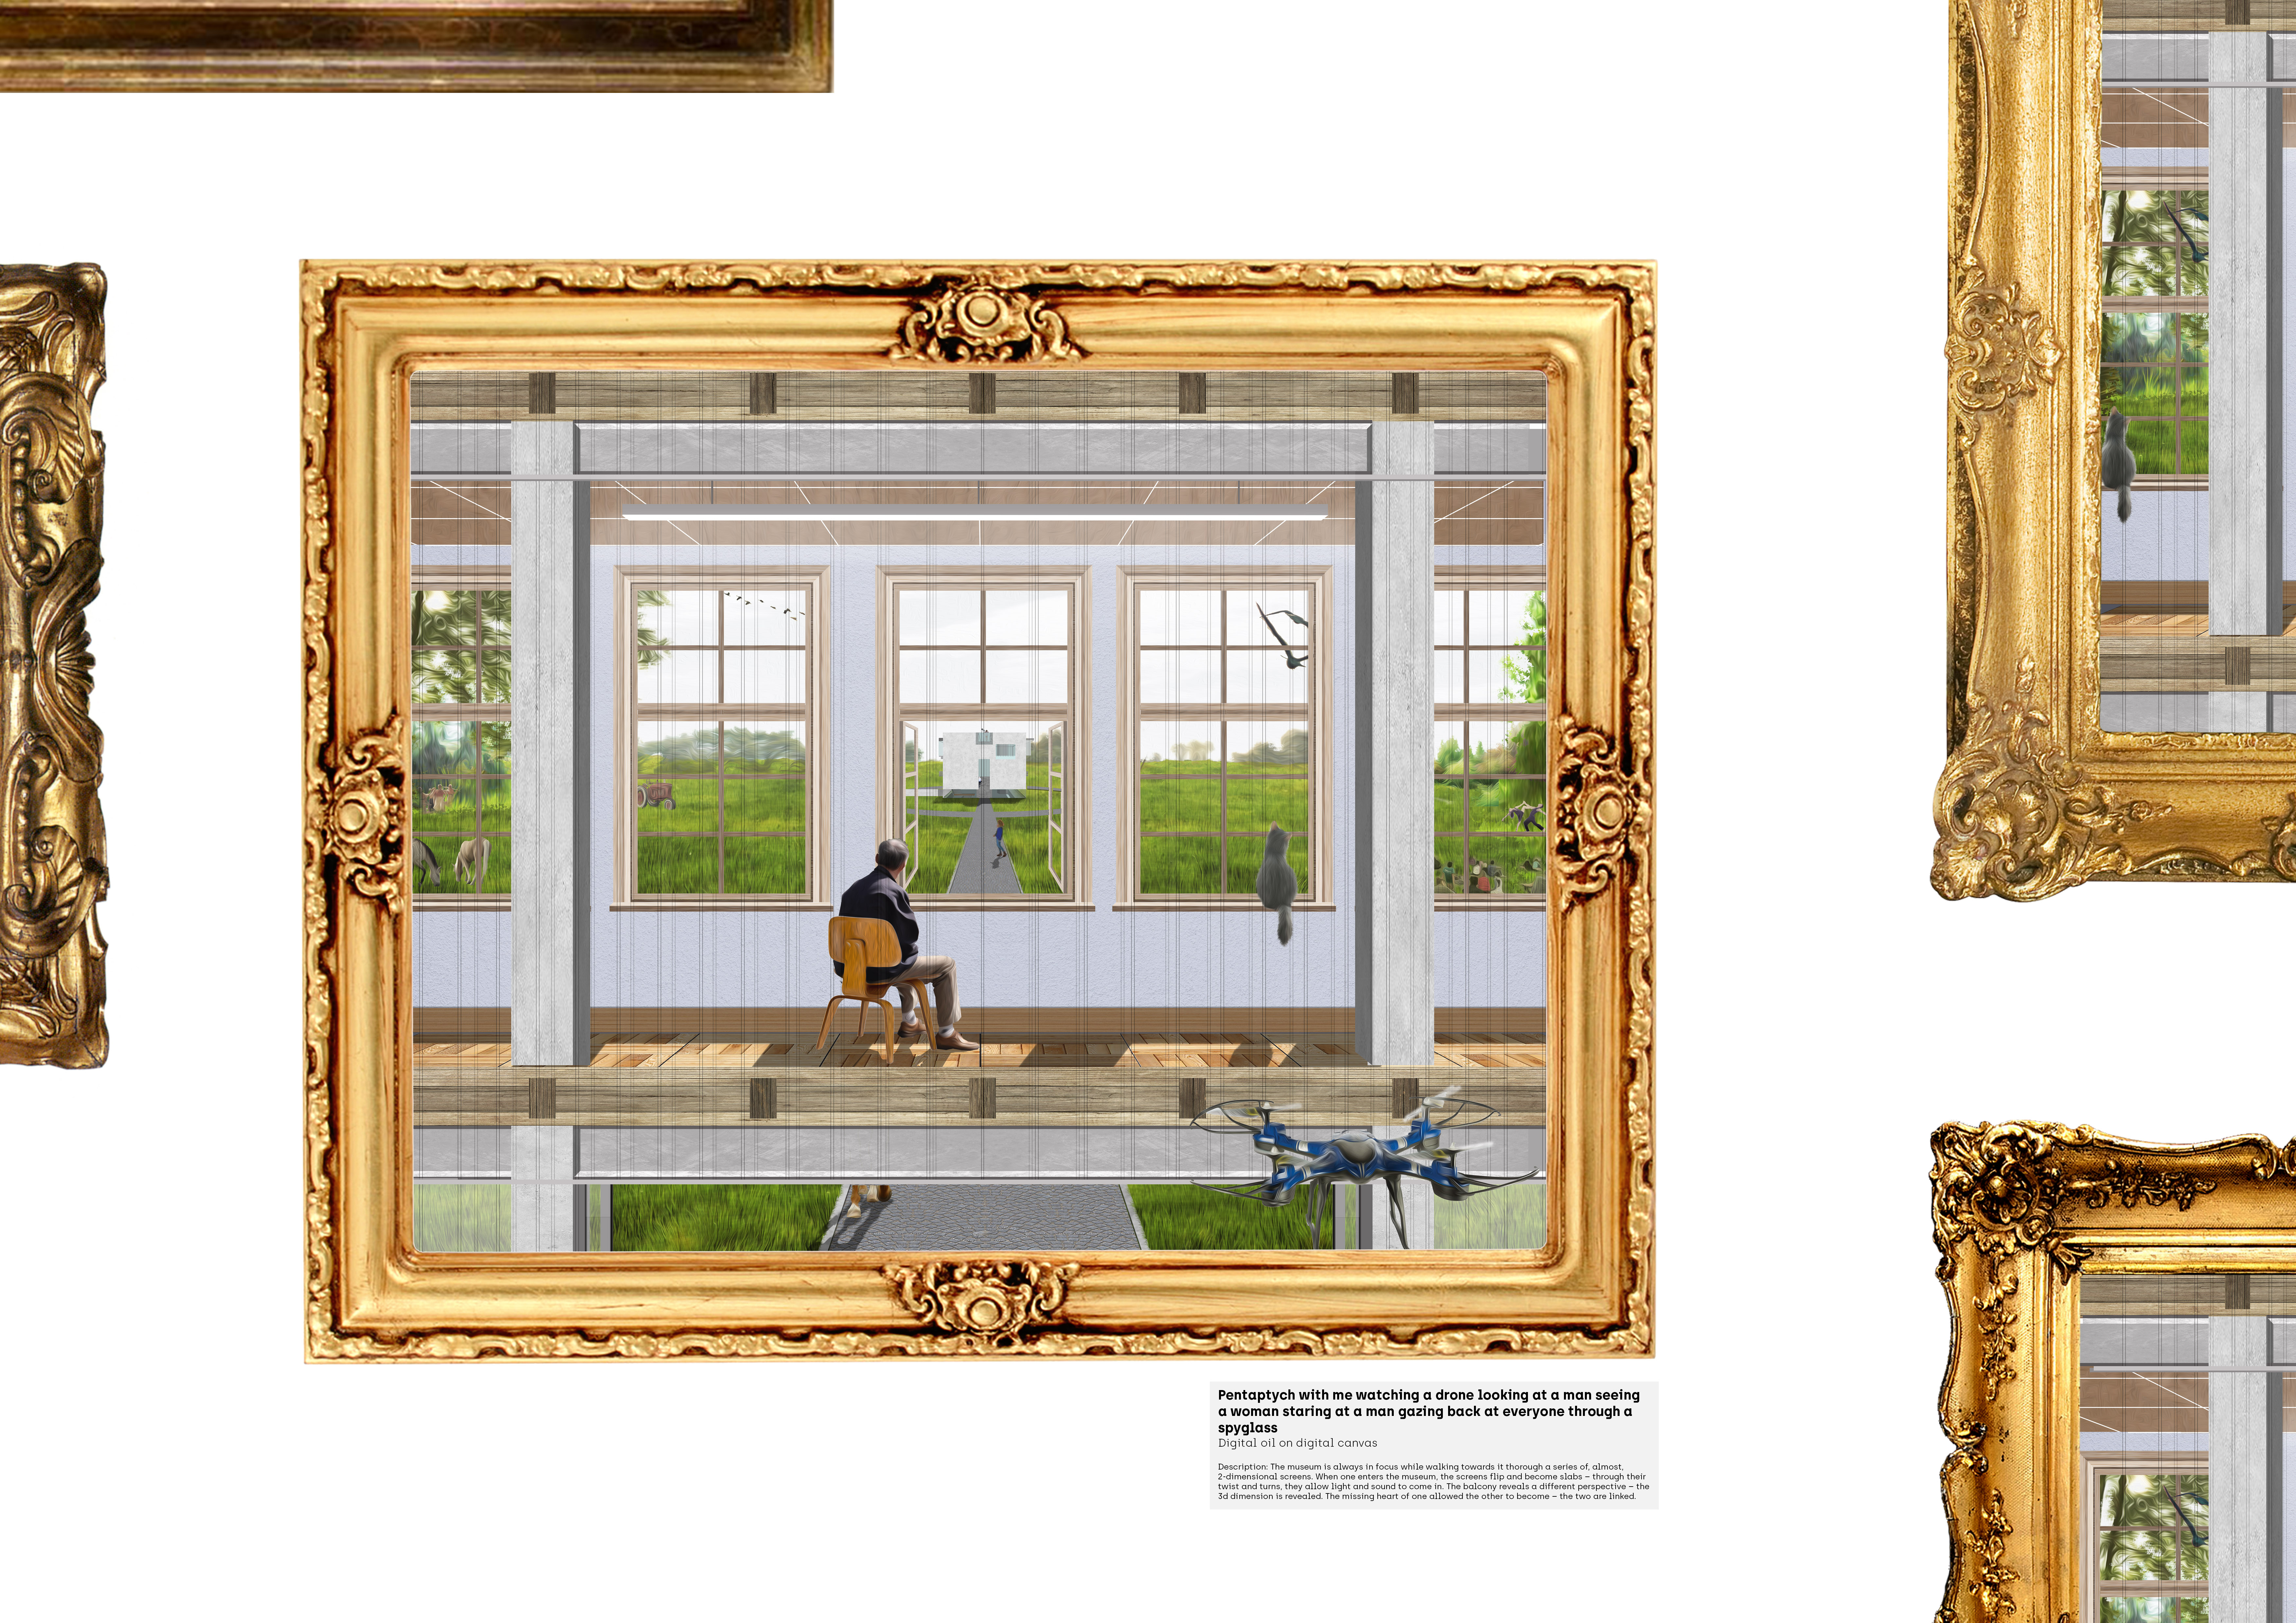
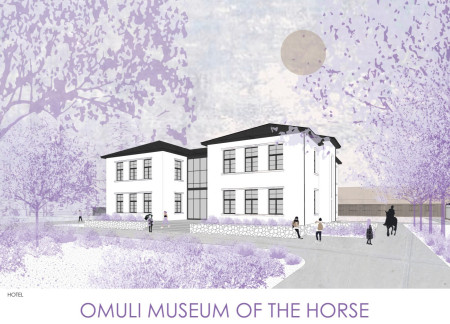
A secluded sauna enhances the immersive learning experience offered in a modernized school-turned-hotel, set within a rural artist village dedicated to equine education.
With a traditional sauna and dedicated living quarters for artists, the design creates a multifunctional space that fosters community interaction and cultural engagement.
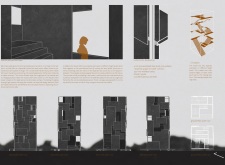
The use of a vertebral column structure elevates communal spaces while seamlessly integrating with the natural landscape, creating a versatile environment for travelers seeking connection and reflection.
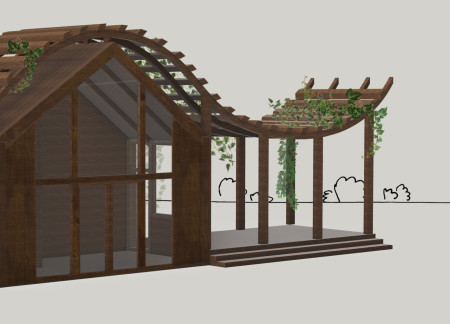
A wave-shaped pergola defines the design of cottages made from pine, seamlessly integrating with the riverfront to provide a retreat focused on wellness and community engagement.
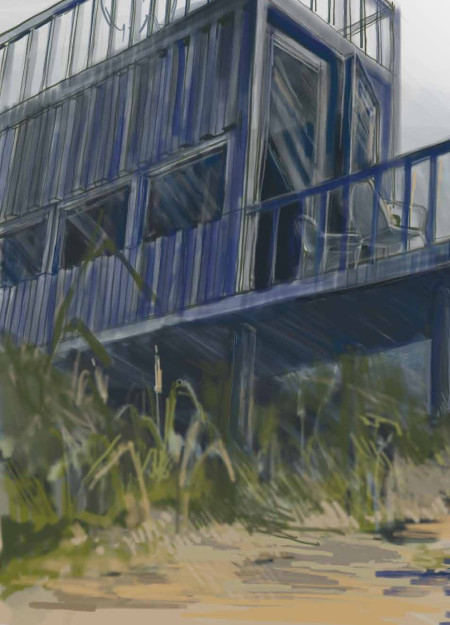
Repurposed shipping containers rise along the riverbank, offering elevated terraces and community pathways that enhance the visitor experience within a sustainable tourist complex.
Charred bark cladding and straw insulation define a series of self-sustaining cabins in Latvia, designed to foster community interaction while seamlessly integrating with the surrounding landscape.
Inspired by cultural legends, the design incorporates pyramid-like structures with wooden finishes and expansive glazing to create a harmonious residential community along the riverfront.
Reclaimed timber frames and a communal courtyard define a living environment that fosters connection while maintaining a clear respect for Latvian cultural traditions.
Utilizing bamboo and recycled steel, the design incorporates vertical gardens to enhance urban living environments while fostering community engagement through adaptable micro-housing units.
The project addresses the complexities of urban density while fostering social engagement and pedestrian accessibility by integrating flexible office spaces with vibrant communal areas. The design not only enhances functionality within a constrained urban footprint but also strengthens connections between disparate elements of the city’s fabric.
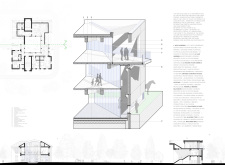
This study examines a multi-volume building designed to connect users with the forest landscape while accommodating communal and educational functions. Architectural strategies in these contexts can balance visual distinction with environmental sensitivity, providing spaces for learning and observation.
With a design that utilizes stacked roofs to create unobstructed jungle views, this wooden retreat fosters a close connection to nature while providing essential shelter and spaces for relaxation and meditation.
Crafted with natural brown tones and a focus on simplicity, the hut integrates into the Cambodian landscape, offering a serene retreat for reflection and relaxation.
A central tree anchors a gabled cabin designed for relaxation and self-discovery, while cross ventilation and sustainable wood construction enhance the connection with nature.
The proposal examines a visitor-oriented facility situated within a natural park landscape, designed to accommodate both recreational and educational functions. The study considers how spatial organization, vertical circulation, and cultural elements can enhance the visitor experience while addressing operational needs such as security and staff requirements.
Maria Paz Debarre,Maria Azul Fontao,Eliana Daniela Lejtman
The proposal examines a series of modular cabins designed to support cyclists along a major European route. The study focuses on how compact structures equipped with essential facilities can provide comfort and rest while maintaining a low impact on the natural environment.
Use architecture to create different emotional states
Edition #9ideas COMPETITIONSILENT CONTEST For this competition, NO DESCRIPTION TEXT is allowed. The architecture ideas must be communicated strictly with visuals.
Prize Monetary award
Eligibility Open to all
Advance registration deadline 12 November 2026
Open architecture competitions
Closest deadline first
Project competitions first
Selected winning projects have the potential to be constructed
Ideas competitions
Experimental competitions with the focus on pushing the boundaries of creativity
Use architecture to create different emotional states
Edition #9ideas COMPETITIONSILENT CONTEST For this competition, NO DESCRIPTION TEXT is allowed. The architecture ideas must be communicated strictly with visuals.
Only participants selected and invited by Buildner can enter these closed competitions. To be considered for future opportunities, please set up your account on Architects' Network Plus.