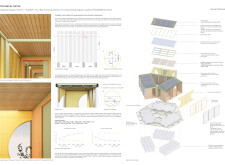
Jon David Fielding,Beduro Bae,Eun Hwi Roh,Kin Kei Karina Hung,Jae Hyuk Choi
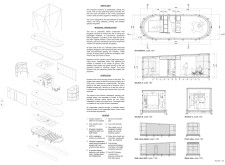
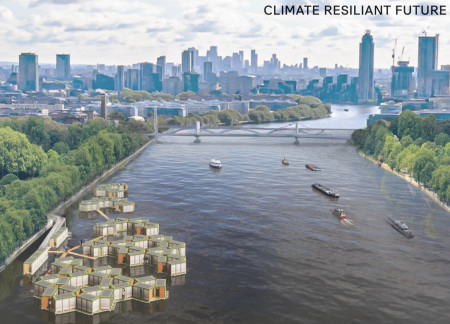
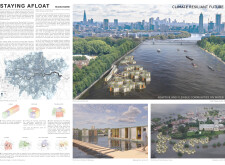
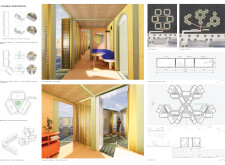
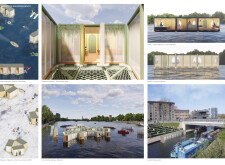
Constructed on floating platforms using recycled translucent panels and a sustainable timber framework, these microhomes offer adaptable living solutions that respond effectively to urban flooding challenges.
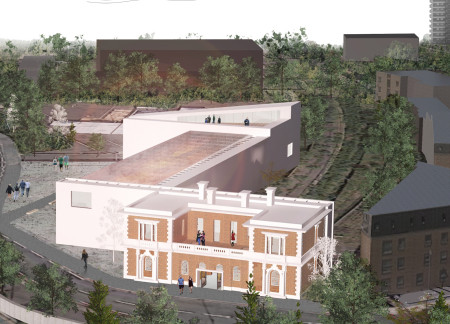
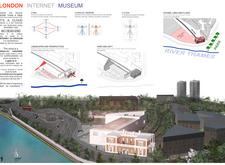
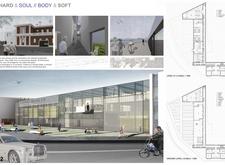
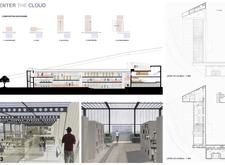
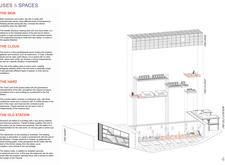
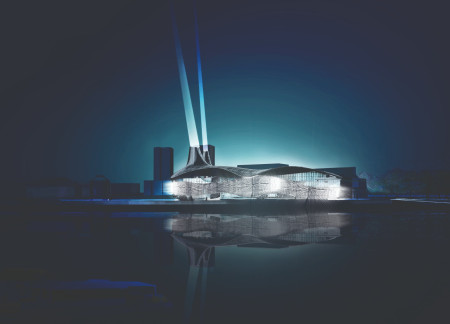
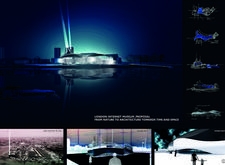
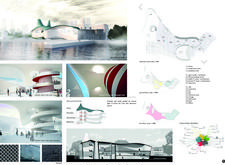
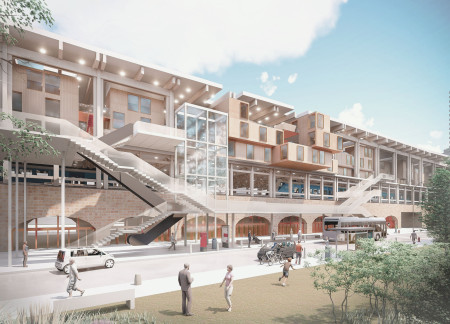
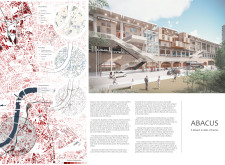
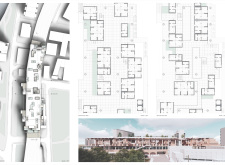
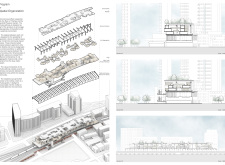
The integration of a double-skin facade with polycarbonate panels reinterprets the historic Woolwich station, creating a contemporary museum that fosters digital literacy and community engagement through interactive exhibitions.
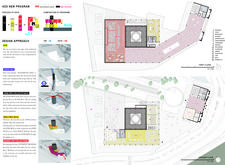

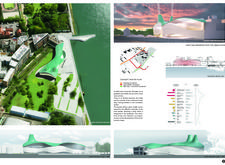
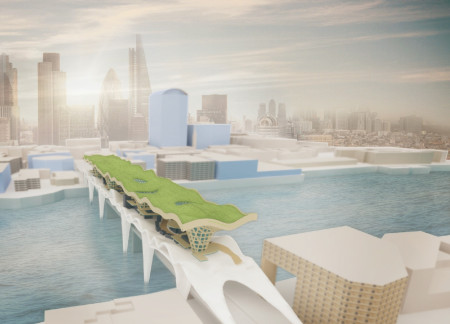
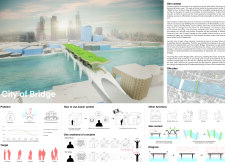
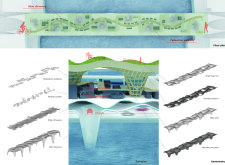

An undulating facade composed of concrete and glass seamlessly integrates green roofs with interactive exhibition spaces, creating a cultural hub that explores the evolution of technology within the vibrant context of North Woolwich.
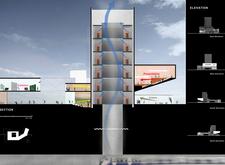
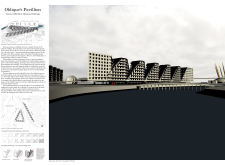
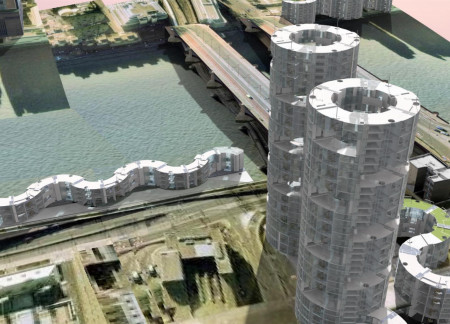
Towering oblique triangular forms reimagine communal living along the River Lea, offering innovative housing solutions that blend seamlessly with the landscape.
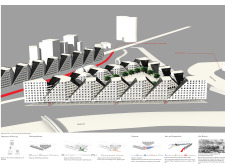
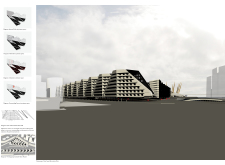
Utilizing charred wooden shingles and green roofs, the architectural design integrates modular living spaces above the Thames, fostering community engagement and sustainability in an urban setting.
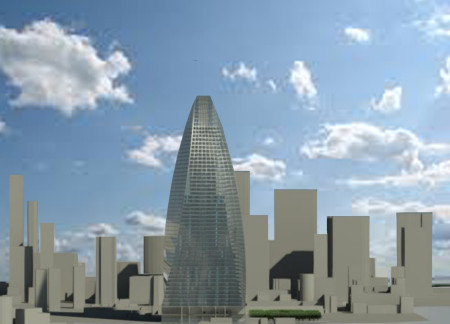
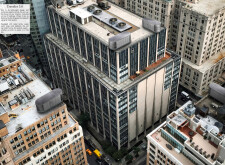
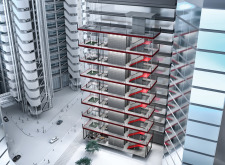
The twisting façade of the tower, designed for optimal solar gain with integrated photovoltaic glass, creates a striking new landmark in London’s urban landscape while providing multifunctional spaces for retail and office use.

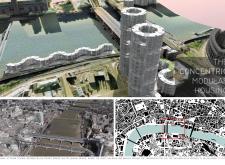
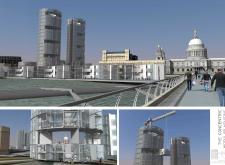
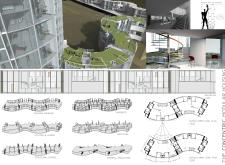
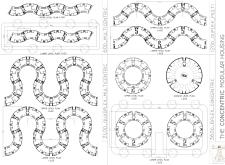
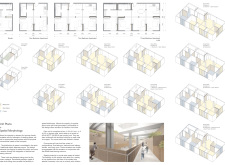
Utilizing composite utilities and a concentric modular design, the housing along the Thames exemplifies efficient space use while fostering a community-oriented living environment.
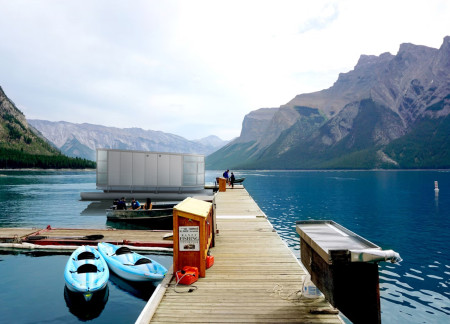
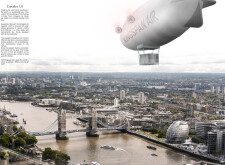
Constructed with buoyant EPS floaters and integrated solar technology, this mobile living solution offers a sustainable and versatile lifestyle for adaptable urban environments.
Takashi OBASE,Yudai Tanaka,Kazuki Miyahara,Shunsuke Yoshida,Yudai Tanaka,Kazuki Miyahara,Shunsuke Yoshida
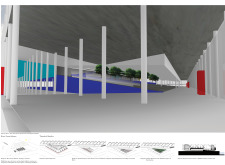
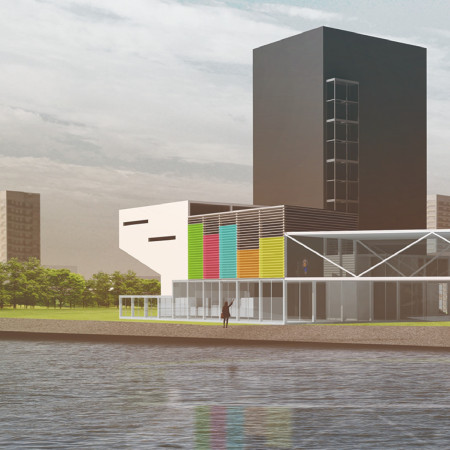
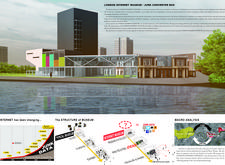
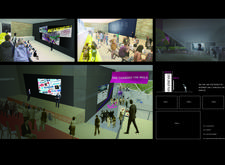
Constructed with charred wood cladding and interactive data displays, the design serves as a museum that engages visitors in the complexities of digital culture and environmental awareness.
Ali Zolfaghari,Hadi Najafinejad,Aylar Ordouie,Arezoo Heidari
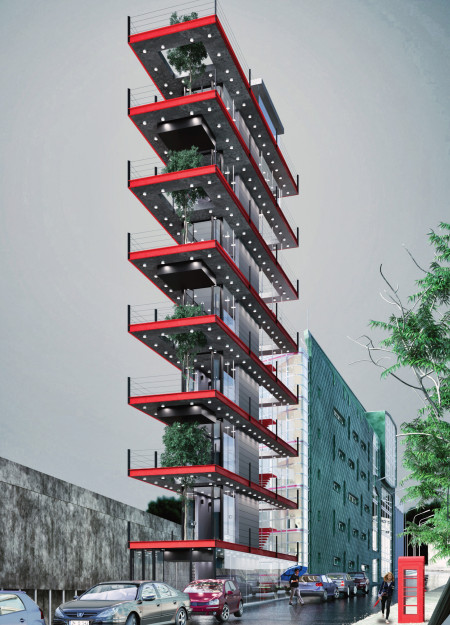
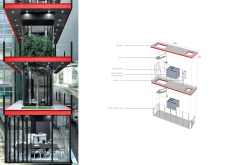
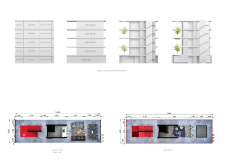
With brutal concrete construction and unique floating gardens that enhance urban density, the design provides compact lofts that prioritize both private living and community interaction in the heart of London.
Incorporating a structural steel armature and landscaped garden spaces, the design offers urban studio living that adapts to the needs of residents while harmonizing with the existing infrastructure of Vauxhall.

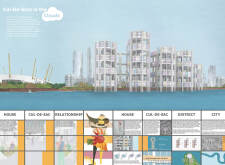
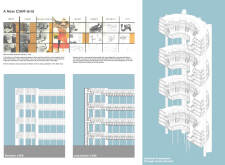
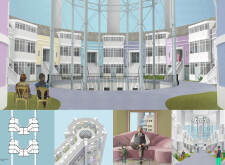
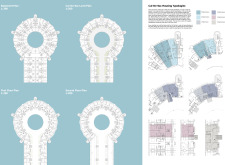
Colorful terraces rise vertically in a community-oriented layout, creating inward-facing streets that encourage social interaction and address the housing needs of London’s diverse population.
Situated on an isle within the River Thames, the design seamlessly integrates private patient rooms and communal spaces to support a community-focused hospice dedicated to enhancing the end-of-life experience.
Constructed with hempcrete and rammed earth, the residence combines traditional Middle Eastern design strategies with contemporary sustainable technologies to create an efficient family dwelling in Dubai's desert environment.
Utilizing a frame-wall structure and a steel plate system, the design integrates natural elements to facilitate interactive learning within the diverse ecosystems of the Al Wathba Wetland Reserve.
Constructed with plywood panels and strategically designed lightwells, these cabins utilize stone foundations to create versatile spaces for wellness and meditation.
Constructed using woven palm leaves and local materials, the visitor center integrates with the Al Wathba Wetland Reserve, providing educational spaces that foster a connection between visitors and the surrounding ecosystem.
An enclosed observation area with all-round visibility allows visitors to engage deeply with the surrounding landscape while a series of designed balconies promotes social interaction and solitude, functioning as an urban lookout point.
Located within a forested area near Gozjā “Little Lake” in Latvia, the proposal examines how small-scale architecture can support retreat and observation in a natural setting. The study considers the relationship between built forms, landscape, and light, focusing on spaces for rest, reflection, and communal gathering.
Incorporating a facade of burned wood that echoes Icelandic folklore, the retreat offers guests immersive views of Lake Mývatn and serves as a cultural haven for visitors seeking connection to local mythology and nature.
Use architecture to create different emotional states
Edition #9ideas COMPETITIONSILENT CONTEST For this competition, NO DESCRIPTION TEXT is allowed. The architecture ideas must be communicated strictly with visuals.
Prize Monetary award
Eligibility Open to all
Advance registration deadline 12 November 2026
Open architecture competitions
Closest deadline first
Project competitions first
Selected winning projects have the potential to be constructed
Ideas competitions
Experimental competitions with the focus on pushing the boundaries of creativity
Use architecture to create different emotional states
Edition #9ideas COMPETITIONSILENT CONTEST For this competition, NO DESCRIPTION TEXT is allowed. The architecture ideas must be communicated strictly with visuals.
Only participants selected and invited by Buildner can enter these closed competitions. To be considered for future opportunities, please set up your account on Architects' Network Plus.