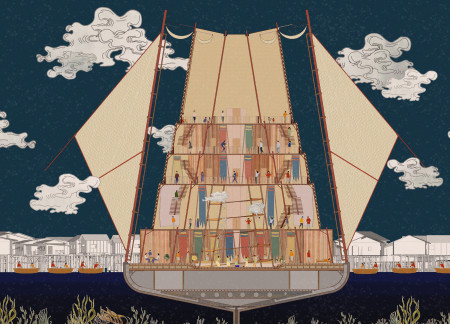
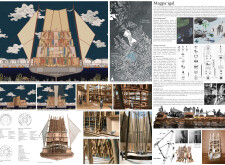
Crafted with bamboo and natural timber, this elevated marketplace integrates traditional community rituals into its design, fostering social interaction and cultural continuity in a coastal setting.
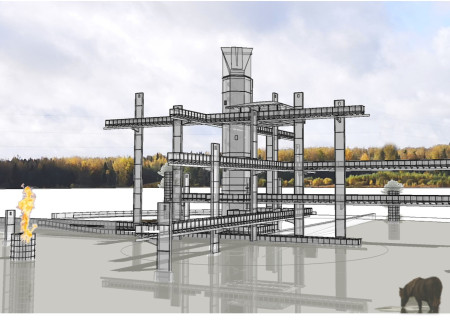
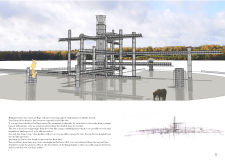
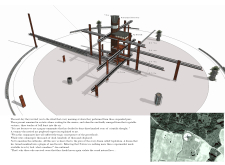
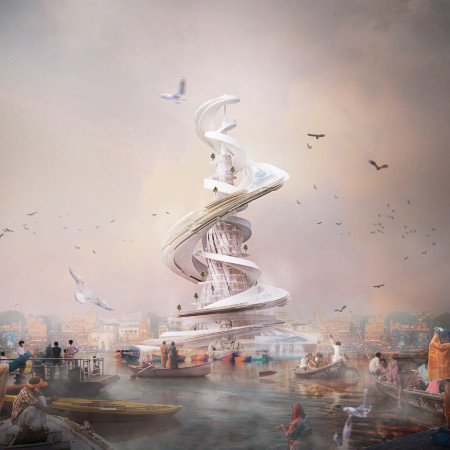
Rising from the water with suspended piers that facilitate community rituals, the towering structure offers a unique space for celestial observation while fostering a deep connection between nature and human experience.
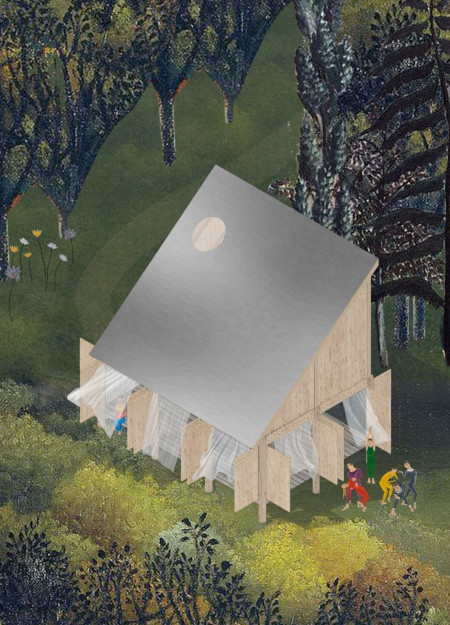
A gabled roof and flexible plywood interiors define a meditation retreat designed to facilitate introspection and community engagement through natural light and a seamless connection to the surrounding landscape.
Isolated by rising tides and anchored in salt farms, the community center provides vital spaces for intergenerational gatherings and rituals while emphasizing a deep connection to the ocean environment.
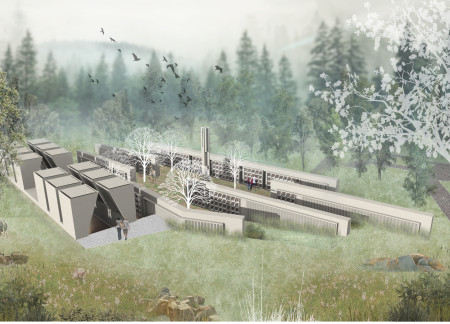
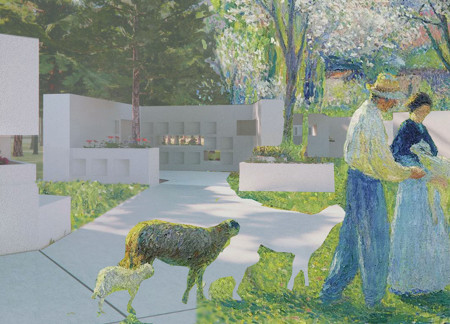
White granite niches and cedar benches form a reflective space in the forest that invites visitors to honor their ancestors through personal rituals and communal remembrance.
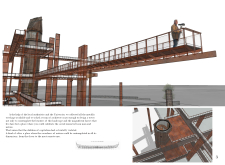
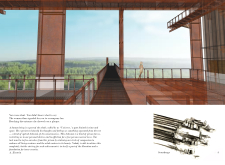
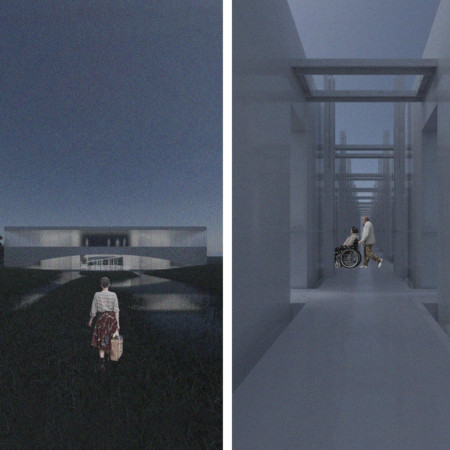
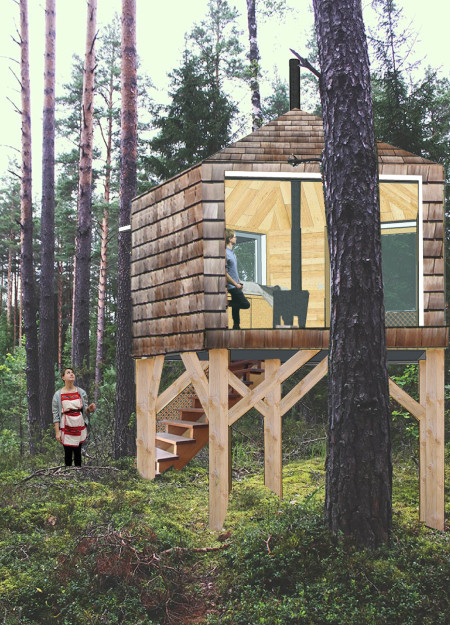
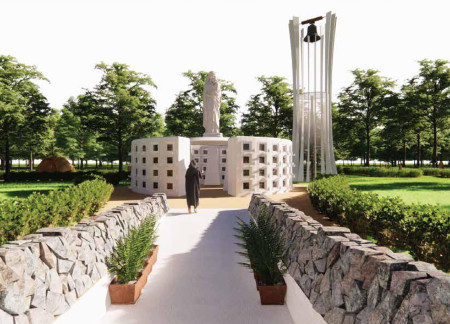
Elevated eight meters above the ground, the Great Beyond offers a contemplative space where wind chimes resonate softly against a backdrop of natural gray, providing a reflective environment for remembrance within the columbarium at Riga Forest Cemetery.
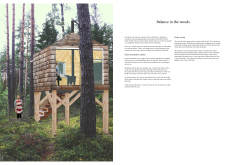
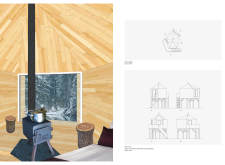
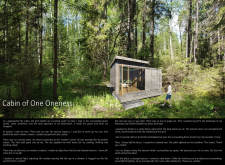
A sunlight altar greets visitors at the entrance of a cabin seamlessly integrated with grass and surrounded by mature trees, providing a dedicated space for meditation and inner reflection.
Advanced purification systems integrate with community pathways and ritual spaces along the Ganges, fostering a harmonious connection between local cultural practices and environmental sustainability.
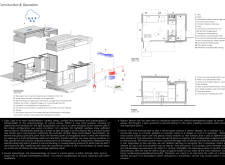
Constructed with cross-laminated timber and natural stone, this small retreat integrates sustainable features like rainwater collection and greywater systems to create a meditative space for self-reflection in a forested setting.
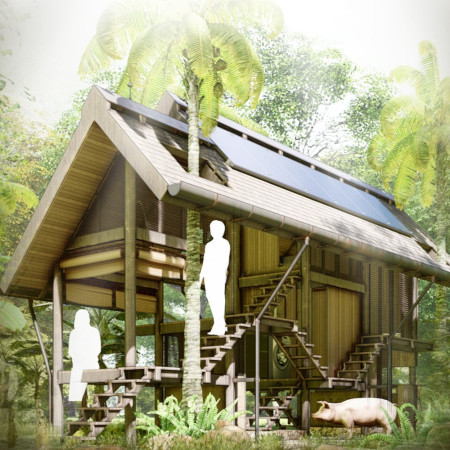
An asymmetrical roof structure defines a community space that fosters cultural connection and sustainability for the Mentawai tribe while incorporating eco-conscious practices and traditional living methods.
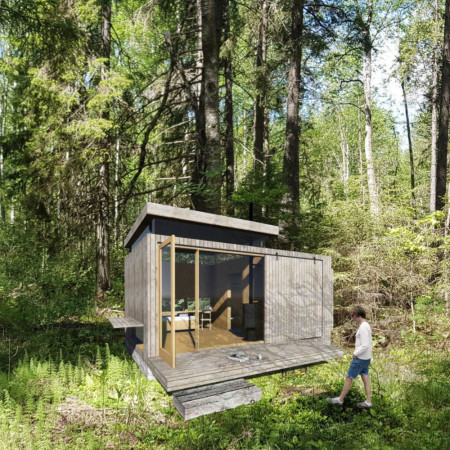
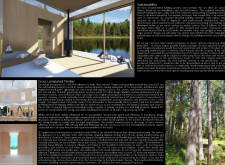
Constructed from hempcrete and local wood, these meditation cabins blend seamlessly into the forest landscape, creating tranquil spaces that promote mindfulness and reflection.
Framed by expansive windows that invite natural light and showcase mountain views, the design creates meditative spaces that foster tranquility and wellness in a residential setting.
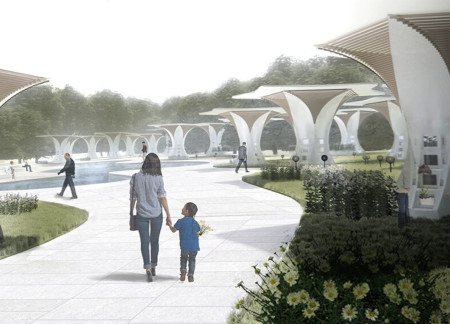
A womb-shaped structure constructed from white ceramic and grey marble creates a serene environment for reflection and remembrance within a modern columbarium.
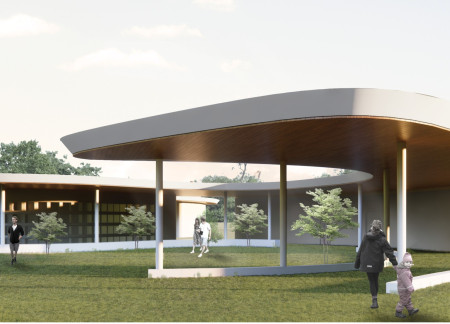
A covered path guides visitors through a serene landscape of natural wood spaces, enhancing communal interaction and personal reflection within the context of Latvian cultural practices surrounding remembrance and mourning.
An angled platform for candle placement and rustic finishes create an inviting environment for remembrance and community in a cemetery designed to connect the living with those who have passed.
Richard Rosa,Bram Monson,Valeria Herrera,Jenny Zhang
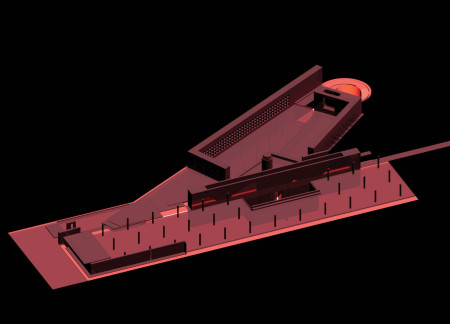
The interplay of an eternal flame and a steel wall creates a reflective garden that invites contemplation on memory and life cycles, serving as a communal space for remembrance and rejuvenation.
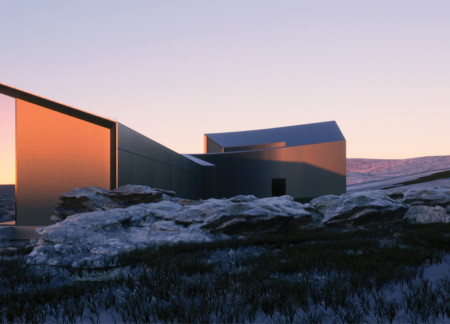
Weathered steel and monolithic stone define a sanctuary that harmonizes with the geological features of Hverfjall, creating a communal space for reflection and interaction with nature.
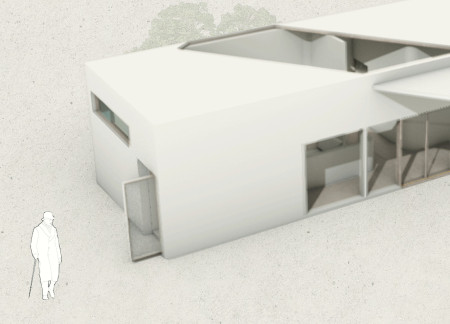
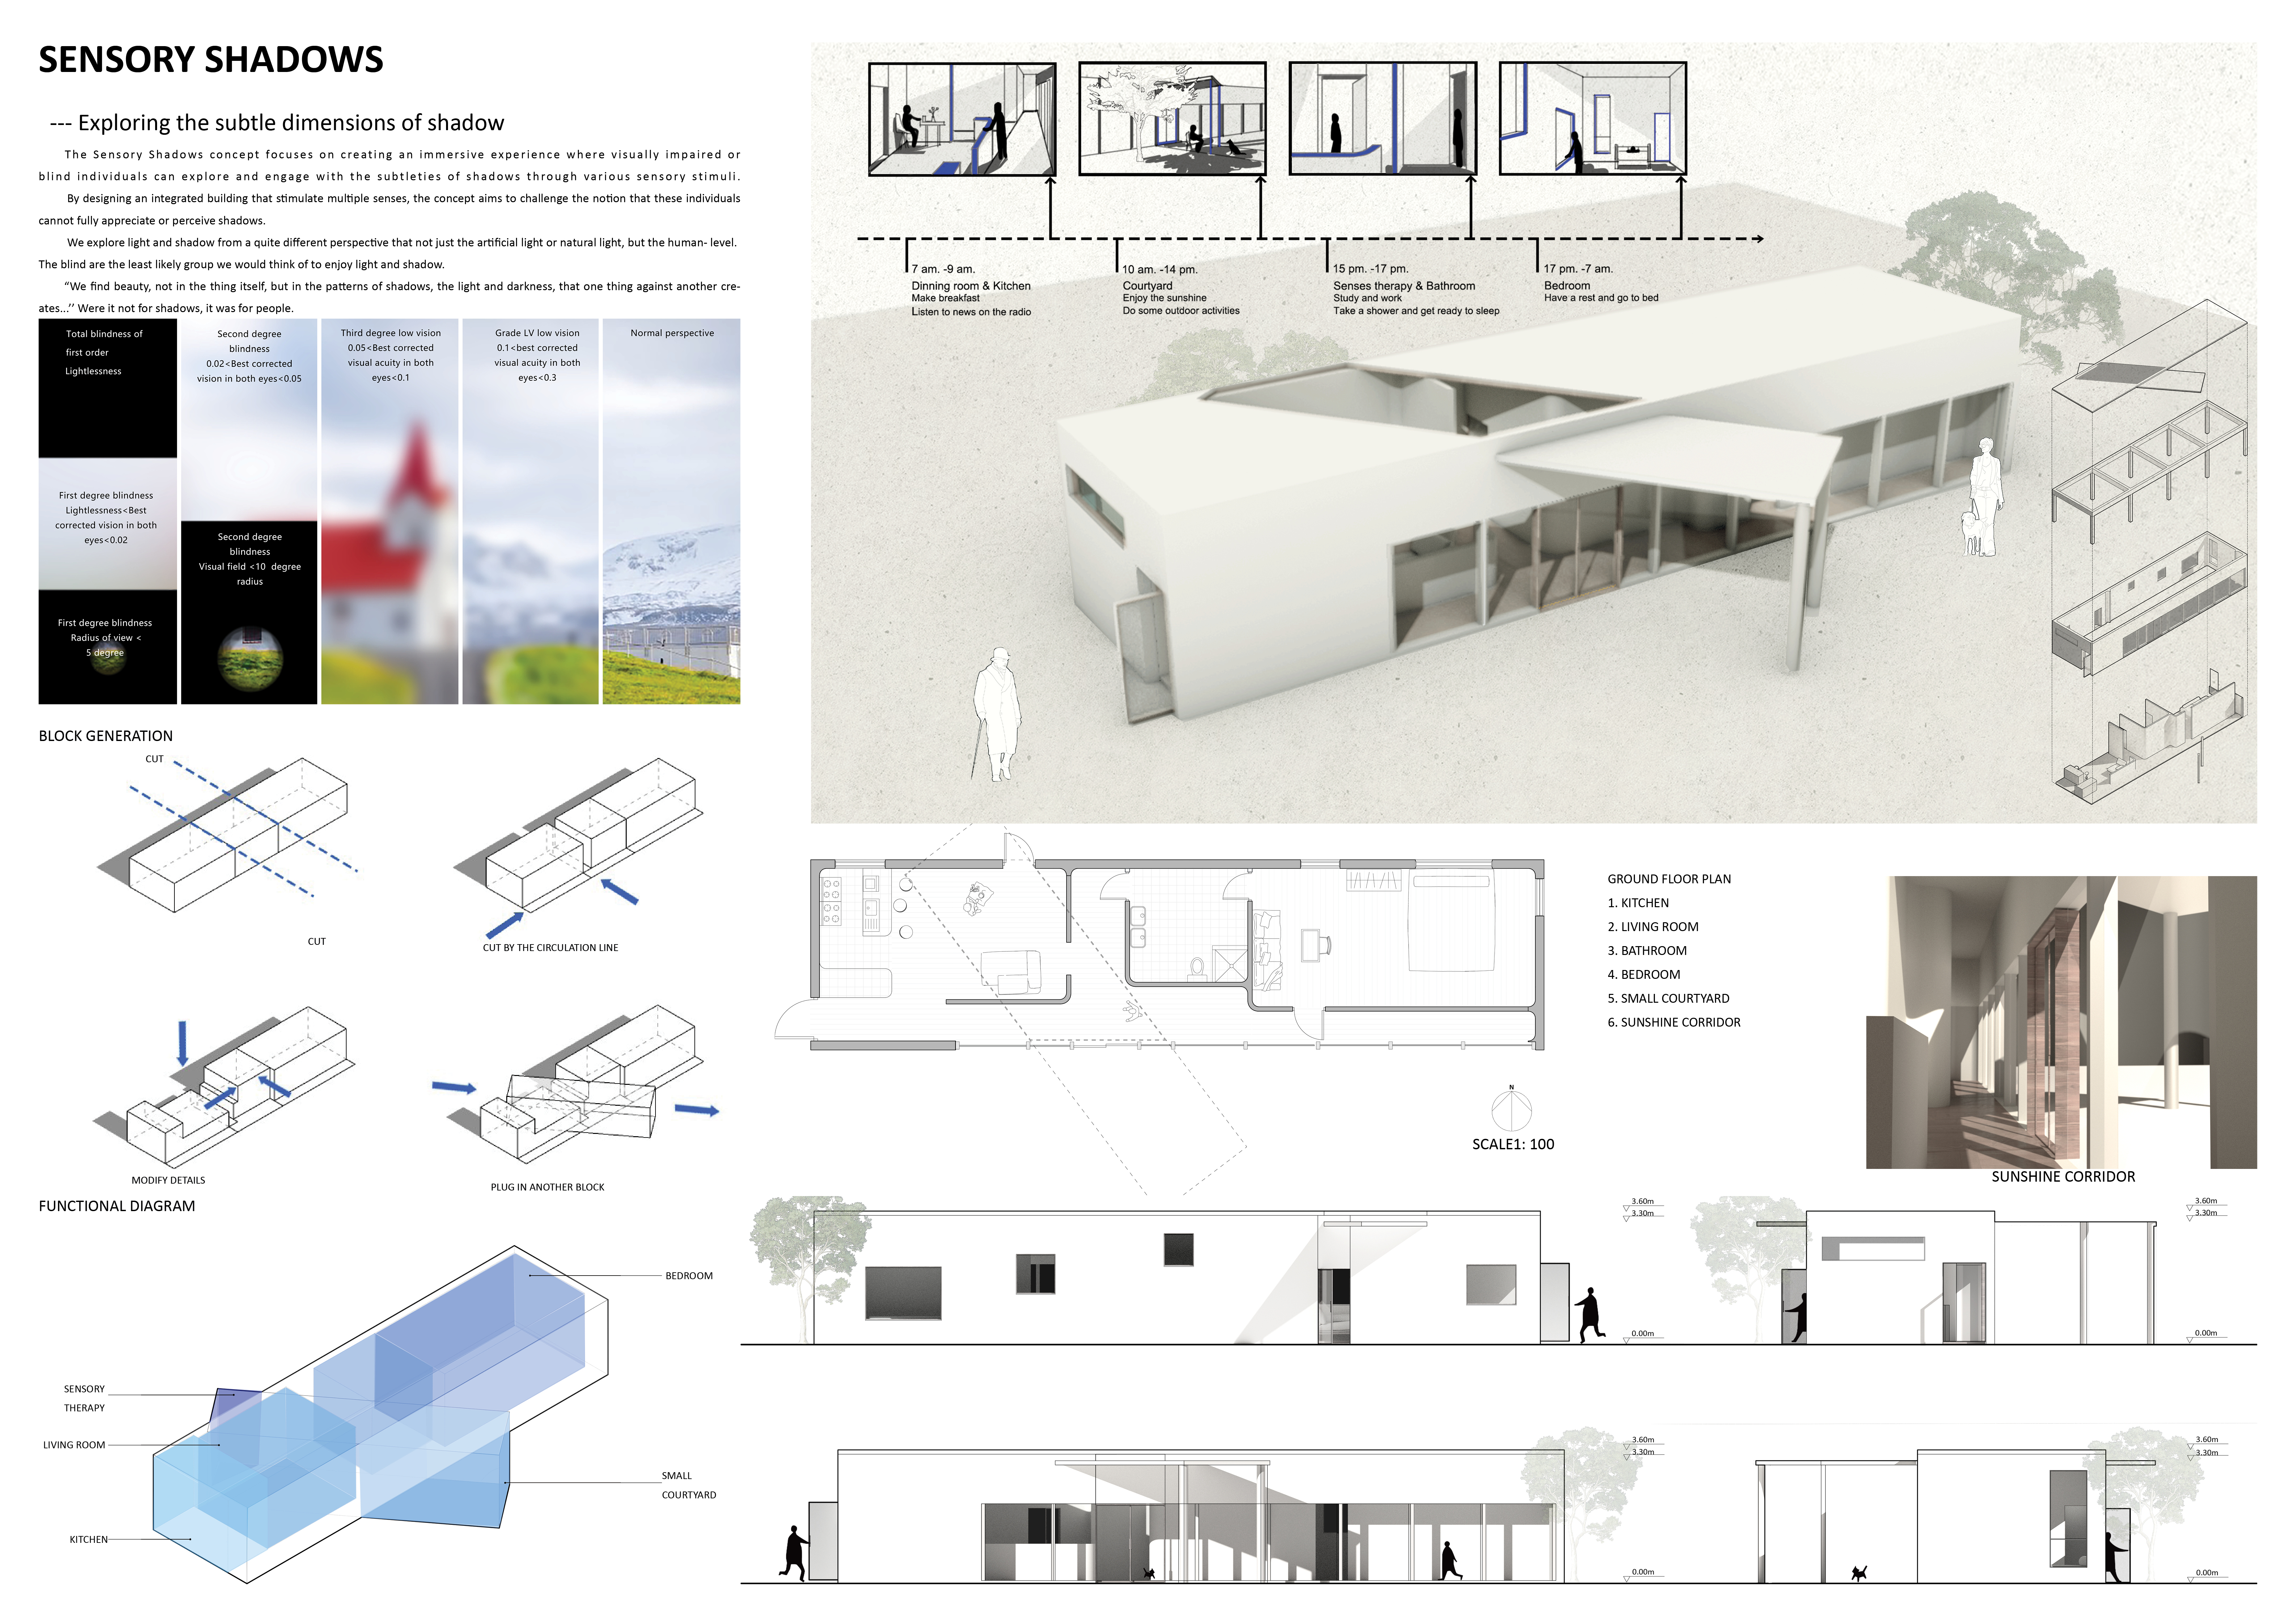
Light and shadow interact dynamically within carefully structured community spaces designed to enhance sensory experiences for visually impaired individuals.
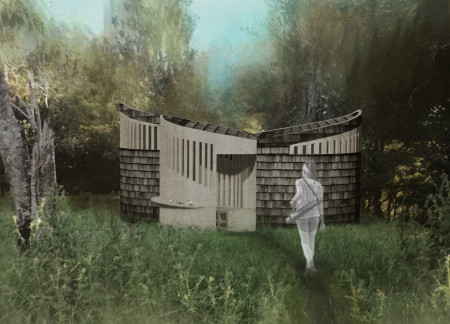
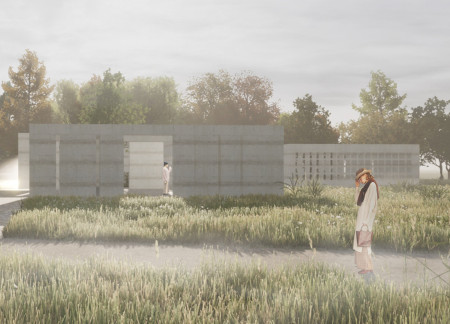
Crafted with flexible, movable walls and local aggregate, the architectural design seamlessly integrates into the forest landscape, providing a contemplative space for remembrance and reflection.
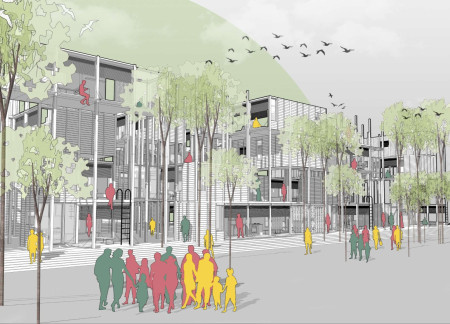
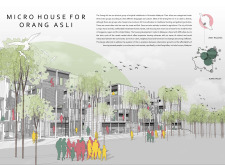
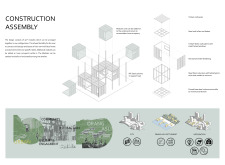
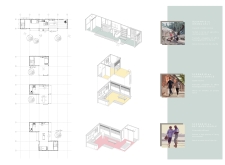
Constructed on stilts with a framework of timber and steel, this modular housing solution not only addresses the unique living needs of the Orang Asli community but also fosters social interaction within a sustainable urban context.
Located within a uniform residential landscape in the United Arab Emirates, the design introduces a contemporary response to the region’s repetitive built environment. It proposes a modular residential typology that accommodates changing household needs while engaging with its environmental and social context.
Shiyen Wu,Jun-han Huang,Pei-shan Chen,Chun-teng Lin
Constructed with charred wooden shingles and enhanced by biophilic green walls, the design integrates residential and commercial spaces to promote community interaction within an urban setting.
Constructed with modular cross-laminated timber panels and green roof systems, the design establishes a contemporary urban hub that supports intergenerational living and promotes social cohesion.
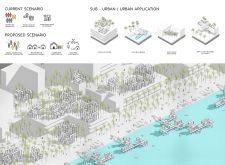
Repurposed oil rigs form the foundation for a resilient water-based community, integrating fish farms and urban agriculture to create a sustainable habitat for future residents.

The project is a wellness retreat that brings together yoga, meditation, and communal living through an architecture focused on minimal environmental impact. Using ecologically responsible materials and passive design strategies, it fosters a balanced relationship between daily life and the surrounding natural landscape.
Utilizing bamboo and recycled steel, the design incorporates vertical gardens to enhance urban living environments while fostering community engagement through adaptable micro-housing units.
The project addresses the complexities of urban density while fostering social engagement and pedestrian accessibility by integrating flexible office spaces with vibrant communal areas. The design not only enhances functionality within a constrained urban footprint but also strengthens connections between disparate elements of the city’s fabric.
Use architecture to create different emotional states
Edition #9ideas COMPETITIONSILENT CONTEST For this competition, NO DESCRIPTION TEXT is allowed. The architecture ideas must be communicated strictly with visuals.
Prize Monetary award
Eligibility Open to all
Advance registration deadline 12 November 2026
Open architecture competitions
Closest deadline first
Project competitions first
Selected winning projects have the potential to be constructed
Ideas competitions
Experimental competitions with the focus on pushing the boundaries of creativity
Use architecture to create different emotional states
Edition #9ideas COMPETITIONSILENT CONTEST For this competition, NO DESCRIPTION TEXT is allowed. The architecture ideas must be communicated strictly with visuals.
Only participants selected and invited by Buildner can enter these closed competitions. To be considered for future opportunities, please set up your account on Architects' Network Plus.