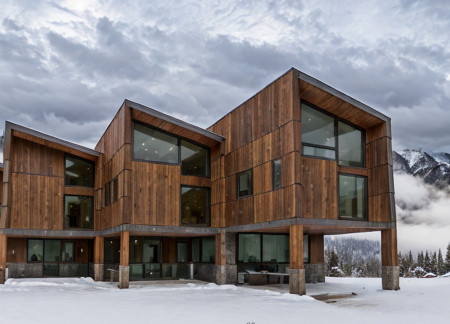
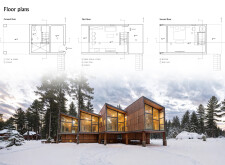
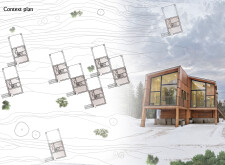
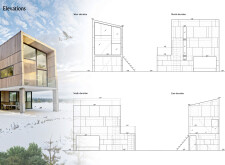
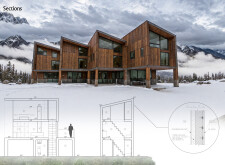
Constructed with charred wooden shingles and expansive glazed facades, this mountain residence maximizes views while providing a seamless indoor-outdoor living experience for a modern family home.
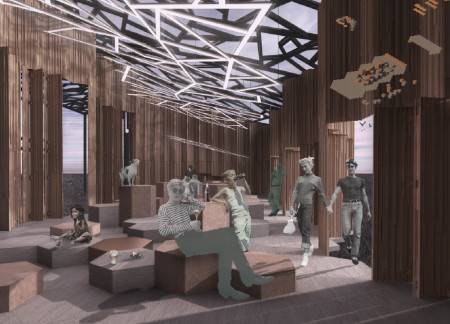
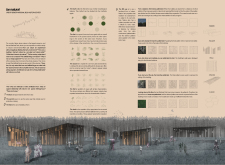
Elevated wooden structures harmonize with the wetlands of Latvia’s Kemeri National Park, providing a sustainable visitor center that enhances the natural experience while promoting ecological awareness.
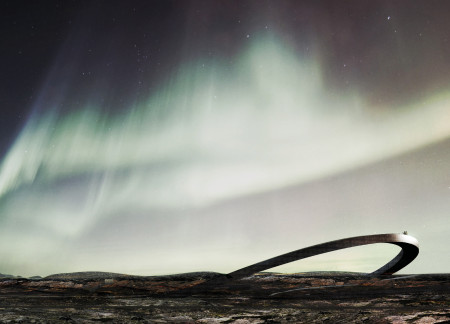
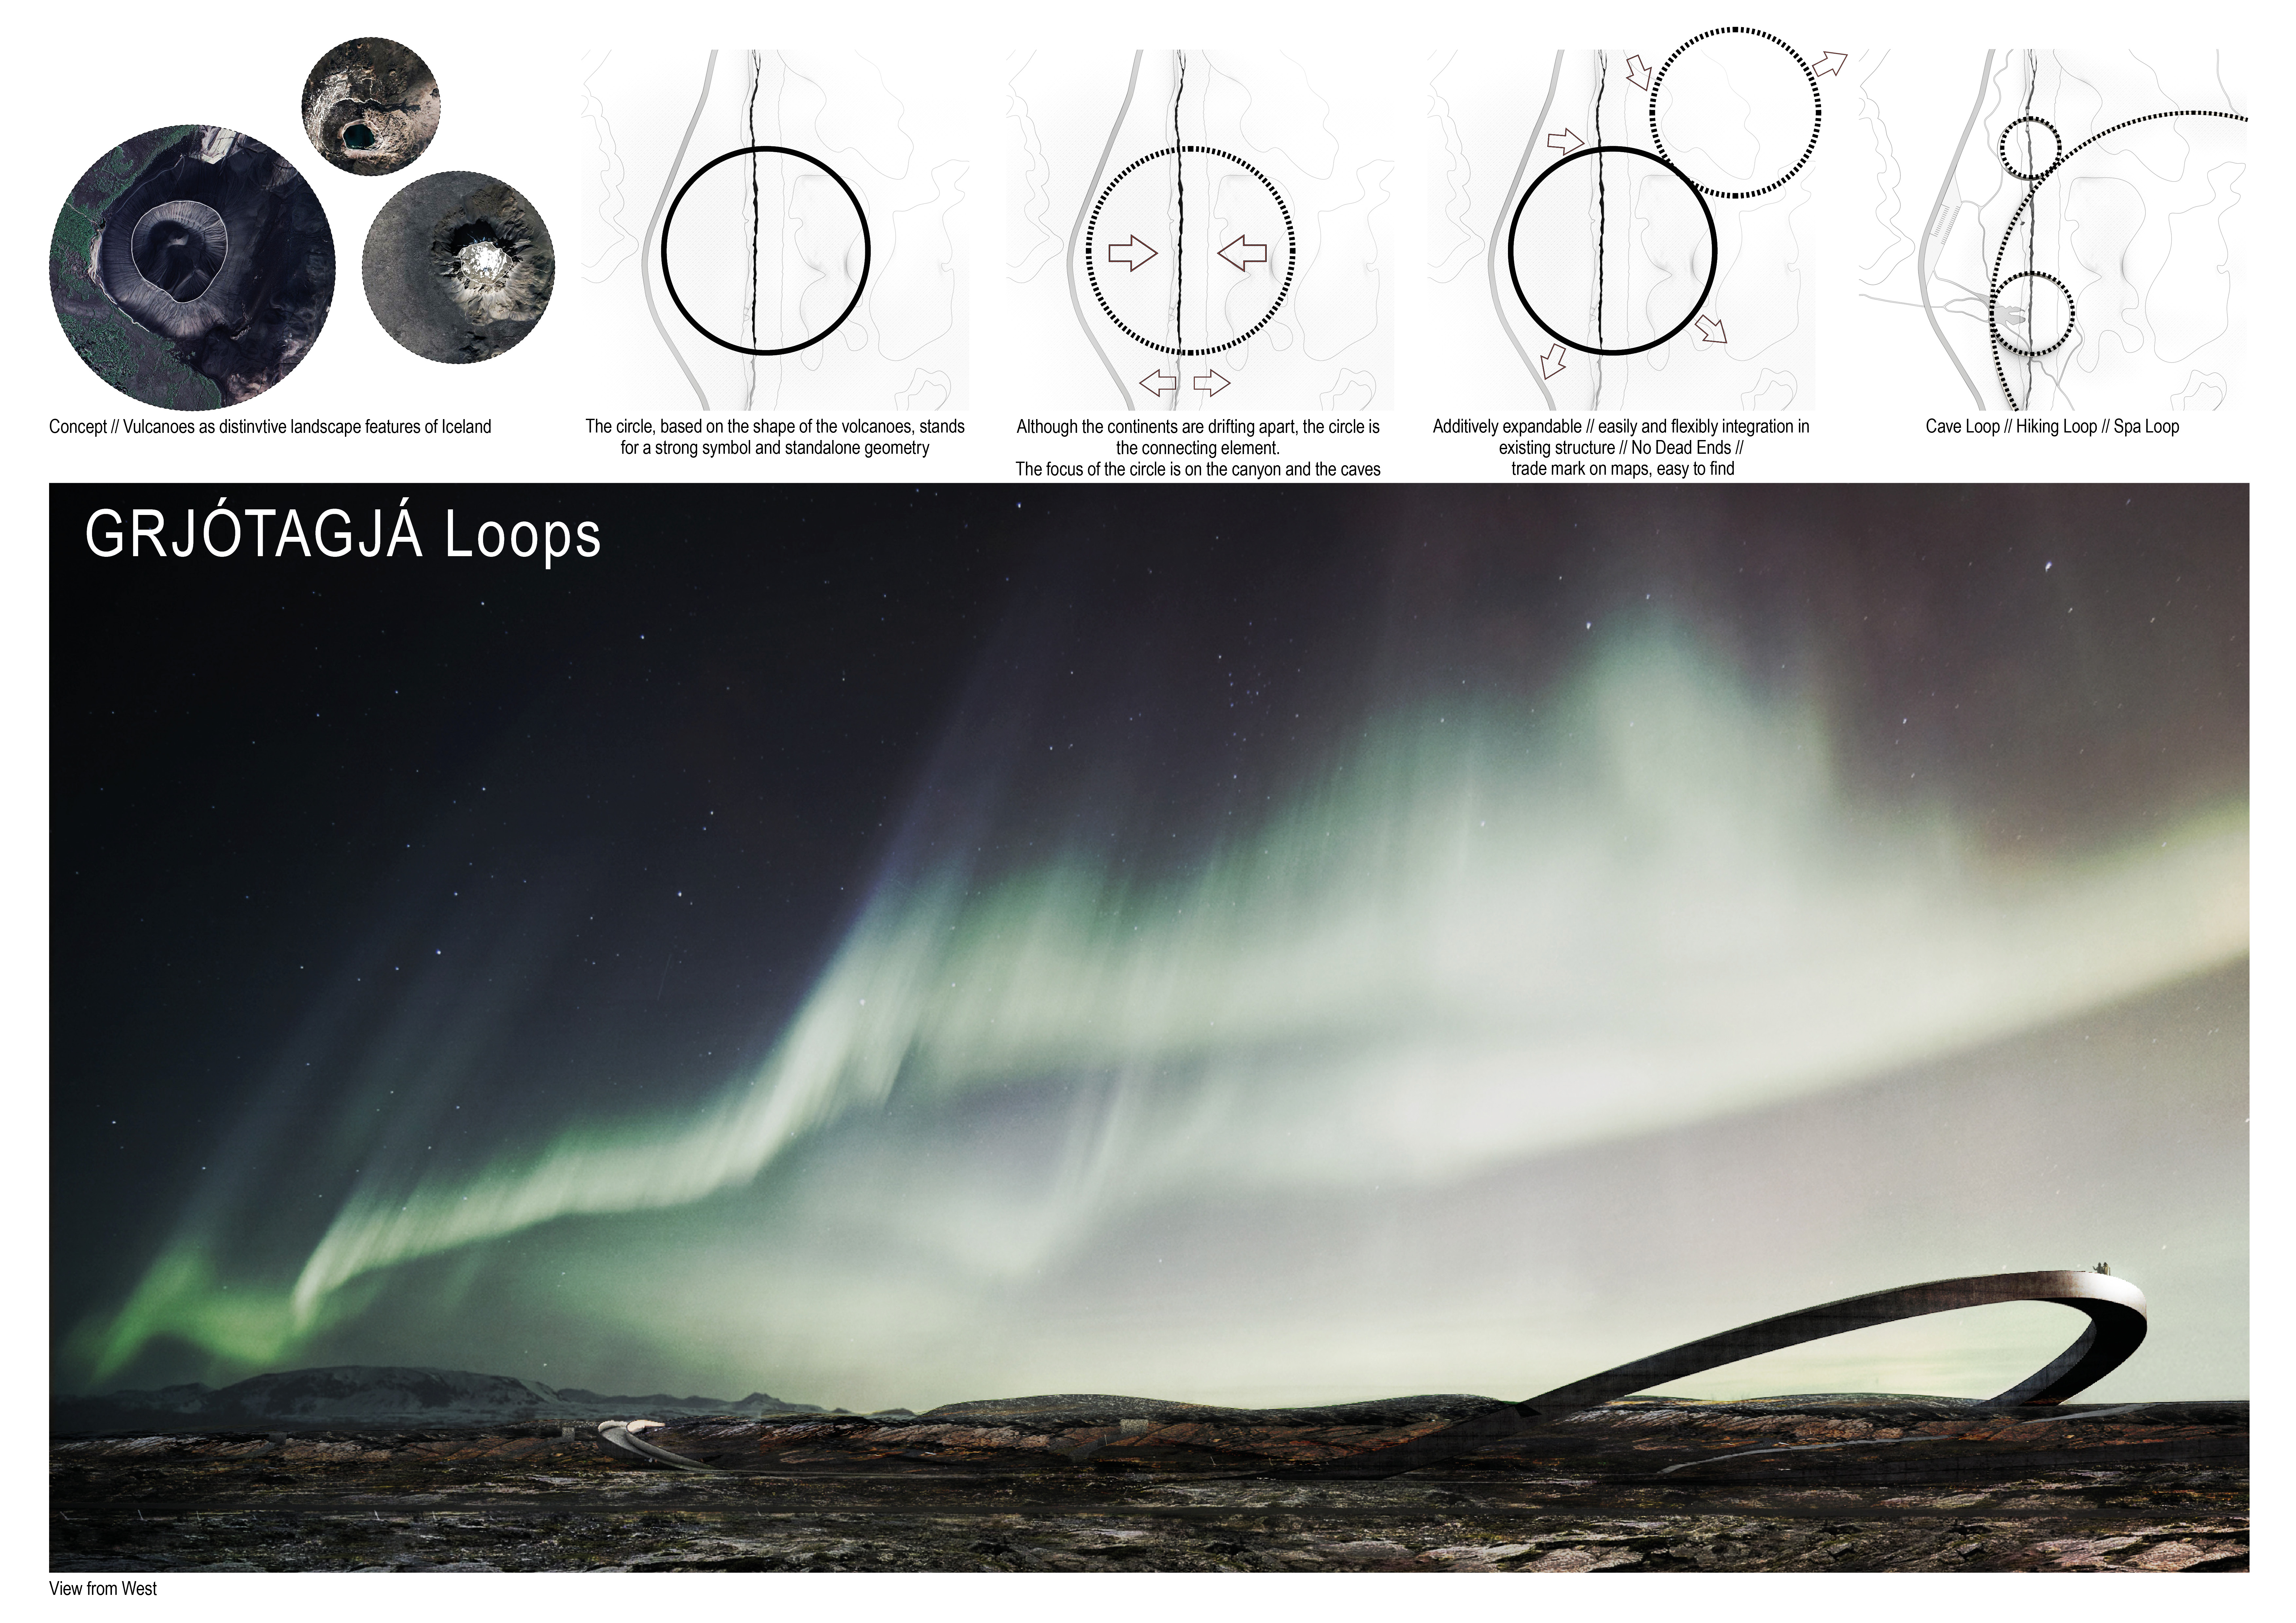
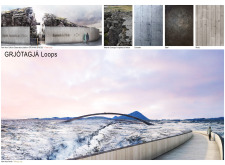
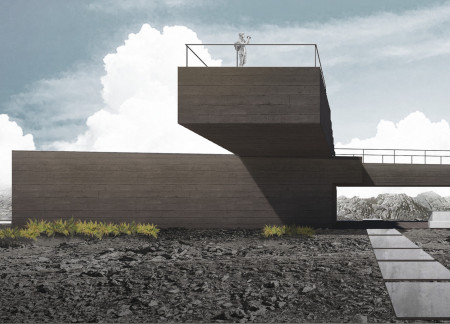
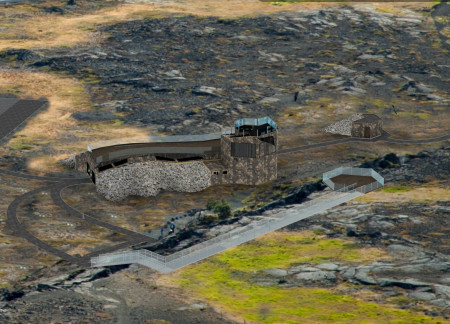
The cantilever observation platform, constructed with concrete and wood, harmonizes with Iceland's volcanic landscape while providing essential visitor access to the surrounding caves and hiking routes.
Francesca Baldrati,Elisa Dallacasa,Diana maria Chis,Irene Cirelli
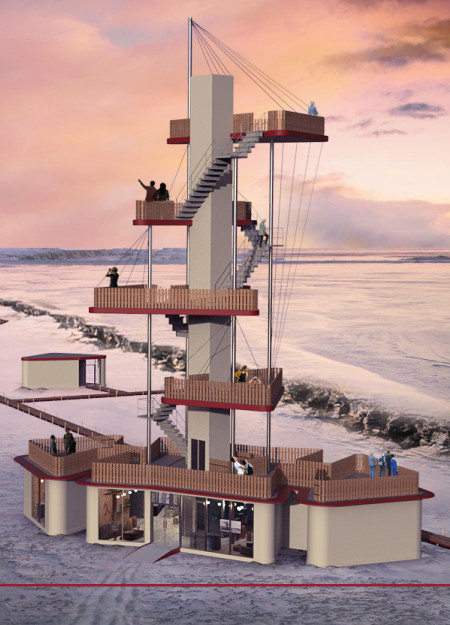
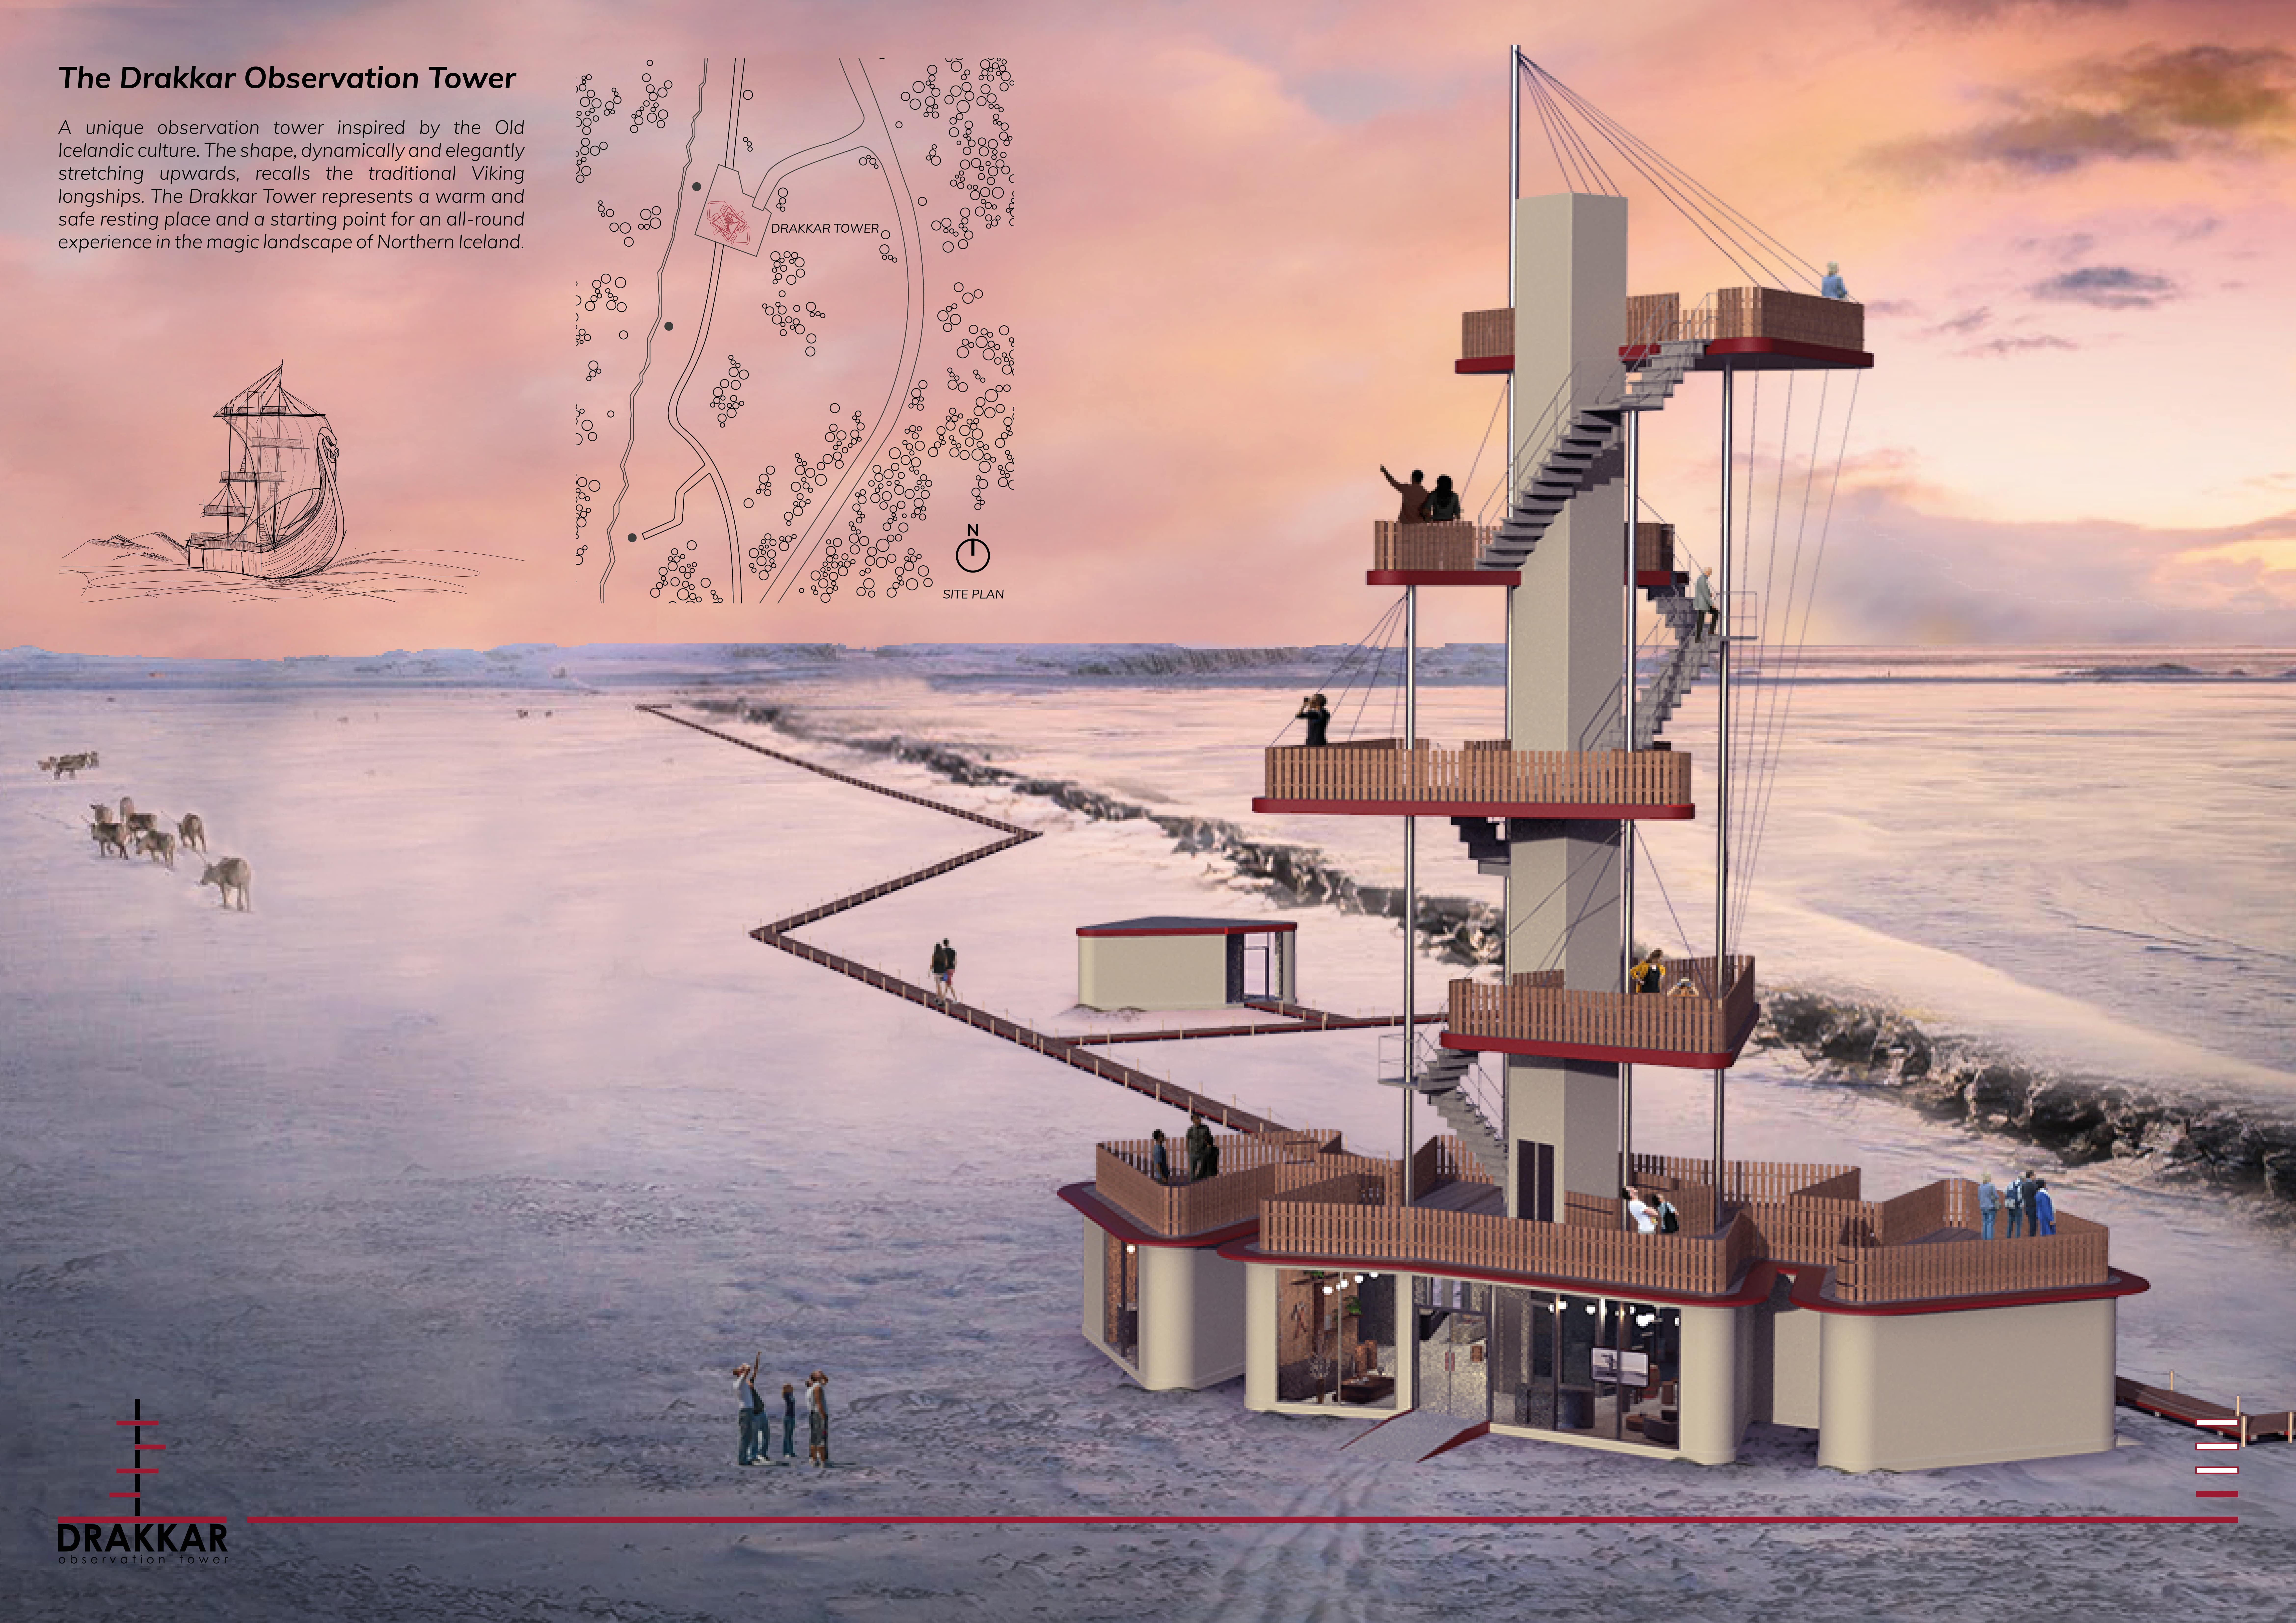

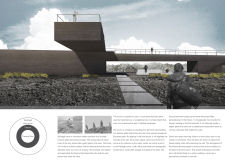
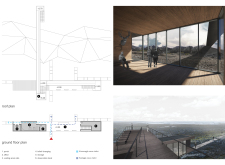
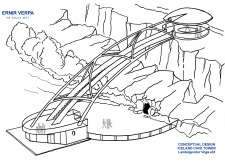



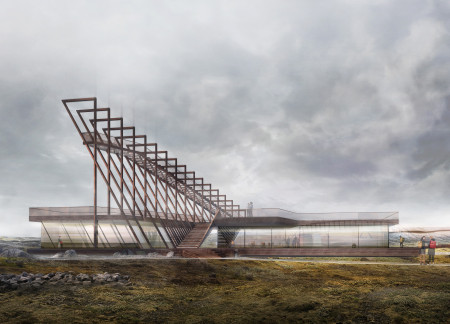
With a design that rises to offer panoramic views, the structure utilizes reinforced concrete and glass to create a thoughtful observation point that enhances the visitor experience near the Grjótagjá cave in Northern Iceland.
Barbara Cadena hermosillo,Elizabeth Compeán michel
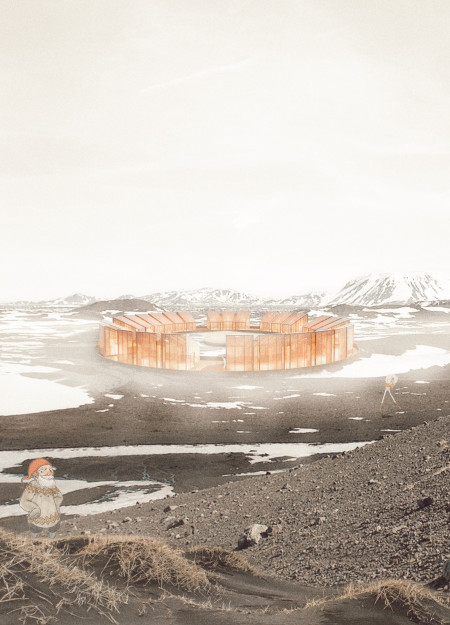
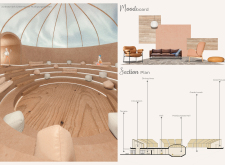
The design incorporates circular lookouts and a subtle palette of tan tones, creating a harmonious connection to the Mývatn landscape while serving as an ecological education center and cultural space.
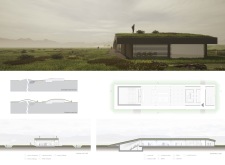
Built with timber cladding and a green roof, the community space integrates a moss garden to enhance environmental awareness while offering essential facilities for social interaction and engagement.
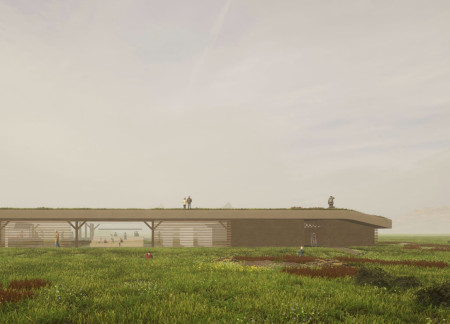
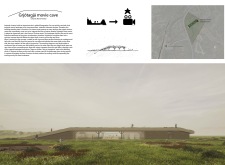
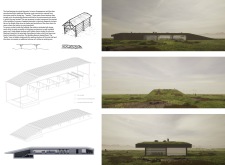
Utilizing locally sourced sheep wool and geothermal heating, the design integrates dug-in viewpoints with carefully crafted elevation to create a sustainable pavilion dedicated to the appreciation of Icelandic cinema.
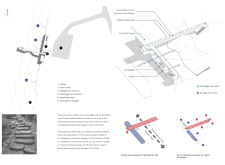
Perched on a tectonic fissure, the observation deck offers panoramic views of the dramatic landscape while serving as a gateway for visitors to explore the unique geological features of Grjótagjá cave.

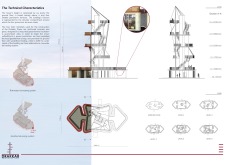
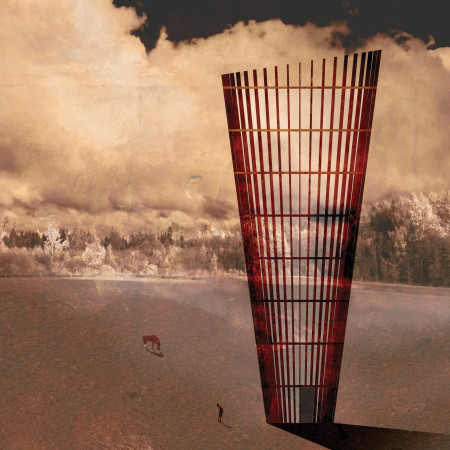
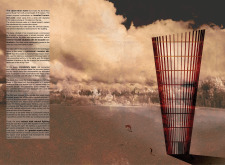
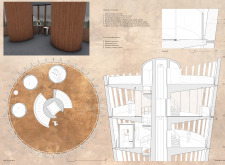
Reflecting Iceland’s dramatic lava formations, the viewing tower utilizes mirrored surfaces to create a visual dialogue with the landscape while providing an elevated space for observation and community engagement.

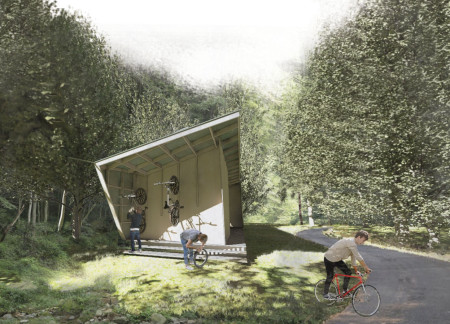
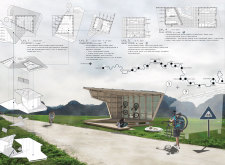
Constructed from prefabricated wood panels and metal cladding, these modular shelters provide essential rest areas for cyclists seeking refuge and comfort along Europe's extensive biking routes.
An inverted cone-shaped observation tower, constructed with reinforced concrete and featuring cylindrical restroom facilities, offers panoramic views of Kurgi Farm while facilitating public engagement with the surrounding landscape.
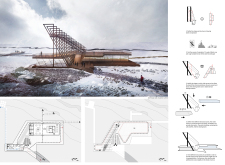
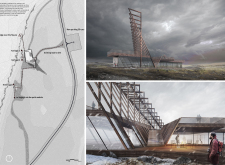
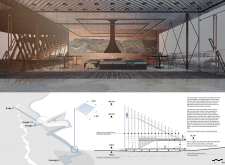
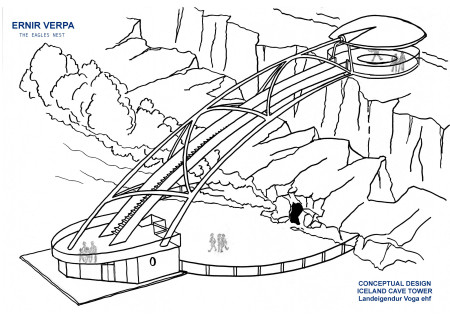
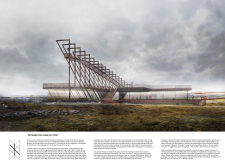
A cantilevered observation tower spans the tectonic divide, offering a glass floor view that allows visitors to stand on both continents while providing essential amenities and energy efficiency through an on-site geothermal power plant.
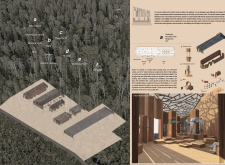
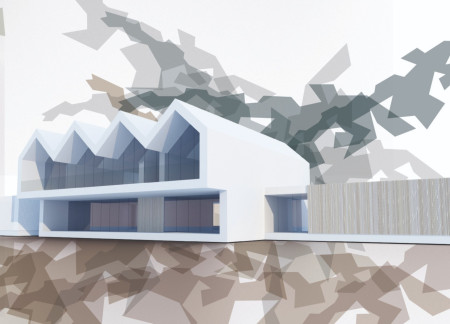
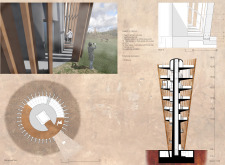
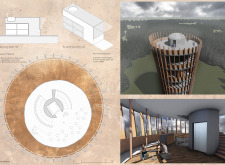
A cross-laminated timber viewing tower with a façade of burned wooden tiles rises above the geothermal landscape of Mývatn, offering visitors a unique platform to engage with the area's geological features while providing essential amenities like a café and information center.
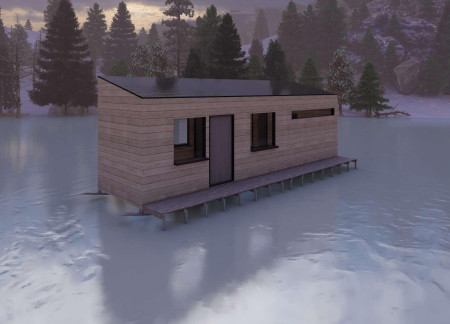
With integrated fishing holes and a versatile design featuring collapsible furniture, the transportable microhouse offers a unique solution for both winter ice fishing and summer accommodations.
Utilizing perforated panels and aerogel windows, the design creates a flexible living space that adapts to diverse needs while prioritizing energy efficiency and light management.
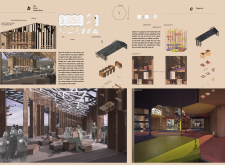
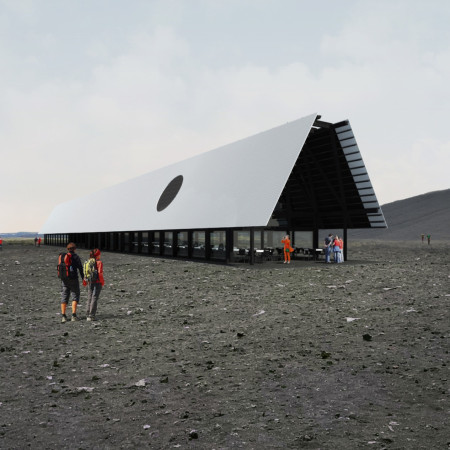
With its shimmering hovering roof and large circular apertures framing views of Hverfjall, the facility serves as a sustainable coffee shop that encourages visitors to connect with Iceland's unique volcanic landscape.
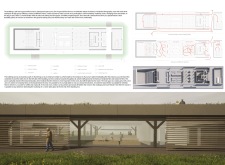
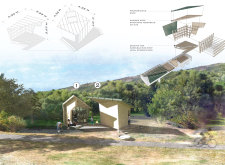
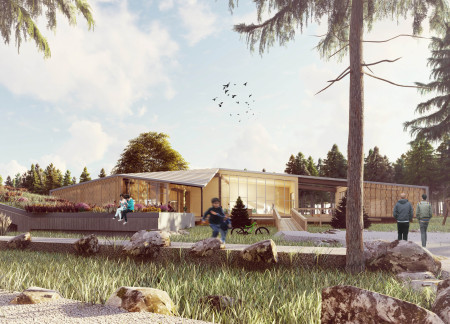
The integration of a living roof and untreated pine cladding enhances the visitor experience at this nature education center, designed to immerse guests in the ecological richness of the Great Kemeri Bog.
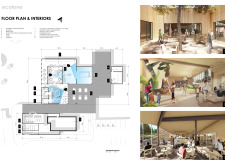
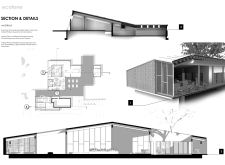
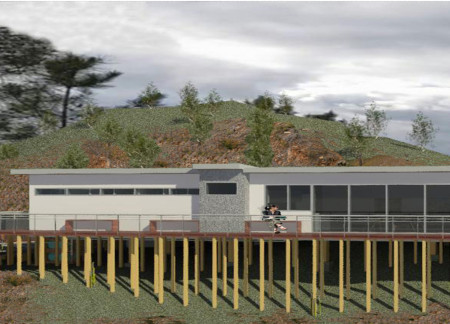
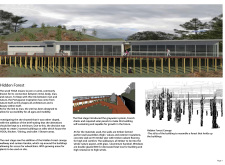
Elevated on stilts, the design incorporates a canopy walkway and a sunken garden, creating accessible spaces for communal YOGA and dining while promoting a direct connection to the surrounding landscape.
Soft timber curves flow around outdoor decks, offering expansive views of Hverfjall while serving as a vital rest stop for visitors in northern Iceland.
Henrique Giovani Canan,Maria Fernanda Del Giovannino De Oliveira,Lia Balassiano Strosberg,Gabriela Tiely Barros Giotoku
The design uses terraced landscapes to connect with the surrounding olive groves, creating a peaceful guest retreat that balances sustainability, community interaction, and everyday comfort.
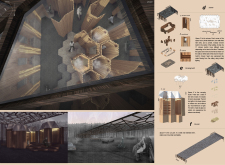
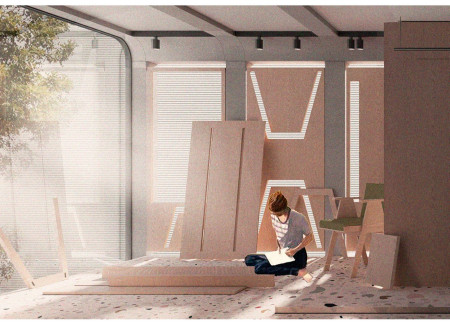
The integration of nine modular wooden boxes forms a serene inner dome that offers a versatile reading space, balancing private retreat with community interaction.
Light-colored sand and pinkish hues define an educational facility that merges porous walls with the natural landscape of a wetland, promoting biodiversity while enhancing visitor engagement.
Incorporating traditional azulejos and sustainable photovoltaic panels, the facility fosters community interaction among elderly residents through thoughtfully designed spaces that blend functionality with regional cultural elements.
Located within a uniform residential landscape in the United Arab Emirates, the design introduces a contemporary response to the region’s repetitive built environment. It proposes a modular residential typology that accommodates changing household needs while engaging with its environmental and social context.
Shiyen Wu,Jun-han Huang,Pei-shan Chen,Chun-teng Lin
Constructed with charred wooden shingles and enhanced by biophilic green walls, the design integrates residential and commercial spaces to promote community interaction within an urban setting.
Constructed with modular cross-laminated timber panels and green roof systems, the design establishes a contemporary urban hub that supports intergenerational living and promotes social cohesion.
Use architecture to create different emotional states
Edition #9ideas COMPETITIONSILENT CONTEST For this competition, NO DESCRIPTION TEXT is allowed. The architecture ideas must be communicated strictly with visuals.
Prize Monetary award
Eligibility Open to all
Advance registration deadline 12 November 2026
Open architecture competitions
Closest deadline first
Project competitions first
Selected winning projects have the potential to be constructed
Ideas competitions
Experimental competitions with the focus on pushing the boundaries of creativity
Use architecture to create different emotional states
Edition #9ideas COMPETITIONSILENT CONTEST For this competition, NO DESCRIPTION TEXT is allowed. The architecture ideas must be communicated strictly with visuals.
Only participants selected and invited by Buildner can enter these closed competitions. To be considered for future opportunities, please set up your account on Architects' Network Plus.