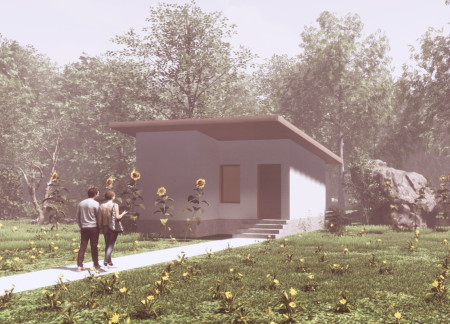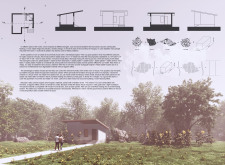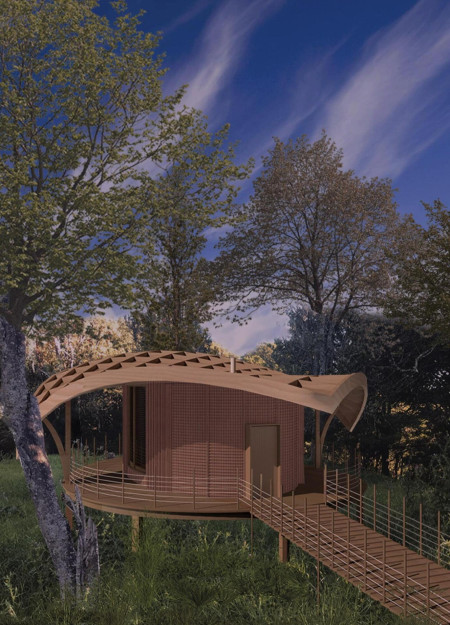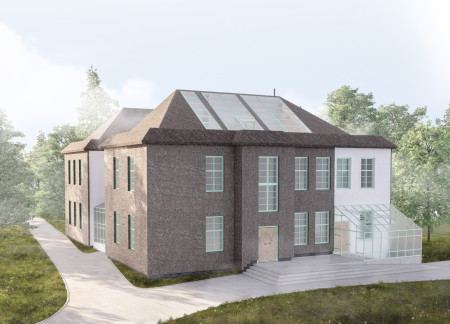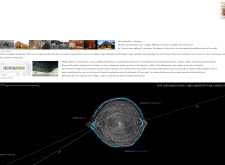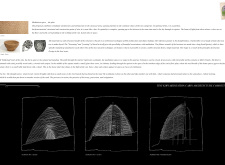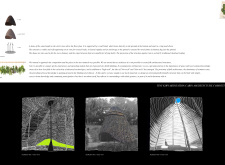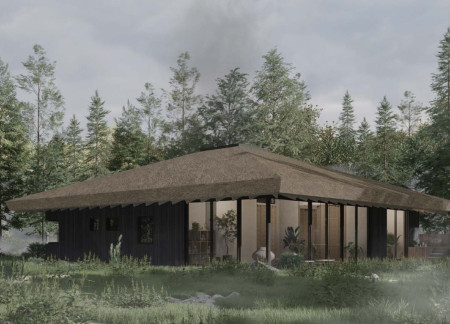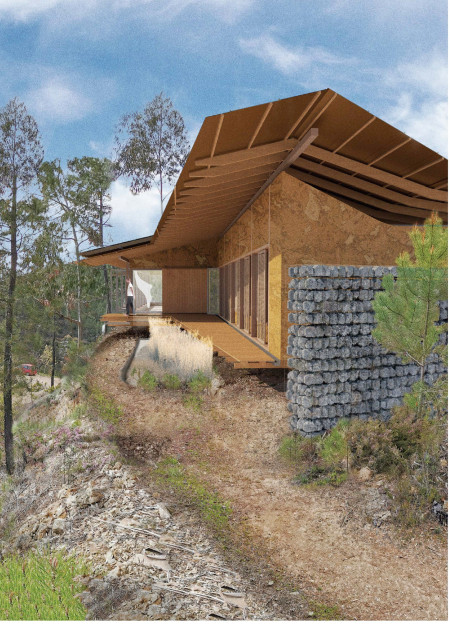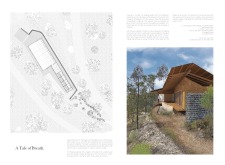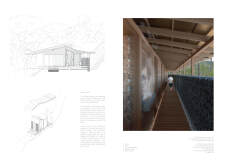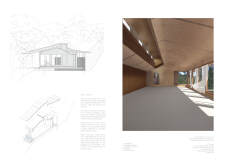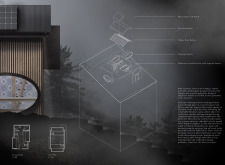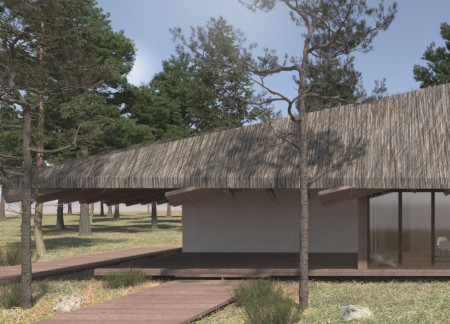
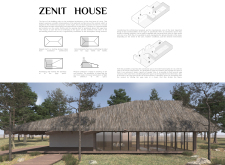
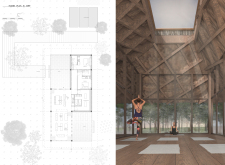
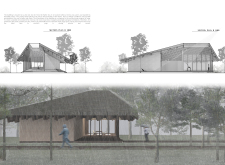
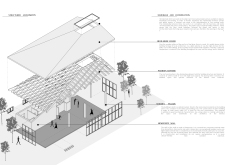
Constructed with hempcrete walls and a thatched reed roof, the building integrates sustainable materials to create an adaptable space for yoga and community engagement in a tranquil forest setting.
Muhammad Nabeel Bundhoo,Bibi Zaynah Rojoa,Muhammad Peerbux
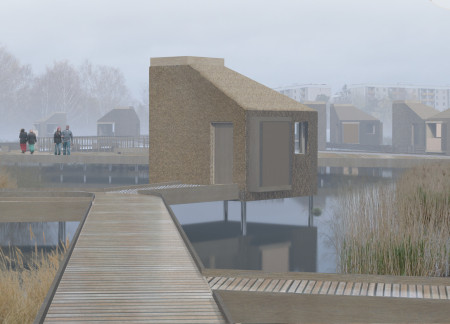
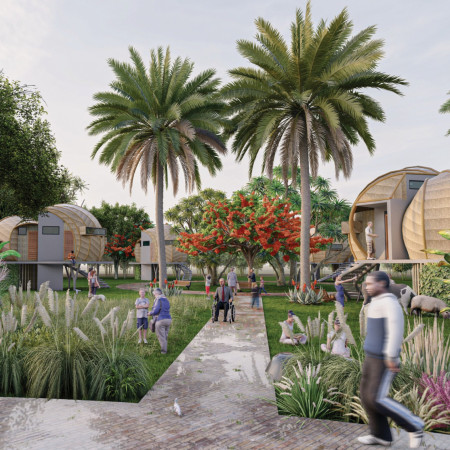
Constructed with Jambo timber and topped with water reed roofing, this sustainable community development provides modular living units designed for adaptability and environmental integration.
Helena Rivera,Rebecca Muirhead,Kalliopi Bouzounieraki
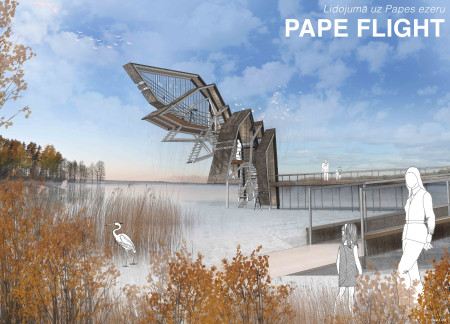
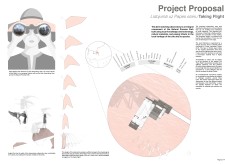
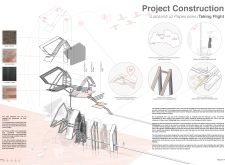
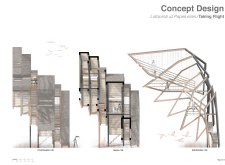
Nestled among the diverse habitats of Pape Nature Park, the observation tower utilizes cross-laminated timber and charred wood to create a bird-friendly environment that enhances wildlife observation and connects visitors to the ecosystem.

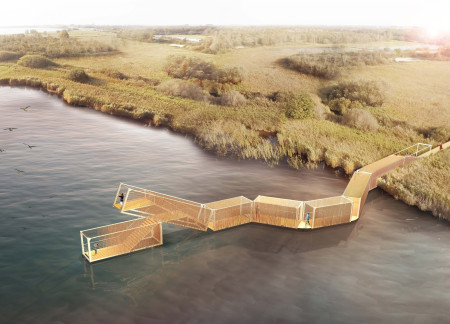
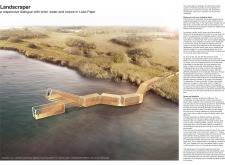
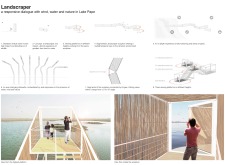
Constructed from repurposed shipping containers and finished with natural reed cladding, this elevated viewing platform harmonizes with the ecology of Lake Pape, offering visitors a unique perspective on the surrounding biodiversity through a series of adaptable outdoor experiences.
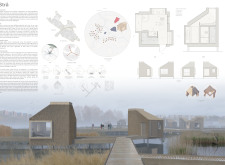
Elevated pathways and reed panel structures enhance habitat connectivity while serving as a visitor center that fosters understanding of the wetland ecosystem.
Constructed with a precise adobe mixture and designed for effective humidity control, these homes provide sustainable and resilient shelter in areas vulnerable to natural disasters.
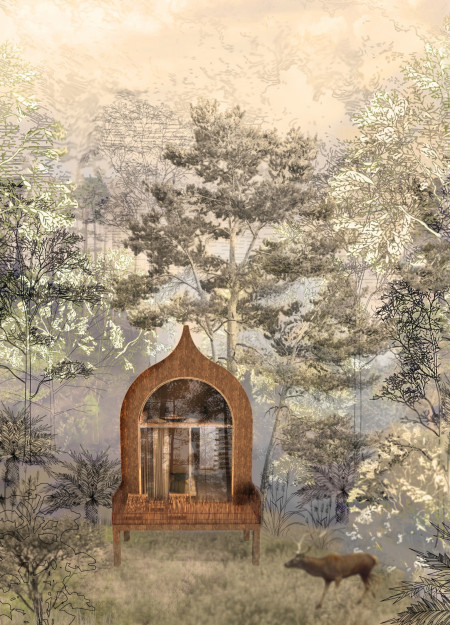
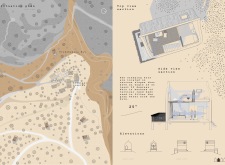
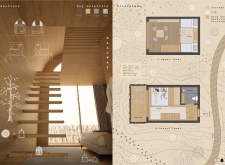
Elevated timber columns support a natural timber sanctuary adorned with traditional carvings, creating a serene environment for meditation and spiritual reflection.
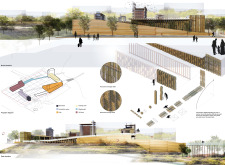
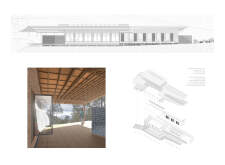
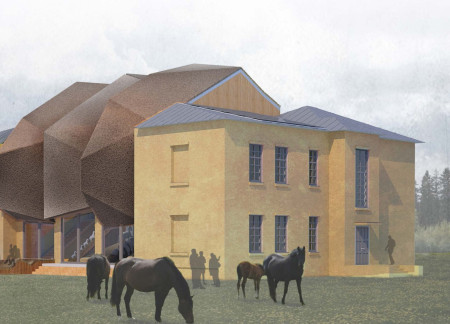
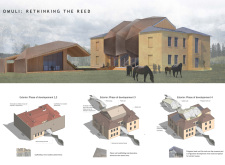
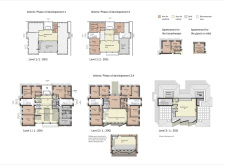
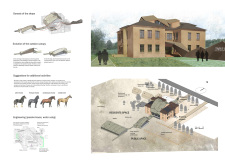
Crafted from locally sourced reed and designed to harmonize with its natural surroundings, this museum serves as a cultural hub for equestrian art and community engagement.
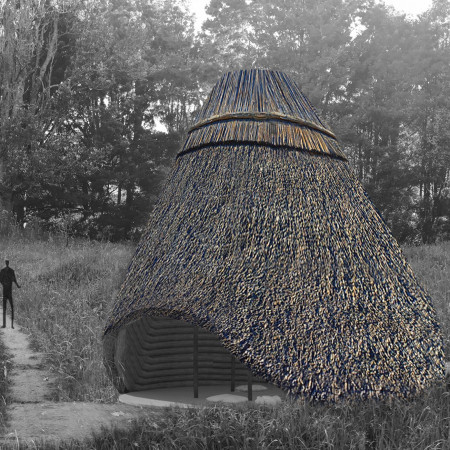
Crafted with local thatch and woven reed braid, the dome structure serves as a serene retreat designed to enhance meditation through its harmonious integration with nature.
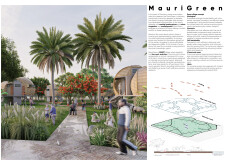
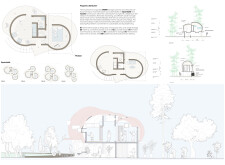
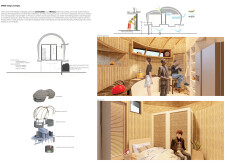
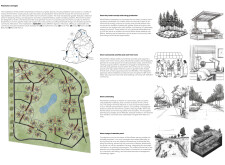
Using locally sourced cattail for insulation and reed for roofing, the design integrates a wetland to enhance biodiversity while providing microhomes that foster community engagement in Rinkeby and Tensta.
ZalÁn Szennyai,KrisztiÁn Rinczki,BenedÉk GellÉrt Szarka Benedek GellÉrt,MÁtyÁs Endresz
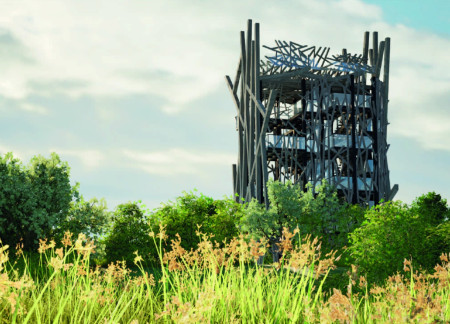
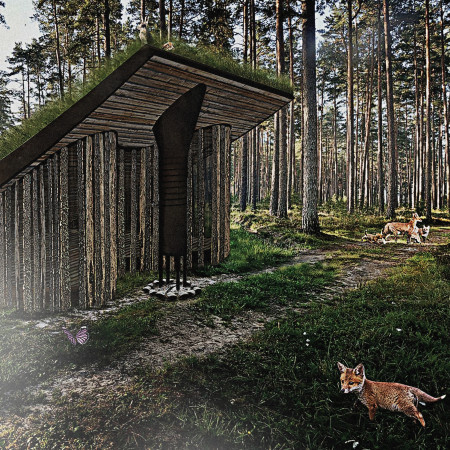
Constructed with locally sourced reed strands and enveloped in natural moss, the watchtower provides an elevated platform for ecological observation while seamlessly integrating into the surrounding landscape.
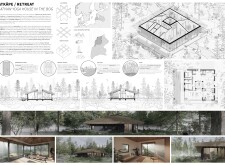
With its distinctive reed roofing and eco-friendly bio-pool, the design seamlessly integrates traditional timber construction within Latvia's bog landscape, creating a tranquil space for yoga and wellness retreats.
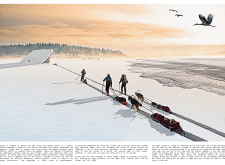
A walkable roof integrates natural insulation and galvanized steel elements in a design that elevates the living space above the landscape, providing a sustainable seasonal cabin experience.
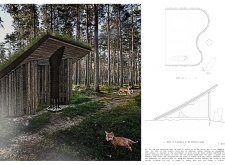
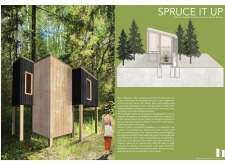
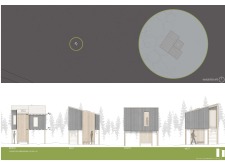
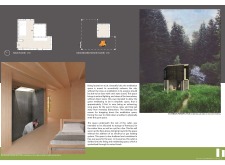
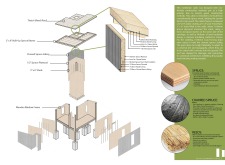
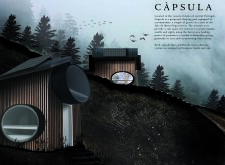
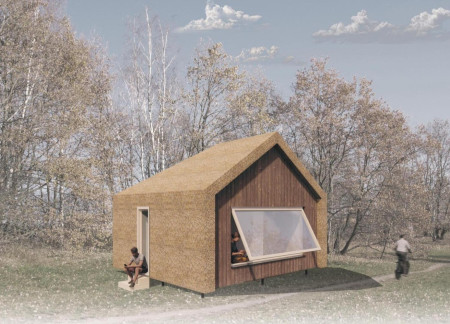
Charred spruce cladding and a traditional thatch roof define a compact retreat designed for meditation, seamlessly integrating into the surrounding forest while promoting mindfulness through its acoustic separation and natural light.
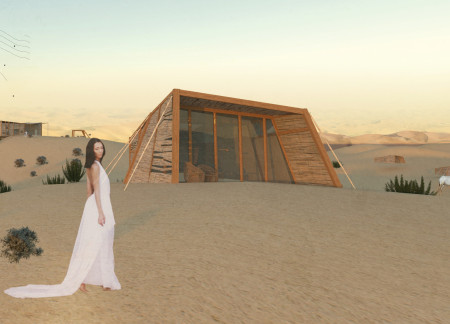
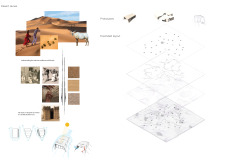
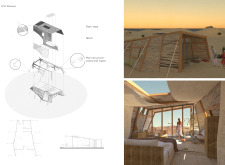
A sheltered courtyard for stargazing is framed by structures of palm reed and wood, offering visitors a unique experience of the desert dunes while connecting them with Bedouin traditions and modern comfort.
Constructed with pine bark and incorporating vertical reed beds, the retreat harmonizes with its mountainous surroundings while providing a tranquil space for wellness and mindfulness.
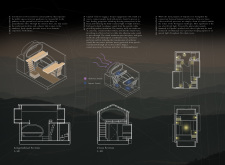
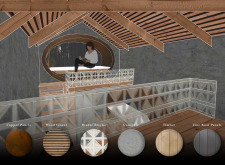
Crafted with ash timber and accented by copper, the design fosters a dialogue between its breathing spaces and the surrounding landscape, creating a multifunctional environment dedicated to wellness and sustainability.
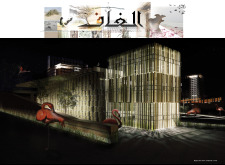
The integration of a reed canopy with laminated wood structures creates a seamless connection between nature and community functions, providing versatile spaces for artistic collaboration amidst a rich cultural heritage.
Incorporating a concrete grease trap and a reed bed for greywater purification, the design immerses visitors in the serene forest environment while providing a focused space for wellness and relaxation.
Crafted from renewable reed, this compact microhome emphasizes natural light and ventilation, creating an adaptable living space tailored for modern urban lifestyles.
Crafted with natural brown tones and a focus on simplicity, the hut integrates into the Cambodian landscape, offering a serene retreat for reflection and relaxation.
Elevated on stilts, the structure utilizes cross-laminated timber panels and translucent surfaces to create a harmonious integration with the surrounding environment, serving as a serene space for meditation and reflection.
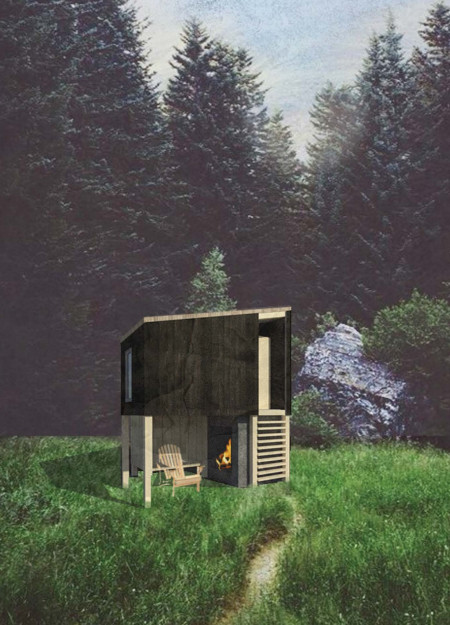
A central tree anchors a gabled cabin designed for relaxation and self-discovery, while cross ventilation and sustainable wood construction enhance the connection with nature.
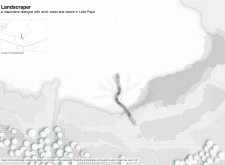
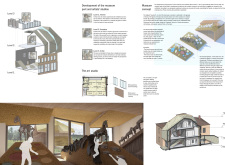
The proposal examines a visitor-oriented facility situated within a natural park landscape, designed to accommodate both recreational and educational functions. The study considers how spatial organization, vertical circulation, and cultural elements can enhance the visitor experience while addressing operational needs such as security and staff requirements.
Maria Paz Debarre,Maria Azul Fontao,Eliana Daniela Lejtman
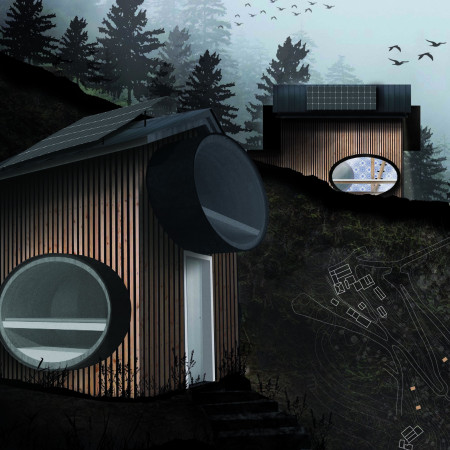
The proposal examines a series of modular cabins designed to support cyclists along a major European route. The study focuses on how compact structures equipped with essential facilities can provide comfort and rest while maintaining a low impact on the natural environment.
Incorporating a double-skin facade of translucent polycarbonate and locally sourced timber, the structure harmonizes with the volcanic landscape while providing essential facilities for winter recreation.
Maria Turcu,Mihai Mitrică,Alina Măldărescu,Alina Lixeanu
Incorporating vertical gardens and green façades, the design enhances urban connectivity and sustainability while providing multi-functional spaces for offices and public interaction.
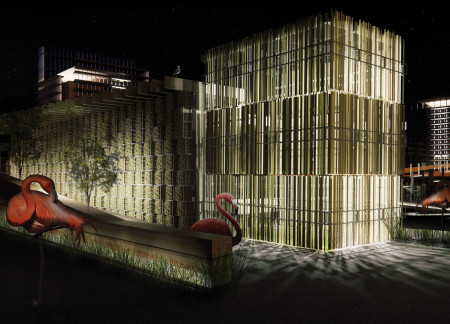
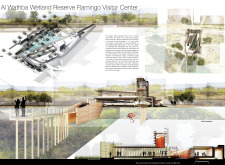

The conical structure clad in iridescent terracotta tiles offers a seamless blend of ecological sensitivity and cultural resonance, providing an elevated platform for observing the diverse wildlife of the Al Wathba Wetland Reserve, UAE.
Use architecture to create different emotional states
Edition #9ideas COMPETITIONSILENT CONTEST For this competition, NO DESCRIPTION TEXT is allowed. The architecture ideas must be communicated strictly with visuals.
Prize Monetary award
Eligibility Open to all
Advance registration deadline 12 November 2026
Open architecture competitions
Closest deadline first
Project competitions first
Selected winning projects have the potential to be constructed
Ideas competitions
Experimental competitions with the focus on pushing the boundaries of creativity
Use architecture to create different emotional states
Edition #9ideas COMPETITIONSILENT CONTEST For this competition, NO DESCRIPTION TEXT is allowed. The architecture ideas must be communicated strictly with visuals.
Only participants selected and invited by Buildner can enter these closed competitions. To be considered for future opportunities, please set up your account on Architects' Network Plus.