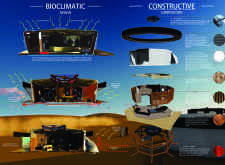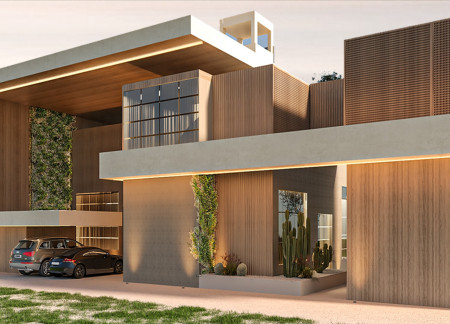
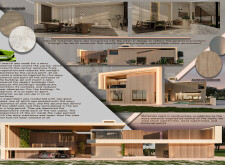
Crafted from cross-laminated timber panels and inspired by the characteristics of desert flora, this residence leverages natural ventilation strategies to create a sustainable living environment suited for arid climates.
Featuring a curvilinear form complemented by integrated wind towers and reinforced concrete, the design promotes passive ventilation and energy efficiency in a residential setting.
Mohammad Reza Ganjali Bonjar,Estefani Marx,Tianpei Zhou,Javad Ganjali Bonjar
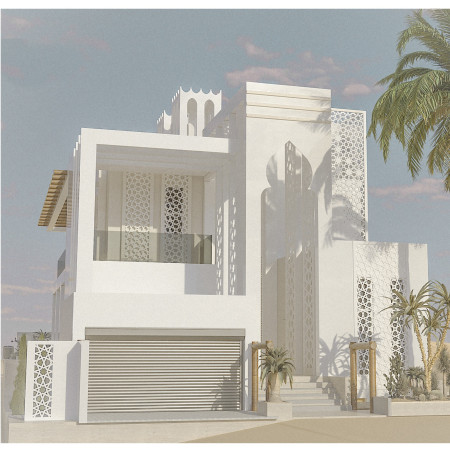

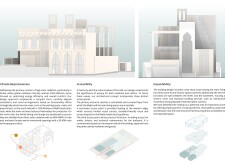
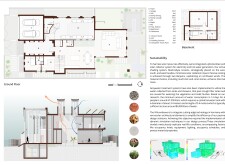
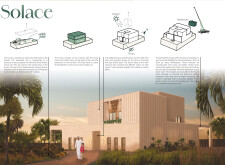

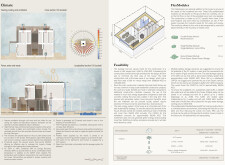
Utilizing traditional mud brick construction and dynamic mashrabiya screens, this villa effectively incorporates passive cooling strategies while providing a sustainable living space in a culturally responsive residential design.
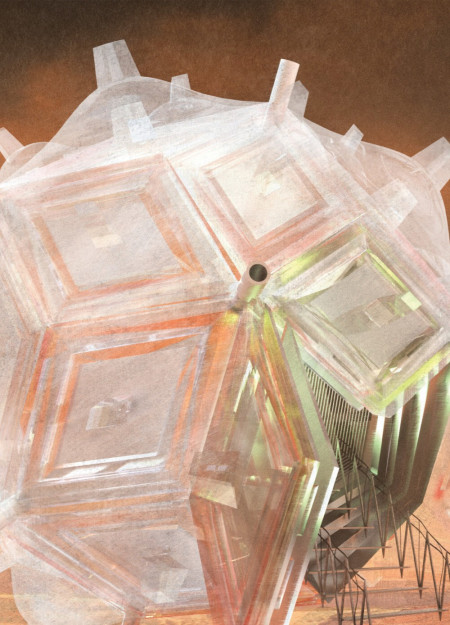
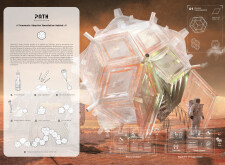
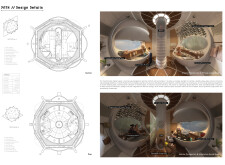
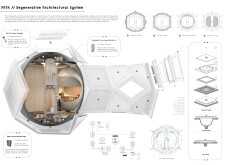
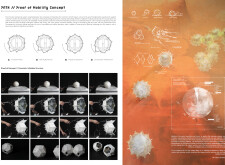
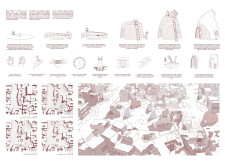
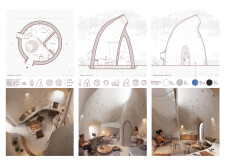
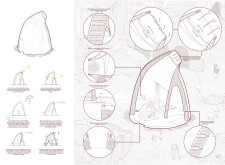
Utilizing a pneumatic structure crafted from inflatable silicone, this habitat integrates adaptive design and regenerative life support systems to create a self-sustaining living environment for extended habitation in extreme conditions.
Amir Monfaredpour,Vahid Dadmehrfar,Masoud Shirinnasab,Kaveh Alion
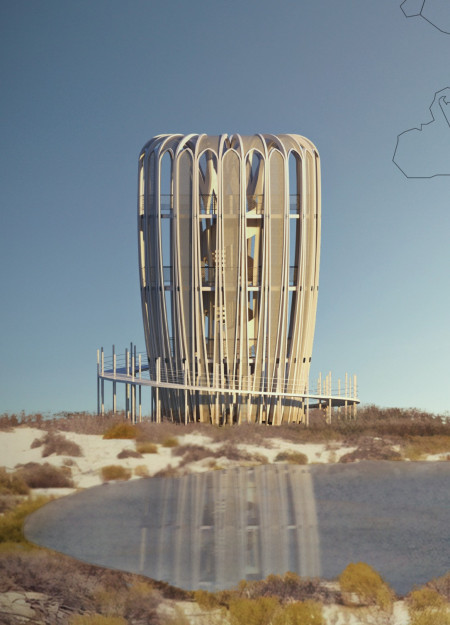
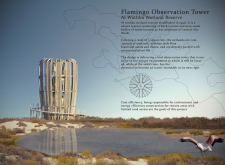
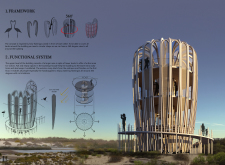
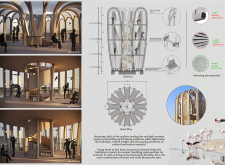
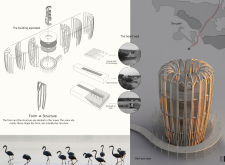
Crafted with a circular form from wood and cloth, the observation tower enhances accessibility while offering expansive views of the vibrant Al Wathba Wetland ecosystem.
Crumpled metal foil beneath solar panels enhances thermal efficiency in modular units positioned above urban parking, creating sustainable and affordable housing in a densely populated setting.
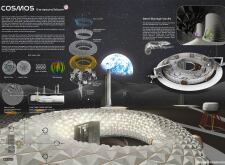
Utilizing lunar regolith and silica glass to withstand the harsh environment, the habitat designed near Peary Crater serves as a research and communication hub for humanity's exploration of extraterrestrial life.
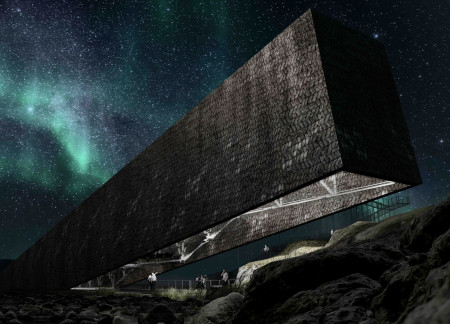
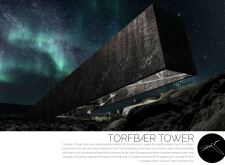
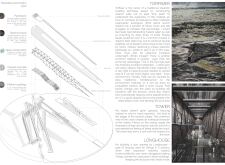
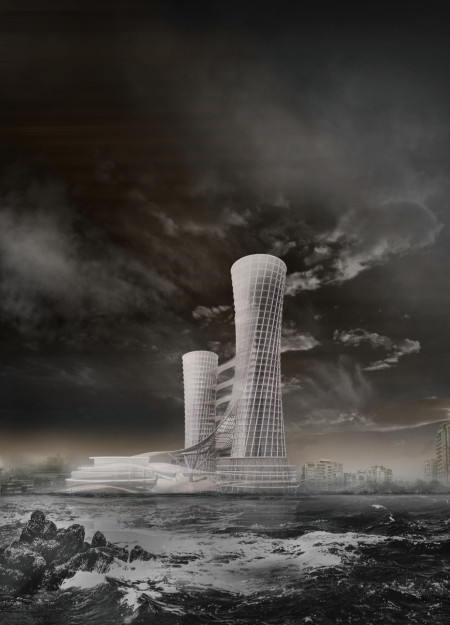
Constructed with peat and reflecting Iceland's tectonic features, the tower offers a multifamily living space that integrates sustainability with community engagement.
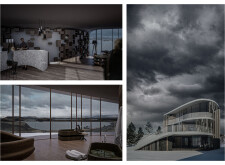
Constructed with lead glass and aluminum keels, the lighthouse serves as a center for ecological monitoring and community education, addressing the environmental impacts of the Fukushima disaster.
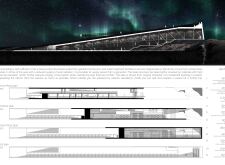
Constructed with a fiber-cement facade and incorporating a blizzard shelter, the pavilion enhances visitor experience through multi-functional spaces such as a gallery, café, and cinema.
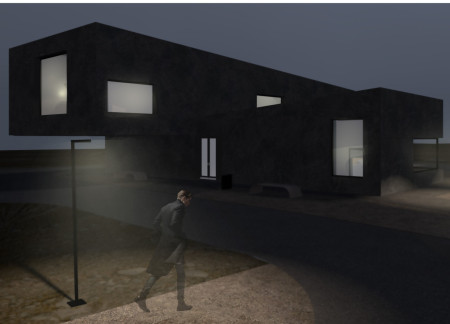
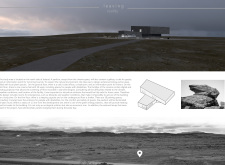
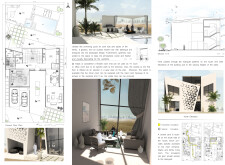
Rammed earth walls and charred wooden shingles create a resilient envelope that enhances thermal efficiency while accommodating a flexible living environment designed for family life.
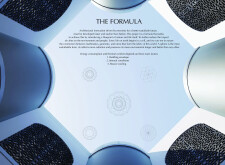
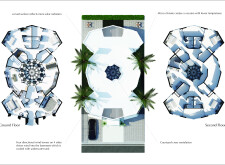
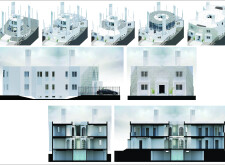
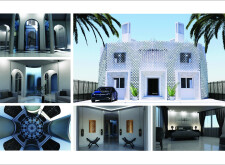
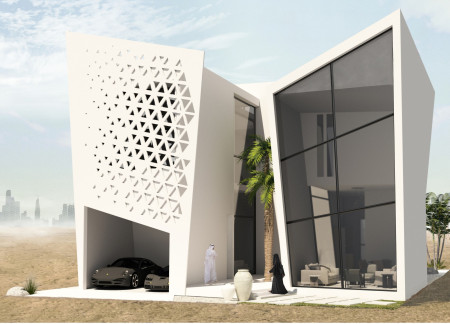
Employing a triangular facade integrated with low-emissivity glass, this Dubai residence emphasizes sustainability while providing a versatile living environment for families.
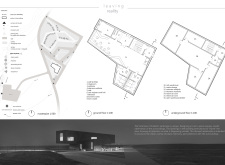
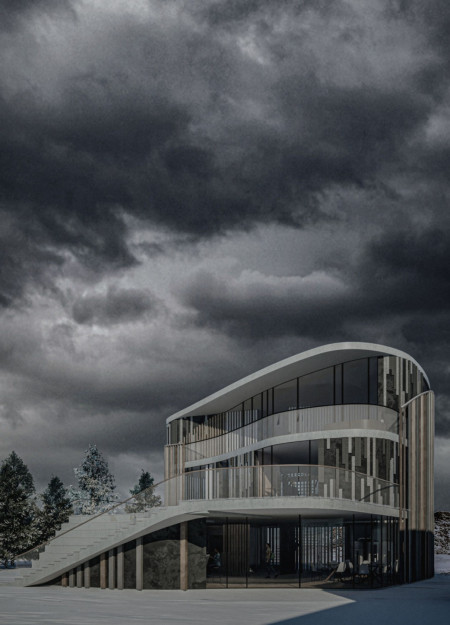
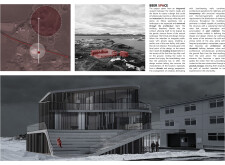
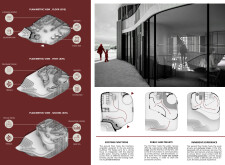
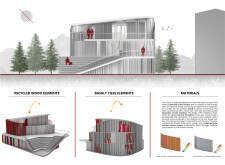
Crafted with charred wooden shingles and recycled wood, the design harmonizes with its landscape to provide an immersive brewery and wellness retreat experience.
Aleksandra Dominika Kozłowska,Krzysztof Andrzej Kobiela
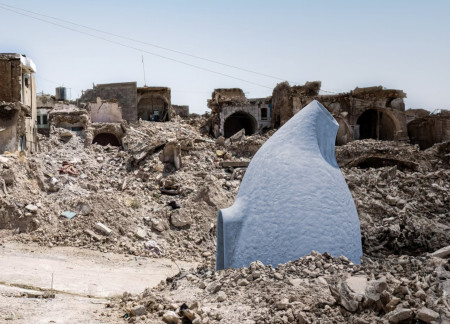
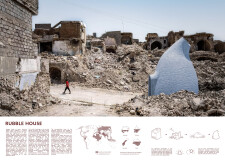
Utilizing locally sourced rubble and clay, the design integrates recycled materials to create adaptable housing solutions that address the needs of displaced communities.
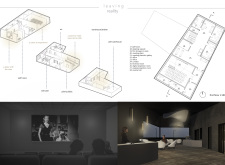
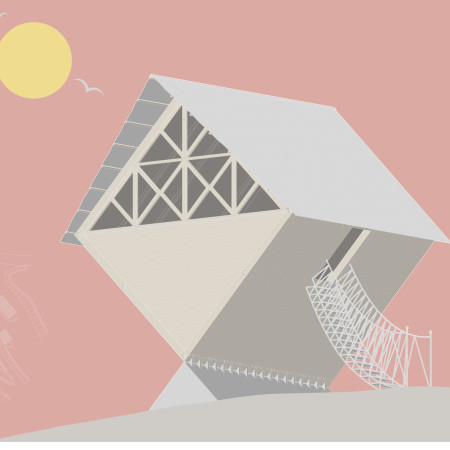
Concealed trusses create an illusion of weightlessness in these small cabins constructed with dowel laminated timber, designed for use as tranquil retreat spaces in a serene landscape.
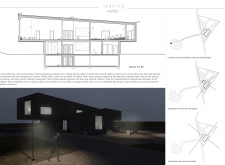
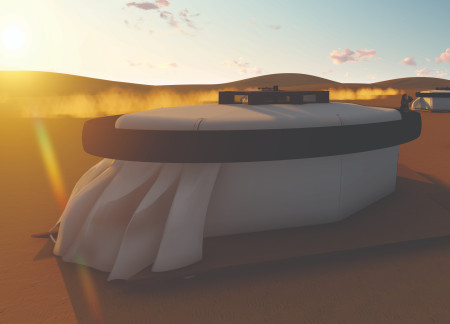
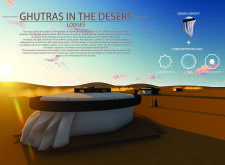
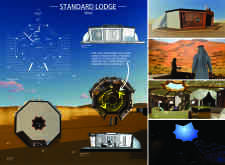
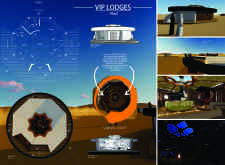
With skylights designed for celestial views and structures enhanced by palm leaves and photovoltaic glass, the lodges offer a unique blend of cultural heritage and sustainable hospitality within the Abu Dhabi desert.
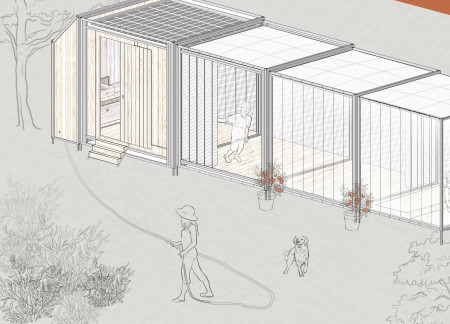
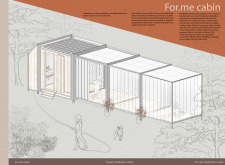
Utilizing alder wood and rainwater harvesting systems, this modular cabin fosters community interaction while providing a serene space for meditation and wellness.
The integration of glazed surfaces and an underground nutrient network enhances urban food production while providing a protective environment for residents.

A 360-degree movable cabinet constructed from recycled materials enhances spatial flexibility, creating a compact urban home gym that emphasizes wellness and multifunctionality.
Elena sofia Congiu,Miguel angel Valverde hernandez
Utilizing thermal water systems and incorporating the Areca plant, the design harmoniously blends agricultural productivity with community spaces for food preparation and engagement.
Crafted with natural brown tones and a focus on simplicity, the hut integrates into the Cambodian landscape, offering a serene retreat for reflection and relaxation.
Elevated on stilts, the structure utilizes cross-laminated timber panels and translucent surfaces to create a harmonious integration with the surrounding environment, serving as a serene space for meditation and reflection.

A central tree anchors a gabled cabin designed for relaxation and self-discovery, while cross ventilation and sustainable wood construction enhance the connection with nature.
The proposal examines a visitor-oriented facility situated within a natural park landscape, designed to accommodate both recreational and educational functions. The study considers how spatial organization, vertical circulation, and cultural elements can enhance the visitor experience while addressing operational needs such as security and staff requirements.
Maria Paz Debarre,Maria Azul Fontao,Eliana Daniela Lejtman
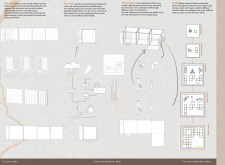
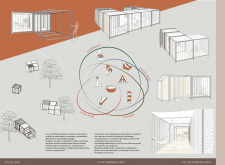
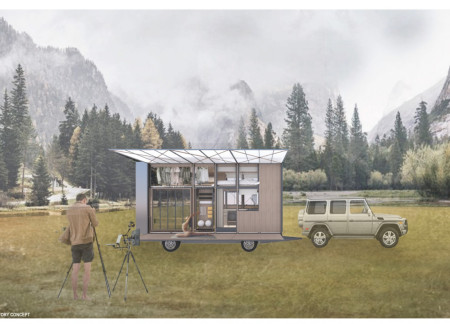
The proposal examines a series of modular cabins designed to support cyclists along a major European route. The study focuses on how compact structures equipped with essential facilities can provide comfort and rest while maintaining a low impact on the natural environment.
Incorporating a double-skin facade of translucent polycarbonate and locally sourced timber, the structure harmonizes with the volcanic landscape while providing essential facilities for winter recreation.
Maria Turcu,Mihai Mitrică,Alina Măldărescu,Alina Lixeanu
Incorporating vertical gardens and green façades, the design enhances urban connectivity and sustainability while providing multi-functional spaces for offices and public interaction.
The conical structure clad in iridescent terracotta tiles offers a seamless blend of ecological sensitivity and cultural resonance, providing an elevated platform for observing the diverse wildlife of the Al Wathba Wetland Reserve, UAE.
Use architecture to create different emotional states
Edition #9ideas COMPETITIONSILENT CONTEST For this competition, NO DESCRIPTION TEXT is allowed. The architecture ideas must be communicated strictly with visuals.
Prize Monetary award
Eligibility Open to all
Advance registration deadline 12 November 2026
Open architecture competitions
Closest deadline first
Project competitions first
Selected winning projects have the potential to be constructed
Ideas competitions
Experimental competitions with the focus on pushing the boundaries of creativity
Use architecture to create different emotional states
Edition #9ideas COMPETITIONSILENT CONTEST For this competition, NO DESCRIPTION TEXT is allowed. The architecture ideas must be communicated strictly with visuals.
Only participants selected and invited by Buildner can enter these closed competitions. To be considered for future opportunities, please set up your account on Architects' Network Plus.