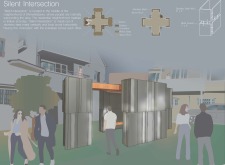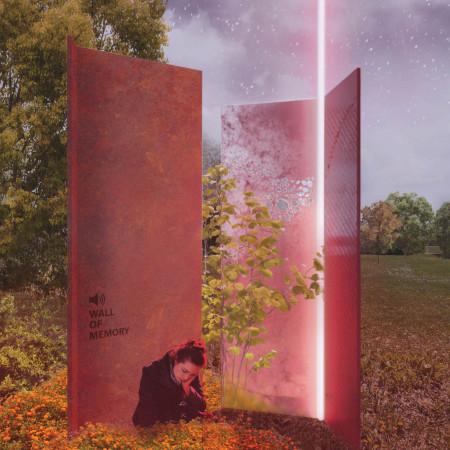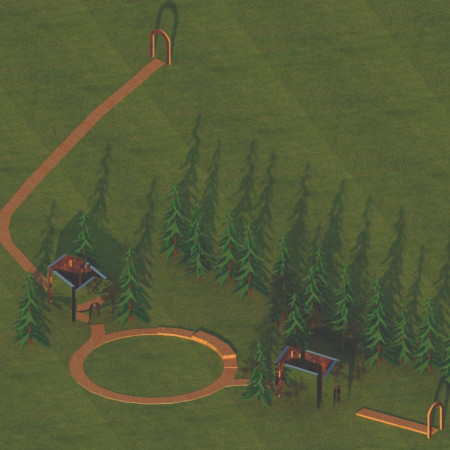
Corten steel frames interact with reflective surfaces to create a contemplative space that explores the persistence of emotional connections, serving as a sanctuary for introspection.
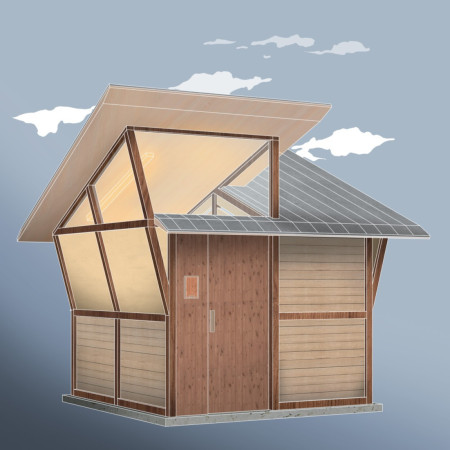
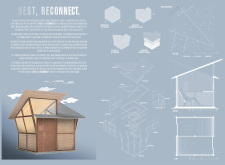
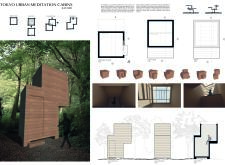
Constructed with concrete bases and wooden framing, the cabins utilize translucent panels to create a serene atmosphere that facilitates mindfulness and social interaction, serving as tranquil spaces for rest within the urban fabric of Tokyo.
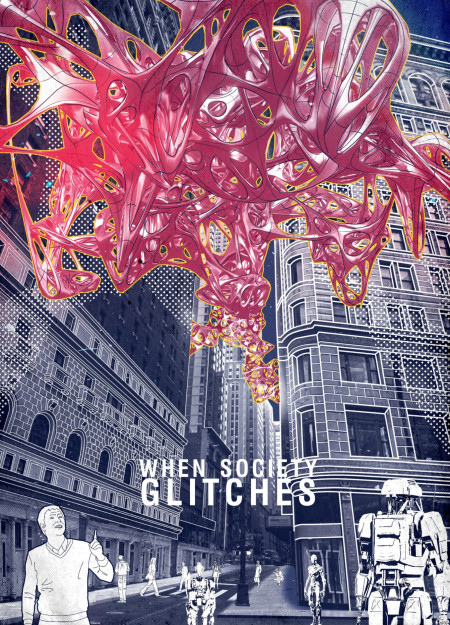
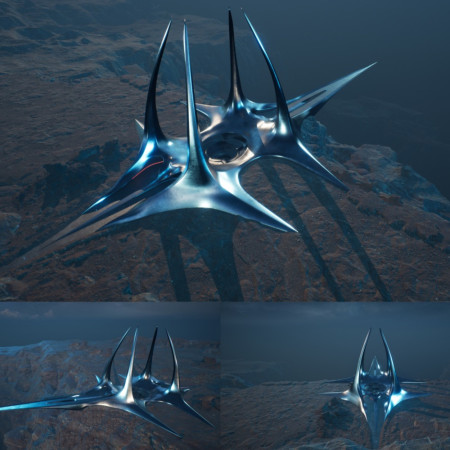
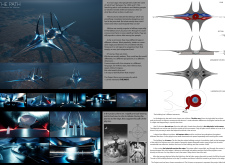
Alien structures dominate the urban landscape, juxtaposed with reflective memorial spaces that honor the resilience of humanity in the wake of AI's past invasion, serving as a poignant reminder of history's influence on contemporary functions.
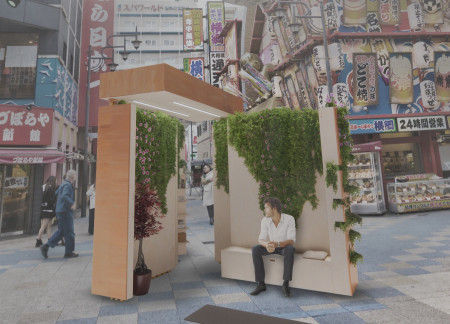
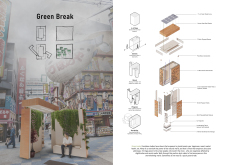
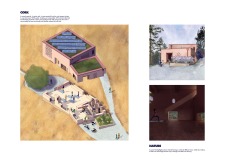
The integration of Corten steel and landscaped greenery creates a unique urban pavilion designed for mental respite, providing a versatile space for public engagement and reflection.
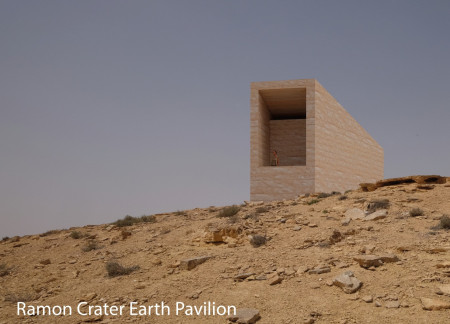
Constructed from rammed earth sourced directly from the Ramon Crater, the Pavilion serves as a contemplative space that fosters a deep connection between visitors and the natural landscape.
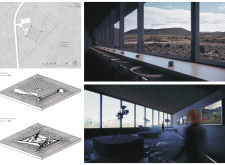
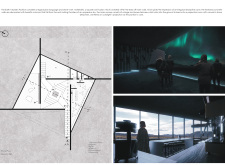
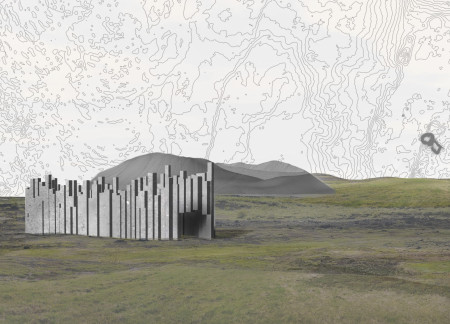
Inspired by the Icelandic landscape, the pavilion's inverted pyramid form and basaltic columns create a meditative space that invites contemplation and personal reflection on the relationship between Earth and sky.
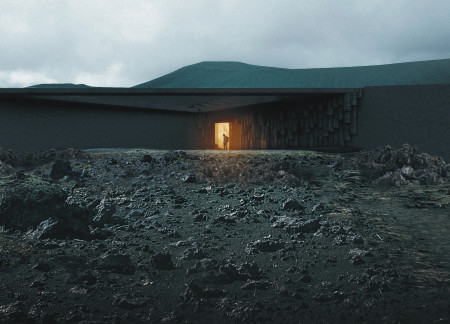
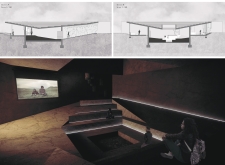
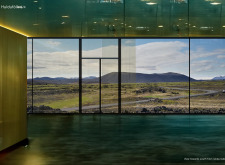
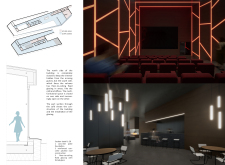
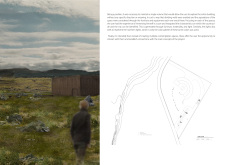
Emerging from the landscape, the pavilion utilizes ground materials to create a unique connection with its surroundings, harnessing natural light to enhance the cinematic experience within.
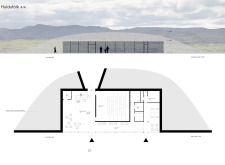
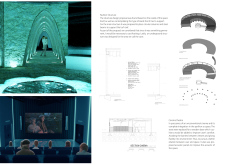
Constructed from basalt columns and designed to harness natural light, the pavilion creates a unique space for community engagement and film appreciation in the rugged Icelandic landscape.
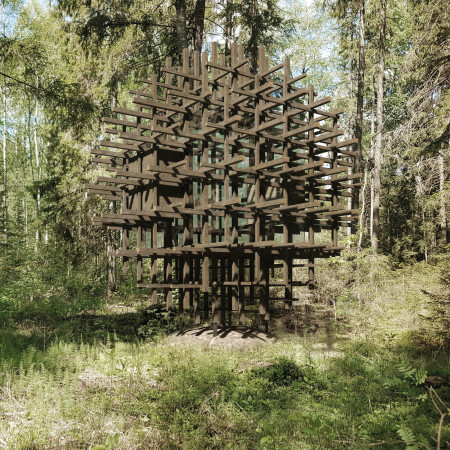
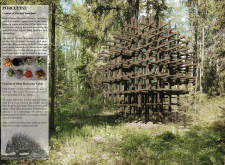

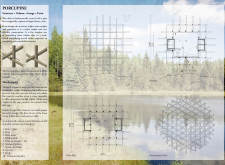

Constructed with a lattice framework of aged ash, this silent meditation cabin integrates seamlessly into its natural surroundings, providing a serene environment for reflection and mindfulness.
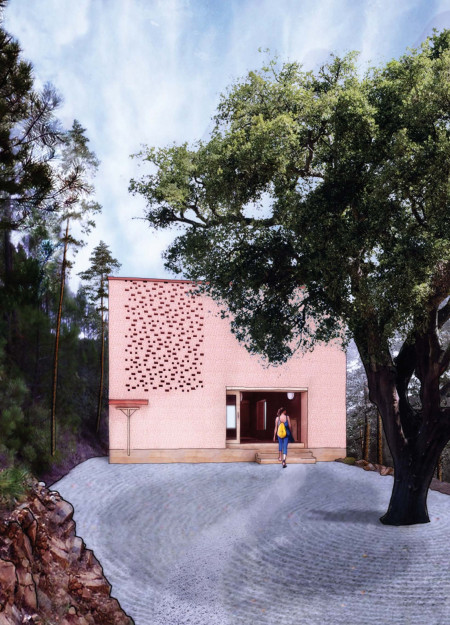
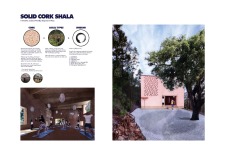
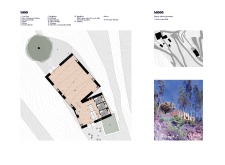
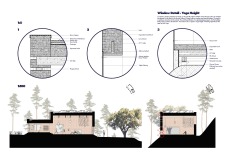
Constructed primarily from cork, the design prioritizes natural light and an engaging connection to the landscape, creating a tranquil environment for yoga and reflection.
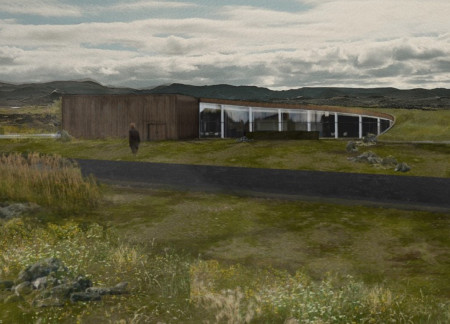
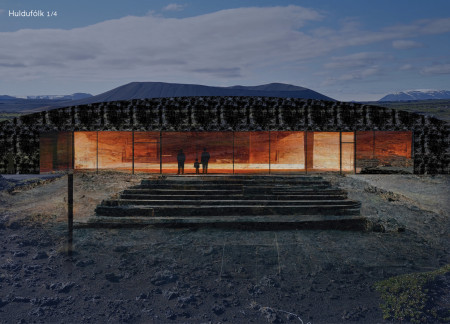
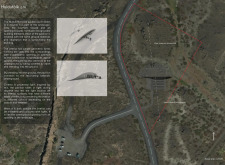
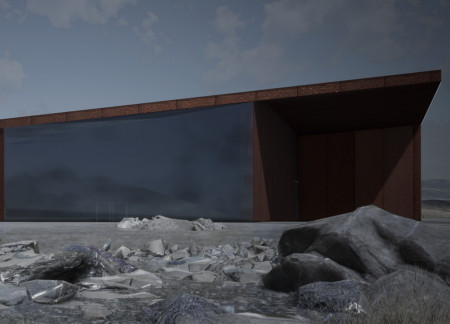
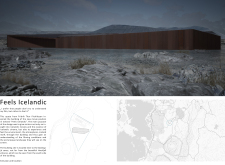
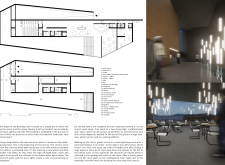
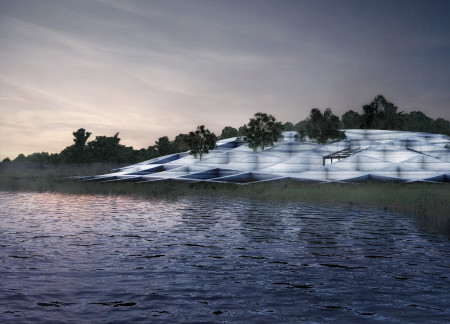
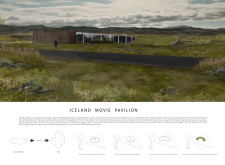
Inspired by volcanic shapes, the pavilion integrates sod roofs and dynamic lighting reminiscent of the northern lights, creating an immersive space for celebrating Icelandic cinema.
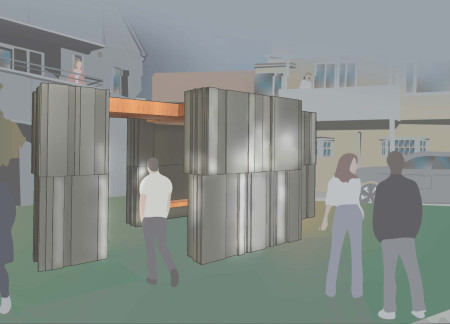
With vertical stainless steel elements contrasting against horizontal local wood, this community space in Shimokitazawa invites interaction and social engagement in a thoughtfully organized urban setting.
A memorial characterized by reflective water features and metal towers draws on the symbolism of Hekate and the labyrinthine journey through the complex narratives of witchcraft.
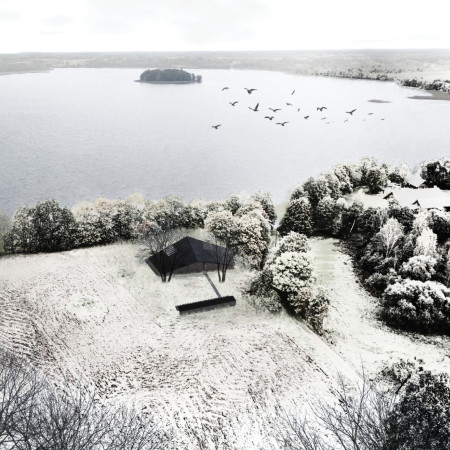
The charred wood facade complements expansive lake views while the thoughtfully arranged spaces support artistic living and working in a tranquil rural setting.
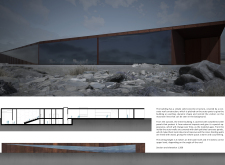
With weathered steel panels and solid concrete forming a resilient structure, the pavilion offers an immersive cinematic experience that connects visitors to the striking landscapes of Iceland.
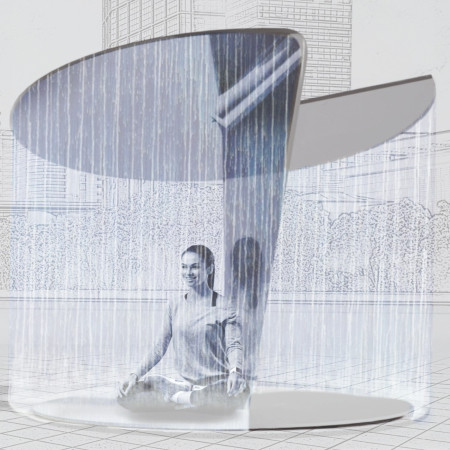
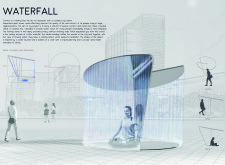
A flowing waterfall forms the centerpiece of a calming urban oasis inspired by natural forms, providing a unique space for meditation and community interaction amidst the noise of city life.
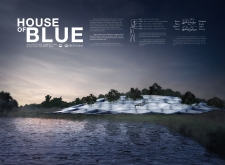
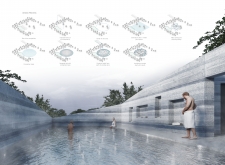
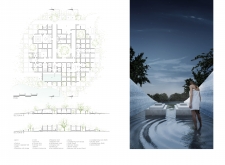
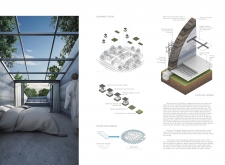
Constructed using compressed earth and blue clay, this wellness retreat immerses visitors in a sensory-driven experience that merges architecture with the surrounding Latvian landscape.
Constructed with timber and stone, the design integrates an observatory tower and various nature-focused zones to create a sustainable retreat aimed at promoting wellness and community engagement.
Translucent walls and smooth black granite define a memorial designed to honor genocide victims while fostering community resilience and awareness through shared stories and active engagement.
Repurposed oil rigs form the foundation for a resilient water-based community, integrating fish farms and urban agriculture to create a sustainable habitat for future residents.
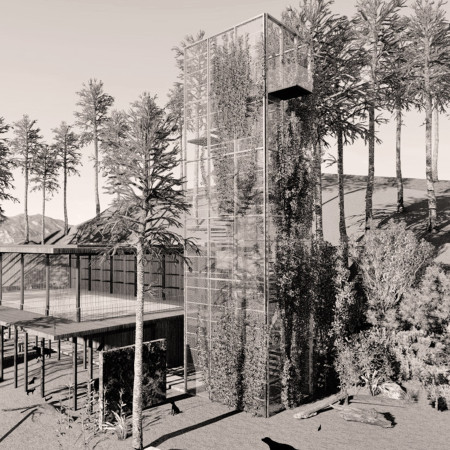
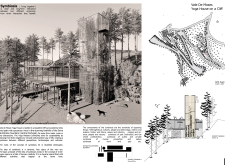
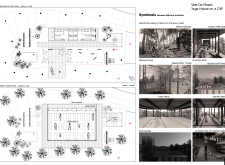
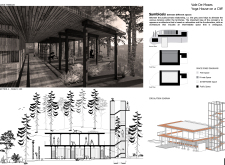
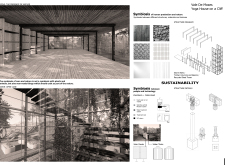
The project is a wellness retreat that brings together yoga, meditation, and communal living through an architecture focused on minimal environmental impact. Using ecologically responsible materials and passive design strategies, it fosters a balanced relationship between daily life and the surrounding natural landscape.
Positioned between the Baltic Sea and the Jaunupes River, the Pilgrimage Yoga House is a multifunctional space designed for yoga, meditation, and communal gathering. The project combines sustainable construction with a strong sensitivity to its landscape and users, offering a setting that supports both individual reflection and shared experience.
Utilizing bamboo and recycled steel, the design incorporates vertical gardens to enhance urban living environments while fostering community engagement through adaptable micro-housing units.
This study examines a multi-volume building designed to connect users with the forest landscape while accommodating communal and educational functions. Architectural strategies in these contexts can balance visual distinction with environmental sensitivity, providing spaces for learning and observation.
With a design that utilizes stacked roofs to create unobstructed jungle views, this wooden retreat fosters a close connection to nature while providing essential shelter and spaces for relaxation and meditation.
Crafted with natural brown tones and a focus on simplicity, the hut integrates into the Cambodian landscape, offering a serene retreat for reflection and relaxation.

Use architecture to create different emotional states
Edition #9ideas COMPETITIONSILENT CONTEST For this competition, NO DESCRIPTION TEXT is allowed. The architecture ideas must be communicated strictly with visuals.

Prize Monetary award
Eligibility Open to all
Advance registration deadline 12 November 2026
Open architecture competitions
Closest deadline first
Project competitions first
Selected winning projects have the potential to be constructed
Ideas competitions
Experimental competitions with the focus on pushing the boundaries of creativity
Use architecture to create different emotional states
Edition #9ideas COMPETITIONSILENT CONTEST For this competition, NO DESCRIPTION TEXT is allowed. The architecture ideas must be communicated strictly with visuals.
Only participants selected and invited by Buildner can enter these closed competitions. To be considered for future opportunities, please set up your account on Architects' Network Plus.